Save
Ask
Tour
Hide
Share
$1,499,000
18 Days On Site

126 Crystal Bay Lane
Semora, NC 27343

For Sale|Single Family Residence|Active
3
Beds
5
Total Baths
4
Full Baths
1
Partial Bath
4,271
SqFt
$351
/SqFt
2004
Built
Subdivision:
Hyco Lake
County:
Person
Call Now: 919-404-SHOW
Is this the listing for you? We can help make it yours.
919-404-SHOW
126 Crystal Bay Lane126 Crystal Bay Lane126 Crystal Bay Lane126 Crystal Bay Lane
Save
Ask
Tour
Hide
Share

Mortgage Calculator

Monthly Payment (Est.)

Enter an interest rate to see your estimated monthly payment.
Calculator powered by Showcase IDX, a Constellation1 Company. Copyright ©2026 Information is deemed reliable but not guaranteed.

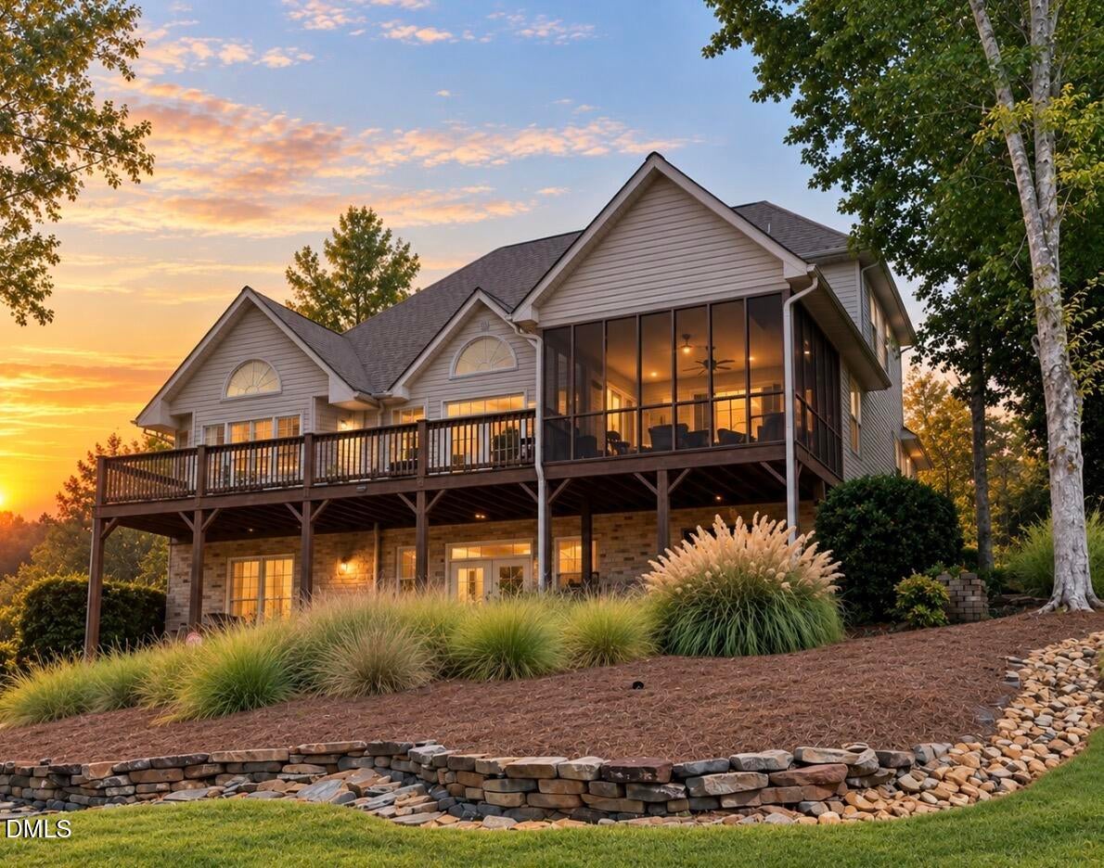
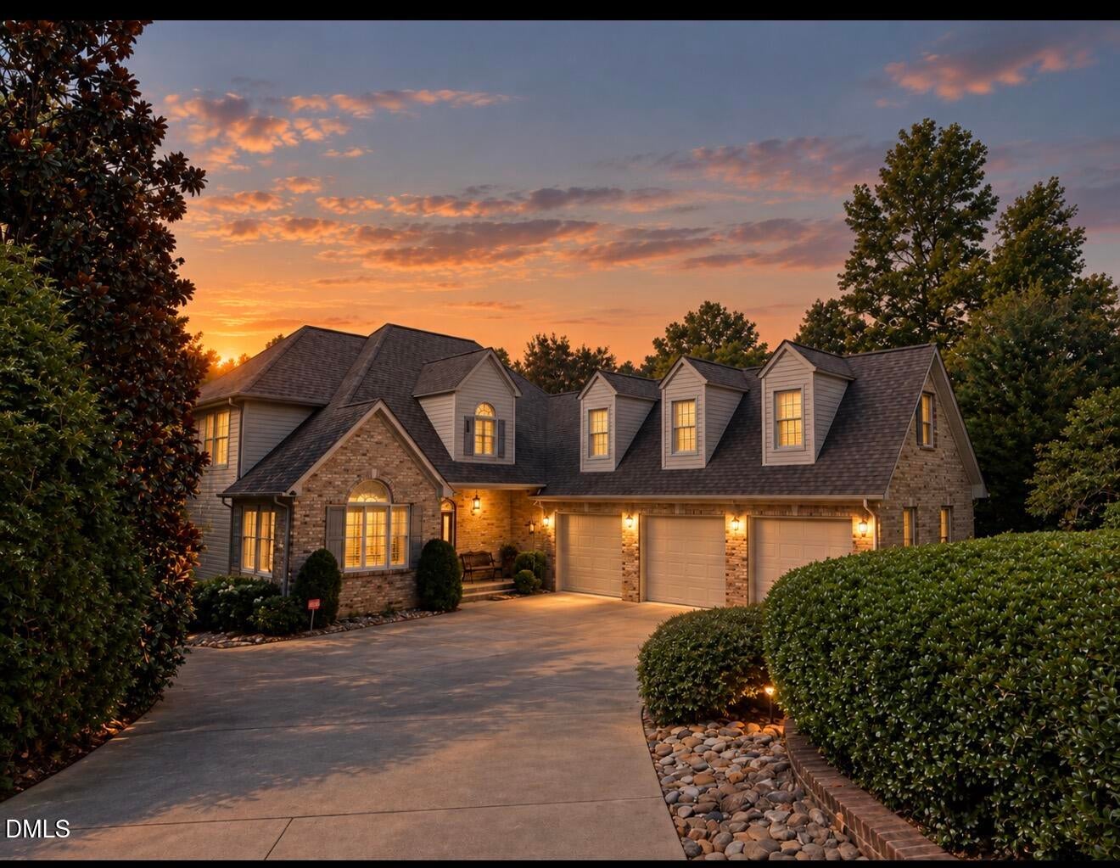
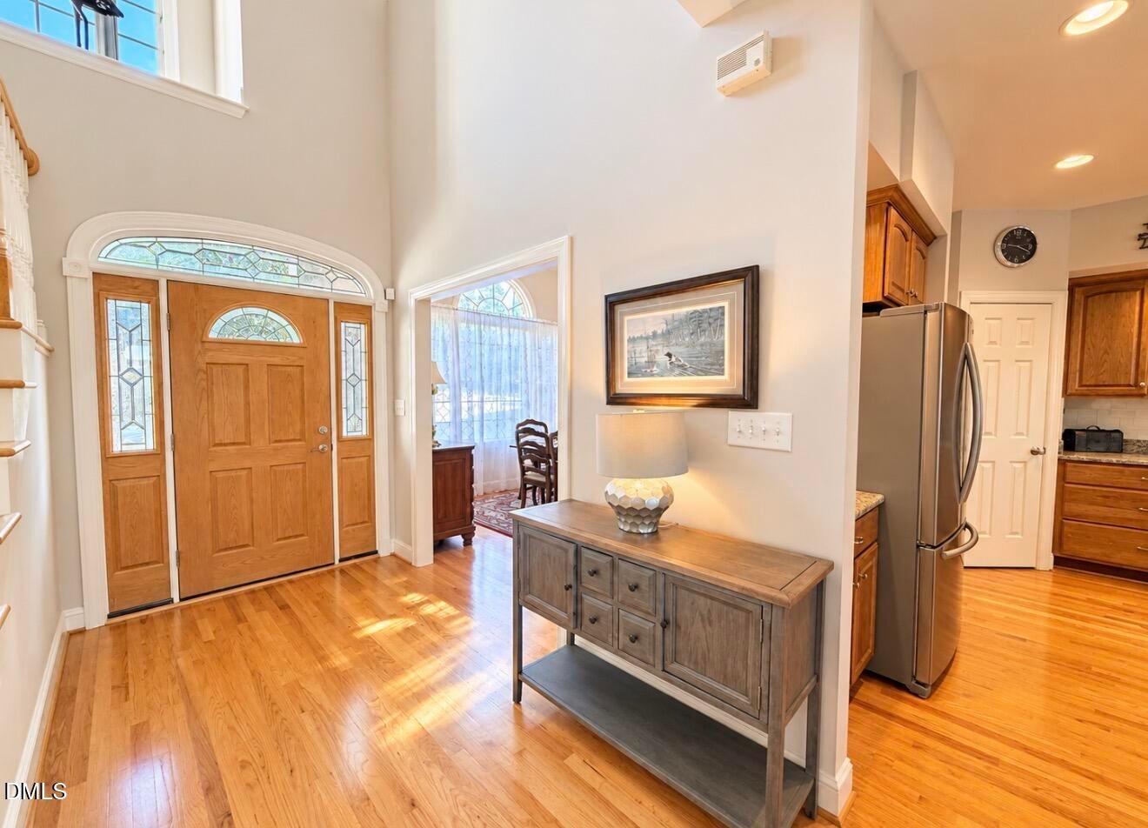
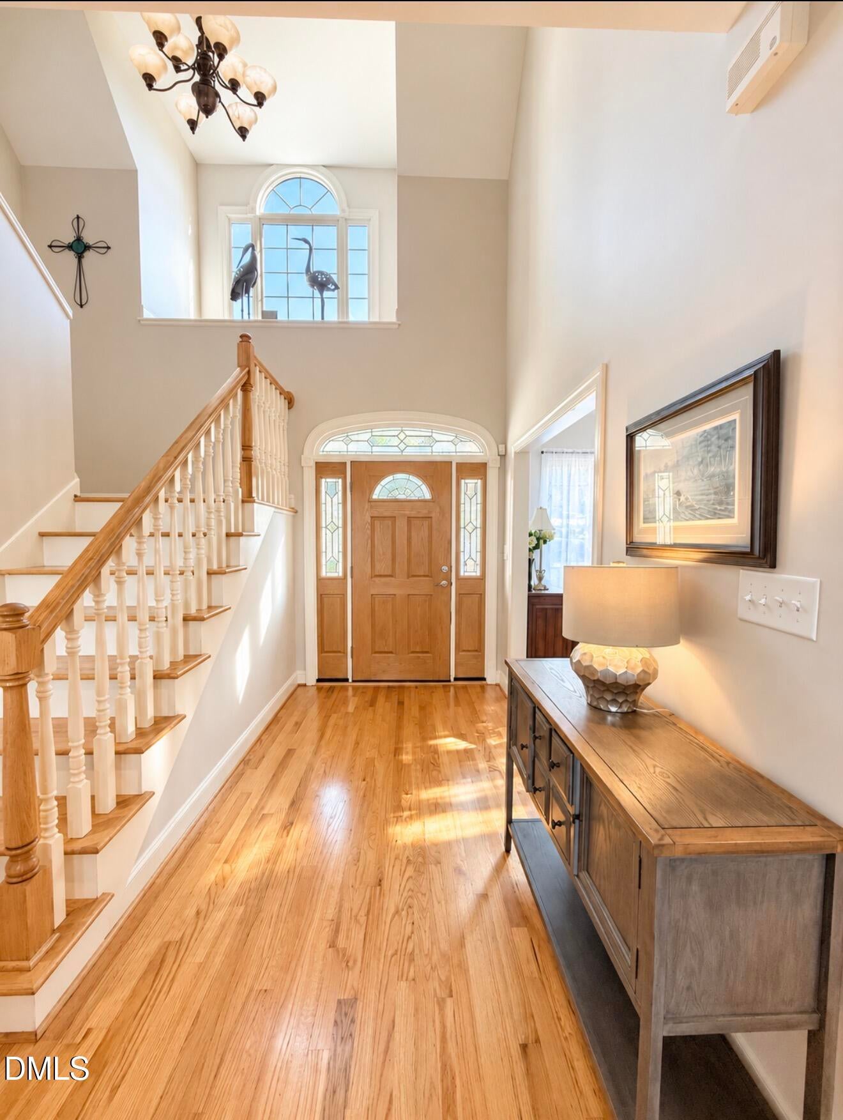
Where breathtaking sunsets meet exceptional Hyco Lake living! This immaculate stunning property is a beautiful blend of elegance, craftmanship. comfort, and natural beauty. Perfectly positioned for incredible views and a wonderful breeze to enjoy. The house features 3 car garage, amazing well thought out plan, that features foyer, that opens up to a gorgeous vaulted ceiling den area, eat in kitchen and a separate dining room, main level primary bedroom with dramatic cathedral ceiling, elegant hardwood floors (on main level), and a stunning wall of windows that fills the space with natural light. 2 closets in primary bedroom, double vanities, and walk in tile shower. Main level laundry room. Wonderful screened in porch. Huge back deck. Upper level features a bedroom with attached bathroom and a bunk room, with another full bathroom on upper level. Lower level, you will find, nice size den area, another bedroom, and a full bathroom, office space/guest room, "man cave', and a wonderful storage area. The gracefully curved concrete driveway is framed by lush, manicured lawn, mature trees, perfectly sculpted shrubs create a picturesque setting. Deep water. Double slip boathouse with nice size storage. Recap...3 bdrms, a bunk room, a guest room, man cave, 4 1/2 bathrooms!!

Save
Ask
Tour
Hide
Share
Listing Snapshot
Price 
$1,499,000
Days On Site 
18 Days
Bedrooms 
3
Inside Area (SqFt) 
4,271 sqft
Total Baths 
5
Full Baths 
4
Partial Baths 
1
Lot Size 
1.45 Acres
Year Built 
2004
MLS Number 
10196307
Status 
Active
Property Tax 
$6,599.75
HOA/Condo/Coop Fees 
$40.63 monthly
Sq Ft Source 
N/A
Friends & Family
Recent Activity
3 weeks agoListing first seen on site
3 weeks agoListing updated with changes from the MLS
General Features
Acres 
1.45
Attached Garage 
Yes
Foundation 
Permanent
Garage 
Yes
Garage Spaces 
3
Levels 
Multi/Split
Parking 
AttachedGarage
Property Sub Type 
Single Family Residence
Sewer 
Septic Tank
Special Circumstances 
Standard
SqFt Above 
2705
SqFt Below 
1566
SqFt Total 
4271
Style 
Craftsman
Water Source 
Well
Interior Features
Basement 
Exterior EntryFinishedFullInterior EntryWalk-Out Access
Cooling 
Central Air
Fireplace 
Yes
Fireplace Features 
Gas Log
Fireplaces 
1
Flooring 
CarpetHardwoodTile
Heating 
ElectricPropane
Interior 
BookcasesCeiling Fan(s)ChandelierDouble VanityEntrance FoyerEat-in KitchenGranite CountersHigh CeilingsHigh Speed InternetKitchen IslandPantrySoaking TubStorageWalk-In Closet(s)
Laundry Features 
Laundry RoomMain Level
Main Level Bedrooms 
1
Master Bedroom 
Level - Main
Save
Ask
Tour
Hide
Share
Exterior Features
Construction Details 
BrickVinyl Siding
Exterior 
DockBoat Slip
Frontage 
LakefrontWaterfront
Lot Features 
Front YardLandscapedWaterfront
Road Frontage 
Private Road
Roof 
Shingle
View 
LakeWater
Waterfront 
Yes
Waterfront Features 
LakeLake PrivilegesWaterfront
Waterview 
LakeWater
Community Features
Association Fee 
$336.0
Association Fee Frequency 
Annually
Additional Association Fee 
$151.55
Additional Association Fee Frequency 
Annually
Financing Terms Available 
CashConventional
Roads 
Paved
Schools
School District
Unknown
Elementary School
Person - Woodland Elementary
Middle School
Person - Northern Middle
High School
Person - Person High
Listing courtesy of Gay Poindexter of RE/MAX Premier Realty


Listings that are marked with an icon are provided courtesy of the Triangle MLS, Inc. of North Carolina, Internet Data Exchange Database. Copyright 2026 Triangle MLS, Inc. of North Carolina. All rights reserved.

Last checked: 2026-10-21 03:49 AM UTC

Neighborhood & Commute
Source: Walkscore
Disclosure: Community information and market data powered by Constellation Data Labs. Information is deemed reliable but not guaranteed.
Save
Ask
Tour
Hide
Share