Save
Ask
Tour
Hide
Share
$499,000
26 Days On Site

705 Lindley Drive
Durham, NC 27703

For Sale|Single Family Residence|Active
3
Beds
3
Total Baths
2
Full Baths
1
Partial Bath
1,216
SqFt
$410
/SqFt
2024
Built
Subdivision:
Cedar Hills
County:
Durham
Call Now: 919-404-SHOW
Is this the listing for you? We can help make it yours.
919-404-SHOW
Upcoming Open Houses
Sat, Oct 31, 1:00 PM - 4:00 PM
705 Lindley Drive705 Lindley Drive705 Lindley Drive705 Lindley Drive
Save
Ask
Tour
Hide
Share

Mortgage Calculator

Monthly Payment (Est.)

Enter an interest rate to see your estimated monthly payment.
Calculator powered by Showcase IDX, a Constellation1 Company. Copyright ©2026 Information is deemed reliable but not guaranteed.

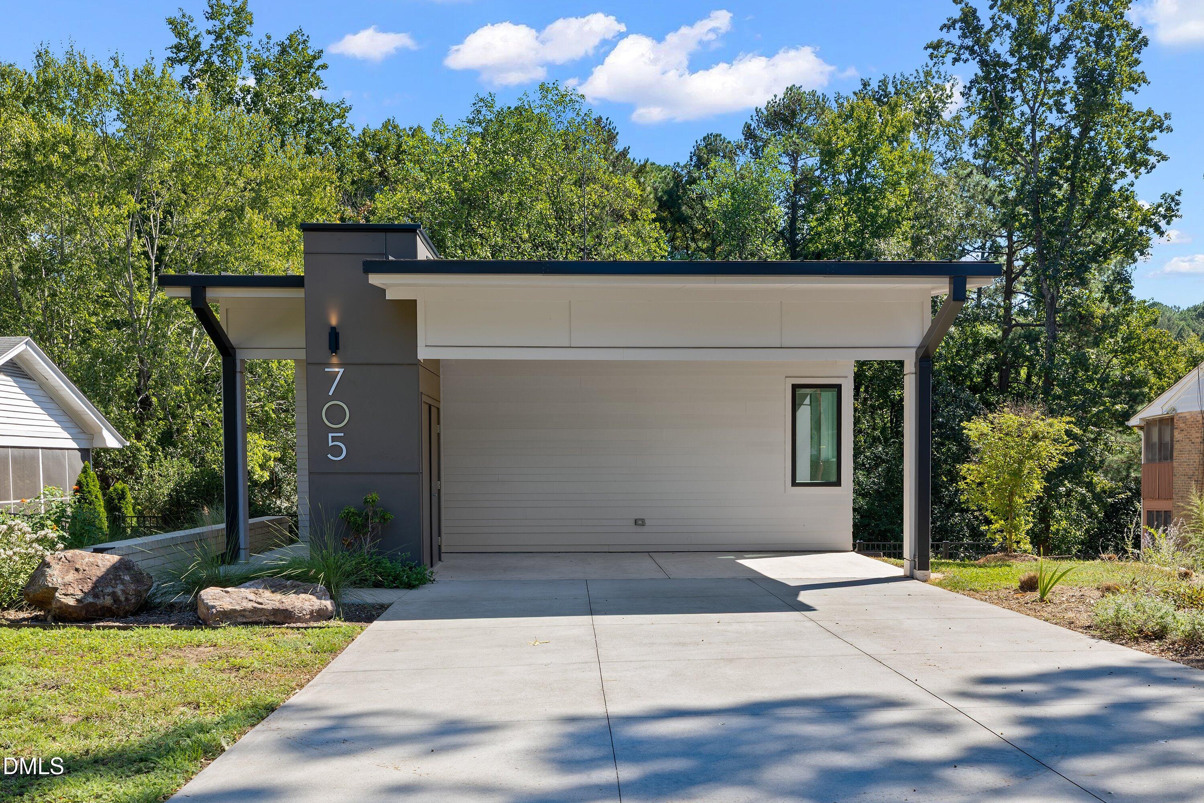
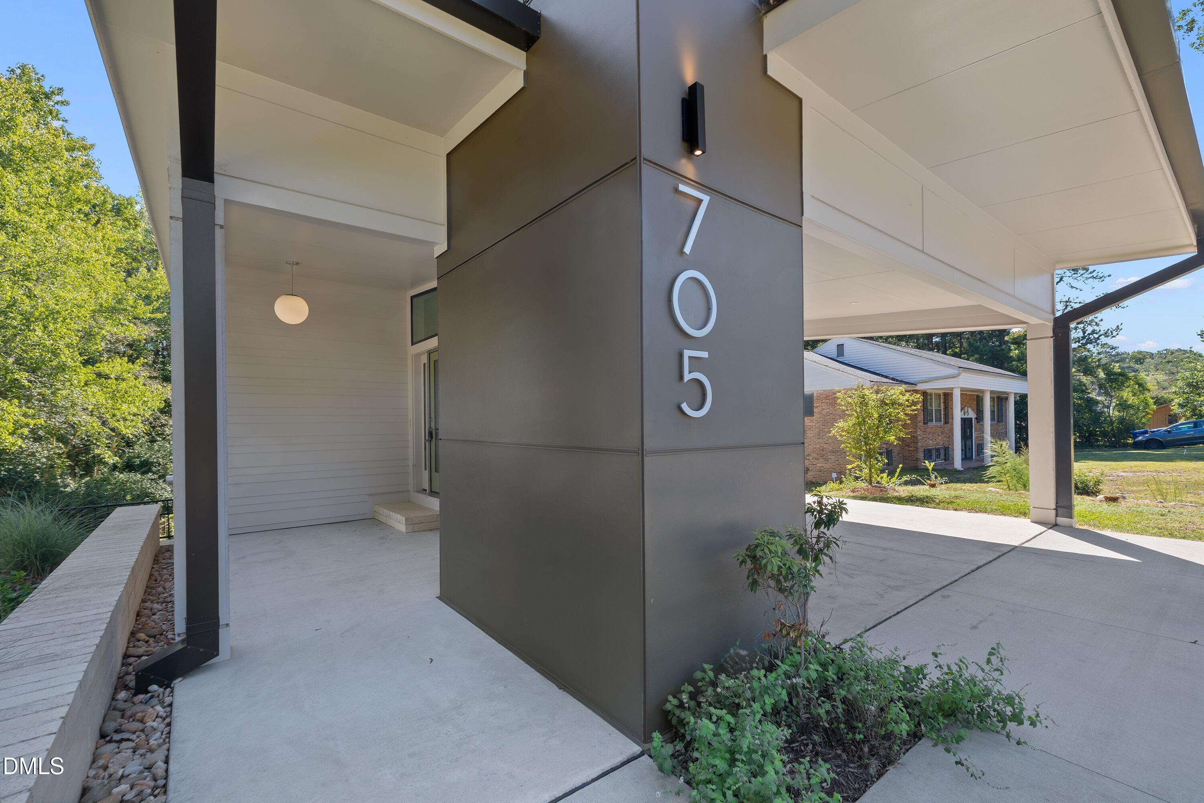
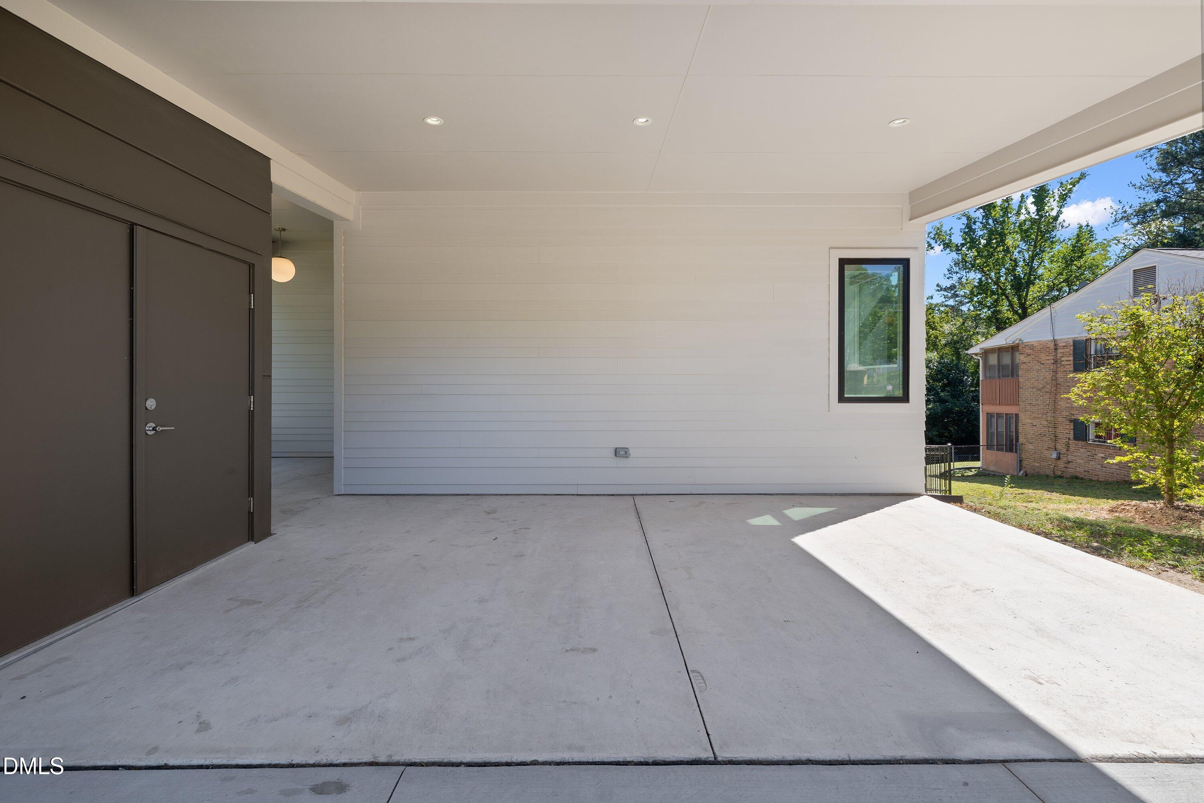
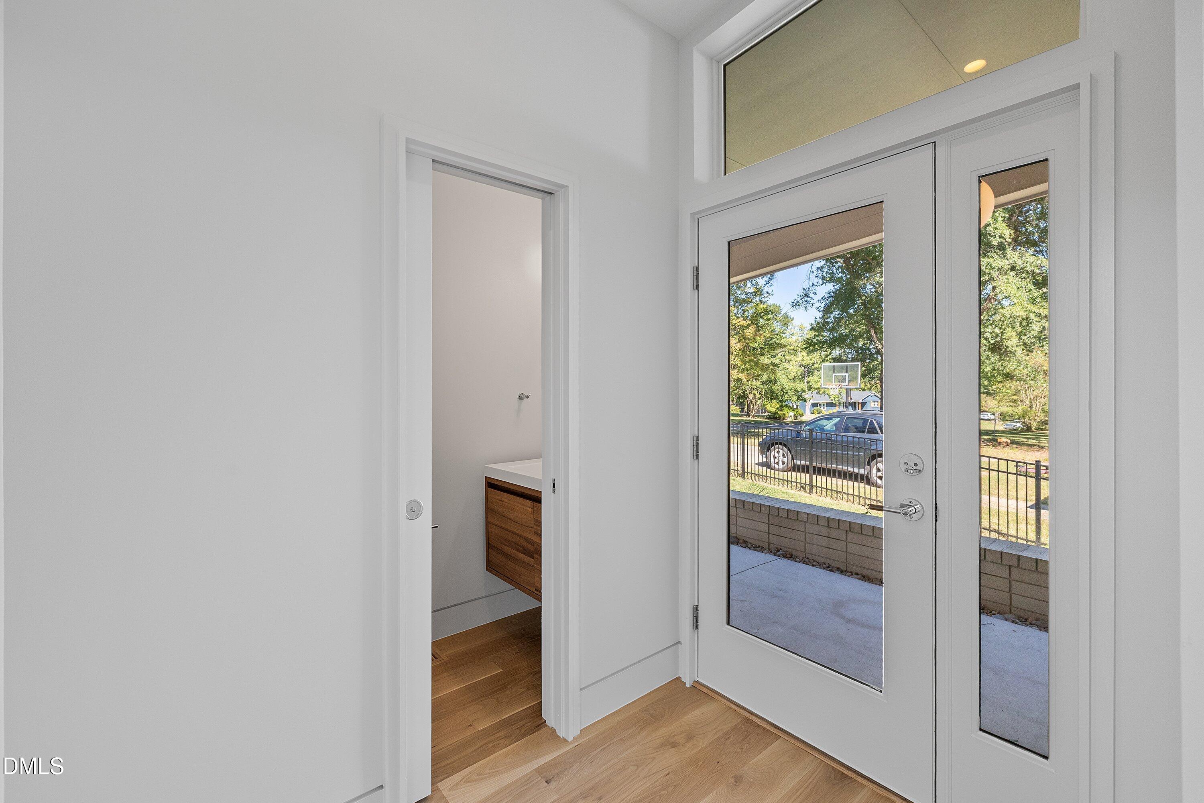
Welcome to this modern, move-in-ready home built in 2024, offering thoughtful design and versatile spaces throughout. The open floor plan with 9 to 13 ft high ceilings and beautiful white oak flooring creates a seamless flow between the main living areas, making everyday living and entertaining easy. The screened porch and patio extend the living space outdoors, while the fenced backyard provides a private setting with dedicated garden space for outdoor enjoyment and projects. The finished basement with split HVAC system adds valuable flexibility and can be tailored to your needs as a home gym, office, hobby area, or convenient storage space. A covered 2-car attached carport offers protected parking and added convenience. Modern finishes, contemporary style, and a well-planned layout come together in a home designed for comfortable living. With its combination of indoor versatility and inviting outdoor spaces, this property is ready for its next chapter.

Save
Ask
Tour
Hide
Share
Listing Snapshot
Price 
$499,000
Days On Site 
26 Days
Bedrooms 
3
Inside Area (SqFt) 
1,216 sqft
Total Baths 
3
Full Baths 
2
Partial Baths 
1
Lot Size 
0.44 Acres
Year Built 
2024
MLS Number 
10196306
Status 
Active
Property Tax 
$5,057.08
HOA/Condo/Coop Fees 
N/A
Sq Ft Source 
N/A
Friends & Family
Recent Activity
4 weeks agoListing first seen on site
4 weeks agoListing updated with changes from the MLS
General Features
Acres 
0.44
Carport 
2
Foundation 
Permanent
Levels 
One
Parking 
CarportAttached CarportDriveway
Property Sub Type 
Single Family Residence
Sewer 
Public Sewer
Special Circumstances 
Standard
SqFt Above 
1216
SqFt Total 
1216
Style 
Transitional
Water Source 
Public
Zoning 
R-8
Interior Features
Appliances 
DryerDishwasherElectric RangeMicrowaveRefrigeratorStainless Steel Appliance(s)Tankless Water HeaterWasher
Basement 
Finished
Cooling 
Central Air
Fireplace 
Yes
Fireplace Features 
Great Room
Fireplaces 
1
Flooring 
HardwoodTile
Heating 
Heat Pump
Interior 
Built-in FeaturesBookcasesCeiling Fan(s)Double VanityOpen FloorplanMaster Downstairs
Main Level Bedrooms 
3
Master Bedroom 
Level - Main
Save
Ask
Tour
Hide
Share
Exterior Features
Construction Details 
Fiber Cement
Fencing 
Back YardFenced
Patio And Porch 
PatioScreened
Roof 
Metal
Community Features
Financing Terms Available 
CashConventionalFHAVA Loan
Schools
School District
Unknown
Elementary School
Durham - Oak Grove Elementary
Middle School
Durham - James E Shepard Magnet Middle School
High School
Durham - Southern School of Energy and Sustainabil
Listing courtesy of Matt Marino of Redfin Corporation


Listings that are marked with an icon are provided courtesy of the Triangle MLS, Inc. of North Carolina, Internet Data Exchange Database. Copyright 2026 Triangle MLS, Inc. of North Carolina. All rights reserved.

Last checked: 2026-10-29 04:54 AM UTC

Neighborhood & Commute
Source: Walkscore
Disclosure: Community information and market data powered by Constellation Data Labs. Information is deemed reliable but not guaranteed.
Save
Ask
Tour
Hide
Share