
Save
Ask
Tour
Hide
$385,000
43 Days On Site
1224 Hedrick DriveHenderson, NC 27537
For Sale|Single Family Residence|Active
3
Beds
3
Total Baths
3
Full Baths
2,190
SqFt
$176
/SqFt
1967
Built
Subdivision:
Kerr Lake Country Club
County:
Vance
Call Now: 919-404-SHOW
Is this the listing for you? We can help make it yours.
919-404-SHOW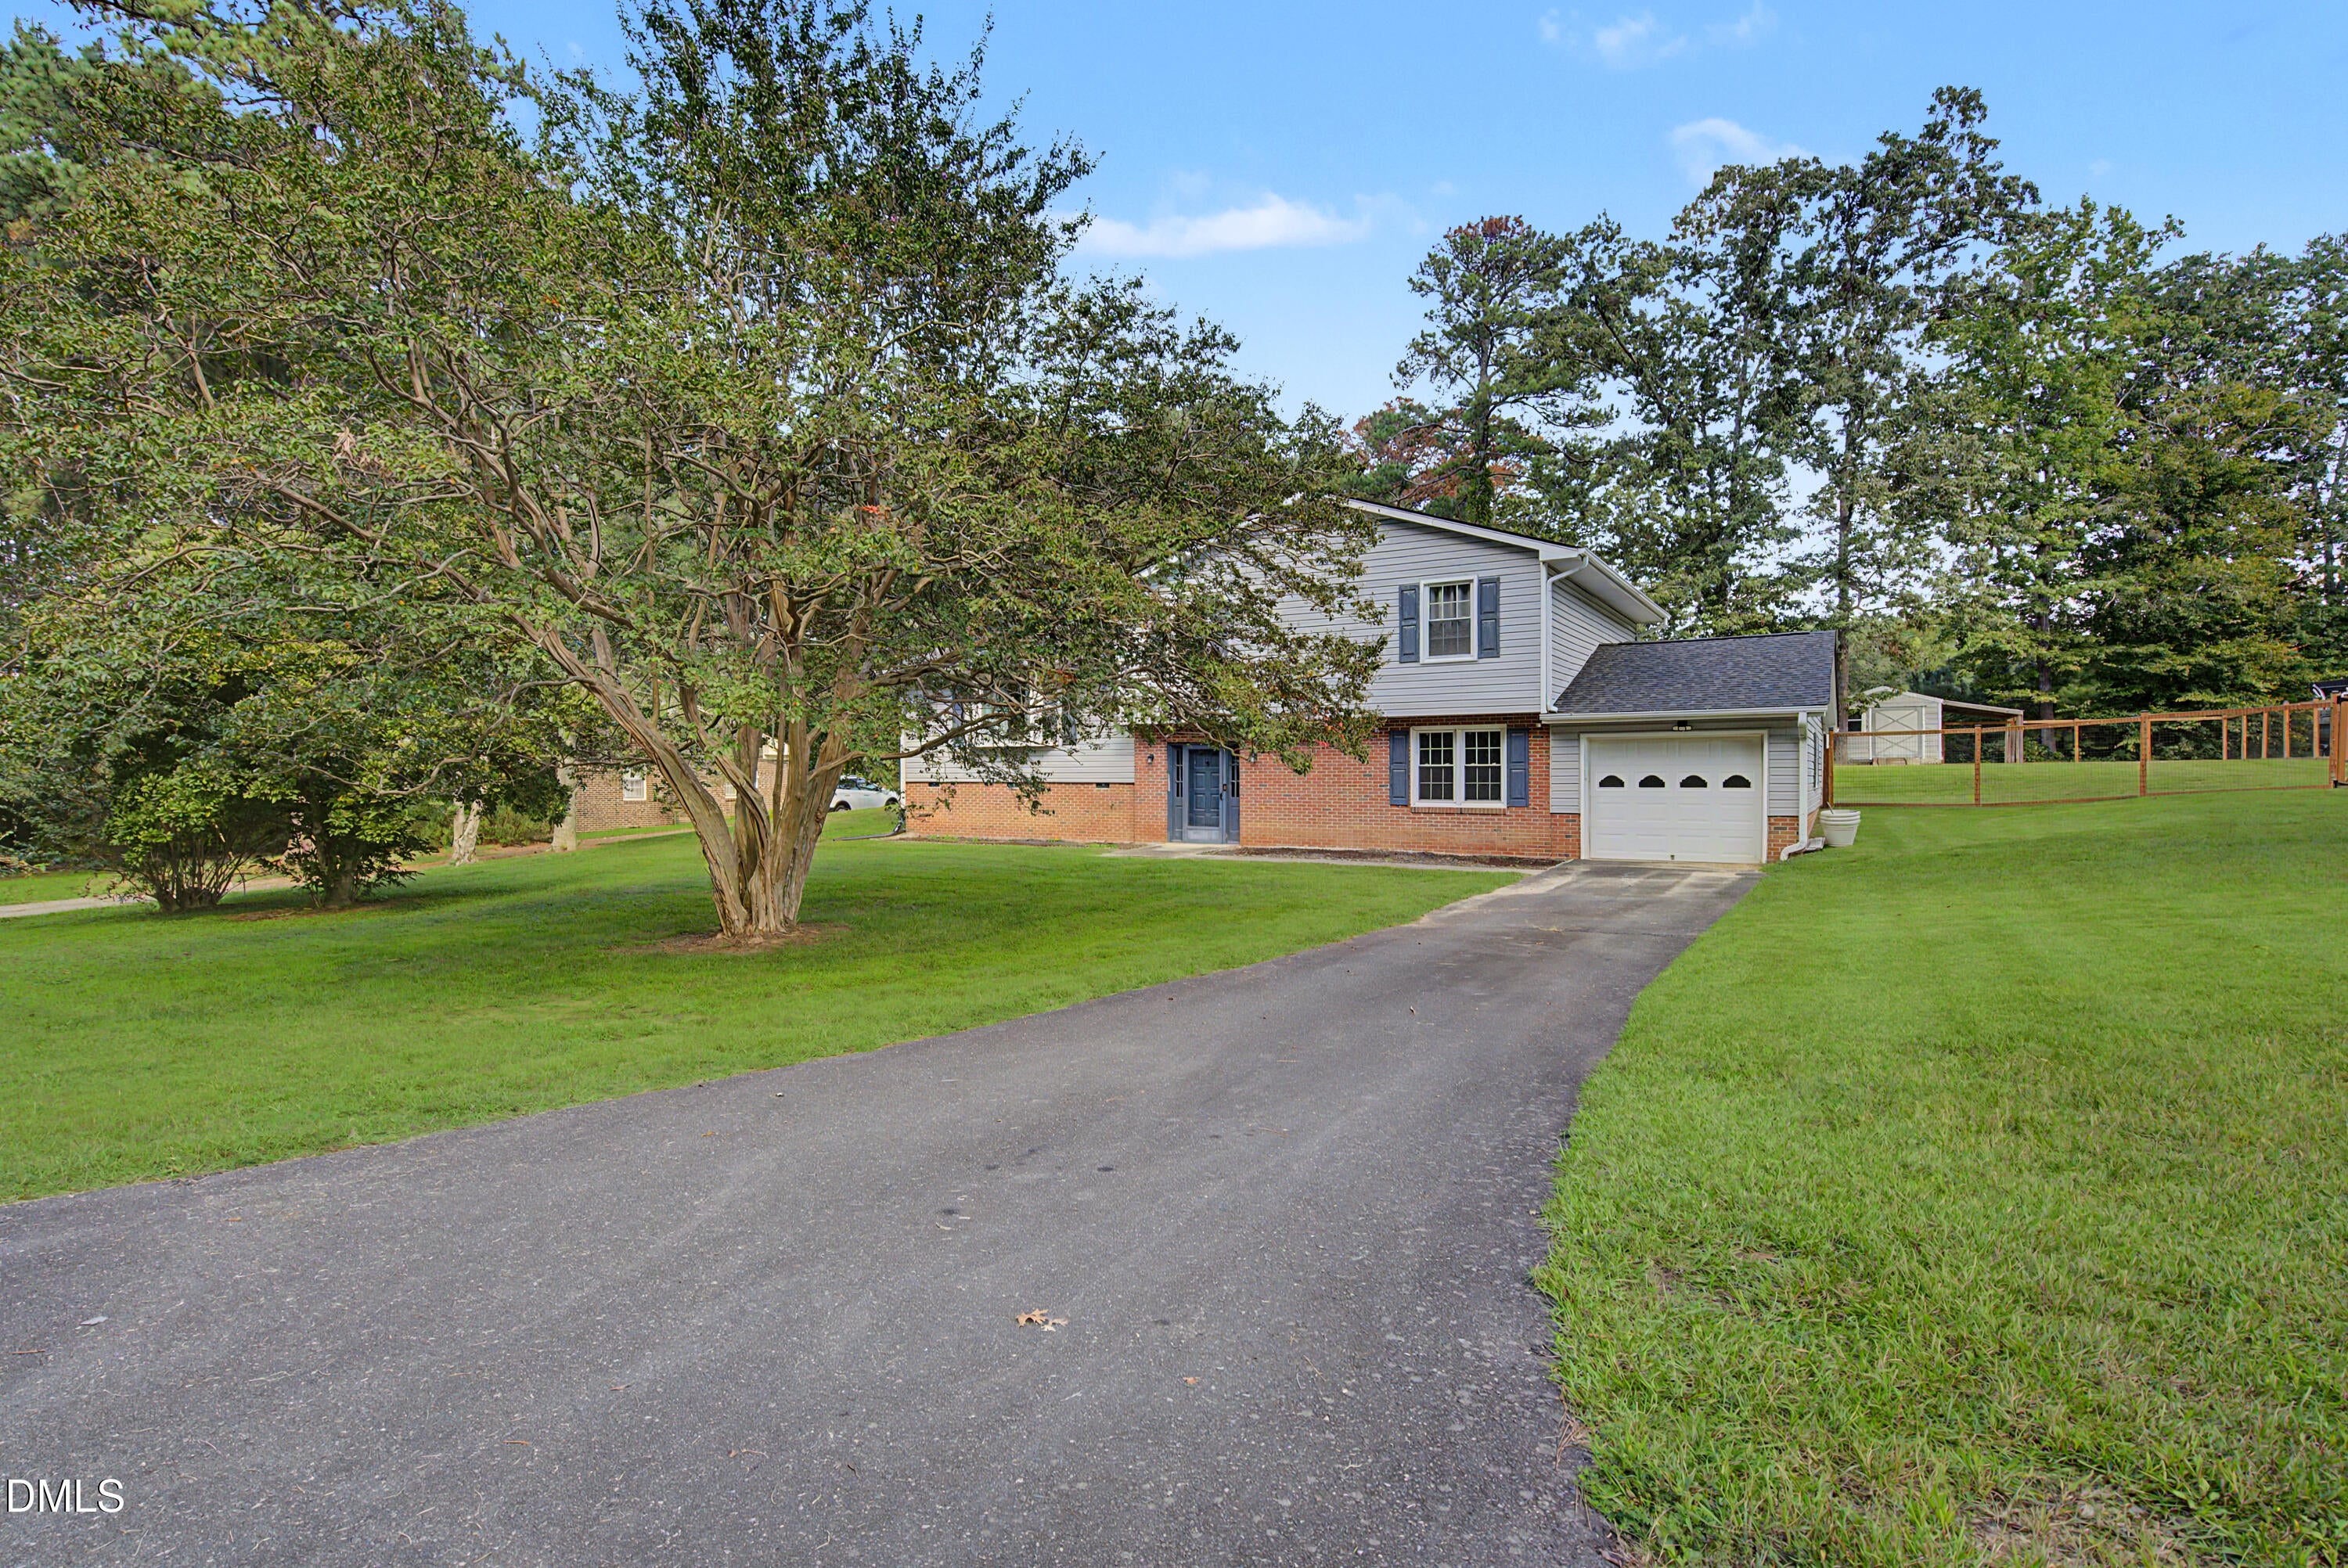
Save
Ask
Tour
Hide
Mortgage Calculator
Monthly Payment (Est.)
Enter an interest rate to see your estimated monthly payment.Calculator powered by Showcase IDX, a Constellation1 Company. Copyright ©2026 Information is deemed reliable but not guaranteed.
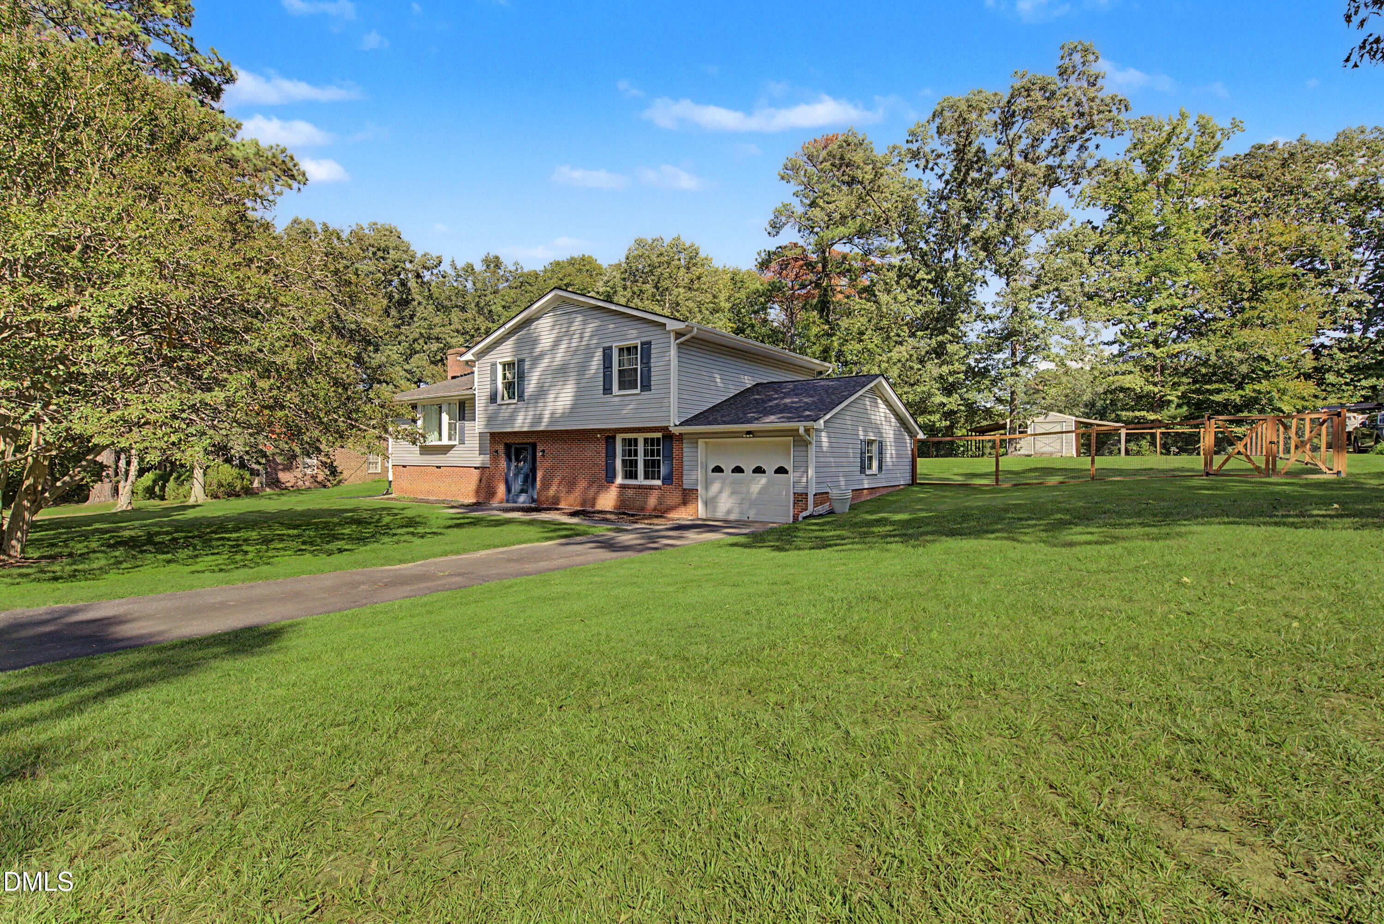
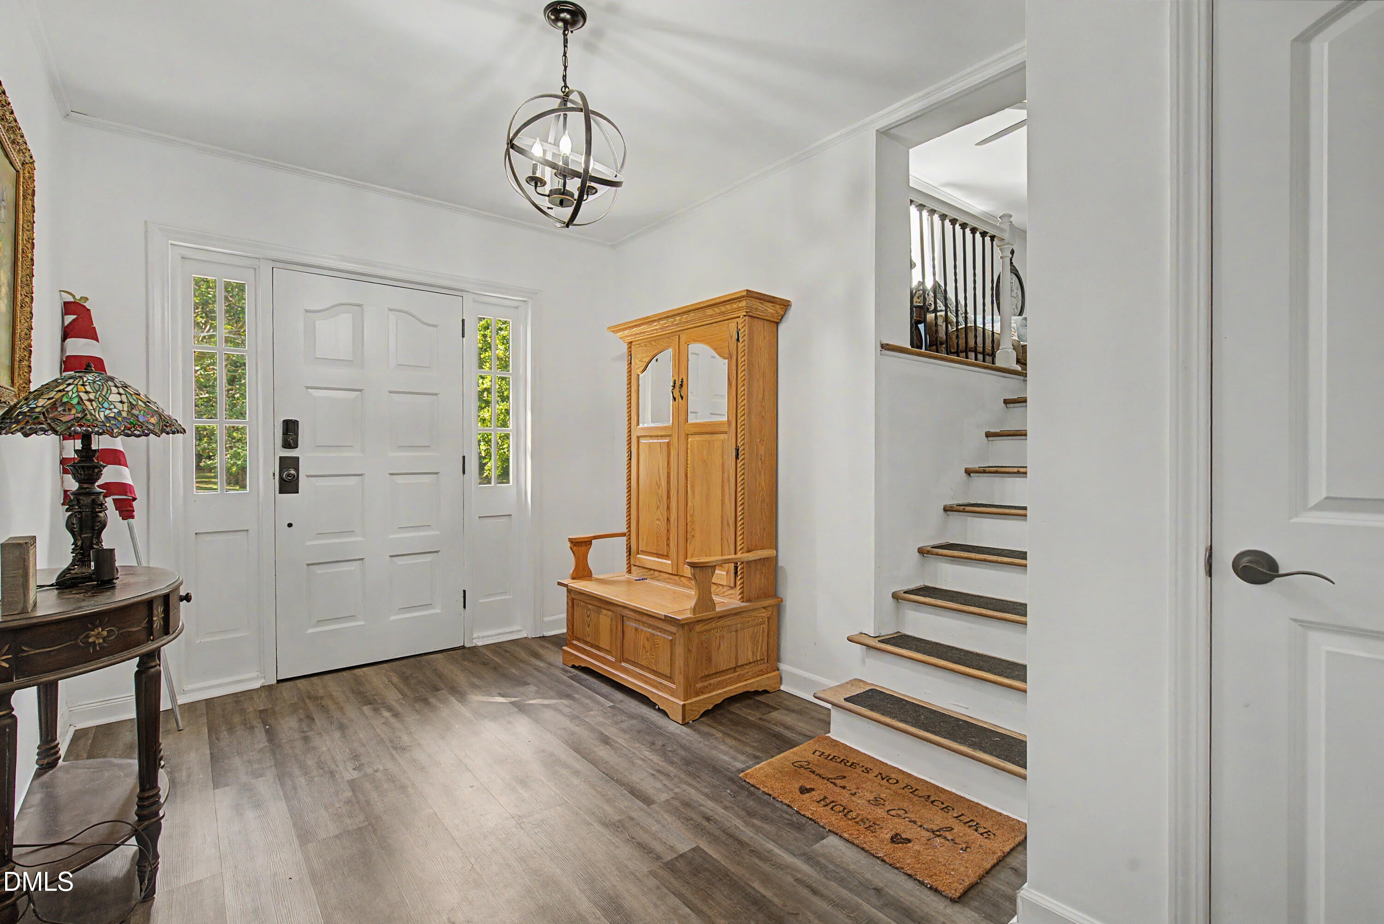
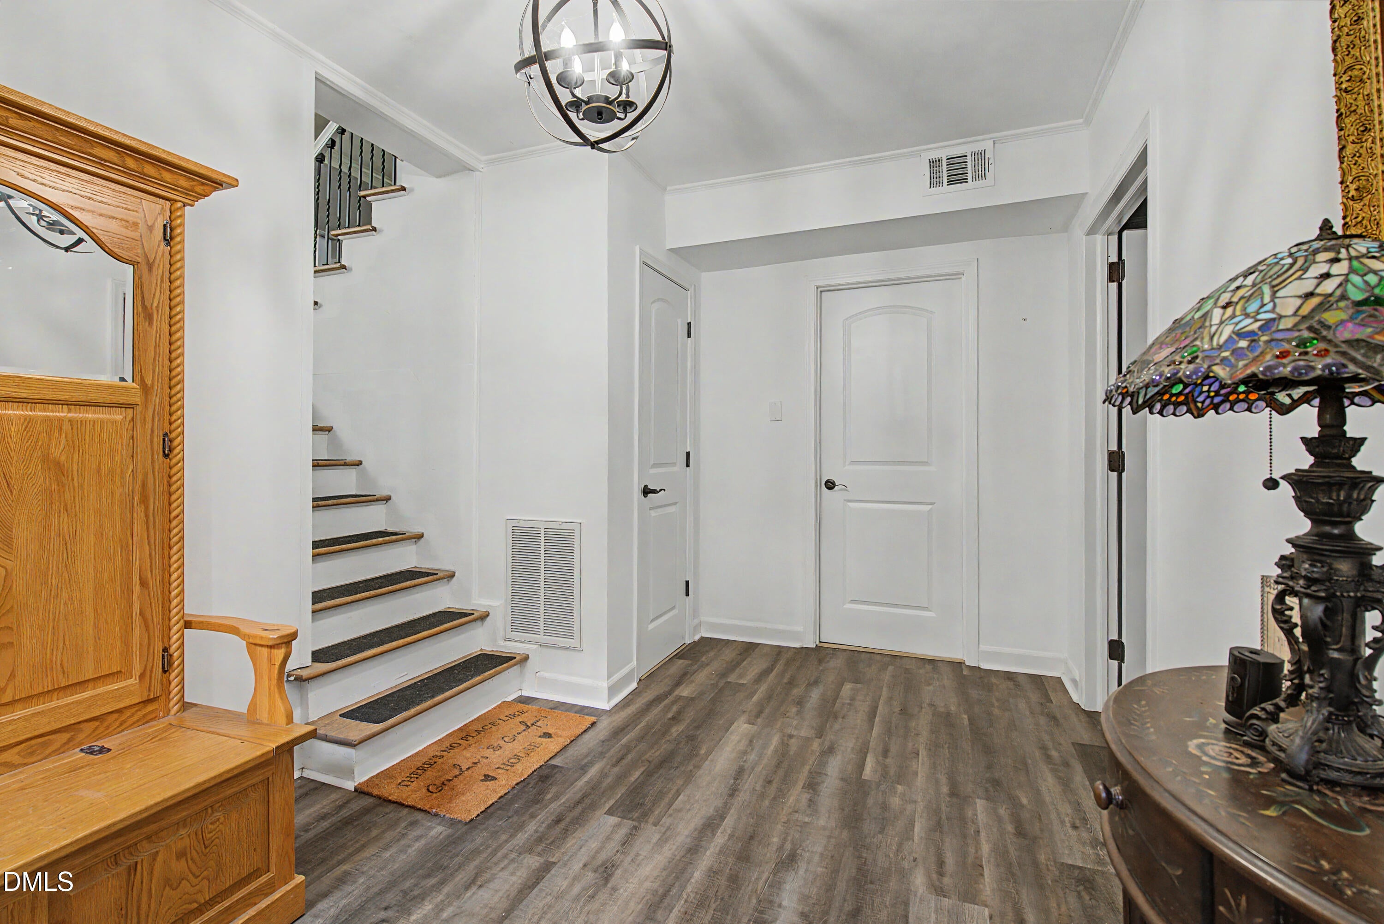
Experience refined living in this sought after Kerr Lake Country Club community. This updated split-level home has 3 bedrooms, 3 full baths, updated kitchen with plenty of cabinets, built in oven, separate dining room, gas fireplace and a large family room with a bay window. All of this sits under a roof installed in 2025. Outdoor enthusiasts will love being situated just moments from Kerr Lake's Nutbush Boat Ramp and golfers will enjoy being situated at the 16th hole of the golf course. Lastly, you can unwind on a large screened back porch overlooking a fenced yard spanning more than 1/2 an acre. This is the website for the Kerr Lake Country Club. https://www.kerrlakecountryclub.com
Save
Ask
Tour
Hide
Listing Snapshot
Price
$385,000
Days On Site
43 Days
Bedrooms
3
Inside Area (SqFt)
2,190 sqft
Total Baths
3
Full Baths
3
Partial Baths
N/A
Lot Size
0.61 Acres
Year Built
1967
MLS Number
10196305
Status
Active
Property Tax
$2,180.09
HOA/Condo/Coop Fees
N/A
Sq Ft Source
N/A
Friends & Family
Recent Activity
| 2 weeks ago | Price changed to $385,000 | |
| 2 weeks ago | Listing updated with changes from the MLS | |
| a month ago | Listing first seen on site |
General Features
Acres
0.61
Attached Garage
Yes
Disclosures
Lead Based PaintSeller Disclosure
Foundation
Brick/Mortar
Garage
Yes
Garage Spaces
1
Levels
Multi/Split
Parking
AttachedGarageDrivewayGarage Faces FrontGarage Door OpenerLightedPaved
Parking Spaces
3
Property Condition
Updated/Remodeled
Property Sub Type
Single Family Residence
Sewer
Septic Tank
Special Circumstances
Standard
SqFt Above
1433
SqFt Below
757
SqFt Total
2190
Style
Transitional
Water Source
Well
Interior Features
Appliances
Built-In Electric OvenElectric CooktopExhaust FanElectric Water HeaterIce MakerSelf Cleaning OvenWasher/DryerWater Softener Owned
Cooling
Central AirHeat Pump
Fireplace
Yes
Fireplace Features
MasonryPropane
Fireplaces
1
Flooring
HardwoodVinyl
Heating
Heat Pump
Interior
Ceiling Fan(s)Double VanityEntrance FoyerHis and Hers ClosetsStorage
Laundry Features
Lower LevelLaundry Room
Main Level Bedrooms
3
Window Features
Bay Window(s)Double Pane Windows
Bathroom 2
Level - Main
Bathroom 3
Level - Lower
Bedroom 2
Level - Main
Bedroom 3
Level - Main
Dining Room
Level - Main
Entrance Hall
Level - Lower
Kitchen
Level - Main
Laundry
Level - Lower
Living Room
Level - Main
Master Bathroom
Level - Main
Master Bedroom
Level - Main
Other
Level - LowerDescription - Flex Space
Save
Ask
Tour
Hide
Exterior Features
Construction Details
BrickVinyl Siding
Exterior
Private YardStorage
Fencing
Back YardFenced
Lot Features
Back YardClearedFront YardLandscapedOn Golf Course
Other Structures
Poultry CoopShed(s)Storage
Patio And Porch
CoveredEnclosedRear PorchScreened
Road Frontage
State Road
Roof
Shingle
View
Golf CourseNeighborhood
Waterview
Golf CourseNeighborhood
Windows/Doors
Bay Window(s)Double Pane Windows
Community Features
Community Features
Golf
Financing Terms Available
CashConventionalFHAUSDA LoanVA Loan
Building Access
Front Door
Roads
Concrete
Schools
School District
Unknown
Elementary School
Vance - E O Young Jr Elementary School
Middle School
Vance County Schools
High School
Vance County Schools
Listing courtesy of Deidre Martin of Coldwell Banker Advantage

Listings that are marked with an icon are provided courtesy of the Triangle MLS, Inc. of North Carolina, Internet Data Exchange Database. Copyright 2026 Triangle MLS, Inc. of North Carolina. All rights reserved.
Last checked: 2026-11-15 01:24 AM UTC
Listings that are marked with an icon are provided courtesy of the Triangle MLS, Inc. of North Carolina, Internet Data Exchange Database. Copyright 2026 Triangle MLS, Inc. of North Carolina. All rights reserved.
Last checked: 2026-11-15 01:24 AM UTC
Neighborhood & Commute
Source: Walkscore
Disclosure: Community information and market data powered by Constellation Data Labs. Information is deemed reliable but not guaranteed.
Save
Ask
Tour
Hide
Did you know? You can invite friends and family to your search. They can join your search, rate and discuss listings with you.