Save
Ask
Tour
Hide
Share
$775,000
12 Days On Site

215 Lewiston Court
Cary, NC 27513

For Sale|Single Family Residence|Active
4
Beds
3
Total Baths
2
Full Baths
1
Partial Bath
2,600
SqFt
$298
/SqFt
1995
Built
Subdivision:
Preston
County:
Wake
Call Now: 919-404-SHOW
Is this the listing for you? We can help make it yours.
919-404-SHOW
Upcoming Open Houses
Sun, Oct 18, 2:00 PM - 4:00 PM
215 Lewiston Court215 Lewiston Court215 Lewiston Court215 Lewiston Court
Save
Ask
Tour
Hide
Share

Mortgage Calculator

Monthly Payment (Est.)

Enter an interest rate to see your estimated monthly payment.
Calculator powered by Showcase IDX, a Constellation1 Company. Copyright ©2026 Information is deemed reliable but not guaranteed.

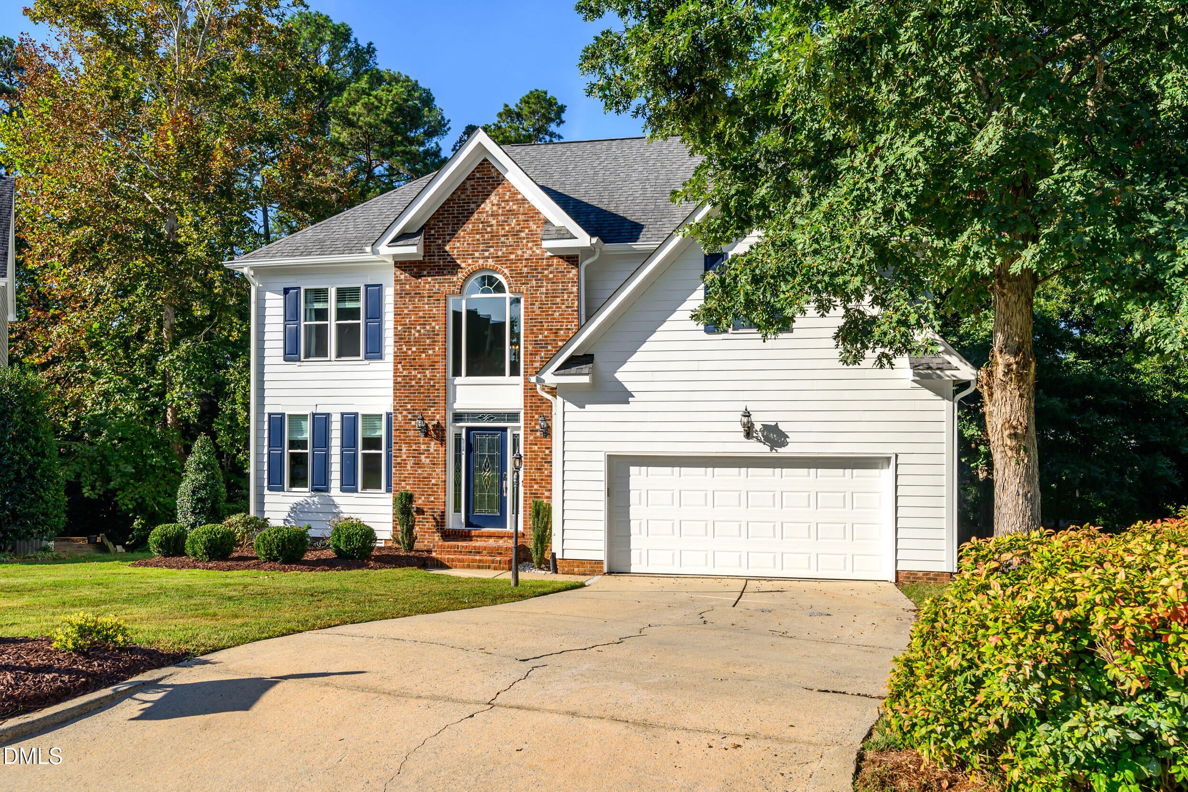
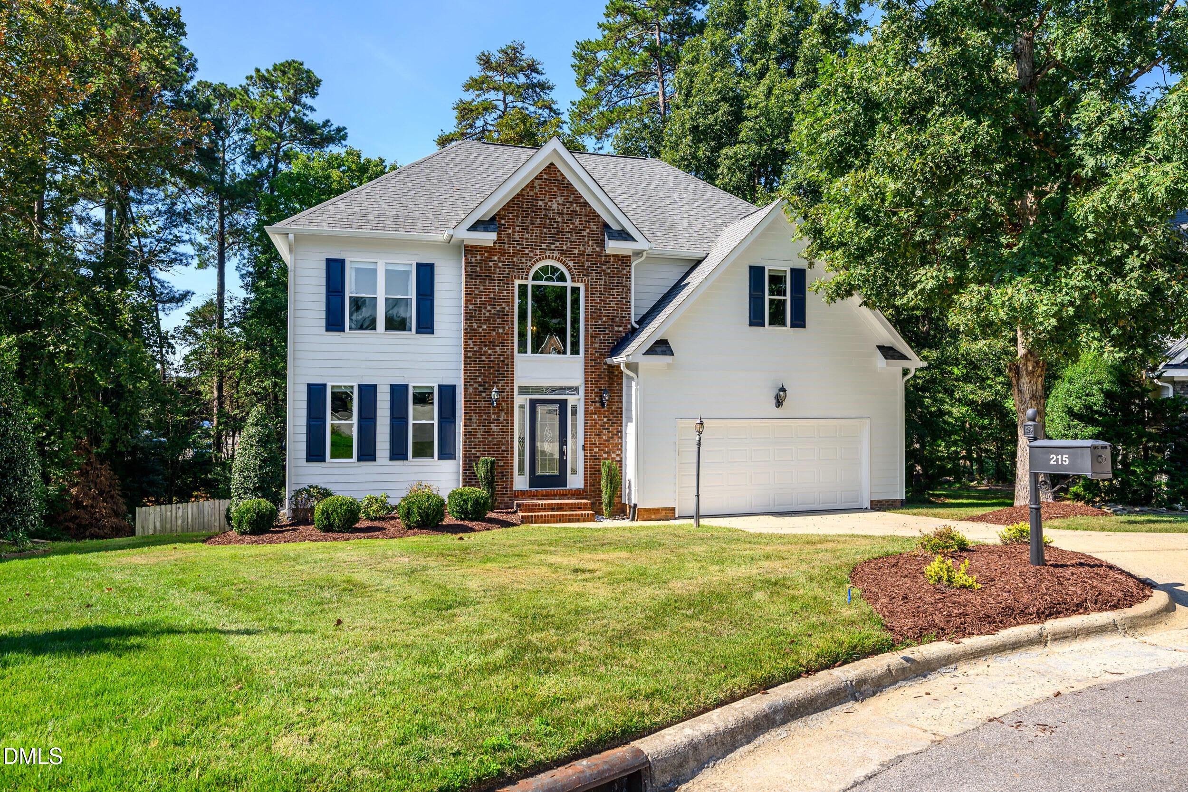
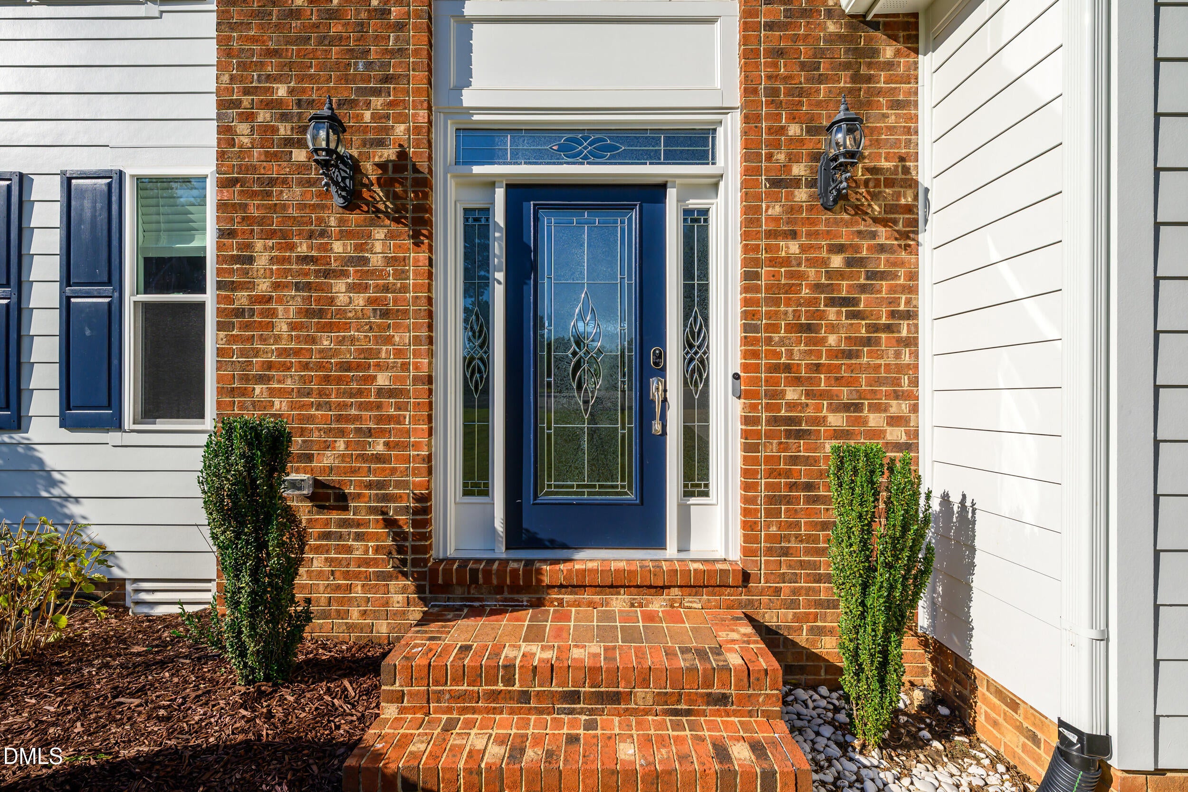
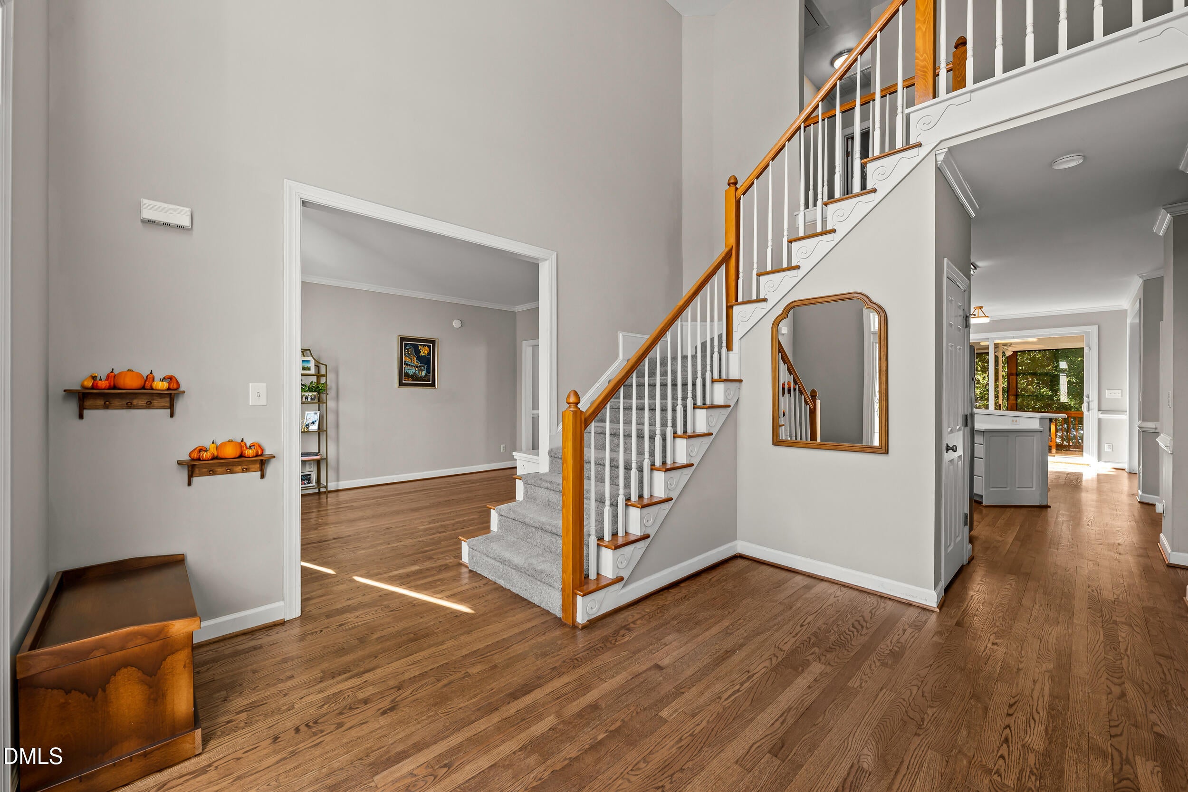
Welcome to 215 Lewiston Court, tucked away at the end of a cul-de-sac in the desirable Prestonwood Country Club golf course community! This 4-bedroom, 2.5-bath home offers an opportunity to make a home your own in a sought-after Cary location. The home features brand-new hardwood flooring, along with numerous significant improvements, including new fiber cement siding, all brand new windows, a custom sliding glass door, and a new glass front door, all completed in 2024. Enjoy outdoor living on the screened-in porch and deck, also added in 2024, while the fenced yard provides additional outdoor space to enjoy. Other improvements include an encapsulated crawlspace, an underground gutter drainage system, and a new ventless fireplace. The kitchen and bathrooms offer an opportunity for the next owner to bring their own style and vision to these spaces. The asking price reflects the home's current condition and provides an opportunity to personalize the interior while benefiting from the many improvements already completed. With its cul-de-sac setting, desirable Prestonwood location, and extensive list of updates, 215 Lewiston Court is ready for its next chapter!

Save
Ask
Tour
Hide
Share
Listing Snapshot
Price 
$775,000
Days On Site 
12 Days
Bedrooms 
4
Inside Area (SqFt) 
2,600 sqft
Total Baths 
3
Full Baths 
2
Partial Baths 
1
Lot Size 
0.27 Acres
Year Built 
1995
MLS® Number 
10196300
Status 
Active
Property Tax 
$6,020.56
HOA/Condo/Coop Fees 
$37.5 monthly
Sq Ft Source 
N/A
Friends & Family
Recent Activity
yesterdayPrice changed to $775,000
yesterdayListing updated with changes from the MLS®
2 weeks agoListing first seen on site
General Features
Acres 
0.27
Attached Garage 
Yes
Garage 
Yes
Garage Spaces 
2
Levels 
Two
Parking 
AttachedGarageDriveway
Property Sub Type 
Single Family Residence
Sewer 
Public Sewer
Special Circumstances 
Standard
SqFt Above 
2600
SqFt Total 
2600
Style 
TraditionalTransitional
Water Source 
Public
Zoning 
R12P
Interior Features
Appliances 
DishwasherElectric OvenElectric RangeFree-Standing Electric RangeFree-Standing RefrigeratorFree-Standing RangeMicrowaveRangeRefrigeratorStainless Steel Appliance(s)Washer/Dryer
Basement 
Crawl Space
Cooling 
Central AirCeiling Fan(s)Zoned
Fireplace 
Yes
Fireplace Features 
GasLiving Room
Fireplaces 
1
Flooring 
CarpetHardwoodTileWood
Heating 
Fireplace(s)Forced AirNatural GasZoned
Interior 
Breakfast BarCeiling Fan(s)ChandelierCrown MoldingDouble VanityEat-in KitchenHigh CeilingsHigh Speed InternetPantryRecessed LightingTray Ceiling(s)Vaulted Ceiling(s)Walk-In Closet(s)
Laundry Features 
Laundry RoomMain Level
Bedroom 2 
Level - Second
Bedroom 3 
Level - Second
Bedroom 4 
Level - Second
Breakfast Room 
Level - First
Dining Room 
Level - First
Entrance Hall 
Level - First
Family Room 
Level - First
Kitchen 
Level - First
Laundry 
Level - First
Living Room 
Level - First
Master Bedroom 
Level - Second
Save
Ask
Tour
Hide
Share
Exterior Features
Construction Details 
BrickMasonite
Exterior 
BarbecueGas GrillOutdoor GrillPrivate YardRain Gutters
Fencing 
Back YardFencedGate
Lot Features 
Back YardCul-De-SacGentle SlopingLandscapedNear Golf CourseSlopedFew Trees
Other Structures 
None
Patio And Porch 
CoveredDeckEnclosedPorchRear PorchScreened
Roof 
Shingle
View 
Trees/Woods
Waterview 
Trees/Woods
Community Features
Association Fee 
$450.0
Association Fee Frequency 
Annually
Community Features 
CurbsClubhouseFitness CenterGolfParkPoolSidewalksTennis Court(s)
Financing Terms Available 
CashConventionalVA Loan
Schools
School District
Unknown
Elementary School
Wake - Weatherstone Elementary
Middle School
Wake - West Cary Middle
High School
Wake - Green Hope High
Listing courtesy of Amy Dexheimer of Keller Williams Legacy


Listings that are marked with an icon are provided courtesy of the Triangle MLS, Inc. of North Carolina, Internet Data Exchange Database. Copyright 2026 Triangle MLS, Inc. of North Carolina. All rights reserved.

Last checked: 2026-10-15 09:27 AM UTC

Neighborhood & Commute
Source: Walkscore
Disclosure: Community information and market data powered by Constellation Data Labs. Information is deemed reliable but not guaranteed.
Save
Ask
Tour
Hide
Share