Save
Ask
Tour
Hide
Share
$724,900
46 Days On Site

928 Northbrook Drive
Raleigh, NC 27609

For Sale|Single Family Residence|Active
3
Beds
3
Total Baths
2
Full Baths
1
Partial Bath
2,604.7
SqFt
$278
/SqFt
1965
Built
Subdivision:
North Hills Estates
County:
Wake
Call Now: 919-404-SHOW
Is this the listing for you? We can help make it yours.
919-404-SHOW
928 Northbrook Drive928 Northbrook Drive928 Northbrook Drive928 Northbrook Drive
Save
Ask
Tour
Hide
Share

Mortgage Calculator

Monthly Payment (Est.)

Enter an interest rate to see your estimated monthly payment.
Calculator powered by Showcase IDX, a Constellation1 Company. Copyright ©2026 Information is deemed reliable but not guaranteed.

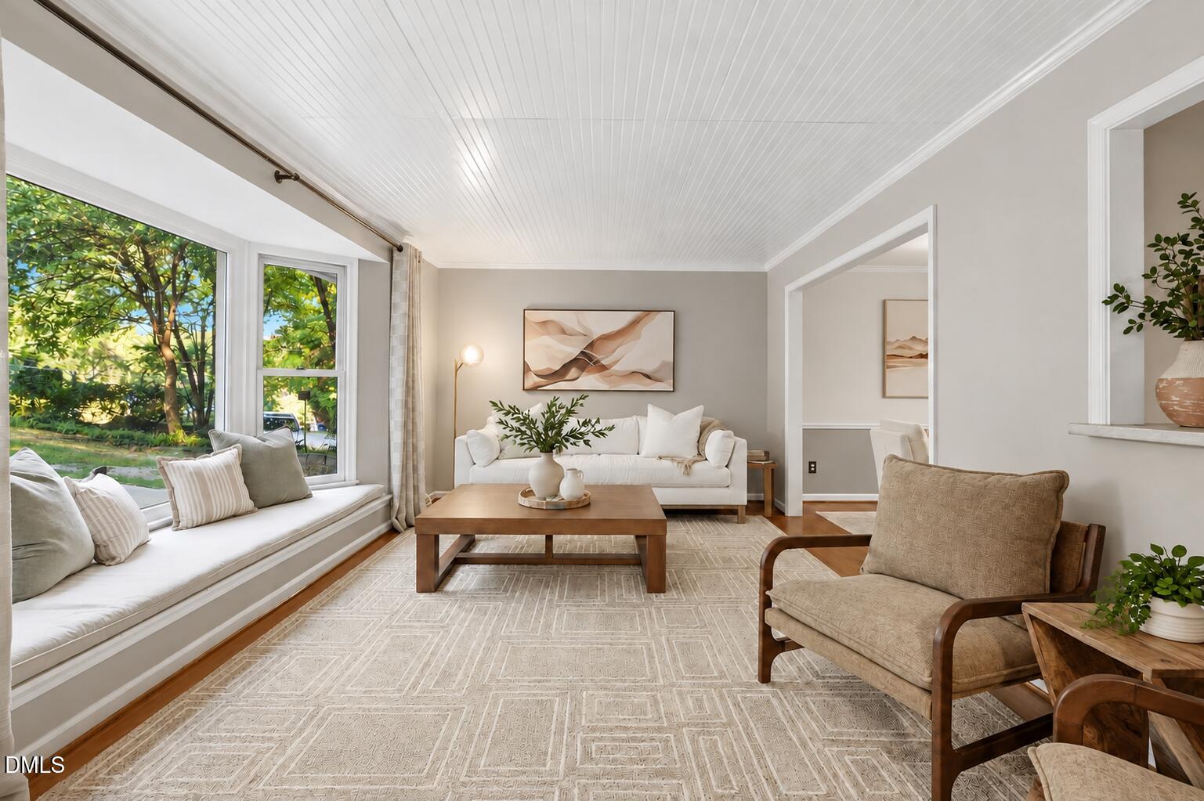
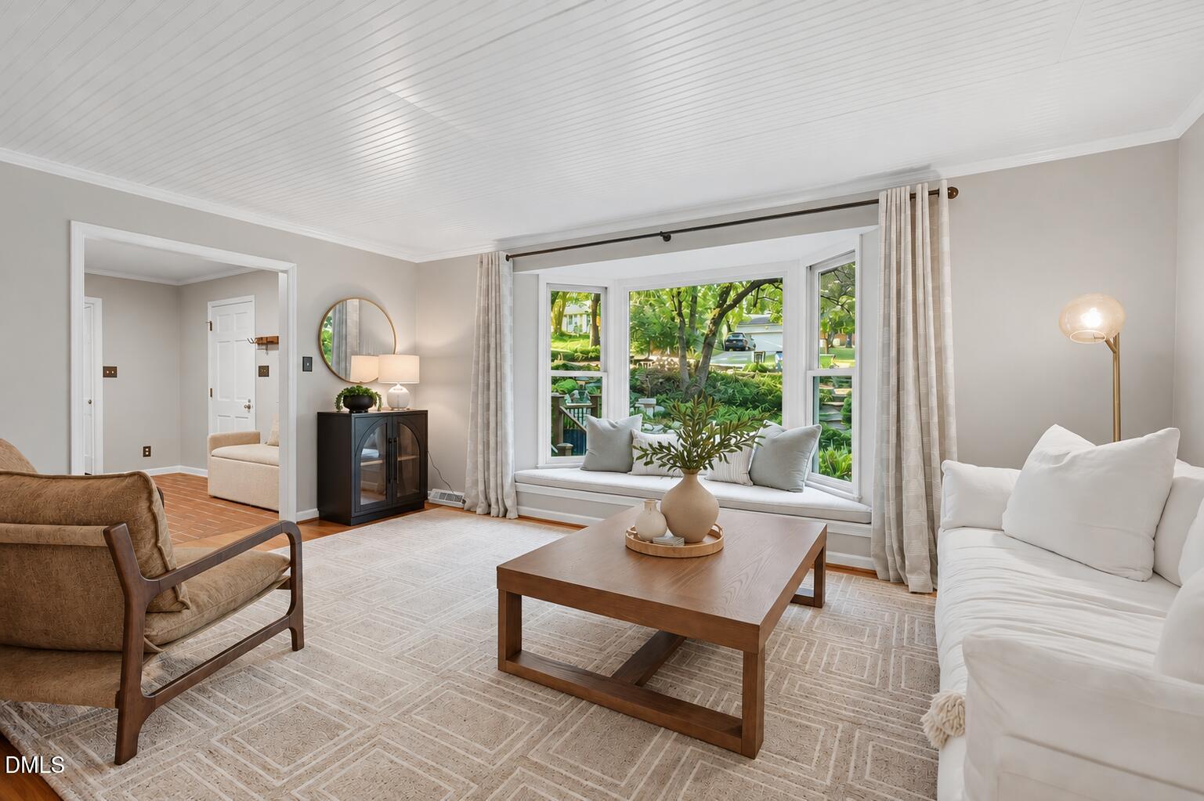
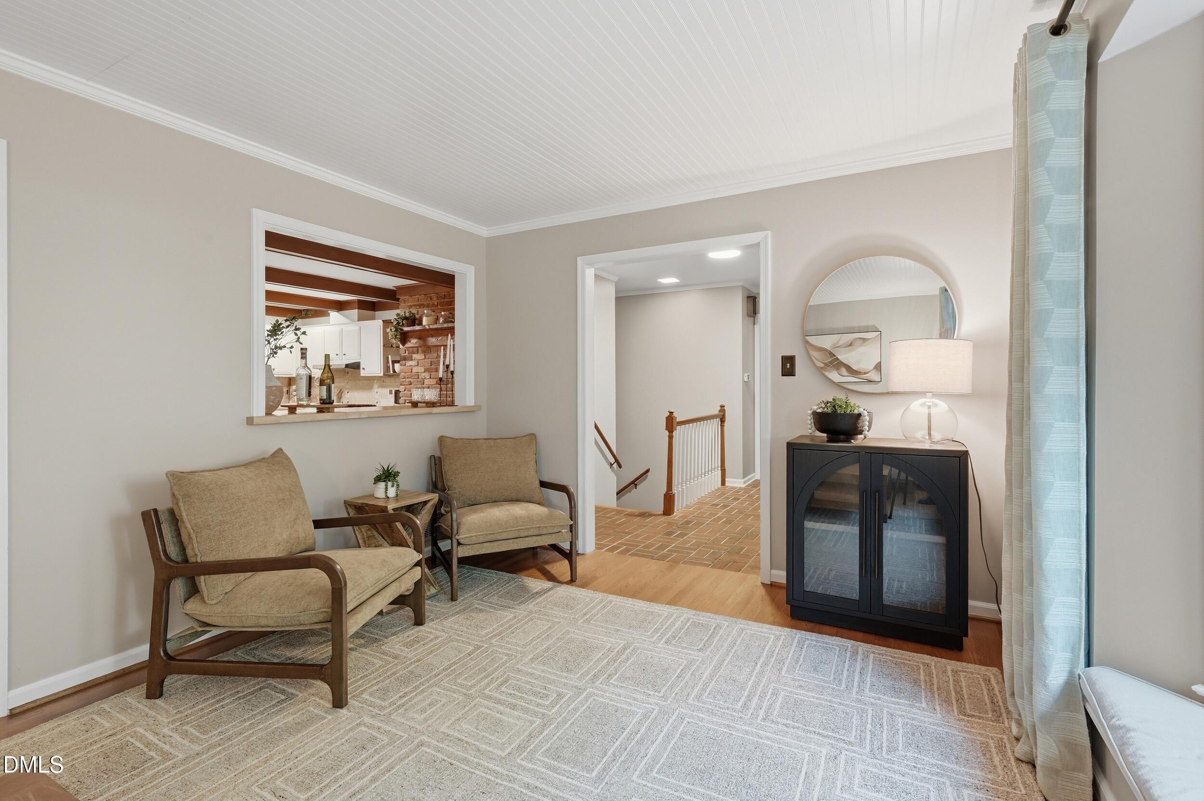
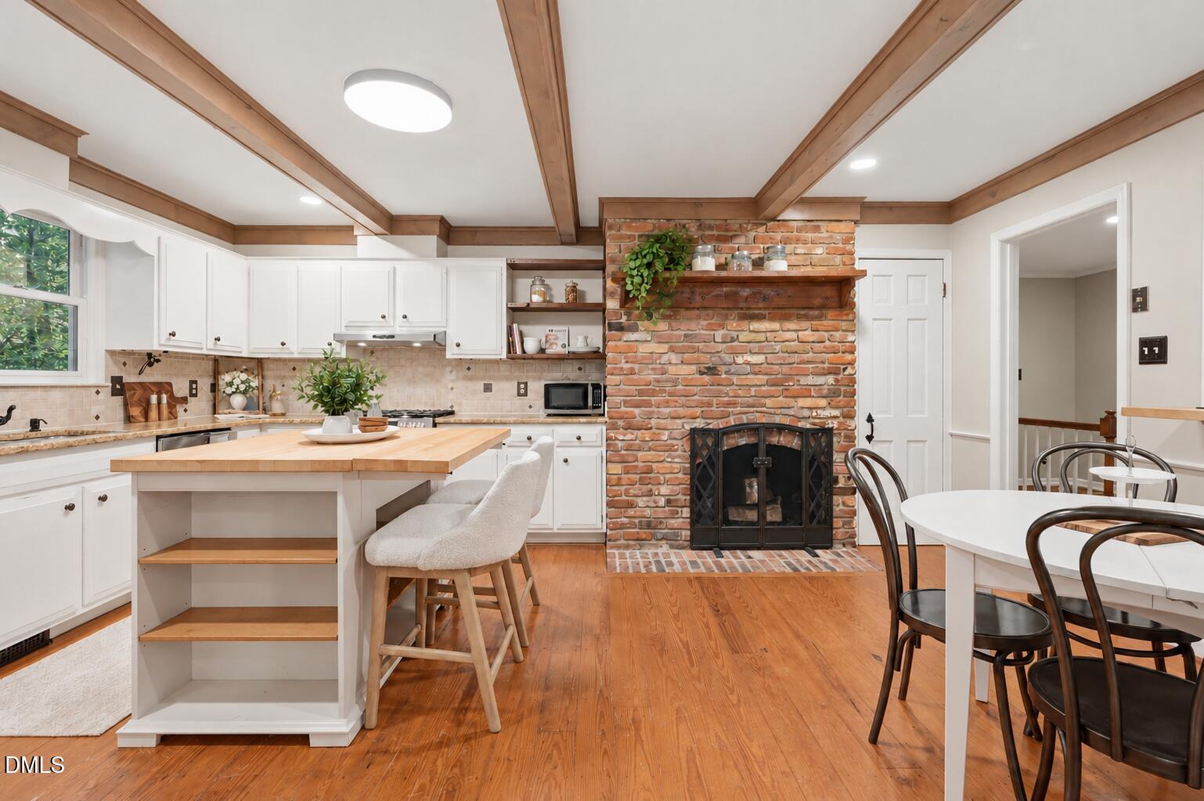
A canopy of calm. A prime address. Mere minutes from North Hills, connoisseurs of fine dining, boutique shopping, and entertainment couldn't ask for a more central location. But this property is for the special buyer. Someone looking for a home that has preserved the original character of North Hills, perfectly balanced with modern updates. Someone who wants the privacy of an expansive lot, but doesn't want to lift a finger on lawn maintenance. Someone ready for the peace of soaring trees and vantage points overlooking a cascading back yard. The dramatic wooded landscape creates something truly special: elevated treetop views, natural privacy, and a sense of escape in the heart of the city. Boasting the fingerprint of every family who has called it home, this special property has evolved over generations to offer four distinct outdoor living spaces: two decks, a screened porch, and a fire pit patio. In this unique home, the outdoor living isn't confined to a traditional backyard, it's woven into the landscape. If your dream is the flat grassy lawn, this is not for you. If it's wide open spaces enjoyed from multiple perspectives? Come experience it for yourself. The serenity continues inside with a sunroom, and oversized windows looking into the trees. Original touches of wood floors, exposed brick and beams blend beautifully with a modernized kitchen and bathrooms. The main floor hosts all of your bedrooms and primary living spaces, and the downstairs is dedicated to convenience and leisure with a charming bonus room, oversized laundry room, and home gym. This is a property that would never be mistaken for cookie cutter. If you want character-filled elegance, low maintenance, and serenity, you might be the special person this home is waiting for.

Save
Ask
Tour
Hide
Share
Listing Snapshot
Price 
$724,900
Days On Site 
46 Days
Bedrooms 
3
Inside Area (SqFt) 
2,604.7 sqft
Total Baths 
3
Full Baths 
2
Partial Baths 
1
Lot Size 
0.37 Acres
Year Built 
1965
MLS Number 
10196288
Status 
Active
Property Tax 
$6,100.44
HOA/Condo/Coop Fees 
N/A
Sq Ft Source 
N/A
Friends & Family
Recent Activity
2 weeks agoPrice changed to $724,900
2 weeks agoListing updated with changes from the MLS
2 months agoListing first seen on site
General Features
Acres 
0.37
Foundation 
Other
Levels 
Two
Property Sub Type 
Single Family Residence
Sewer 
Public Sewer
Special Circumstances 
Standard
SqFt Above 
1851.3
SqFt Below 
753.4
SqFt Total 
2604.7
Style 
Ranch
Water Source 
Public
Zoning 
R-4
Interior Features
Appliances 
DishwasherGas RangeMicrowaveRefrigeratorRange HoodStainless Steel Appliance(s)
Basement 
Partial
Cooling 
Central Air
Fireplace 
Yes
Fireplace Features 
BasementKitchenMasonryRaised Hearth
Fireplaces 
2
Flooring 
CarpetTileWood
Heating 
Forced Air
Interior 
Breakfast BarBeamed CeilingsBuilt-in FeaturesCeiling Fan(s)Crown MoldingEat-in KitchenGranite CountersKitchen IslandRecessed LightingStone CountersWalk-In Closet(s)High Speed Internet
Main Level Bedrooms 
3
Bathroom 2 
Level - Main
Bedroom 2 
Dimensions - 13.3 x 10.9Level - Main
Bedroom 3 
Dimensions - 13.3 x 10.5Level - Main
Bonus Room 
Dimensions - 21.0 x 11.2Level - Basement
Breakfast Room 
Dimensions - 11.1 x 8.5Level - Main
Dining Room 
Dimensions - 11.4 x 11.3Level - Main
Gym 
Dimensions - 18.0 x 11.4Level - Basement
Kitchen 
Dimensions - 13.2 x 10.1Level - Main
Laundry 
Dimensions - 15.0 x 8.3Level - Basement
Living Room 
Dimensions - 18.1 x 11.3Level - Main
Master Bathroom 
Dimensions - 9.5 x 7.6Level - Main
Master Bedroom 
Dimensions - 17.0 x 15.3Level - Main
Other 
Dimensions - 10.3 x 5.9Level - Basement
Sunroom 
Dimensions - 14.5 x 9.3Level - Main
Save
Ask
Tour
Hide
Share
Exterior Features
Construction Details 
BrickCedar
Exterior 
BarbecueFire PitGas GrillOutdoor GrillPrivate YardRain GuttersStorage
Fencing 
Back YardFenced
Patio And Porch 
DeckEnclosedFront PorchPatioScreened
Roof 
Shingle
View 
ForestTrees/Woods
Waterview 
ForestTrees/Woods
Community Features
Financing Terms Available 
CashConventionalFHAVA Loan
Schools
School District
Unknown
Elementary School
Wake - Brooks Elementary
Middle School
Wake - Carroll Middle
High School
Wake - Sanderson High
Listing courtesy of Kendall Smith Harris of Real Broker, LLC


Listings that are marked with an icon are provided courtesy of the Triangle MLS, Inc. of North Carolina, Internet Data Exchange Database. Copyright 2026 Triangle MLS, Inc. of North Carolina. All rights reserved.

Last checked: 2026-11-18 12:50 PM UTC

Neighborhood & Commute
Source: Walkscore
Disclosure: Community information and market data powered by Constellation Data Labs. Information is deemed reliable but not guaranteed.
Save
Ask
Tour
Hide
Share