Save
Ask
Tour
Hide
Share
$535,000
15 Days On Site

709 Greyrock Road
Whitsett, NC 27377

Single Family Residence|Pending
3
Beds
3
Total Baths
2
Full Baths
1
Partial Bath
2,726
SqFt
$196
/SqFt
1999
Built
Subdivision:
Stoney Creek
County:
Guilford
Call Now: 919-404-SHOW
Is this the listing for you? We can help make it yours.
919-404-SHOW
709 Greyrock Road709 Greyrock Road709 Greyrock Road709 Greyrock Road
Save
Ask
Tour
Hide
Share

Mortgage Calculator

Monthly Payment (Est.)

Enter an interest rate to see your estimated monthly payment.
Calculator powered by Showcase IDX, a Constellation1 Company. Copyright ©2026 Information is deemed reliable but not guaranteed.

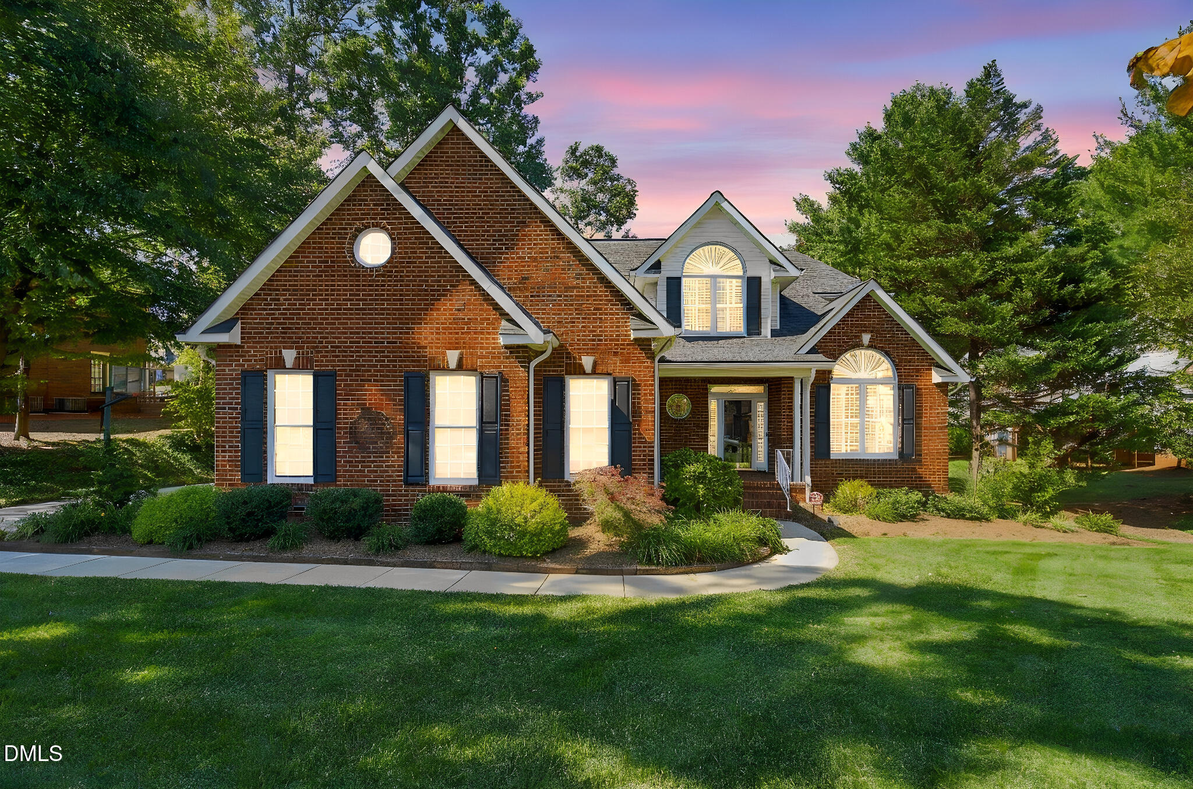
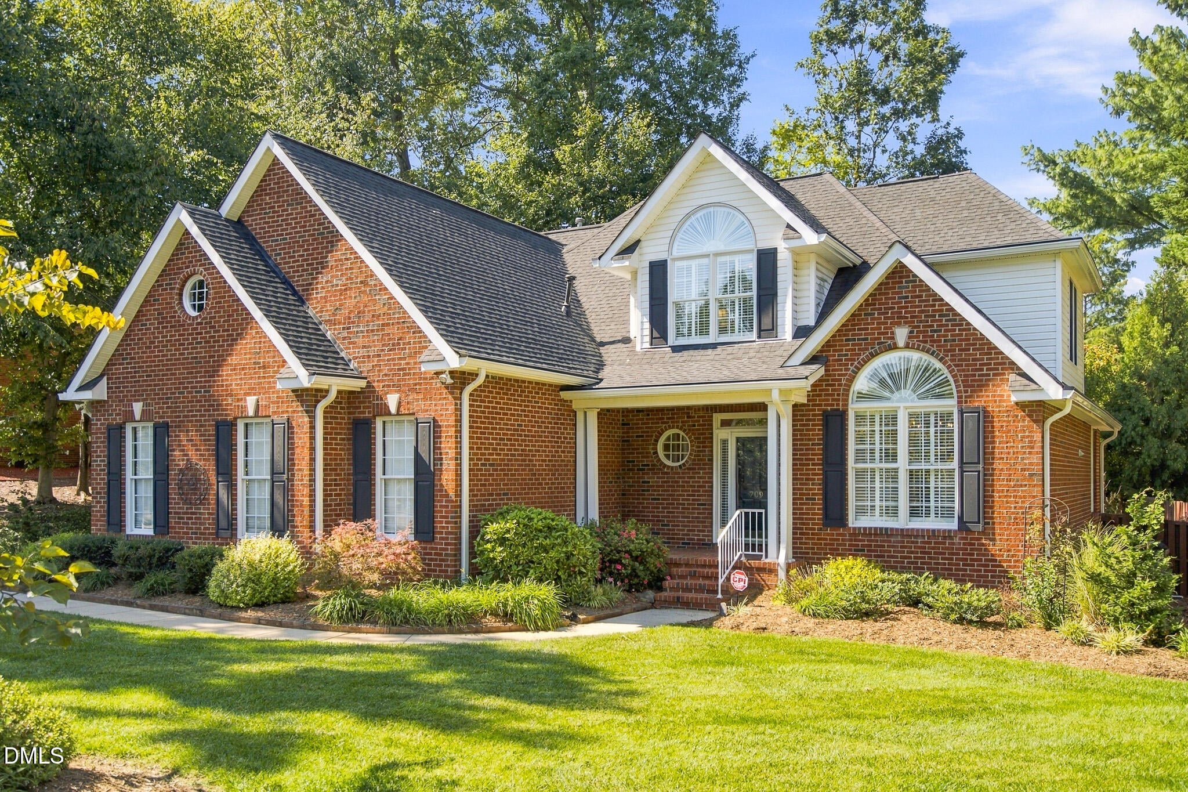
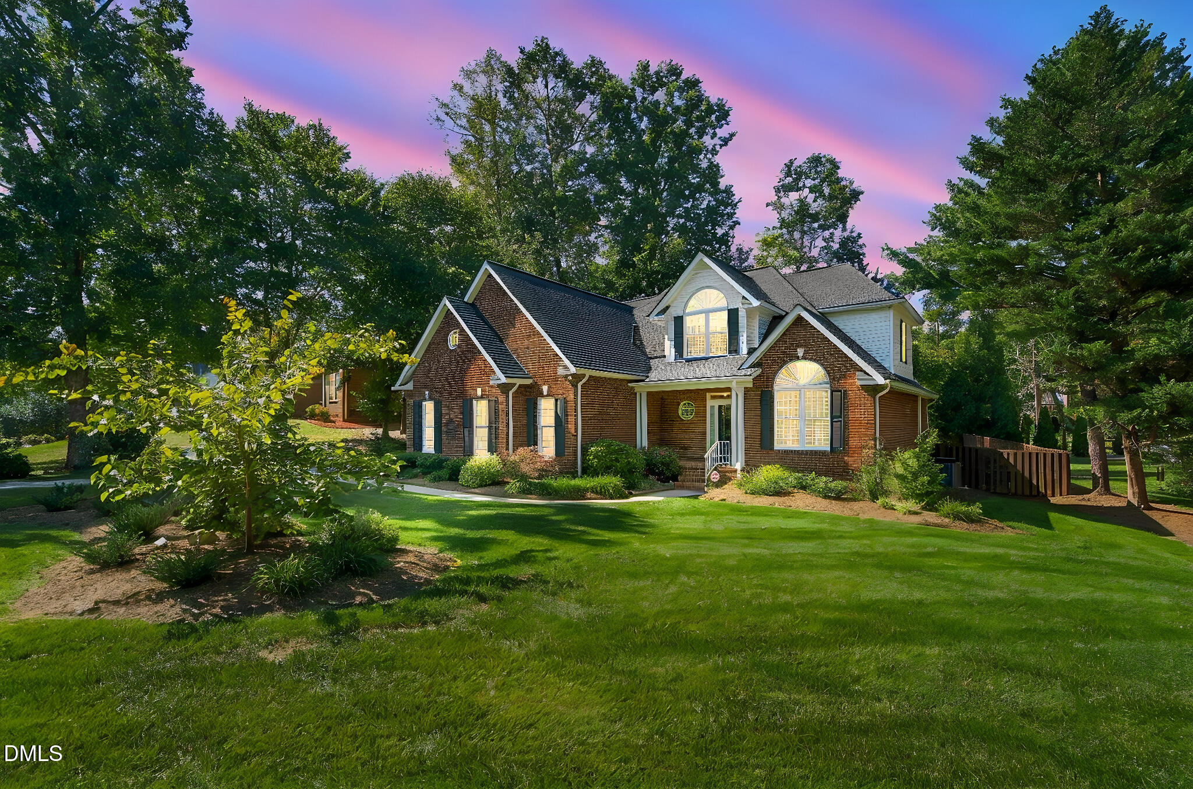
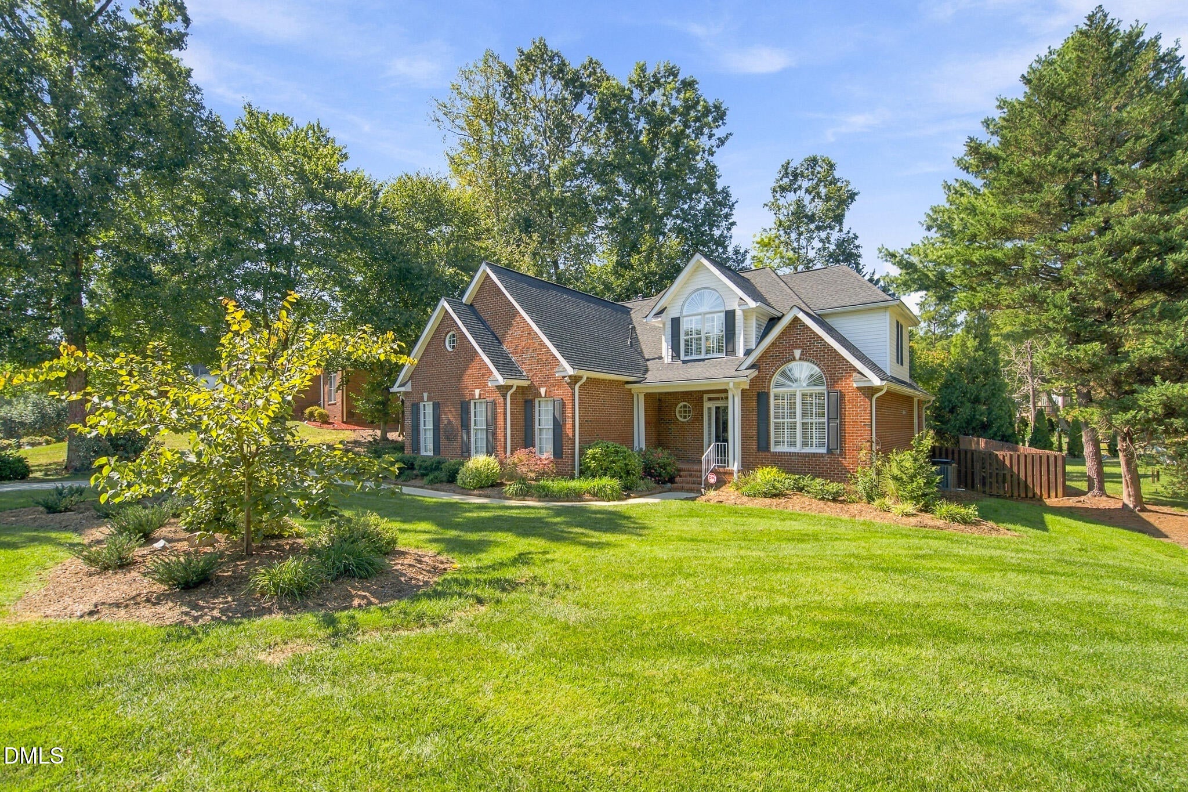
Discover relaxed elegance and exceptional livability in this beautifully maintained 1.5 story brick home, ideally situated in the sought-after Stoney Creek Golf Community. Offering appx 2726 sq ft, this inviting residence combines a flexible floor plan with wonderful spaces for both everyday living and entertaining. The Primary Suite is located on the main level with updated bath and beautiful hardwood floors. The updated kitchen offers granite countertops, stainless appliances, pantry and a bright breakfast room. A welcoming family room centered around a gas log fireplace, and a separate dining room are perfect for gatherings with family and friends. Gleaming hardwoods on the main level and plantation shutters are standout features. With 3 bedrooms plus two versatile bonus rooms, there is abundant space for a home office, media room, fitness area, hobbies or overnight guests. The true highlight is the expansive three-season rear porch with EZ Breeze windows - a wonderful extension of the home's living space and an ideal setting for morning coffee, casual entertaining, or simply relaxing. Just beyond, a handsome paver patio, deck with hot tub create a private outdoor retreat designed for year-round enjoyment. Located within the amenity-rich Stoney Creek Golf Community, residents enjoy sidewalks, nature trails, and convenient access to the Shopping Village, restaurants, medical facilities, and more. A wonderful opportunity to enjoy gracious living, flexible spaces, and an exceptional community lifestyle-all in one inviting home!

Save
Ask
Tour
Hide
Share
Listing Snapshot
Price 
$535,000
Days On Site 
15 Days
Bedrooms 
3
Inside Area (SqFt) 
2,726 sqft
Total Baths 
3
Full Baths 
2
Partial Baths 
1
Lot Size 
0.34 Acres
Year Built 
1999
MLS® Number 
10196284
Status 
Pending
Property Tax 
$3,400.22
HOA/Condo/Coop Fees 
$43.33 monthly
Sq Ft Source 
N/A
Friends & Family
Recent Activity
2 weeks agoListing updated with changes from the MLS®
2 weeks agoStatus changed to Pending
2 weeks agoListing first seen on site
General Features
Acres 
0.34
Attached Garage 
Yes
Garage 
Yes
Garage Spaces 
2
Levels 
One and One Half
Parking 
AttachedGarageConcreteGarage Faces SideGarage Door Opener
Property Sub Type 
Single Family Residence
Sewer 
Public Sewer
Special Circumstances 
Standard
SqFt Above 
2726
SqFt Total 
2726
Style 
Transitional
Utilities 
Electricity ConnectedNatural Gas ConnectedUnderground Utilities
Water Source 
Public
Zoning 
Res
Interior Features
Appliances 
DisposalElectric RangeMicrowaveRefrigerator
Basement 
Crawl Space
Cooling 
Central Air
Fireplace 
Yes
Fireplace Features 
Family RoomGas Log
Fireplaces 
1
Flooring 
CarpetCeramic TileWood
Heating 
Forced AirNatural Gas
Interior 
Ceiling Fan(s)Crown MoldingEntrance FoyerGranite CountersHigh CeilingsPantryVaulted Ceiling(s)Walk-In Closet(s)Master Downstairs
Laundry Features 
Electric Dryer HookupLaundry RoomMain LevelWasher Hookup
Main Level Bedrooms 
1
Window Features 
Plantation Shutters
Bedroom 2 
Dimensions - 13.2 x 10.0Level - Second
Bedroom 3 
Dimensions - 13.8 x 11.11Level - Second
Bonus Room 
Dimensions - 24.8 x 16.6Level - Second
Breakfast Room 
Dimensions - 10.6 x 12.0Level - Main
Dining Room 
Dimensions - 12.4 x 11.11Level - Main
Entrance Hall 
Dimensions - 8.8 x 6.5Level - Main
Kitchen 
Dimensions - 13.8 x 12.0Level - Main
Laundry 
Dimensions - 9.3 x 9.1Level - Main
Living Room 
Dimensions - 24.1 x 17.7Level - Main
Master Bedroom 
Dimensions - 16.3 x 15.8Level - Main
Save
Ask
Tour
Hide
Share
Exterior Features
Construction Details 
Brick Veneer
Fencing 
PartialPrivacy
Lot Features 
Landscaped
Patio And Porch 
DeckFront PorchGlass EnclosedPatioRear PorchScreened
Roof 
Composition
Windows/Doors 
Plantation Shutters
Community Features
Accessibility Features 
Therapeutic Whirlpool
Association Amenities 
PlaygroundTrail(s)
Association Fee 
$130.0
Association Fee Frequency 
Quarterly
Community Features 
CurbsGolfOtherPlaygroundPoolStreet LightsSidewalks
Financing Terms Available 
CashConventionalVA Loan
Schools
School District
Unknown
Elementary School
Guilford - Sedalia Elementary School
Middle School
Guilford - Eastern Guilford Middle School
High School
Guilford - Eastern Guilford High School
Listing courtesy of Karen Lyon of Howard Hanna Allen Tate Burlington


Listings that are marked with an icon are provided courtesy of the Triangle MLS, Inc. of North Carolina, Internet Data Exchange Database. Copyright 2026 Triangle MLS, Inc. of North Carolina. All rights reserved.

Last checked: 2026-10-18 12:57 AM UTC

Neighborhood & Commute
Source: Walkscore
Disclosure: Community information and market data powered by Constellation Data Labs. Information is deemed reliable but not guaranteed.
Save
Ask
Tour
Hide
Share