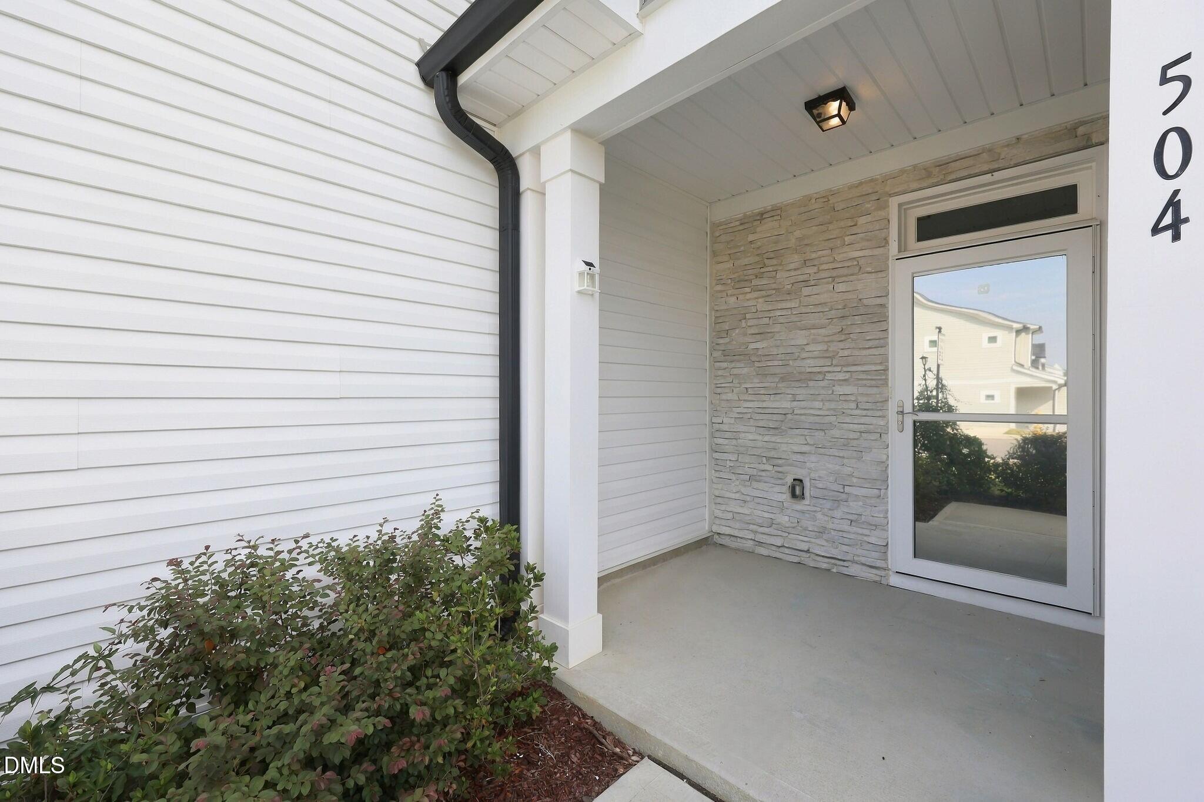
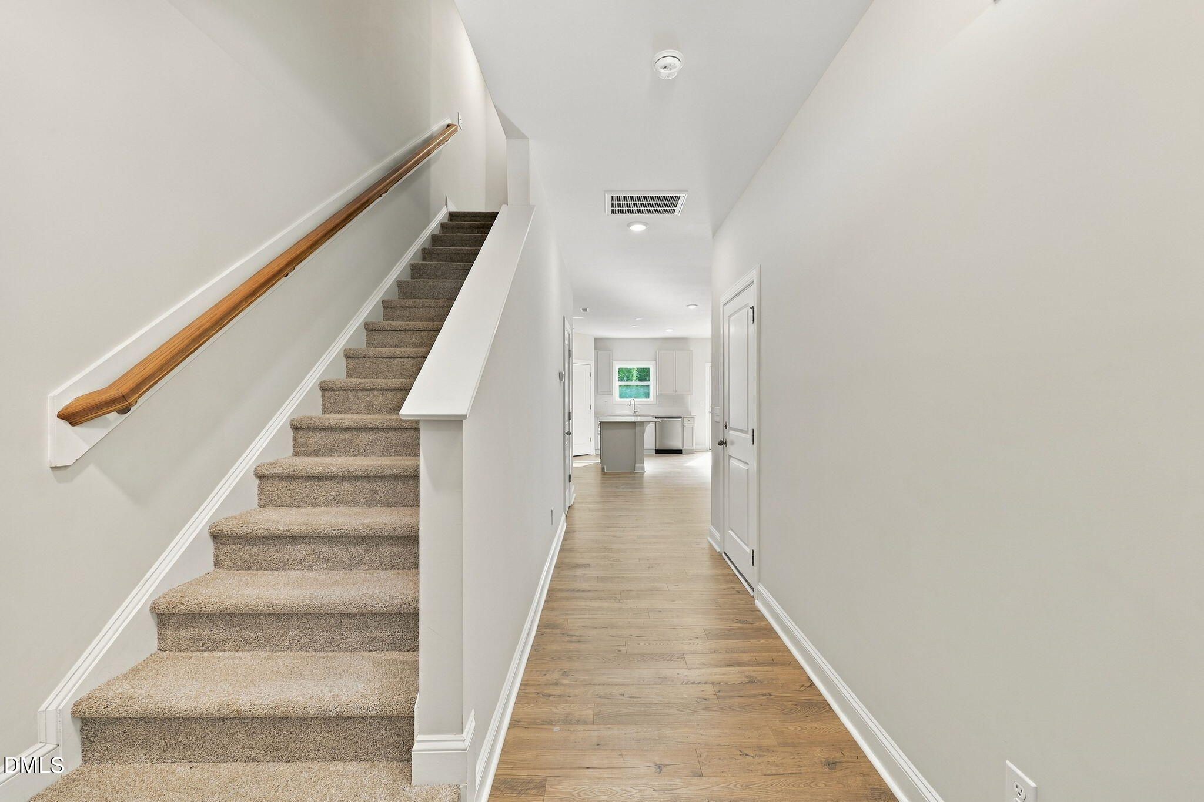
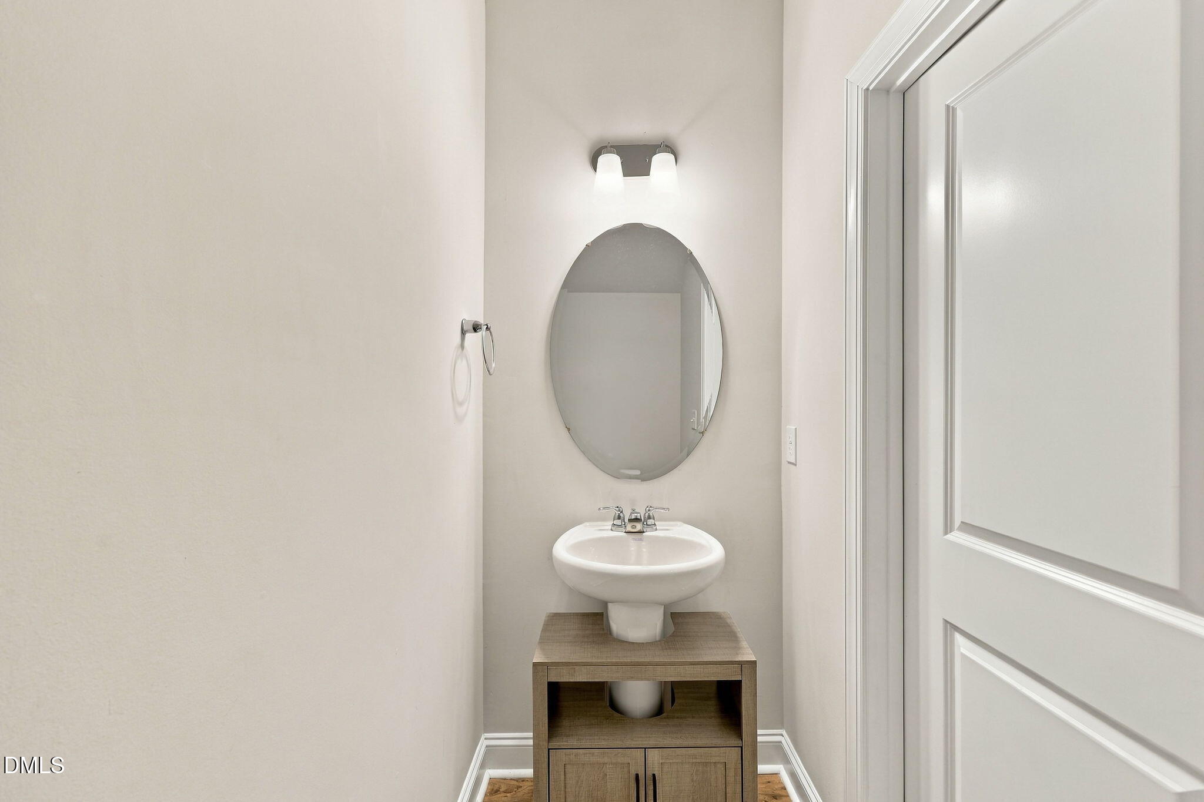
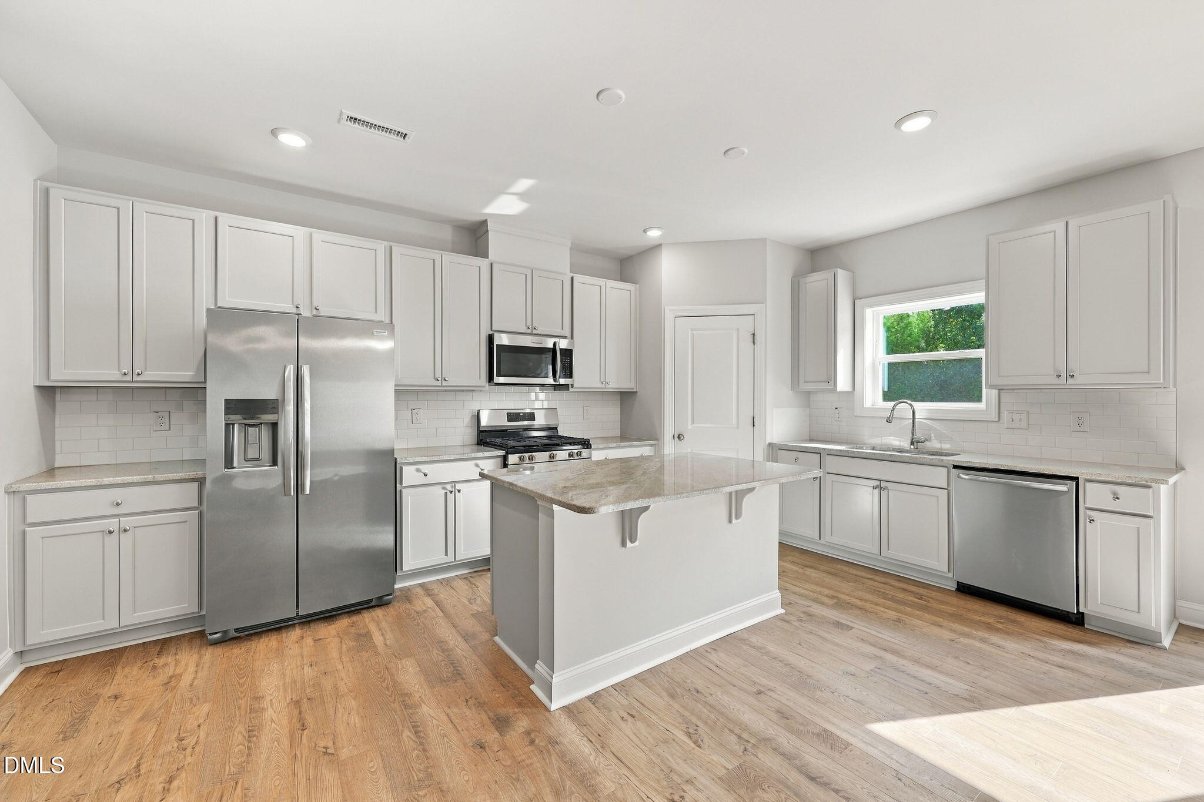
Welcome to 504 Barrington Row Avenue in Barrington. Built in 2024, this townhome offers 3 bedrooms, 2.5 baths, 1,744 square feet, and an attached 1-car garage. The kitchen features granite countertops, stainless steel appliances, a center island, pantry, and adjoining dining area. The comfortable family room, welcoming foyer, and convenient powder room complete the main level. Upstairs, the spacious owner's suite includes a walk-in closet and private bath. Two additional bedrooms, a full hall bath, and an upper-level laundry closet provide a functional layout. Additional highlights include a tankless gas water heater, zoned heating and cooling, a front porch, patio, and landscaped yard. Barrington residents enjoy access to a community clubhouse, pool, playground, sidewalks, and streetlights. Don't miss this one—schedule your private tour today! Disclaimer: Home is vacant and unfurnished. Some photos have been virtually staged to help buyers envision the spaces furnished. Virtual furnishings and décor are for illustrative purposes only and are not included with the property. Home being sold as is where is, info deemed reliable but not guaranteed. What is in home supersedes brochure details. Buyer to confirm.
Save
Ask
Tour
Hide
Share
Listing Snapshot
Price
$255,000
Days On Site
25 Days
Bedrooms
3
Inside Area (SqFt)
1,744 sqft
Total Baths
3
Full Baths
2
Partial Baths
1
Lot Size
0.06 Acres
Year Built
2024
MLS Number
10196283
Status
Active
Property Tax
$3,176.92
HOA/Condo/Coop Fees
$169 monthly
Sq Ft Source
N/A
Friends & Family
React
Invite
Recent Activity
4 weeks ago
Listing updated with changes from the MLS
4 weeks ago
Listing first seen on site
General Features
Acres
0.06
Attached Garage
Yes
Foundation
Slab
Garage
Yes
Garage Spaces
1
Green Energy Efficient
Thermostat
Levels
Two
Parking
AttachedGarageConcreteDrivewayGarage Faces Front
Parking Spaces
3
Property Sub Type
Townhouse
Security
Smoke Detector(s)
Sewer
Public Sewer
Special Circumstances
Standard
SqFt Above
1744
SqFt Total
1744
Style
ColonialTransitional
Water Source
Public
Zoning
R-13-SUD
Interior Features
Appliances
DisposalDishwasherElectric OvenElectric RangeGas Water HeaterMicrowaveStainless Steel Appliance(s)Tankless Water Heater
Cooling
Central AirDualElectricZoned
Flooring
CarpetLaminateVinyl
Heating
Natural GasZoned
Interior
Ceiling Fan(s)Entrance FoyerEat-in KitchenGranite CountersKitchen IslandPantryWalk-In Closet(s)High Speed Internet
Laundry Features
Laundry ClosetUpper Level
Window Features
Insulated Windows
Bedroom 2
Dimensions - 13.0 x 10.0Level - SecondDescription - Bedroom 2
Bedroom 3
Dimensions - 12.0 x 10.5Level - SecondDescription - Bedroom 3
Dining Room
Dimensions - 11.0 x 9.0Level - MainDescription - Dining Area
Entrance Hall
Dimensions - 16.0 x 4.5Level - MainDescription - Foyer
Family Room
Dimensions - 17.0 x 13.0Level - MainDescription - Family Room
Kitchen
Dimensions - 17.5 x 12.5Level - MainDescription - Kitchen
Master Bedroom
Dimensions - 17.0 x 112.0Level - SecondDescription - Owners Bedroom
Other
Dimensions - 10.0 x 10.0Level - MainDescription - Patio
Save
Ask
Tour
Hide
Share
Exterior Features
Construction Details
Stone VeneerVinyl Siding
Exterior
Rain Gutters
Lot Features
Back YardFront YardLandscaped
Patio And Porch
Front PorchPatioPorch
Roof
Shingle
Windows/Doors
Insulated Windows
Community Features
Association Amenities
ClubhousePlaygroundPool
Association Fee
$81.0
Association Fee Frequency
Monthly
Additional Association Fee
$88.0
Additional Association Fee Frequency
Monthly
Community Features
PlaygroundPoolStreet LightsSidewalks
Financing Terms Available
CashConventionalFHA
Schools
School District
Unknown
Elementary School
Wake - Zebulon Elementary
Middle School
Wake - Zebulon Middle
High School
Wake - East Wake High School
Listing courtesy of Jim Allen of Coldwell Banker HPW
Listings that are marked with an icon are provided courtesy of the Triangle MLS, Inc. of North Carolina, Internet Data Exchange Database. Copyright 2026 Triangle MLS, Inc. of North Carolina. All rights reserved.
Last checked: 2026-10-28 09:13 AM UTC
Neighborhood & Commute
Source: Walkscore
Disclosure: Community information and market data powered by Constellation Data Labs. Information is deemed reliable but not guaranteed.