Save
Ask
Tour
Hide
Share
$675,000
4 Days On Site

1318 Gordonia Way
Apex, NC 27502

Single Family Residence|Pending
3
Beds
3
Total Baths
2
Full Baths
1
Partial Bath
2,661
SqFt
$254
/SqFt
2021
Built
Subdivision:
Linden
County:
Wake
Call Now: 919-404-SHOW
Is this the listing for you? We can help make it yours.
919-404-SHOW
1318 Gordonia Way1318 Gordonia Way1318 Gordonia Way1318 Gordonia Way
Save
Ask
Tour
Hide
Share

Mortgage Calculator

Monthly Payment (Est.)

Enter an interest rate to see your estimated monthly payment.
Calculator powered by Showcase IDX, a Constellation1 Company. Copyright ©2026 Information is deemed reliable but not guaranteed.

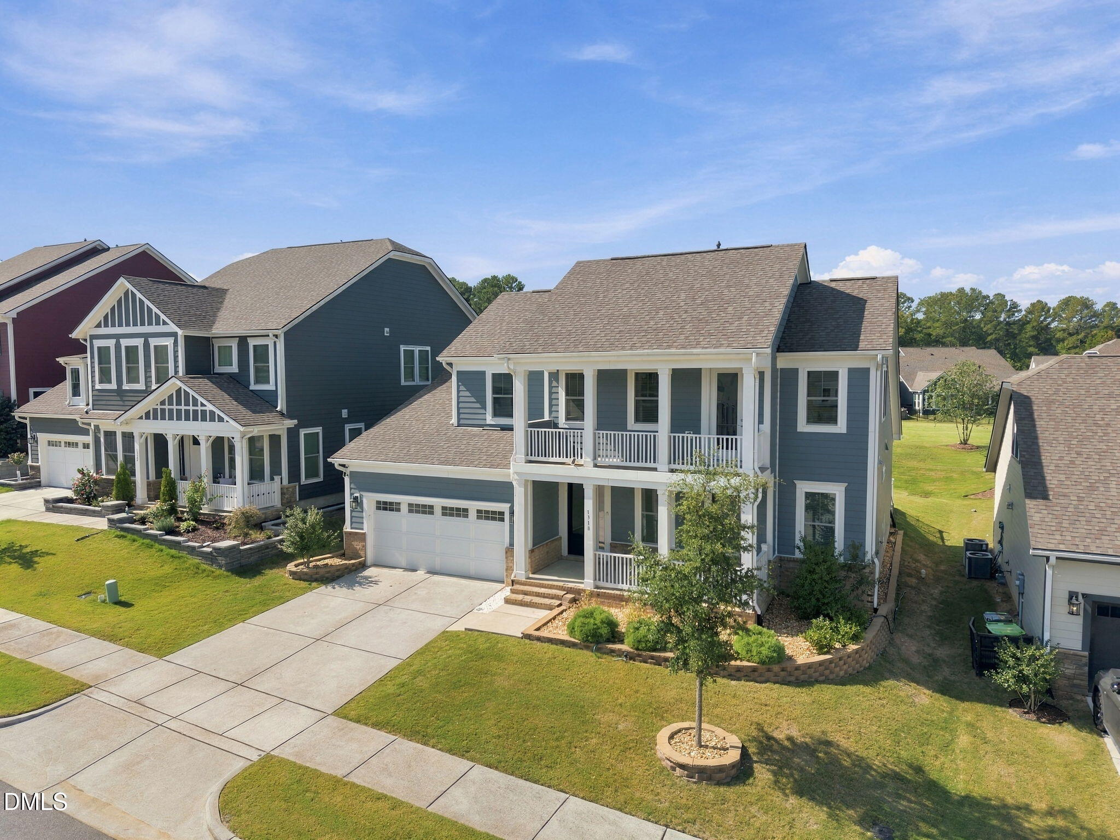
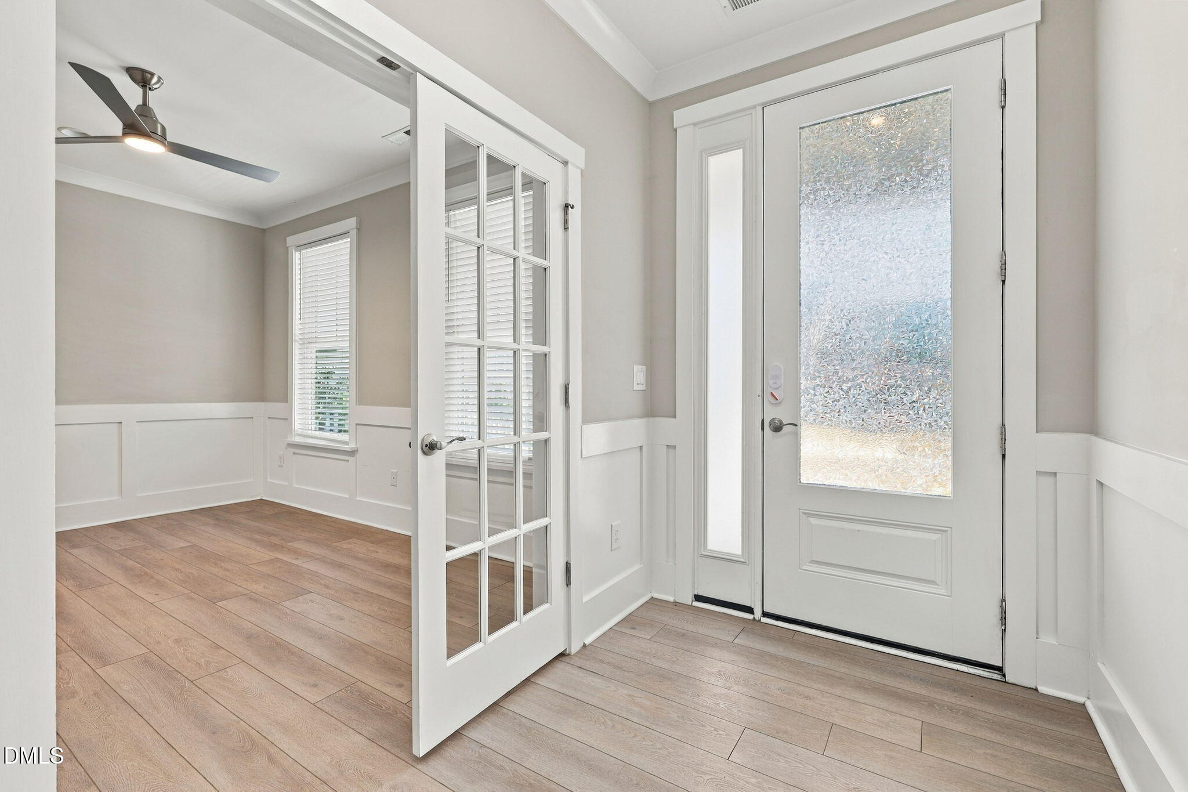
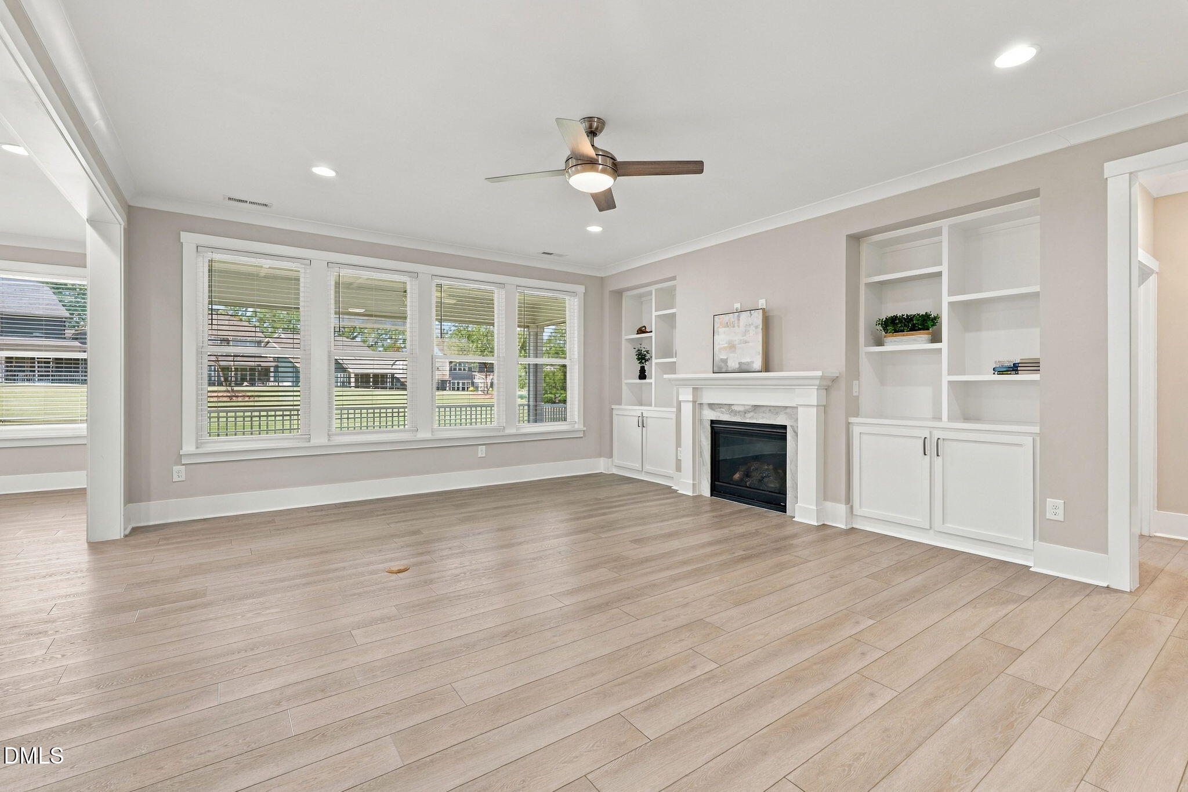
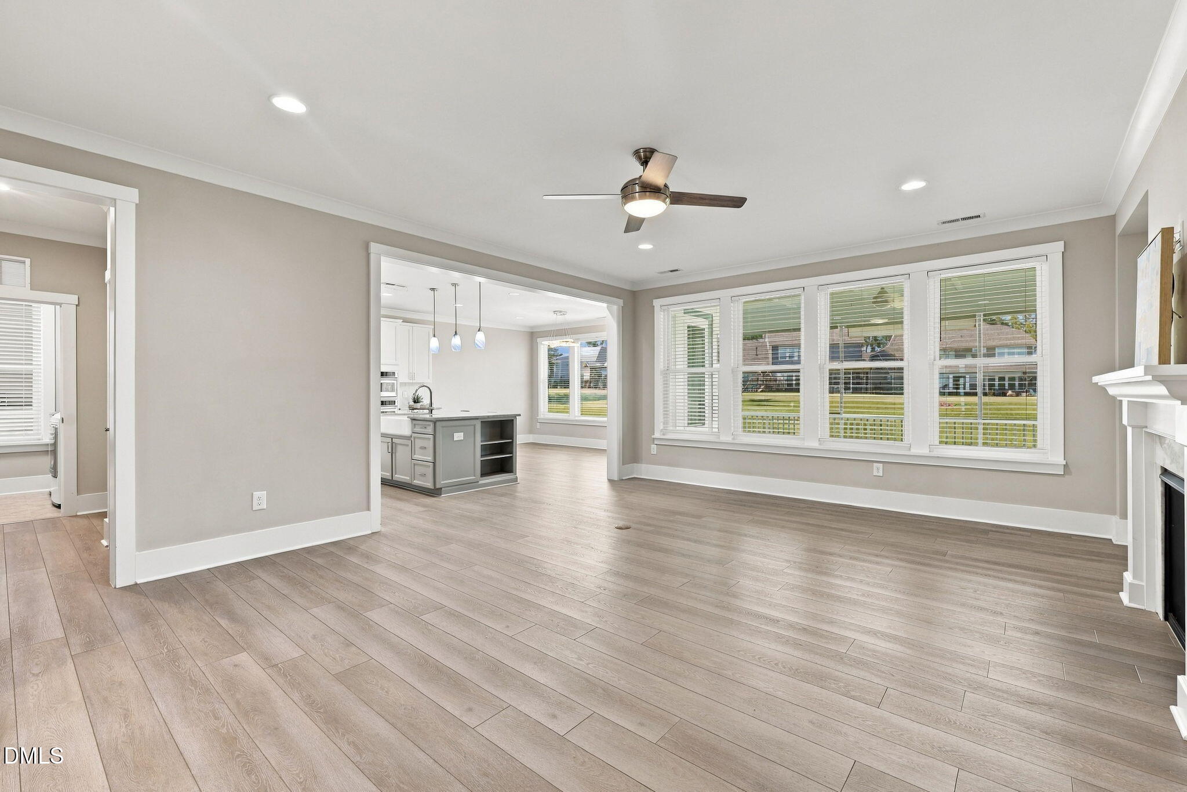
Stunning home in the heart of Apex, ideally located in the highly desirable Linden subdivision! This beautifully designed home offers an exceptional open floor plan with LVP flooring throughout. The main level features a spacious living room with a cozy fireplace and built-in shelving that flows seamlessly into the chef's kitchen, complete with top-tier appliances, a large island, tile backsplash, and abundant cabinet space. The adjacent dining area opens to a screened-in back porch, creating the perfect space for entertaining or relaxing. The first-floor primary suite is a true retreat, featuring a luxurious tiled shower, double vanity, and an oversized custom walk-in closet. A dedicated office on the main level provides the perfect work-from-home space. Upstairs, you'll find two additional bedrooms, a full bath, and a spacious bonus/loft area offering plenty of flexibility for a media room, playroom, or additional living space. Step outside onto the charming second-floor front porch and enjoy the neighborhood setting. The flat, beautifully usable backyard backs to a green common area, providing added privacy and a peaceful backdrop.Community offers pool, playground, dog park and expansive walking trails. Steps from recently developed 45 acre Sweetwater Town Center commercial and entertainment complex, complete with shopping, dining and entertainment. Recently opened HarrisTeeter with fuel center. Very short commute to Beaver Creek shopping mall, PublixPointe, and American Tobacco Trail. Nature Park and Pleasant Park close by for extra fun! Convenient access to 64/540. Schedule your showing today!

Save
Ask
Tour
Hide
Share
Listing Snapshot
Price 
$675,000
Days On Site 
4 Days
Bedrooms 
3
Inside Area (SqFt) 
2,661 sqft
Total Baths 
3
Full Baths 
2
Partial Baths 
1
Lot Size 
0.17 Acres
Year Built 
2021
MLS® Number 
10196264
Status 
Pending
Property Tax 
$6,484.94
HOA/Condo/Coop Fees 
$550 Semi-Annually
Sq Ft Source 
N/A
Friends & Family
Recent Activity
2 days agoListing updated with changes from the MLS®
2 days agoStatus changed to Pending
4 days agoListing first seen on site
General Features
Acres 
0.17
Attached Garage 
Yes
Foundation 
Slab
Garage 
Yes
Garage Spaces 
2
Levels 
Two
Parking 
AttachedGarageDrivewayGarage Faces Front
Property Sub Type 
Single Family Residence
Security 
Smoke Detector(s)
Sewer 
Public Sewer
Special Circumstances 
Standard
SqFt Above 
2661
SqFt Total 
2661
Style 
Charleston
Water Source 
Public
Zoning 
PUD-C
Interior Features
Appliances 
DryerDishwasherExhaust FanGas CooktopMicrowaveOvenRefrigeratorRange HoodStainless Steel Appliance(s)WasherWasher/Dryer
Cooling 
Central AirCeiling Fan(s)
Fireplace 
Yes
Fireplace Features 
Living Room
Flooring 
TileVinyl
Heating 
Fireplace(s)Forced AirNatural Gas
Interior 
Breakfast BarBuilt-in FeaturesCeiling Fan(s)Crown MoldingDouble VanityEntrance FoyerEat-in KitchenHis and Hers ClosetsKitchen IslandOpen FloorplanPantryRecessed LightingStone CountersTray Ceiling(s)Walk-In Closet(s)Master DownstairsHigh Speed Internet
Laundry Features 
InsideLower LevelLaundry RoomSink
Main Level Bedrooms 
1
Bedroom 2 
Dimensions - 141.0 x 11.4Level - Second
Bedroom 3 
Dimensions - 12.6 x 12.0Level - Second
Bonus Room 
Dimensions - 17.7 x 12.9Level - Second
Dining Room 
Dimensions - 15.3 x 9.4Level - Main
Entrance Hall 
Dimensions - 19.5 x 5.9Level - Main
Family Room 
Dimensions - 21.2 x 16.0Level - Main
Kitchen 
Dimensions - 15.3 x 13.5Level - Main
Laundry 
Dimensions - 8.9 x 6.3Level - Main
Master Bedroom 
Dimensions - 16.0 x 14.0Level - Main
Mud Room 
Dimensions - 8.6 x 6.1Level - Main
Office 
Dimensions - 13.5 x 10.0Level - Main
Save
Ask
Tour
Hide
Share
Exterior Features
Construction Details 
Fiber Cement
Exterior 
BalconyRain Gutters
Lot Features 
Level
Patio And Porch 
CoveredEnclosedFront PorchPatioPorchRear PorchScreened
Roof 
Shingle
Community Features
Association Amenities 
Dog ParkJogging PathMaintenance GroundsPlaygroundPoolTrail(s)
Association Fee 
$550.0
Association Fee Frequency 
Semi-Annually
Community Features 
CurbsFishingParkPlaygroundPoolSuburbanStreet LightsSidewalks
Financing Terms Available 
CashConventionalFHAVA Loan
Schools
School District
Unknown
Elementary School
Wake - Olive Chapel Elementary
Middle School
Wake - Lufkin Road Middle
High School
Wake - Apex Friendship High
Listing courtesy of Jordan Clark of Real Broker, LLC


Listings that are marked with an icon are provided courtesy of the Triangle MLS, Inc. of North Carolina, Internet Data Exchange Database. Copyright 2026 Triangle MLS, Inc. of North Carolina. All rights reserved.

Last checked: 2026-10-06 11:17 PM UTC

Neighborhood & Commute
Source: Walkscore
Disclosure: Community information and market data powered by Constellation Data Labs. Information is deemed reliable but not guaranteed.
Save
Ask
Tour
Hide
Share