Save
Ask
Tour
Hide
Share
$750,000
26 Days On Site

4833 Brookhaven Drive
Raleigh, NC 27612

For Sale|Single Family Residence|Active
3
Beds
3
Total Baths
3
Full Baths
2,831
SqFt
$265
/SqFt
1960
Built
Subdivision:
Brookhaven
County:
Wake
Call Now: 919-404-SHOW
Is this the listing for you? We can help make it yours.
919-404-SHOW
4833 Brookhaven Drive4833 Brookhaven Drive4833 Brookhaven Drive4833 Brookhaven Drive
Save
Ask
Tour
Hide
Share

Mortgage Calculator

Monthly Payment (Est.)

Enter an interest rate to see your estimated monthly payment.
Calculator powered by Showcase IDX, a Constellation1 Company. Copyright ©2026 Information is deemed reliable but not guaranteed.

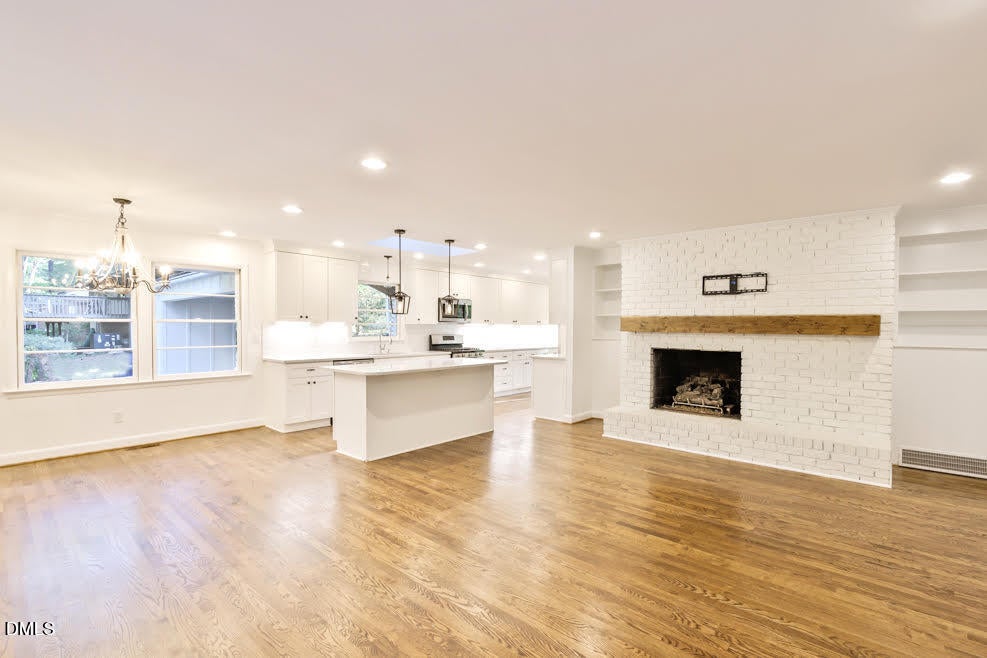
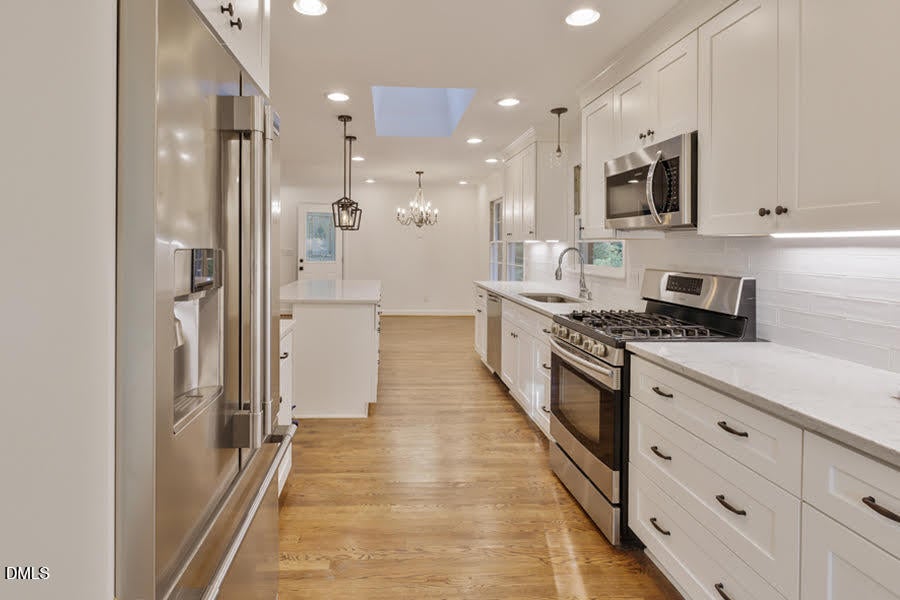
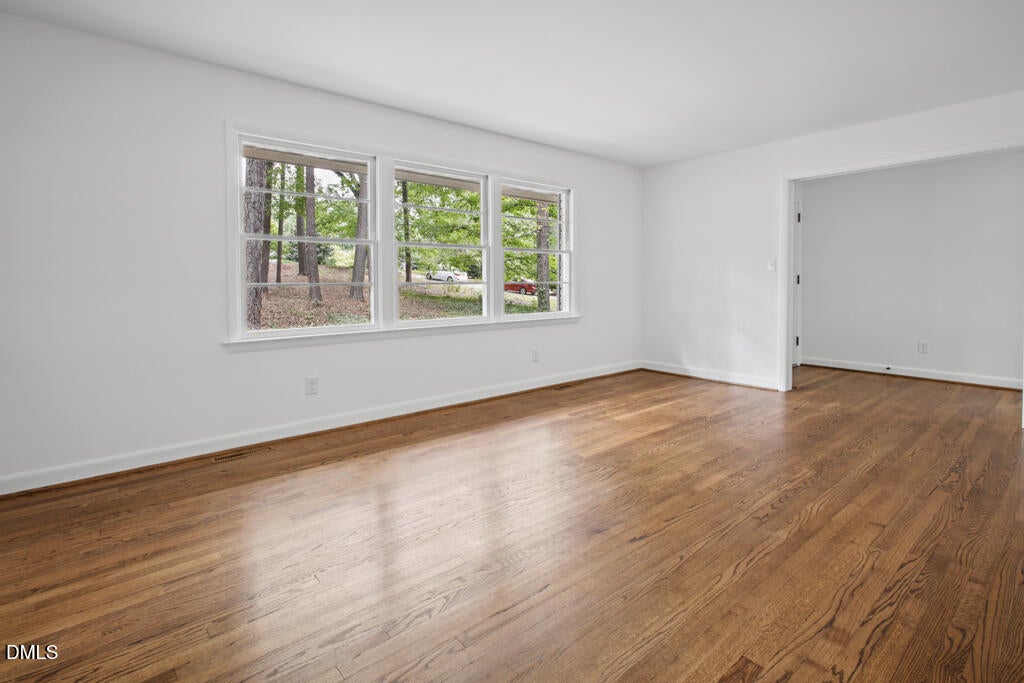
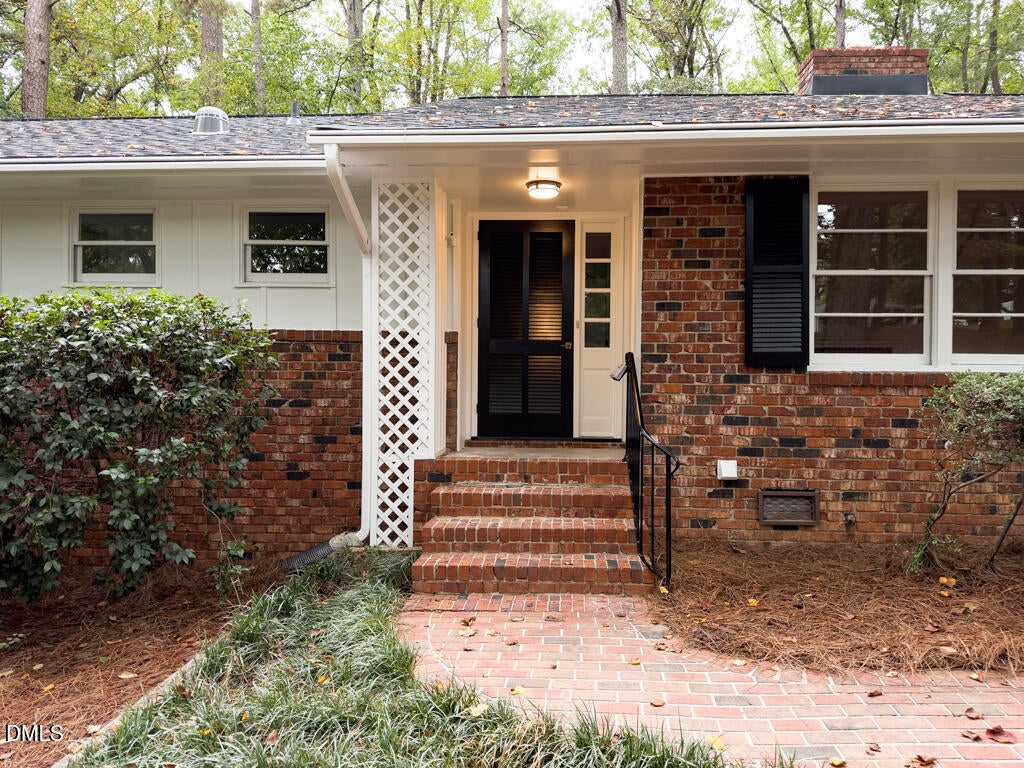
Oh my gosh! Over an acre for under $1m inside the city limits of Raleigh! This amazing Brookhaven home with over 2800 ft.² has been extensively updated and is situated on an incredibly private lot. Amazing Living Space with Dual Fireplaces, one with gas logs, one wood burning. Large Kitchen with tons of counter space, hHardwoods throughout, All bedrooms on the Main Floor with Updated Primary Bath and Hall Bath too! Take in the fall, watching the leaves change in your private wooded backyard. The daylight basement is amazing with a huge bonus room, a flex room that would make a great study room movie room home office gym, possibilities are endless! Large laundry room downstairs and a full bath too. Walk out onto the enormous patio, perfect for backyard get together along with the deck on the main level. Homes like this don't come along very often and this one is ready for you.

Save
Ask
Tour
Hide
Share
Listing Snapshot
Price 
$750,000
Days On Site 
26 Days
Bedrooms 
3
Inside Area (SqFt) 
2,831 sqft
Total Baths 
3
Full Baths 
3
Partial Baths 
N/A
Lot Size 
1.38 Acres
Year Built 
1960
MLS Number 
10196263
Status 
Active
Property Tax 
$5,930.37
HOA/Condo/Coop Fees 
N/A
Sq Ft Source 
N/A
Friends & Family
Recent Activity
4 weeks agoStatus changed to Active
4 weeks agoListing updated with changes from the MLS
4 weeks agoListing first seen on site
General Features
Acres 
1.38
Carport 
2
Disclosures 
Lead Based PaintSeller Disclosure
Foundation 
BlockBrick/MortarCombinationPermanentSlabSee Remarks
Levels 
One
Parking 
CarportAttached CarportAttachedCoveredDrivewayKitchen LevelPavedSide By Side
Parking Spaces 
4
Property Condition 
Updated/Remodeled
Property Sub Type 
Single Family Residence
Sewer 
Public Sewer
Special Circumstances 
Standard
SqFt Above 
1887
SqFt Below 
944
SqFt Total 
2831
Style 
RanchTraditionalTransitional
Utilities 
Cable AvailableElectricity AvailableElectricity ConnectedNatural Gas AvailableNatural Gas ConnectedPhone AvailableSewer AvailableSewer ConnectedWater AvailableWater Connected
Water Source 
Public
Zoning 
R-4
Interior Features
Appliances 
DisposalDishwasherExhaust FanENERGY STAR Qualified AppliancesGas RangeMicrowave
Basement 
Bath/StubbedCrawl SpaceDaylightExterior EntryFinishedInterior EntryPartialStorage SpaceWalk-Out AccessWalk-Up Access
Cooling 
Central AirElectric
Fireplace 
Yes
Fireplace Features 
Family RoomGasGas LogLiving RoomWood Burning
Fireplaces 
2
Flooring 
HardwoodTileVinyl
Heating 
CentralForced AirNatural Gas
Interior 
Built-in FeaturesBookcasesEntrance FoyerEat-in KitchenGranite CountersKitchen IslandOpen FloorplanPantryRecessed LightingSee RemarksMaster DownstairsHigh Speed Internet
Laundry Features 
Electric Dryer HookupInsideLower LevelLaundry RoomWasher Hookup
Main Level Bedrooms 
3
Bedroom 2 
Dimensions - 15.6 x 11.4Level - Main
Bedroom 3 
Dimensions - 13.4 x 11.4Level - Main
Bonus Room 
Dimensions - 31.5 x 17.9Level - Lower
Dining Room 
Dimensions - 15.1 x 9.7Level - Main
Entrance Hall 
Dimensions - 10.3 x 5.1Level - Main
Family Room 
Dimensions - 22.8 x 18.5Level - Main
Kitchen 
Dimensions - 21.5 x 9.7Level - Main
Laundry 
Dimensions - 11.5 x 8.1Level - Lower
Living Room 
Dimensions - 18.1 x 13.6Level - Main
Master Bedroom 
Dimensions - 15.3 x 13.4Level - Main
Office 
Dimensions - 18.5 x 12.9Level - Lower
Other 
Dimensions - 23.1 x 21.9Level - MainDescription - Carport
Save
Ask
Tour
Hide
Share
Exterior Features
Construction Details 
Brick VeneerSee Remarks
Exterior 
Private YardRain GuttersStorage
Lot Features 
Back YardFront YardGentle SlopingInterior LotLandscapedMany TreesPrivateRectangular LotSecludedSee RemarksViewsWoodedFew Trees
Patio And Porch 
DeckFront PorchPatio
Roof 
See RemarksShingle
View 
See RemarksTrees/Woods
Waterview 
See RemarksTrees/Woods
Community Features
Financing Terms Available 
CashConventional
Building Access 
Front
Roads 
Asphalt
Schools
School District
Unknown
Elementary School
Wake - York Elementary
Middle School
Wake - Oberlin Middle
High School
Wake - Sanderson High
Listing courtesy of Sandy Edwards of Coldwell Banker HPW


Listings that are marked with an icon are provided courtesy of the Triangle MLS, Inc. of North Carolina, Internet Data Exchange Database. Copyright 2026 Triangle MLS, Inc. of North Carolina. All rights reserved.

Last checked: 2026-10-29 02:40 AM UTC

Neighborhood & Commute
Source: Walkscore
Disclosure: Community information and market data powered by Constellation Data Labs. Information is deemed reliable but not guaranteed.
Save
Ask
Tour
Hide
Share