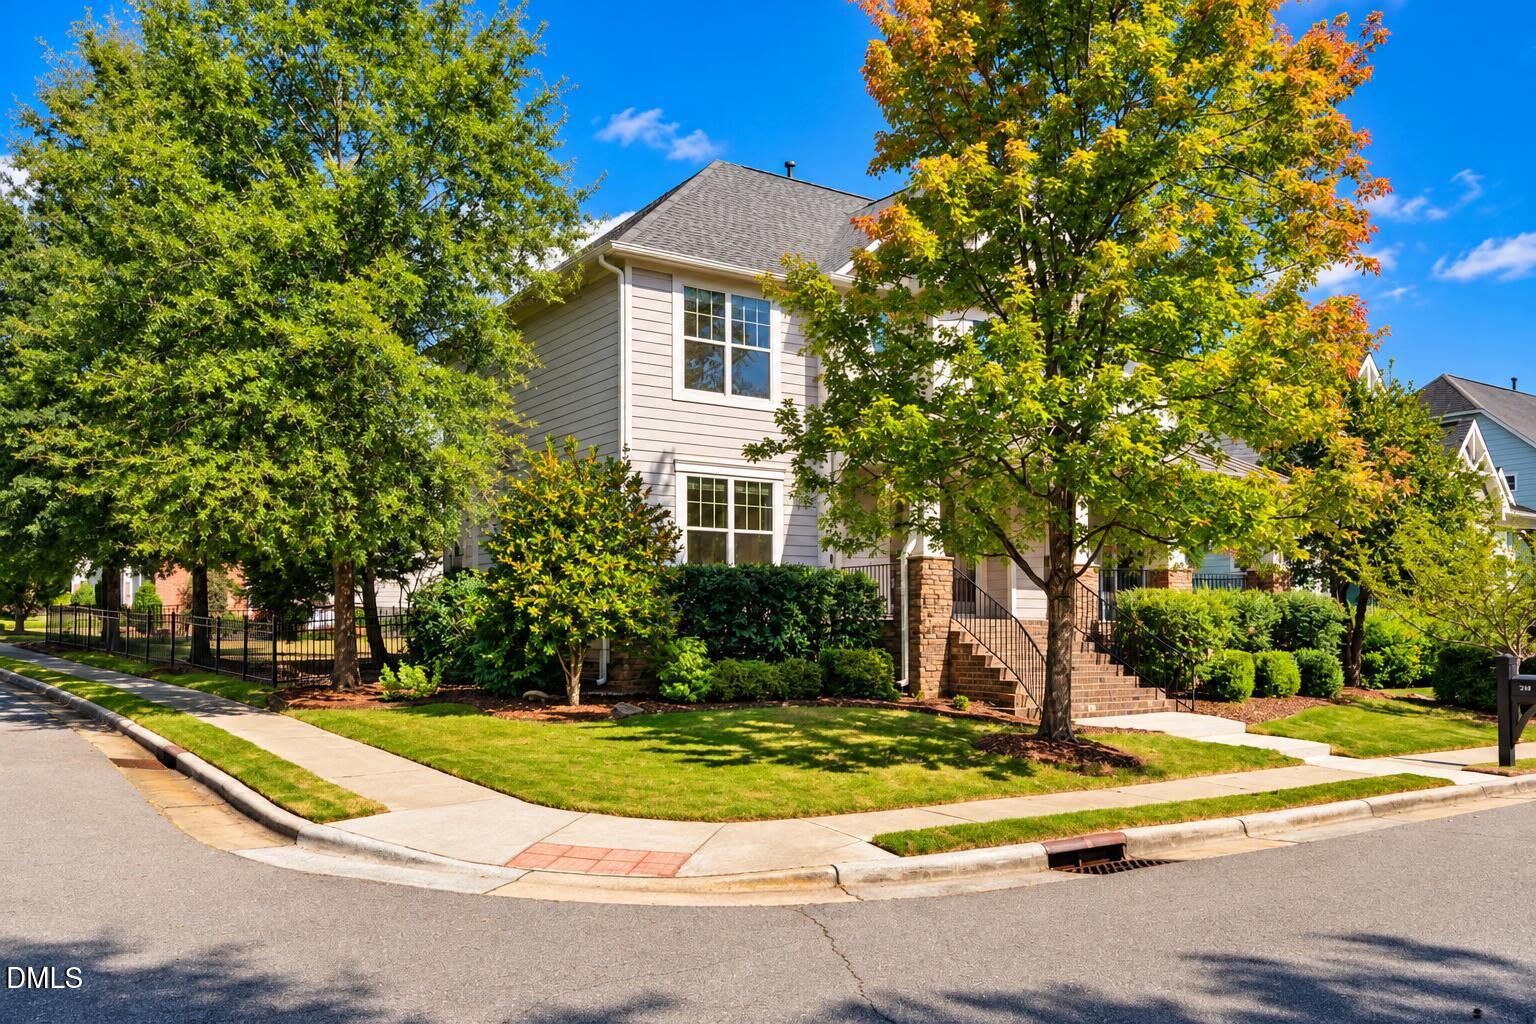
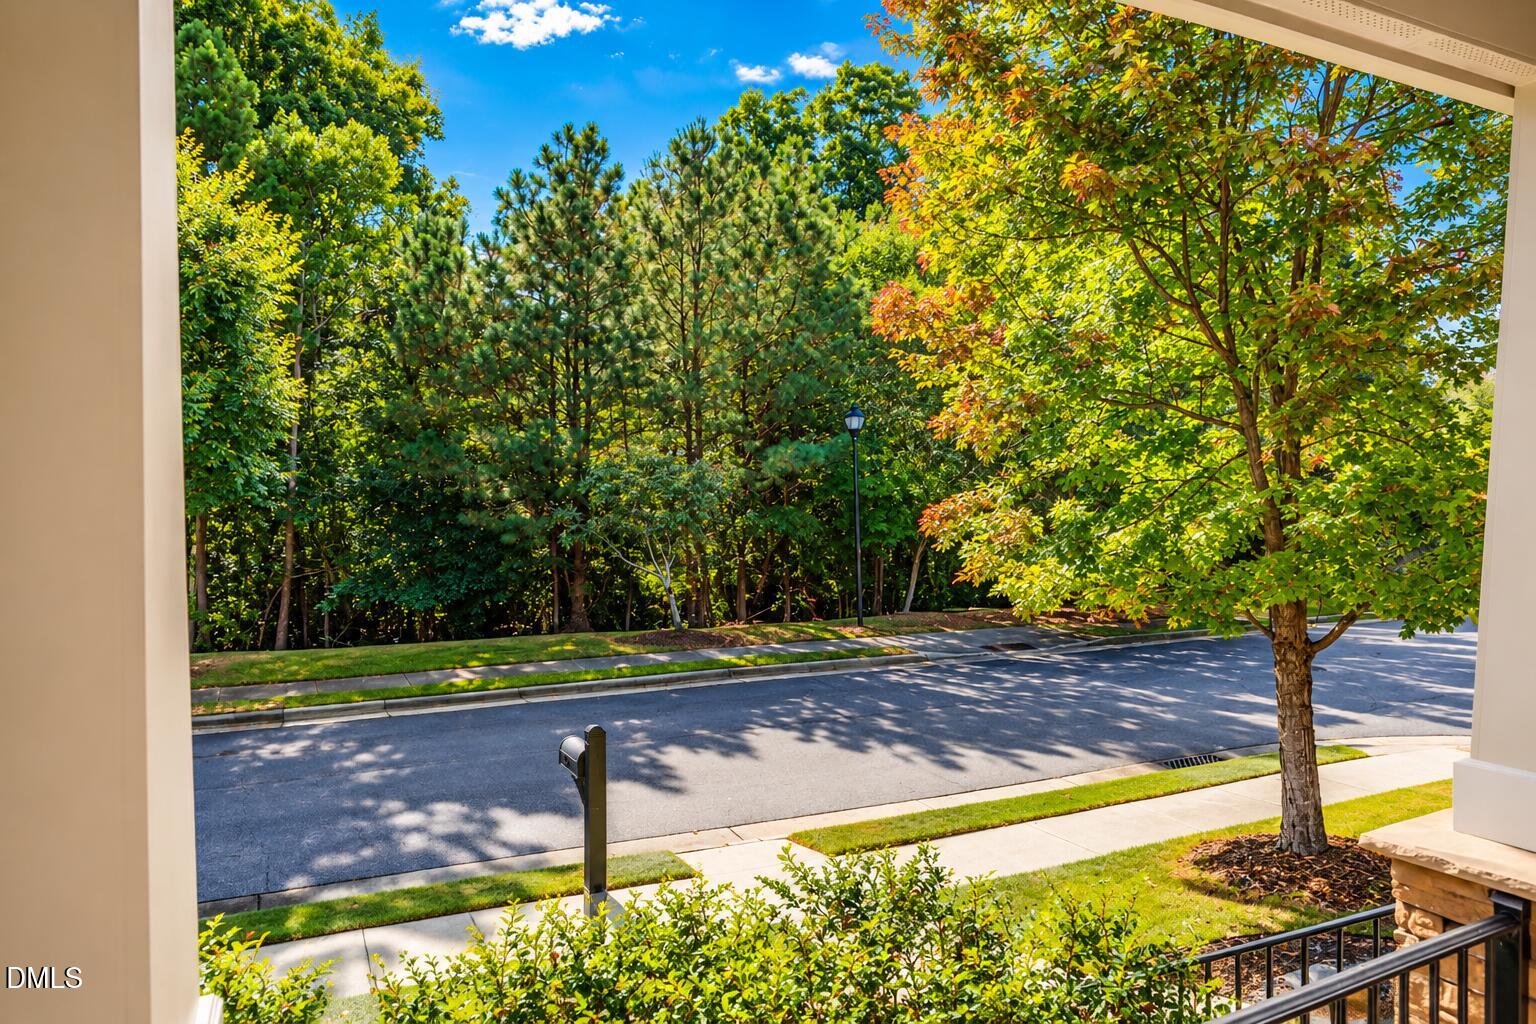
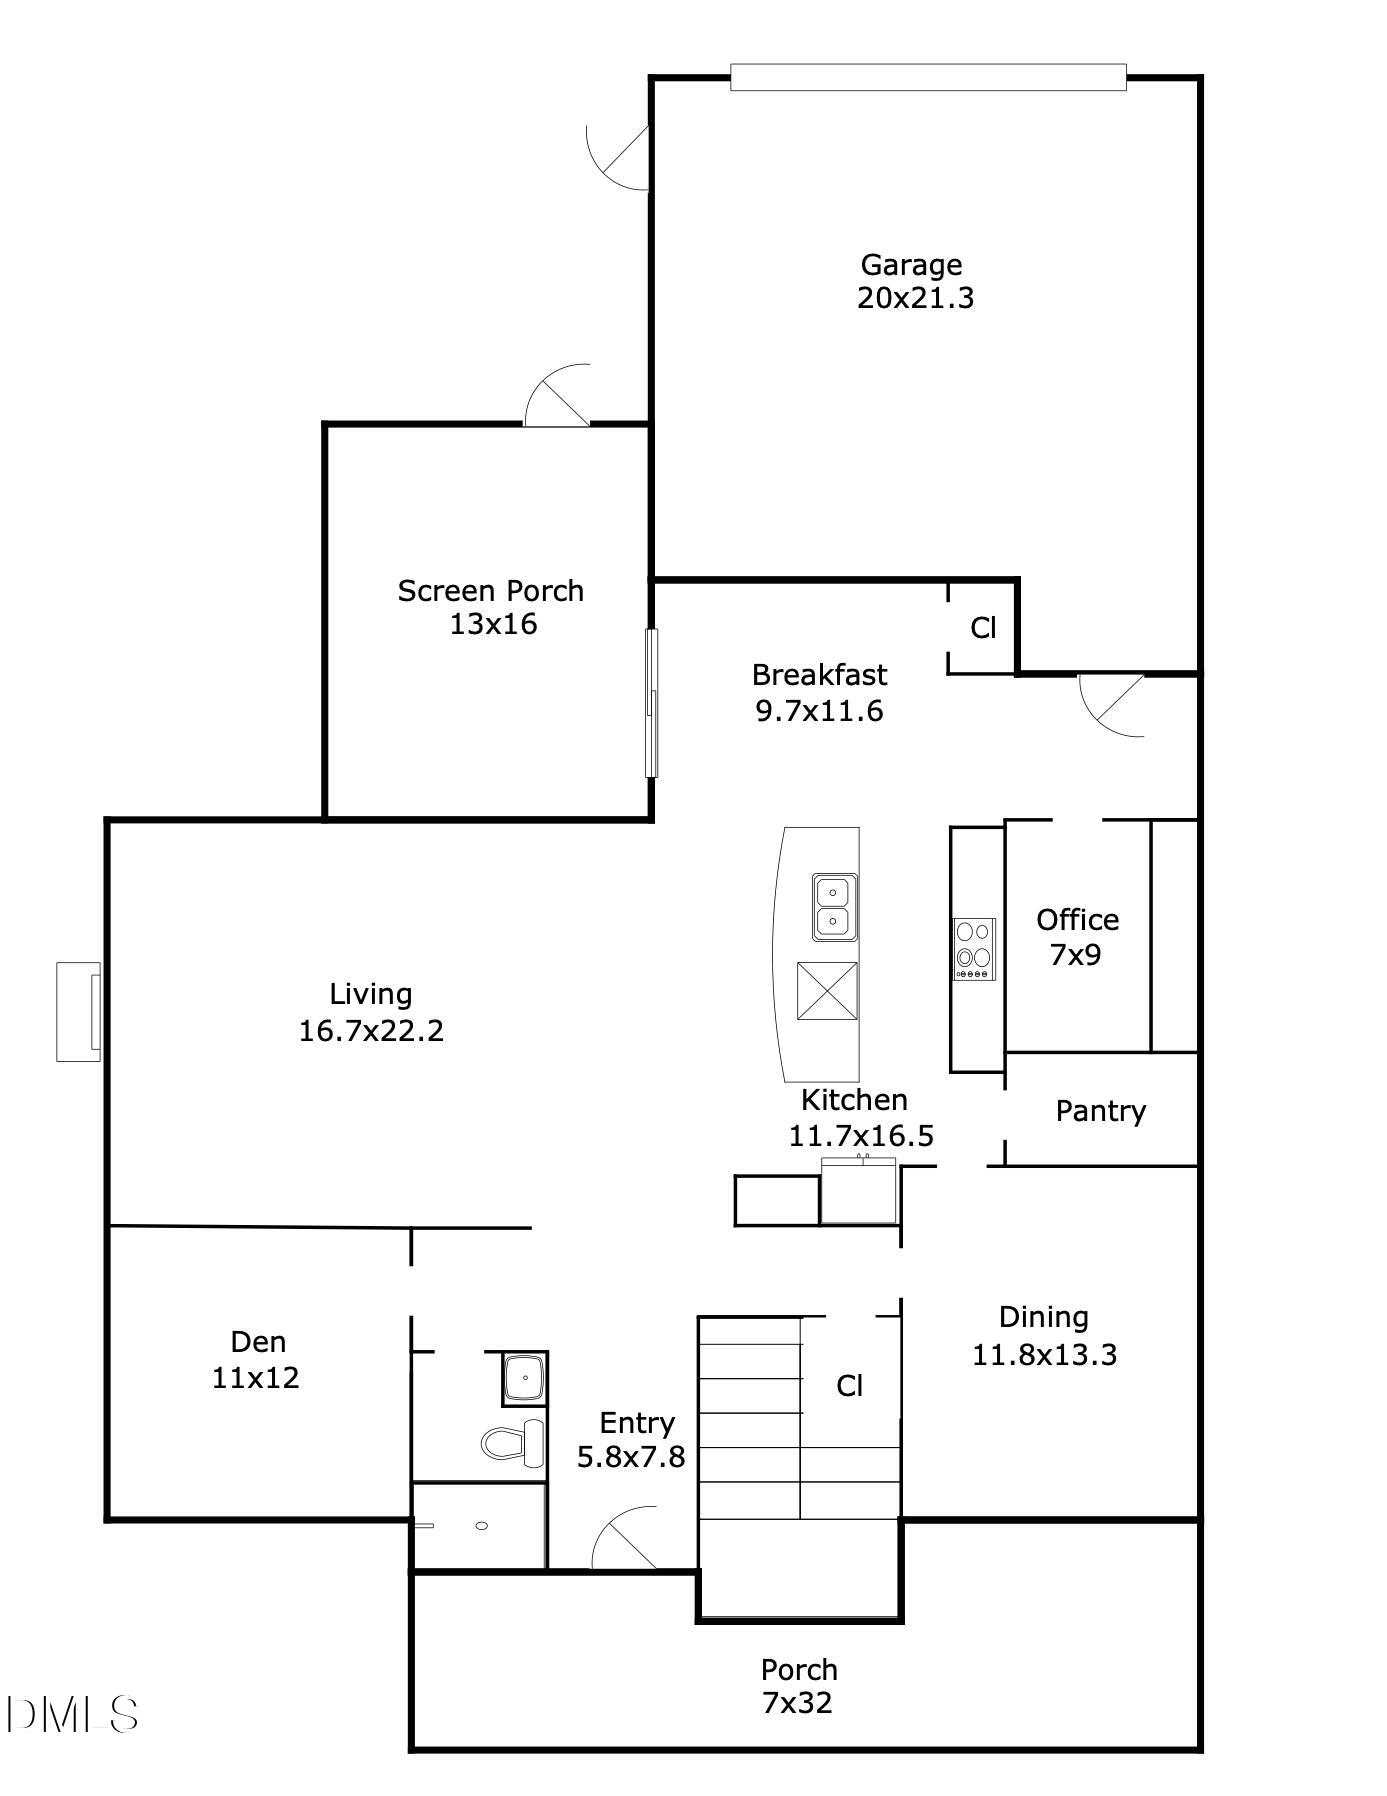
CORNER LOT directly across from GREEN SPACE in the heart of Briar Chapel! Close to the community's pools, trails, fitness center, and other main amenities, this inviting home offers the space, updates, and location buyers are looking for. Fresh interior paint, new flooring, and new carpet = MOVE-IN READY. The welcoming front porch overlooks green space, making it the perfect place to relax. Inside, the open kitchen flows seamlessly into the breakfast area and spacious family room — ideal for everyday living and entertaining. A formal dining room provides flexibility for larger gatherings, and the main-level guest suite and pocket office add convenience and versatility. Upstairs, the spacious primary suite features a large custom closet and well-appointed bath with soaking tub and multi-jet shower. Two additional bedrooms, a full bath, conveniently located laundry room, and large bonus room provide plenty of space for guests, work, hobbies, or play. The screened porch overlooks a flat, fenced backyard surrounded by established landscaping, creating a wonderful outdoor space to relax and enjoy. Enjoy Briar Chapel's resort-style amenities across 900+ acres of open space, including 30+ miles of trails, 20 parks, fitness center, pickleball, tennis and bocce courts, amphitheater, saltwater pools, clubhouse, onsite restaurants, schools, dog parks, and community gardens. Conveniently located just 6 minutes to The Veranda, 7 minutes to grocery shopping, 16 minutes to UNC Hospitals, and 35 minutes to RDU. Chatham County Taxes! VIDEO: https://bit.ly/248HillCreek-Video Ask about available lender credit!
Save
Ask
Tour
Hide
Share
Listing Snapshot
Price
$775,000
Days On Site
13 Days
Bedrooms
4
Inside Area (SqFt)
3,230 sqft
Total Baths
3
Full Baths
3
Partial Baths
N/A
Lot Size
0.17 Acres
Year Built
2008
MLS® Number
10196259
Status
Active
Property Tax
$4,792.61
HOA/Condo/Coop Fees
$200.5 monthly
Sq Ft Source
N/A
Friends & Family
React
Comment
Invite
No Comments Yet
Did you know? You can invite friends and family to your search. They can join your search, rate and discuss listings with you.
Recent Activity
2 weeks ago
Listing first seen on site
2 weeks ago
Listing updated with changes from the MLS®
General Features
Acres
0.17
Attached Garage
Yes
Direction Faces
Southwest
Disclosures
Seller Disclosure
Garage
Yes
Garage Spaces
2
Green Energy Efficient
Construction
Levels
Two
Parking
AttachedGarageAlley AccessConcreteDetachedDrivewayGarage Faces RearGarage Door OpenerOff Street
Parking Spaces
4
Property Sub Type
Single Family Residence
Security
Smoke Detector(s)
Special Circumstances
Standard
SqFt Above
3230
SqFt Total
3230
Style
Craftsman
Utilities
Cable ConnectedElectricity ConnectedNatural Gas ConnectedPhone ConnectedSewer ConnectedUnderground UtilitiesWater Connected
Water Source
Public
Zoning
CUD
Interior Features
Appliances
CooktopDryerDishwasherExhaust FanFree-Standing RefrigeratorGas Water HeaterMicrowaveRefrigeratorStainless Steel Appliance(s)WasherWater HeaterOven
Basement
Crawl Space
Cooling
Central AirCeiling Fan(s)ENERGY STAR Qualified EquipmentGas
Fireplace
Yes
Fireplace Features
Family RoomGas
Fireplaces
1
Flooring
CarpetHardwoodSimulated WoodTile
Heating
ENERGY STAR Qualified EquipmentFireplace(s)Forced AirNatural GasZoned
Listing courtesy of Jen Winkler of Keller Williams Elite Realty
Listings that are marked with an icon are provided courtesy of the Triangle MLS, Inc. of North Carolina, Internet Data Exchange Database. Copyright 2026 Triangle MLS, Inc. of North Carolina. All rights reserved.
Last checked: 2026-10-16 08:16 AM UTC
Neighborhood & Commute
Source: Walkscore
Disclosure: Community information and market data powered by Constellation Data Labs. Information is deemed reliable but not guaranteed.



Did you know? You can invite friends and family to your search. They can join your search, rate and discuss listings with you.