Save
Ask
Tour
Hide
Share
$1,950,000
3 Days On Site

11409 Royal Amber Way
Raleigh, NC 27614

For Sale|Single Family Residence|Active
4
Beds
4
Total Baths
3
Full Baths
1
Partial Bath
5,124
SqFt
$381
/SqFt
2018
Built
Subdivision:
Hawthorne Park
County:
Wake
Call Now: 919-404-SHOW
Is this the listing for you? We can help make it yours.
919-404-SHOW
11409 Royal Amber Way11409 Royal Amber Way11409 Royal Amber Way11409 Royal Amber Way
Save
Ask
Tour
Hide
Share

Mortgage Calculator

Monthly Payment (Est.)

Enter an interest rate to see your estimated monthly payment.
Calculator powered by Showcase IDX, a Constellation1 Company. Copyright ©2026 Information is deemed reliable but not guaranteed.

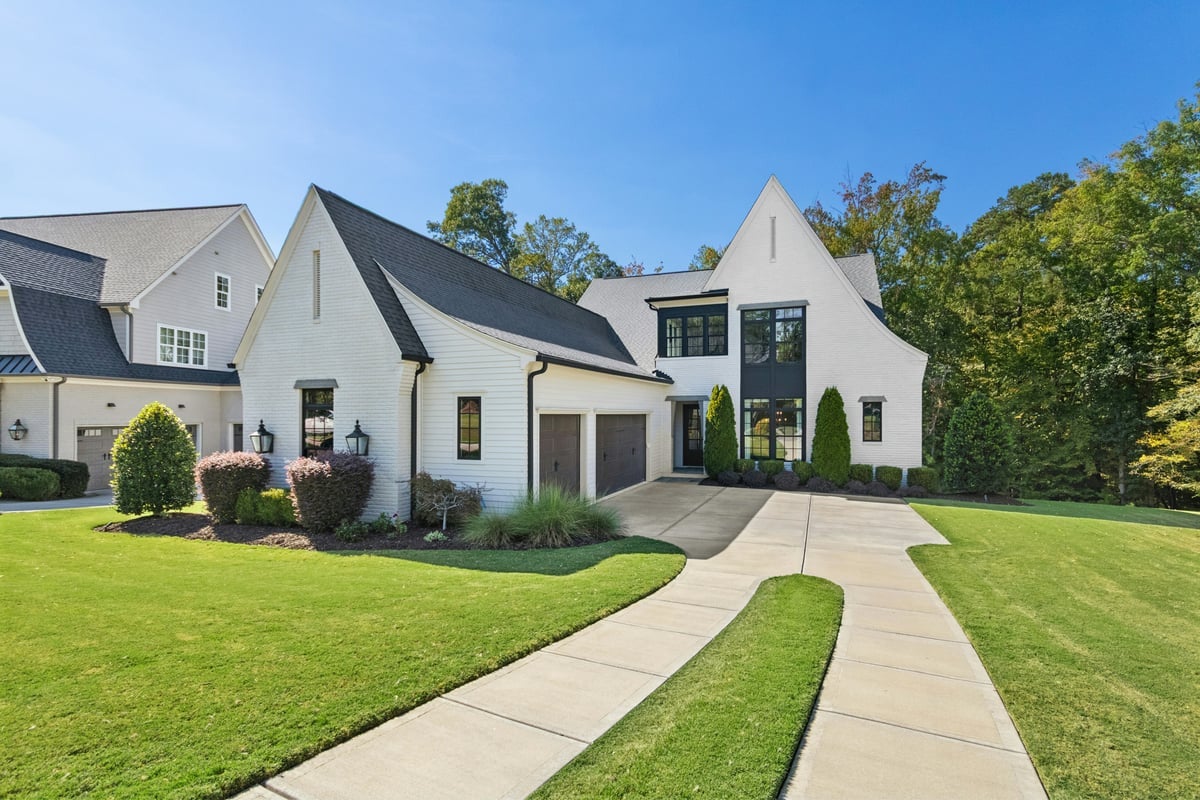
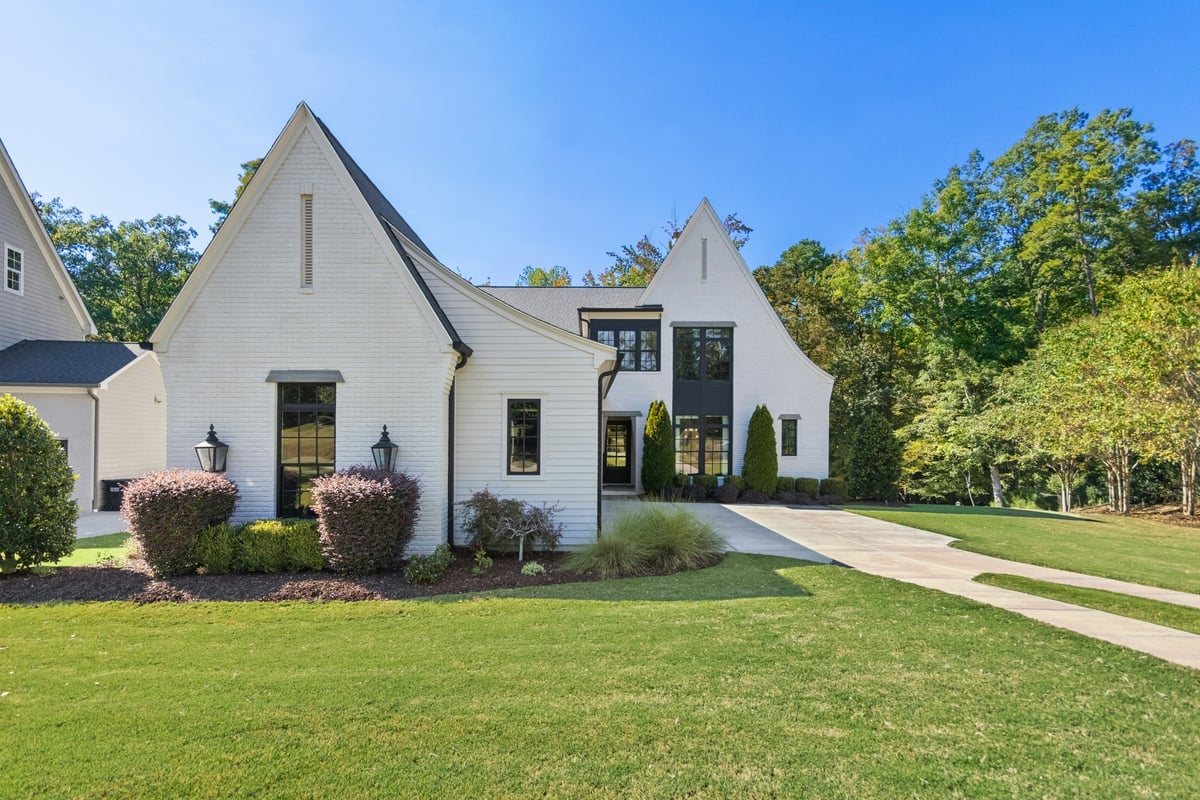
Elegant yet inviting, this beautifully designed contemporary home pairs sophisticated finishes with comfortable, effortless living on a private wooded lot. The first-floor primary suite is a true retreat, with a tray ceiling, sliding doors to the covered deck, and a beautifully appointed bath featuring a soaking tub, oversized walk-in shower with dual rain heads, separate vanities, and an expansive custom walk-in closet. The conveniently connected laundry room completes the suite. Throughout the main level, site-finished hardwoods and designer lighting create a polished, cohesive feel. The gourmet kitchen is designed for both everyday living and entertaining, with a built-in refrigerator and Wolf appliances, water filtration, an entertaining buffet, butler’s pantry, and spacious walk-in pantry. Large sliding glass doors extend the living room to an impressive screened porch with a stone fireplace and TV, offering a beautiful connection to the outdoors. An executive office and temperature-controlled wine room add versatility to the main level. Upstairs, three additional bedrooms, a flex room, and a generous bonus room with built-in bar and wine refrigerator provide exceptional additional living space. Built-in sound, illuminated stair lighting, whole-house water softener, Nest thermostat, irrigation, and a three-car garage with epoxy flooring are among the thoughtful details throughout. A backyard fire pit and inviting outdoor spaces complete this exceptional home, thoughtfully designed for both everyday living and entertaining.

Save
Ask
Tour
Hide
Share
Listing Snapshot
Price 
$1,950,000
Days On Site 
3 Days
Bedrooms 
4
Inside Area (SqFt) 
5,124 sqft
Total Baths 
4
Full Baths 
3
Partial Baths 
1
Lot Size 
1.79 Acres
Year Built 
2018
MLS® Number 
10196257
Status 
Active
Property Tax 
$10,823
HOA/Condo/Coop Fees 
$116.67 monthly
Sq Ft Source 
N/A
Friends & Family
Recent Activity
4 days agoListing first seen on site
4 days agoListing updated with changes from the MLS®
General Features
Acres 
1.79
Attached Garage 
Yes
Disclosures 
Seller Disclosure
Garage 
Yes
Garage Spaces 
3
Levels 
Two
Parking 
AttachedGarage
Parking Spaces 
3
Property Sub Type 
Single Family Residence
Sewer 
Septic Tank
SqFt Above 
5124
SqFt Total 
5124
Style 
Transitional
Zoning 
R-40W
Interior Features
Basement 
Crawl Space
Cooling 
Central Air
Fireplace 
Yes
Fireplace Features 
Family RoomOutside
Fireplaces 
2
Flooring 
CarpetHardwoodTile
Heating 
Forced Air
Interior 
BarBuilt-in FeaturesCeiling Fan(s)Crown MoldingDouble VanityEntrance FoyerKitchen IslandOpen FloorplanRecessed LightingSoaking TubSound SystemWet BarWalk-In Closet(s)Master Downstairs
Main Level Bedrooms 
1
Bedroom 2 
Dimensions - 12.5x14.4Level - Second
Bedroom 3 
Dimensions - 13.2x14.0Level - Second
Bedroom 4 
Dimensions - 12.3x13.8Level - Second
Bonus Room 
Dimensions - 24.0x22.2Level - Second
Breakfast Room 
Dimensions - 11.0x15.1Level - First
Dining Room 
Dimensions - 13.0x13.1Level - First
Family Room 
Dimensions - 17.39x17.8Level - First
Kitchen 
Dimensions - 20.0x16.39Level - First
Laundry 
Dimensions - 10.6x10.1Level - First
Loft 
Dimensions - 13.6x11.7Level - Second
Master Bathroom 
Dimensions - 13.0x16.5Level - First
Master Bedroom 
Dimensions - 18.3x17.0Level - First
Office 
Dimensions - 13.0x11.0Level - First
Save
Ask
Tour
Hide
Share
Exterior Features
Construction Details 
Brick
Patio And Porch 
CoveredDeckScreened
Roof 
Shingle
Community Features
Association Fee 
$1400.0
Association Fee Frequency 
Annually
Financing Terms Available 
CashConventional
Roads 
Asphalt
Schools
School District
Unknown
Elementary School
Wake - Brassfield Road Elementary
Middle School
Wake - West Millbrook Middle
High School
Wake - Millbrook High
Listing courtesy of Susan Doninger Greer of Howard Hanna Allen Tate Raleigh Glenwood


Listings that are marked with an icon are provided courtesy of the Triangle MLS, Inc. of North Carolina, Internet Data Exchange Database. Copyright 2026 Triangle MLS, Inc. of North Carolina. All rights reserved.

Last checked: 2026-10-05 07:20 PM UTC

Neighborhood & Commute
Source: Walkscore
Disclosure: Community information and market data powered by Constellation Data Labs. Information is deemed reliable but not guaranteed.
Save
Ask
Tour
Hide
Share