Save
Ask
Tour
Hide
Share
$549,000
4 Days On Site

1140 E Rosedale Creek Drive
Durham, NC 27703

For Sale|Single Family Residence|Active
3
Beds
3
Total Baths
3
Full Baths
2,125
SqFt
$258
/SqFt
2018
Built
Subdivision:
Carolina Arbors
County:
Durham
Call Now: 919-404-SHOW
Is this the listing for you? We can help make it yours.
919-404-SHOW
1140 E Rosedale Creek Drive1140 E Rosedale Creek Drive1140 E Rosedale Creek Drive1140 E Rosedale Creek Drive
Save
Ask
Tour
Hide
Share

Mortgage Calculator

Monthly Payment (Est.)

Enter an interest rate to see your estimated monthly payment.
Calculator powered by Showcase IDX, a Constellation1 Company. Copyright ©2026 Information is deemed reliable but not guaranteed.

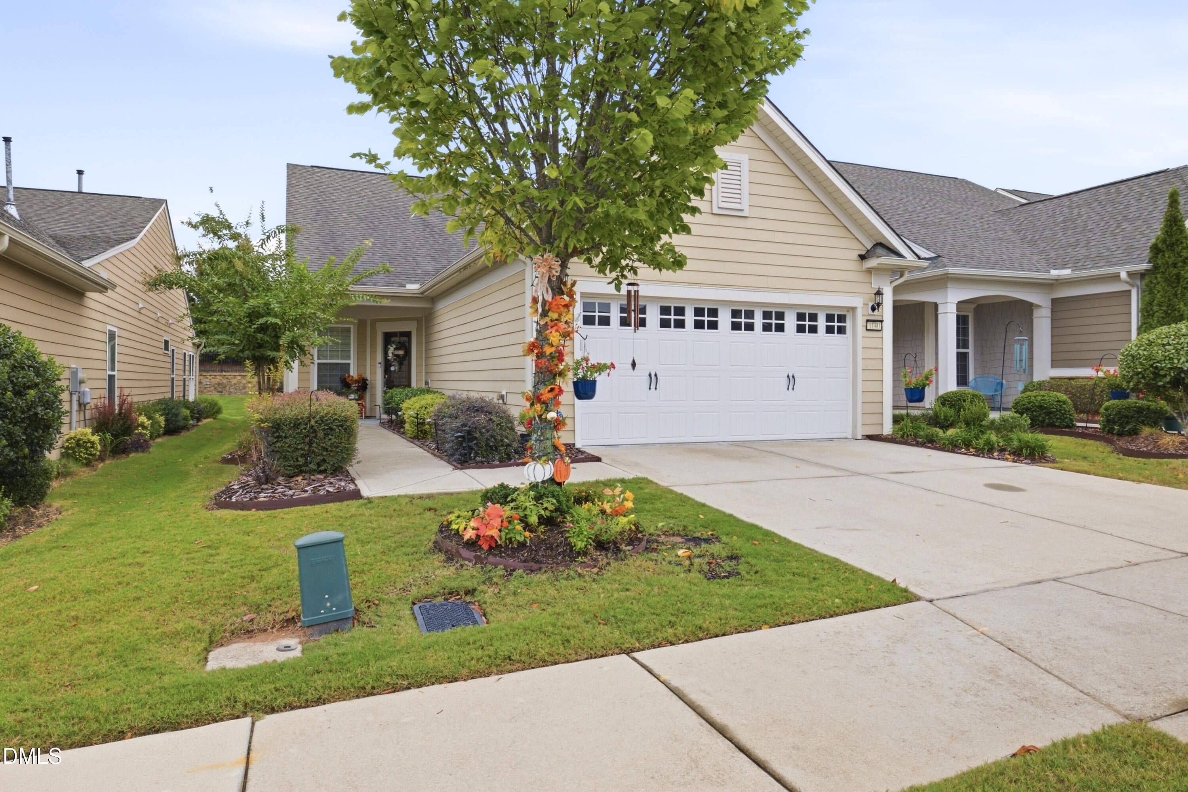
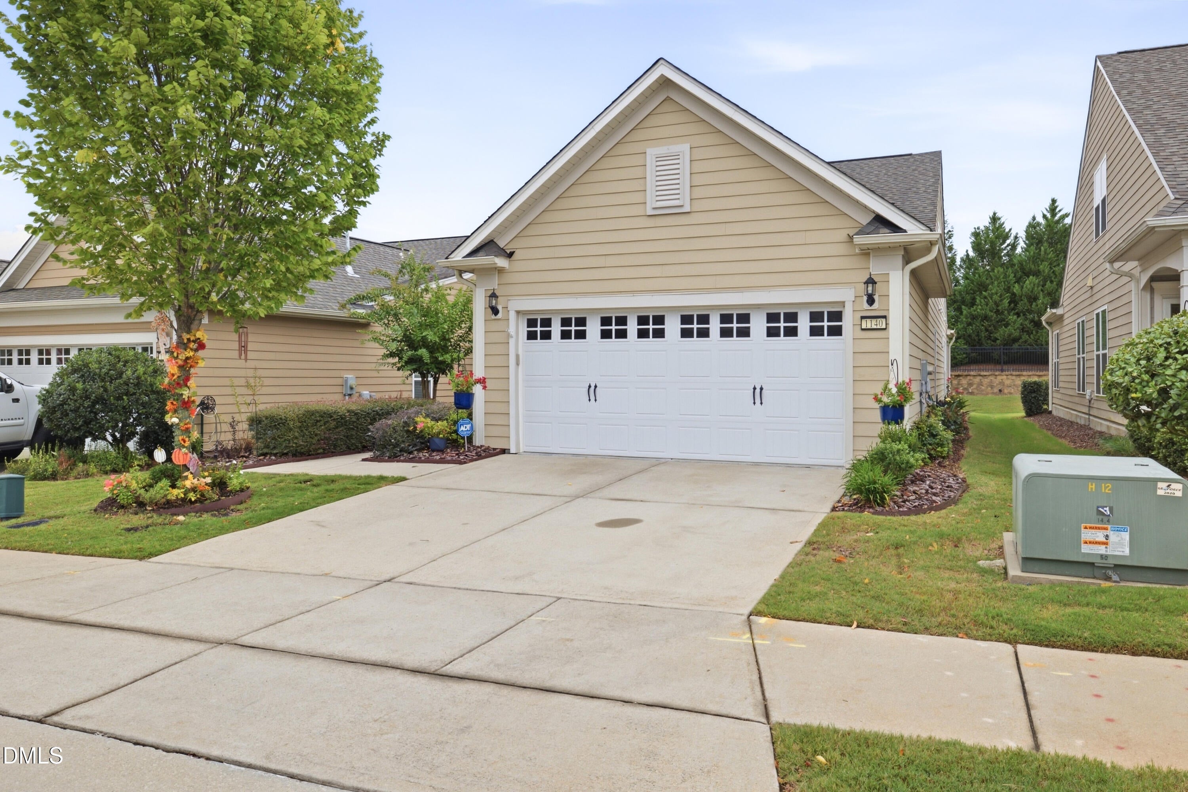
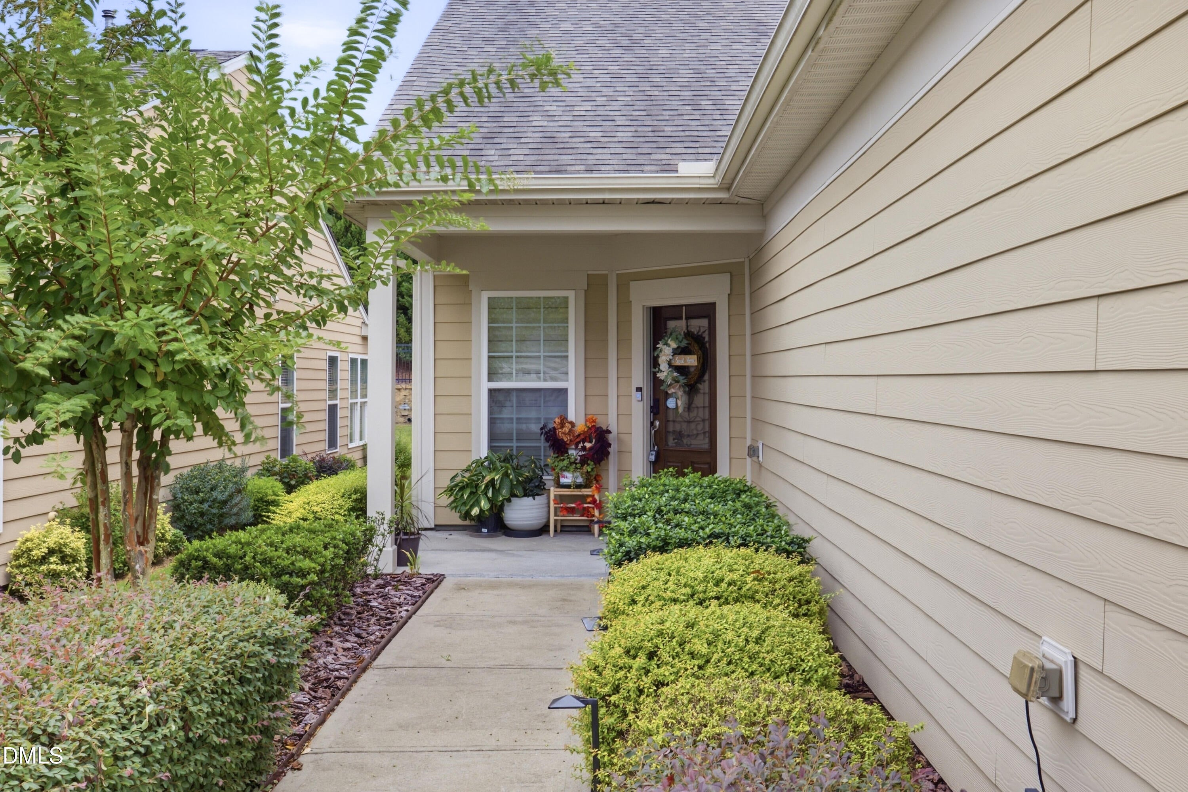
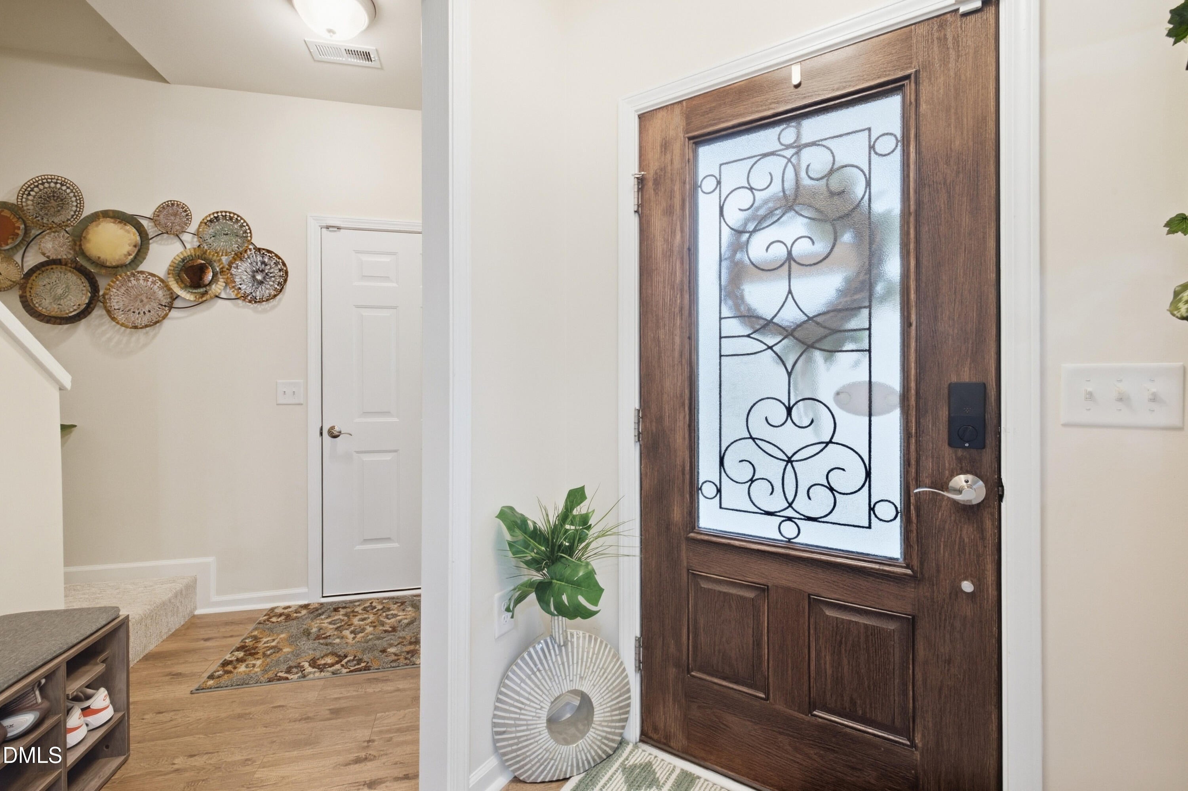
Welcome to a home where elegance meets easy living in award-winning Carolina Arbors, a 55+ community! This three-bedroom home offers a versatile layout with two bedrooms on the first floor and a third bedroom upstairs, along with a small office and loft. Whether you need room to work, unwind or welcome guests, there's space to make it your own. Beyond your front door, enjoy resort-style amenities centered around an expansive clubhouse—the community's gathering place for activities and connection. Stay active in the state-of-the-art fitness center, enjoy the indoor and outdoor pools, or spend time in the library and lounge. A ballroom, billiards room, arts and crafts room, and demonstration kitchen offer even more ways to explore your interests. Outdoors, miles of walking trails, pickleball, tennis and bocce ball courts invite you to enjoy the day. A botanical garden and community garden add something special for those who love nature or have a green thumb. Come discover a home and community with so much to enjoy!

Save
Ask
Tour
Hide
Share
Listing Snapshot
Price 
$549,000
Days On Site 
4 Days
Bedrooms 
3
Inside Area (SqFt) 
2,125 sqft
Total Baths 
3
Full Baths 
3
Partial Baths 
N/A
Lot Size 
0.12 Acres
Year Built 
2018
MLS® Number 
10196252
Status 
Active
Property Tax 
$5,415.91
HOA/Condo/Coop Fees 
$235 monthly
Sq Ft Source 
N/A
Friends & Family
Recent Activity
4 days agoListing first seen on site
4 days agoListing updated with changes from the MLS®
General Features
Acres 
0.12
Attached Garage 
Yes
Foundation 
Slab
Garage 
Yes
Garage Spaces 
2
Levels 
OneOne and One Half
Parking 
AttachedGarageDriveway
Property Sub Type 
Single Family Residence
Sewer 
Public Sewer
Special Circumstances 
Standard
SqFt Above 
2125
SqFt Total 
2125
Style 
RanchTraditional
Water Source 
Public
Zoning 
PDR
Interior Features
Appliances 
Electric RangeFree-Standing RefrigeratorIce MakerMicrowaveRangeRefrigeratorRange HoodStainless Steel Appliance(s)
Cooling 
Central AirCeiling Fan(s)
Flooring 
CarpetHardwoodWood
Heating 
ElectricForced AirNatural Gas
Interior 
Breakfast BarCeiling Fan(s)ChandelierCrown MoldingKitchen IslandOpen FloorplanRecessed LightingStone CountersHigh Speed Internet
Main Level Bedrooms 
2
Bedroom 2 
Level - Main
Bedroom 3 
Level - Second
Loft 
Level - Second
Master Bedroom 
Level - Main
Save
Ask
Tour
Hide
Share
Exterior Features
Construction Details 
Fiber Cement
Exterior 
Rain Gutters
Patio And Porch 
CoveredFront PorchPorch
Roof 
Shingle
Community Features
Association Fee 
$235.0
Association Fee Frequency 
Monthly
Senior Community 
Yes
Financing Terms Available 
CashConventionalFHAVA Loan
Schools
School District
Unknown
Elementary School
Durham - Spring Valley Elementary School
Middle School
Durham - Neal Middle
High School
Durham - Southern School of Energy and Sustainabil
Listing courtesy of Amir Jackson of Jackson Realty Group


Listings that are marked with an icon are provided courtesy of the Triangle MLS, Inc. of North Carolina, Internet Data Exchange Database. Copyright 2026 Triangle MLS, Inc. of North Carolina. All rights reserved.

Last checked: 2026-10-06 11:17 PM UTC

Neighborhood & Commute
Source: Walkscore
Disclosure: Community information and market data powered by Constellation Data Labs. Information is deemed reliable but not guaranteed.
Save
Ask
Tour
Hide
Share