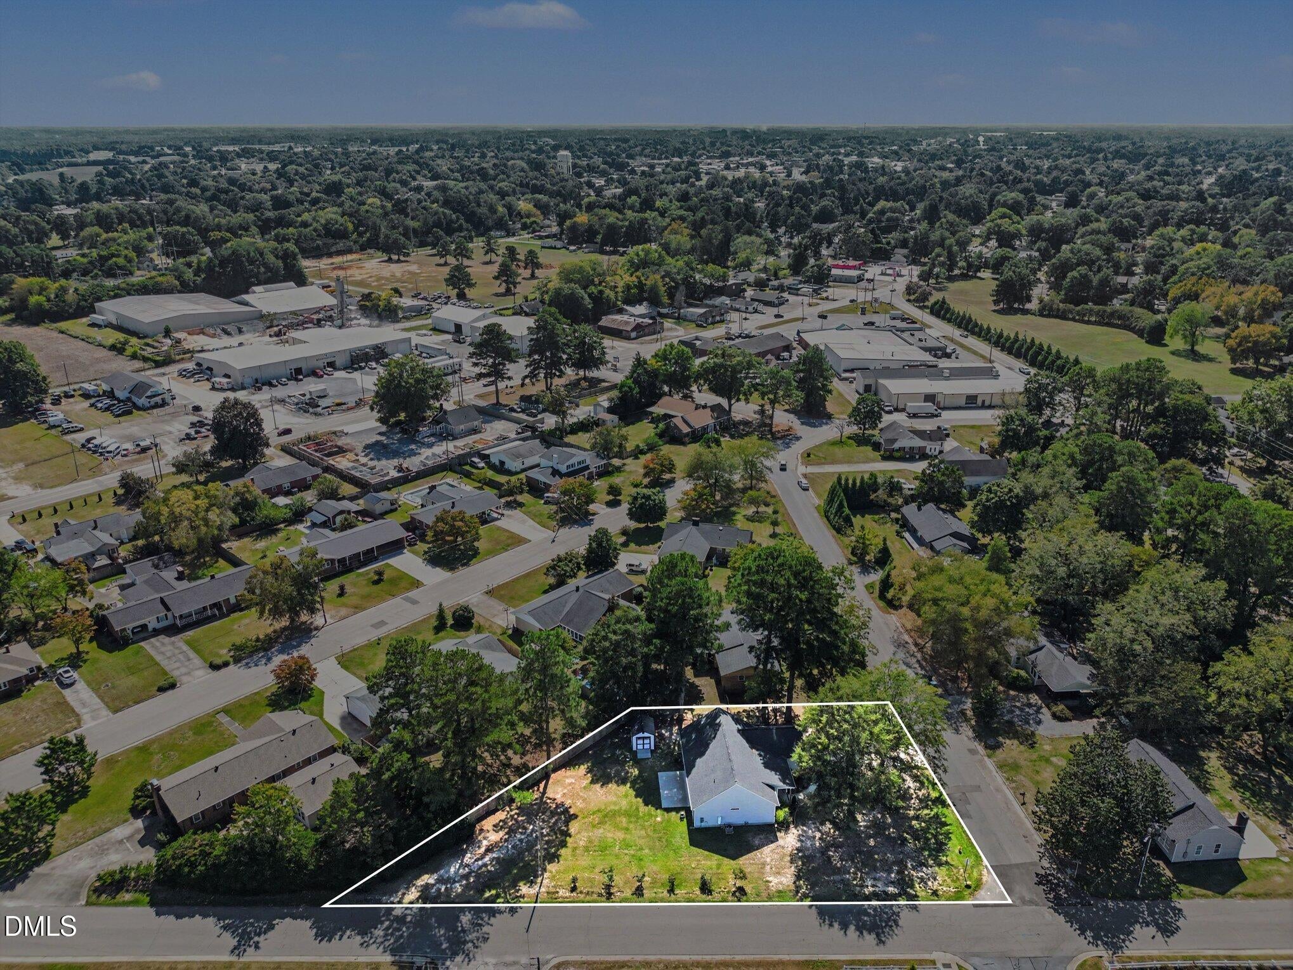
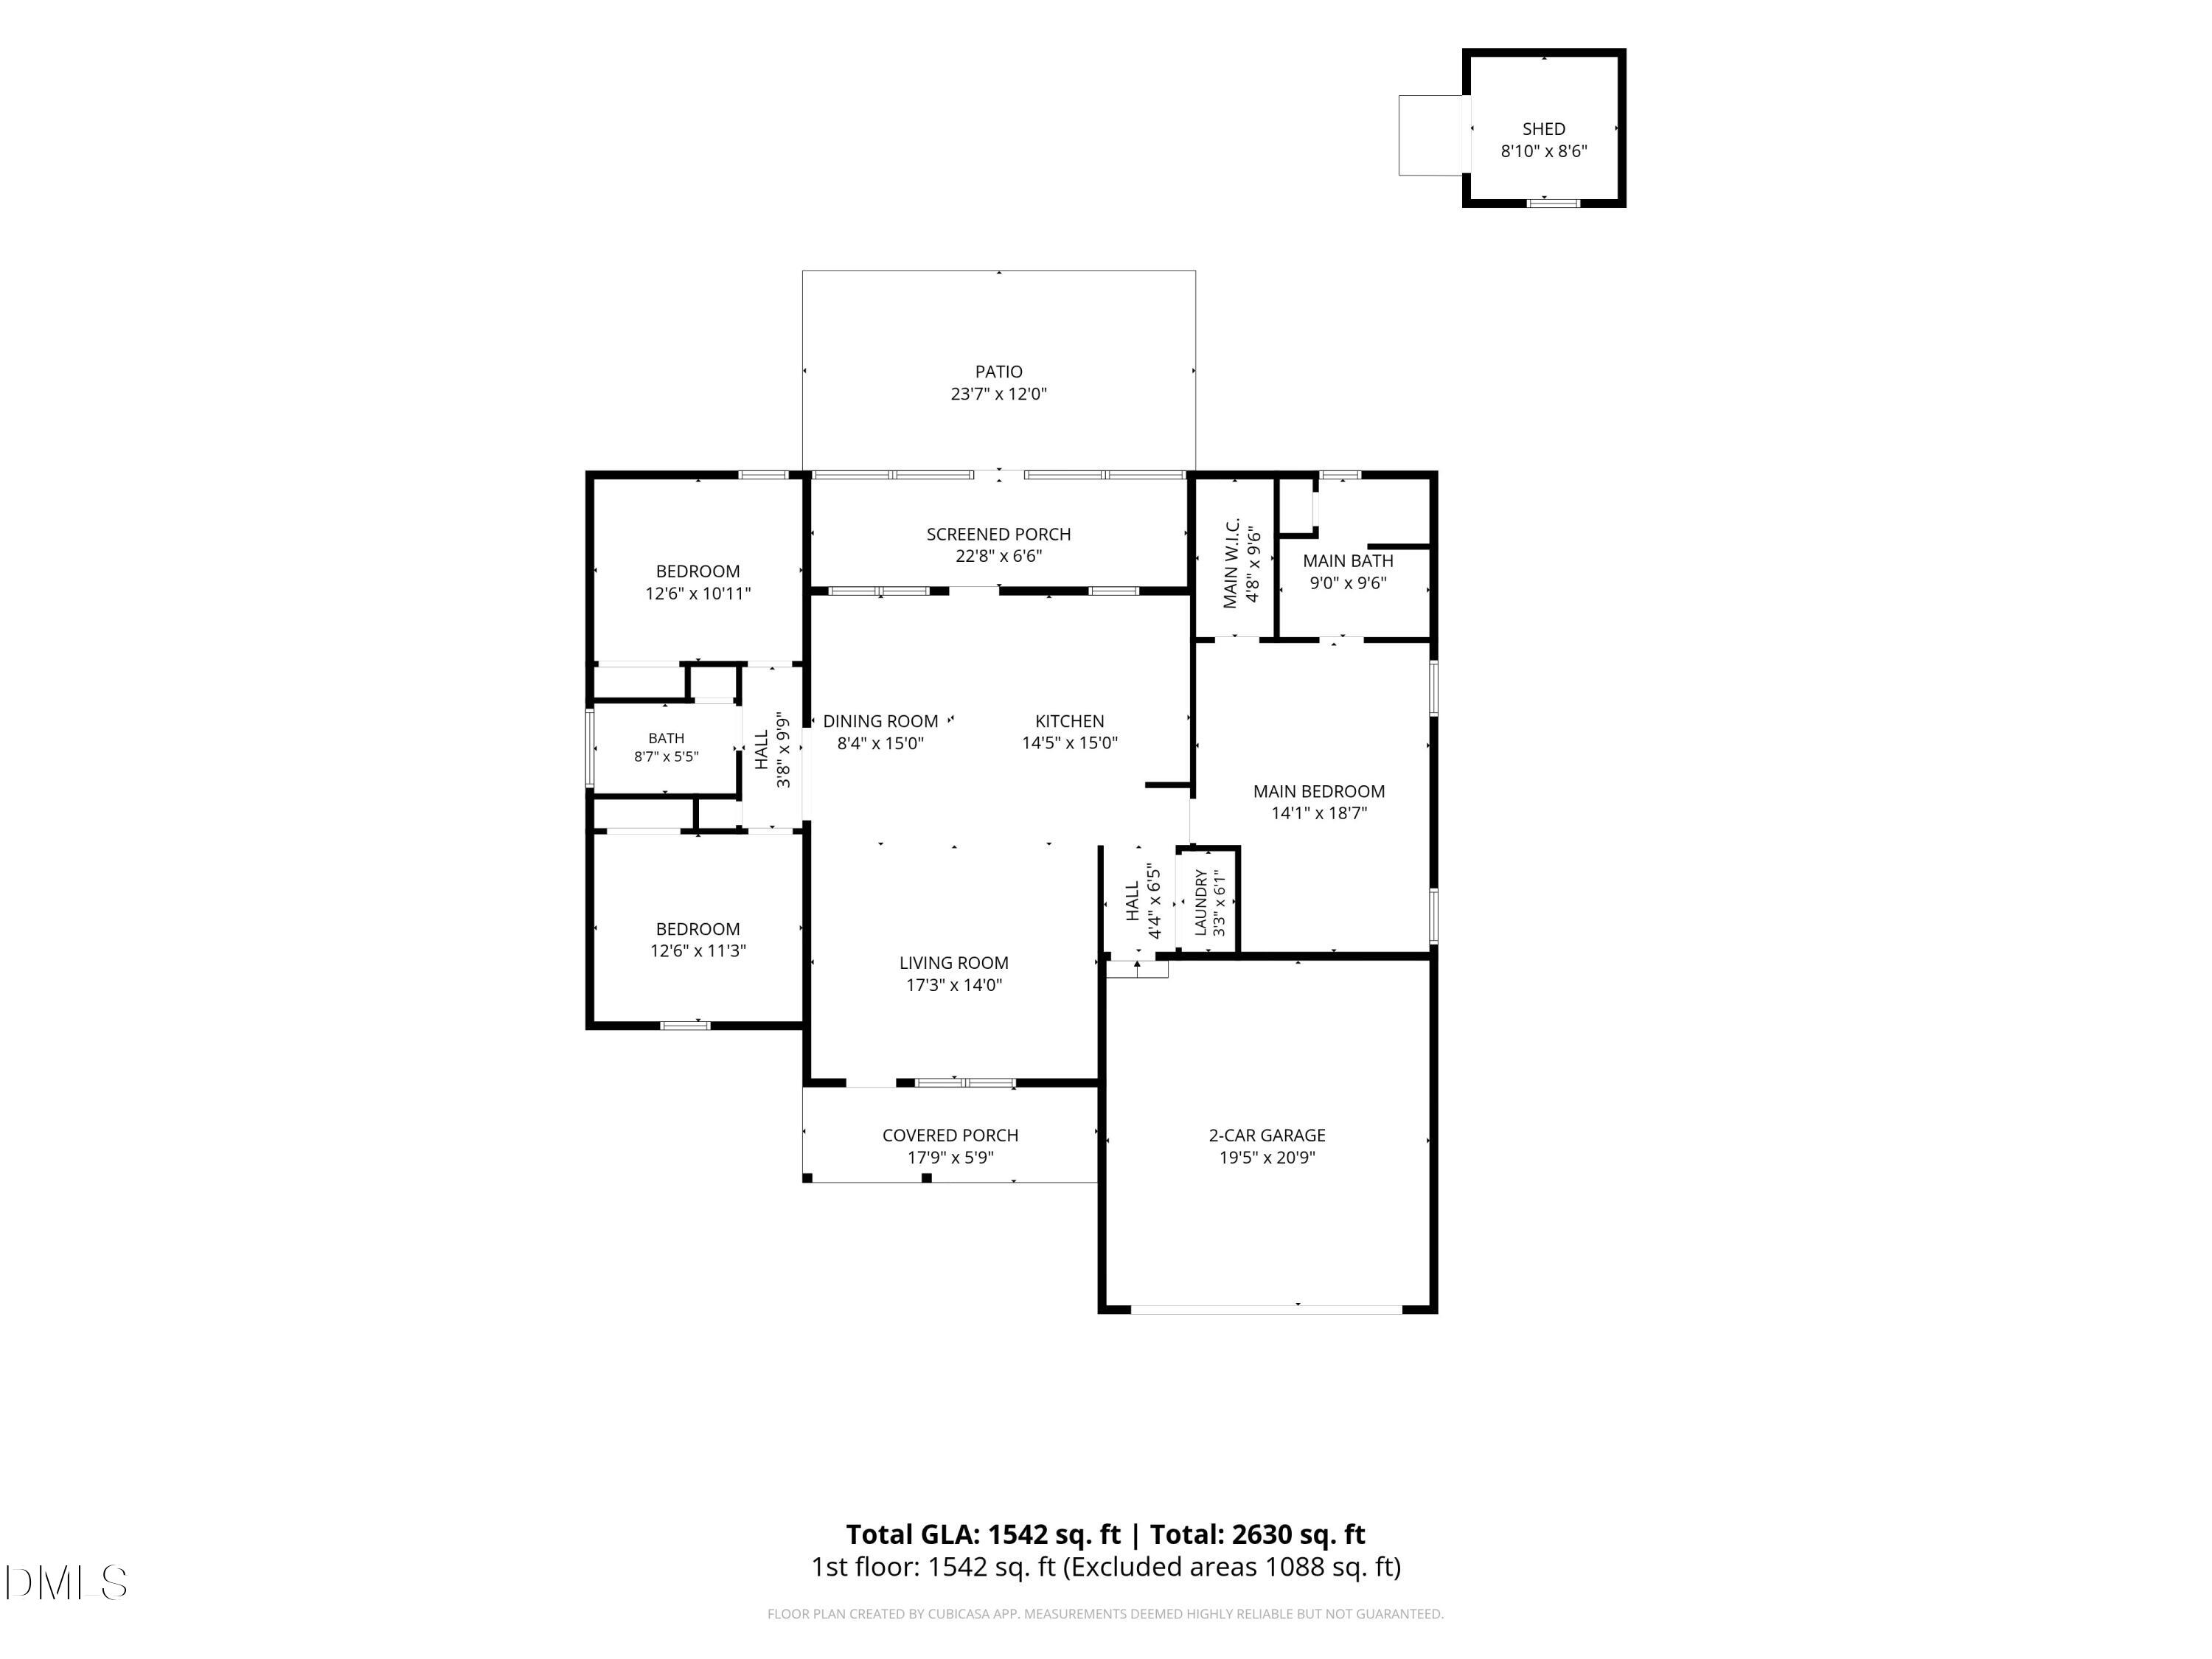
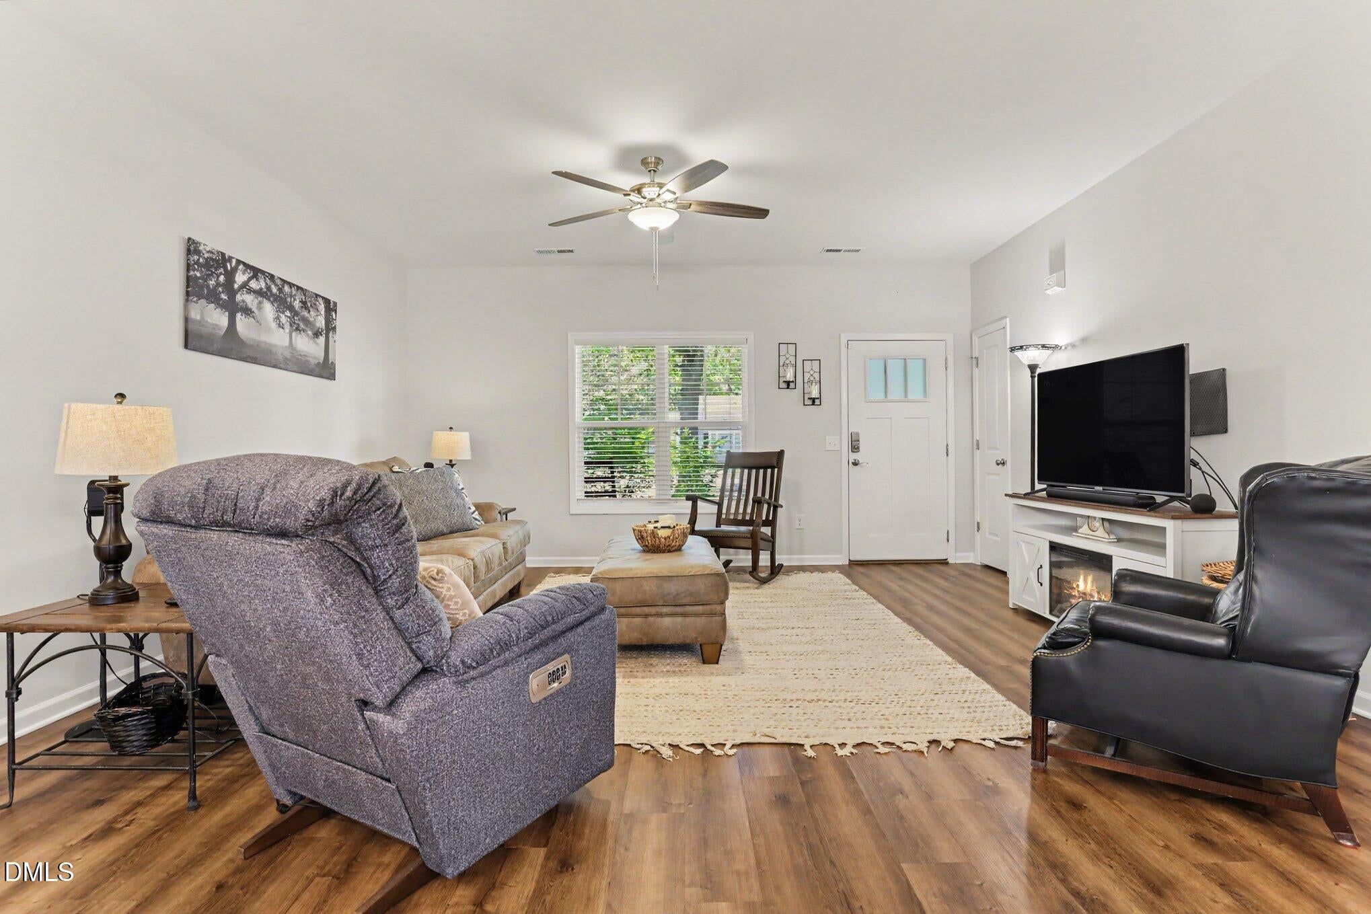
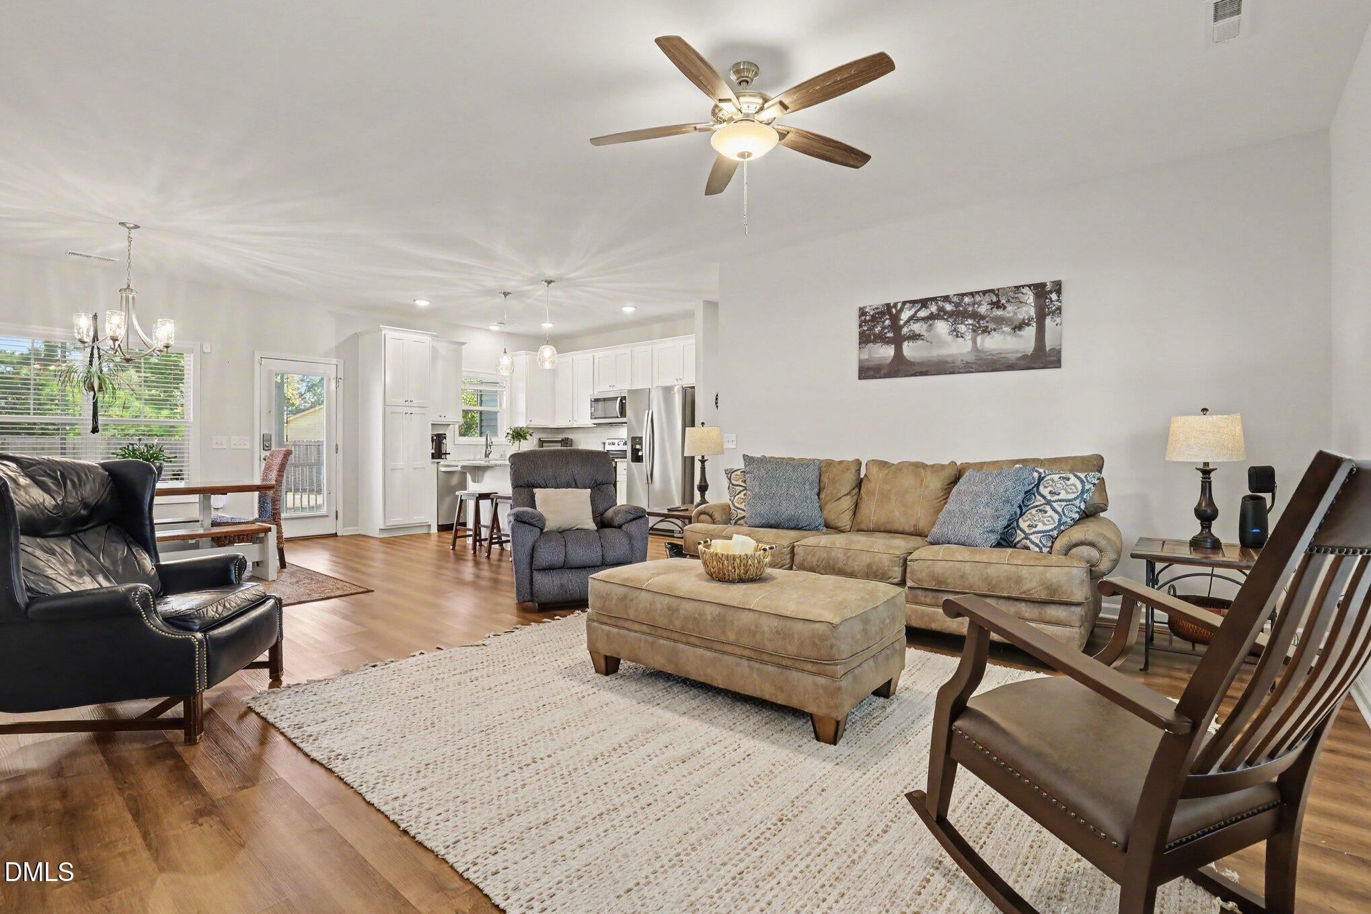
Move-in ready, beautiful 2023-Built Ranch Home with 3 Bedrooms and 2 Full Baths! This well-maintained home features an open floor plan with luxury vinyl plank flooring throughout the main living areas. The eat-in kitchen offers granite countertops, tile backsplash, and stainless steel appliances, creating a functional and inviting space plus an additonal dinnig area. The primary suite includes a walk-in closet and private bath with double vanity. Both full bathrooms feature granite countertops. Enjoy outdoor living from the covered front porch or the covered, screened-in rear patio, plus a concrete pad providing additional outdoor space. Additional features include a 2-car garage, tankless water heater, gutters, and a storage shed. This well-cared home offers modern finishes, thoughtful features, and easy one-level living. Preferred lender offering $2,500 toward buyer's closing costs or a rate buydown, subject to lender terms and eligibility. Preferred lender Jason Harris with Advantage Lending oferring $2,500 towards closing cost.
Save
Ask
Tour
Hide
Share
Listing Snapshot
Price
$305,000
Days On Site
5 Days
Bedrooms
3
Inside Area (SqFt)
1,542 sqft
Total Baths
2
Full Baths
2
Partial Baths
N/A
Lot Size
0.39 Acres
Year Built
2023
MLS® Number
10196240
Status
Active
Property Tax
$4,060.29
HOA/Condo/Coop Fees
N/A
Sq Ft Source
N/A
Friends & Family
React
Comment
Invite
No Comments Yet
Did you know? You can invite friends and family to your search. They can join your search, rate and discuss listings with you.
Recent Activity
5 days ago
Listing first seen on site
5 days ago
Listing updated with changes from the MLS®
General Features
Acres
0.39
Attached Garage
Yes
Disclosures
Seller Disclosure
Foundation
Concrete PerimeterSlab
Garage
Yes
Garage Spaces
2
Levels
One
Parking
AttachedGarageConcreteDrivewayGarage Faces FrontGarage Door Opener
Property Sub Type
Single Family Residence
Security
Smoke Detector(s)
Sewer
Public Sewer
Special Circumstances
Standard
SqFt Above
1542
SqFt Total
1542
Style
Ranch
Utilities
Cable Available
Water Source
Public
Zoning
R-10
Interior Features
Appliances
DishwasherElectric RangeElectric Water HeaterFree-Standing Electric RangeFree-Standing RefrigeratorFree-Standing RangeGas Water HeaterIce MakerMicrowaveRangeRefrigeratorStainless Steel Appliance(s)Tankless Water Heater
Listing courtesy of Karla Gonzalez of Coldwell Banker Advantage
Listings that are marked with an icon are provided courtesy of the Triangle MLS, Inc. of North Carolina, Internet Data Exchange Database. Copyright 2026 Triangle MLS, Inc. of North Carolina. All rights reserved.
Last checked: 2026-10-08 12:43 AM UTC
Neighborhood & Commute
Source: Walkscore
Disclosure: Community information and market data powered by Constellation Data Labs. Information is deemed reliable but not guaranteed.


Did you know? You can invite friends and family to your search. They can join your search, rate and discuss listings with you.