Save
Ask
Tour
Hide
Share
$639,000
7 Days On Site

4012 Franks Creek Drive
Cary, NC 27518

For Sale|Single Family Residence|Active
4
Beds
3
Total Baths
3
Full Baths
2,703
SqFt
$236
/SqFt
2012
Built
Subdivision:
Stonebridge
County:
Wake
Call Now: 919-404-SHOW
Is this the listing for you? We can help make it yours.
919-404-SHOW
4012 Franks Creek Drive4012 Franks Creek Drive4012 Franks Creek Drive4012 Franks Creek Drive
Save
Ask
Tour
Hide
Share

Mortgage Calculator

Monthly Payment (Est.)

Enter an interest rate to see your estimated monthly payment.
Calculator powered by Showcase IDX, a Constellation1 Company. Copyright ©2026 Information is deemed reliable but not guaranteed.

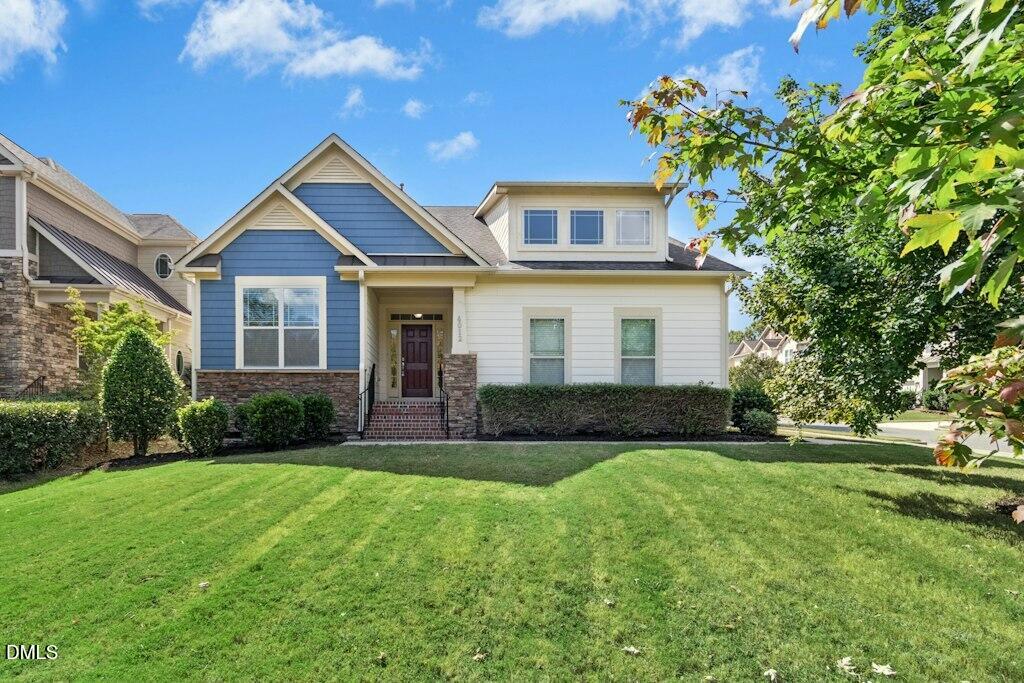
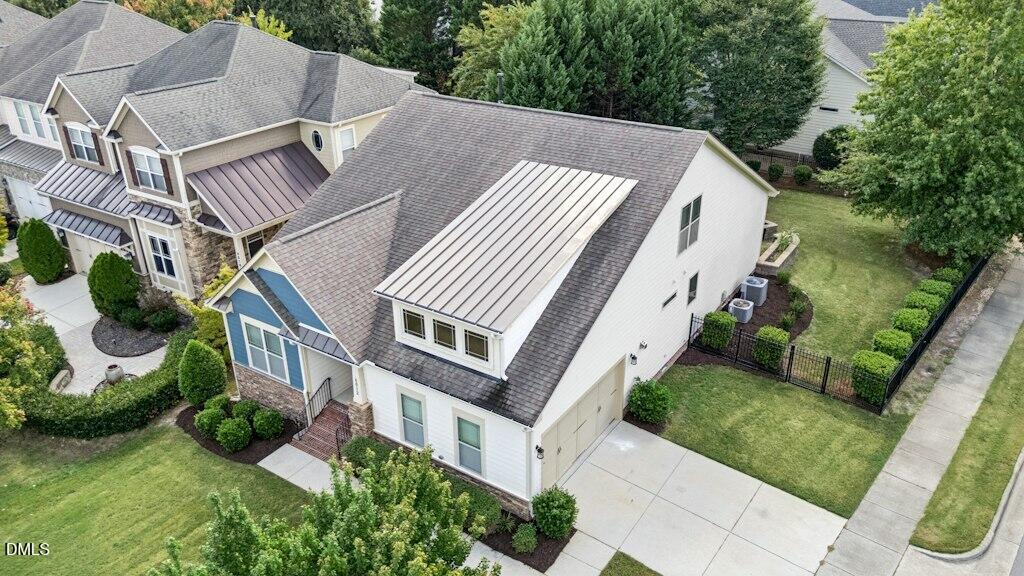
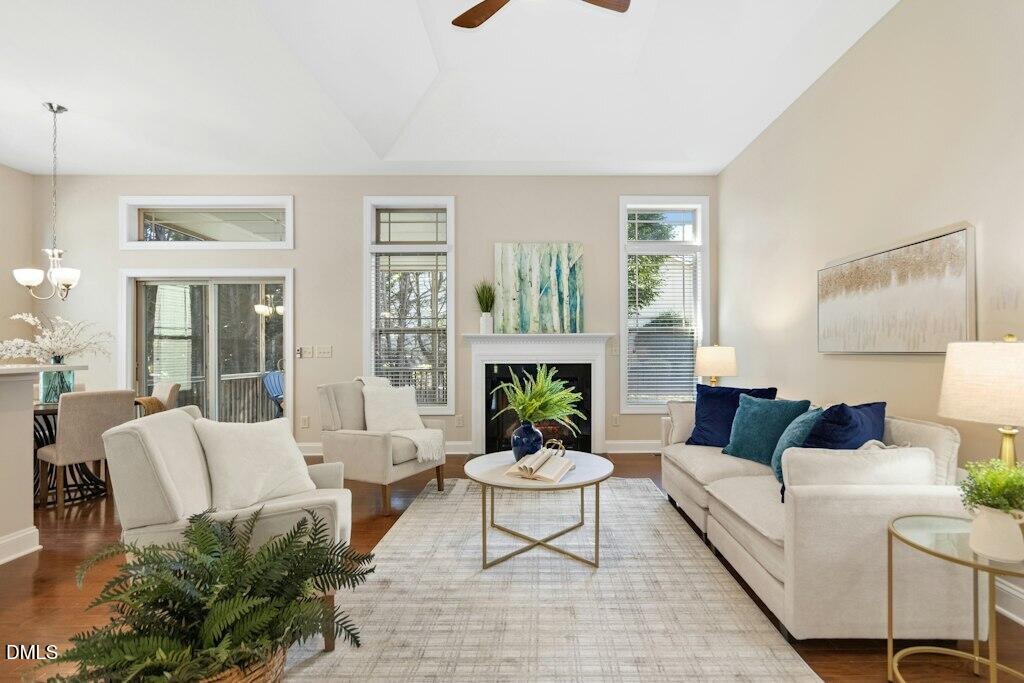
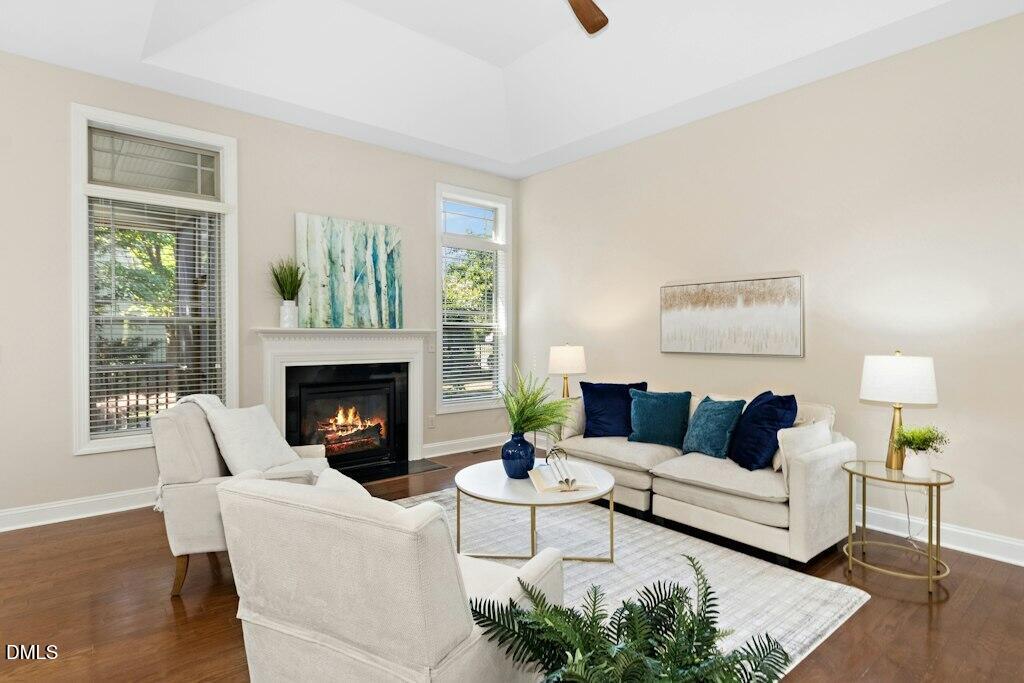
Enjoy the best of Cary living with shops and restaurants within walking distance, the YMCA nearby and a first-floor layout that makes everyday life easy. The main level features a spacious primary suite, a separate guest suite and an additional flex room that can serve as a home office or fourth bedroom. The renovated kitchen includes all new appliances and opens to the main living areas, creating an easy flow for cooking, gathering and entertaining. The primary bath has also been beautifully updated with a tiled shower and freestanding tub, while fresh paint throughout gives the home a bright, move-in-ready feel. Upstairs, a huge bonus room offers plenty of space for a media room, playroom, workout space or second living area, along with an additional bedroom and full bathroom. Outside, the screened porch extends the living space and overlooks a large, flat, fenced backyard with plenty of room for pets, play, gardening or entertaining. With flexible living spaces, thoughtful updates and a location that puts so much of Cary close at hand, this home offers both convenience and room to live the way you want.

Save
Ask
Tour
Hide
Share
Listing Snapshot
Price 
$639,000
Days On Site 
7 Days
Bedrooms 
4
Inside Area (SqFt) 
2,703 sqft
Total Baths 
3
Full Baths 
3
Partial Baths 
N/A
Lot Size 
0.25 Acres
Year Built 
2012
MLS® Number 
10196239
Status 
Active
Property Tax 
$6,036.37
HOA/Condo/Coop Fees 
$85 monthly
Sq Ft Source 
N/A
Friends & Family
Recent Activity
a week agoListing first seen on site
a week agoListing updated with changes from the MLS®
General Features
Acres 
0.25
Attached Garage 
Yes
Disclosures 
Seller Disclosure
Garage 
Yes
Garage Spaces 
2
Levels 
Two
Parking 
AttachedGarageGarage Faces Side
Property Sub Type 
Single Family Residence
Sewer 
Public Sewer
Special Circumstances 
Standard
SqFt Above 
2703
SqFt Total 
2703
Style 
Craftsman
Water Source 
Public
Interior Features
Appliances 
DisposalDishwasherFree-Standing Gas RangeGas Water HeaterMicrowaveRefrigeratorStainless Steel Appliance(s)
Basement 
Crawl Space
Cooling 
Central AirDual
Fireplace 
Yes
Fireplaces 
1
Flooring 
CarpetTileWood
Heating 
CentralForced Air
Interior 
High Speed Internet
Laundry Features 
Laundry RoomMain Level
Main Level Bedrooms 
2
Bathroom 2 
Dimensions - 8.1 x 7.4Level - Main
Bathroom 3 
Dimensions - 5.0 x 7.7Level - Second
Bedroom 2 
Dimensions - 11.6 x 10.0Level - Main
Bedroom 3 
Dimensions - 11.6 x 10.0Level - MainDescription - Could be an office or fourth bedroom or anything else you can imagine!
Bedroom 4 
Dimensions - 10.1 x 17.4Level - Second
Bonus Room 
Dimensions - 19.0 x 17.4Level - Second
Breakfast Room 
Dimensions - 12.0 x 8.3Level - Main
Dining Room 
Dimensions - 12.5 x 11.4Level - Main
Family Room 
Dimensions - 14.0 x 19.0Level - Main
Kitchen 
Dimensions - 12.0 x 12.2Level - Main
Laundry 
Dimensions - 5.5 x 9.5Level - Main
Master Bathroom 
Dimensions - 15.3 x 9.0Level - Main
Master Bedroom 
Dimensions - 12.5 x 17.0Level - Main
Save
Ask
Tour
Hide
Share
Exterior Features
Construction Details 
Fiber CementStone
Fencing 
Back Yard
Lot Features 
Back Yard
Patio And Porch 
Screened
Roof 
Shingle
Community Features
Association Fee 
$85.0
Association Fee Frequency 
Monthly
Community Features 
Sidewalks
Financing Terms Available 
1031 ExchangeCashConventional
Schools
School District
Unknown
Elementary School
Wake - Oak Grove Elementary
Middle School
Wake - Lufkin Road Middle
High School
Wake - Felton Grove High
Listing courtesy of Nick Vosburg of Keller Williams Legacy


Listings that are marked with an icon are provided courtesy of the Triangle MLS, Inc. of North Carolina, Internet Data Exchange Database. Copyright 2026 Triangle MLS, Inc. of North Carolina. All rights reserved.

Last checked: 2026-10-09 04:58 PM UTC

Neighborhood & Commute
Source: Walkscore
Disclosure: Community information and market data powered by Constellation Data Labs. Information is deemed reliable but not guaranteed.
Save
Ask
Tour
Hide
Share