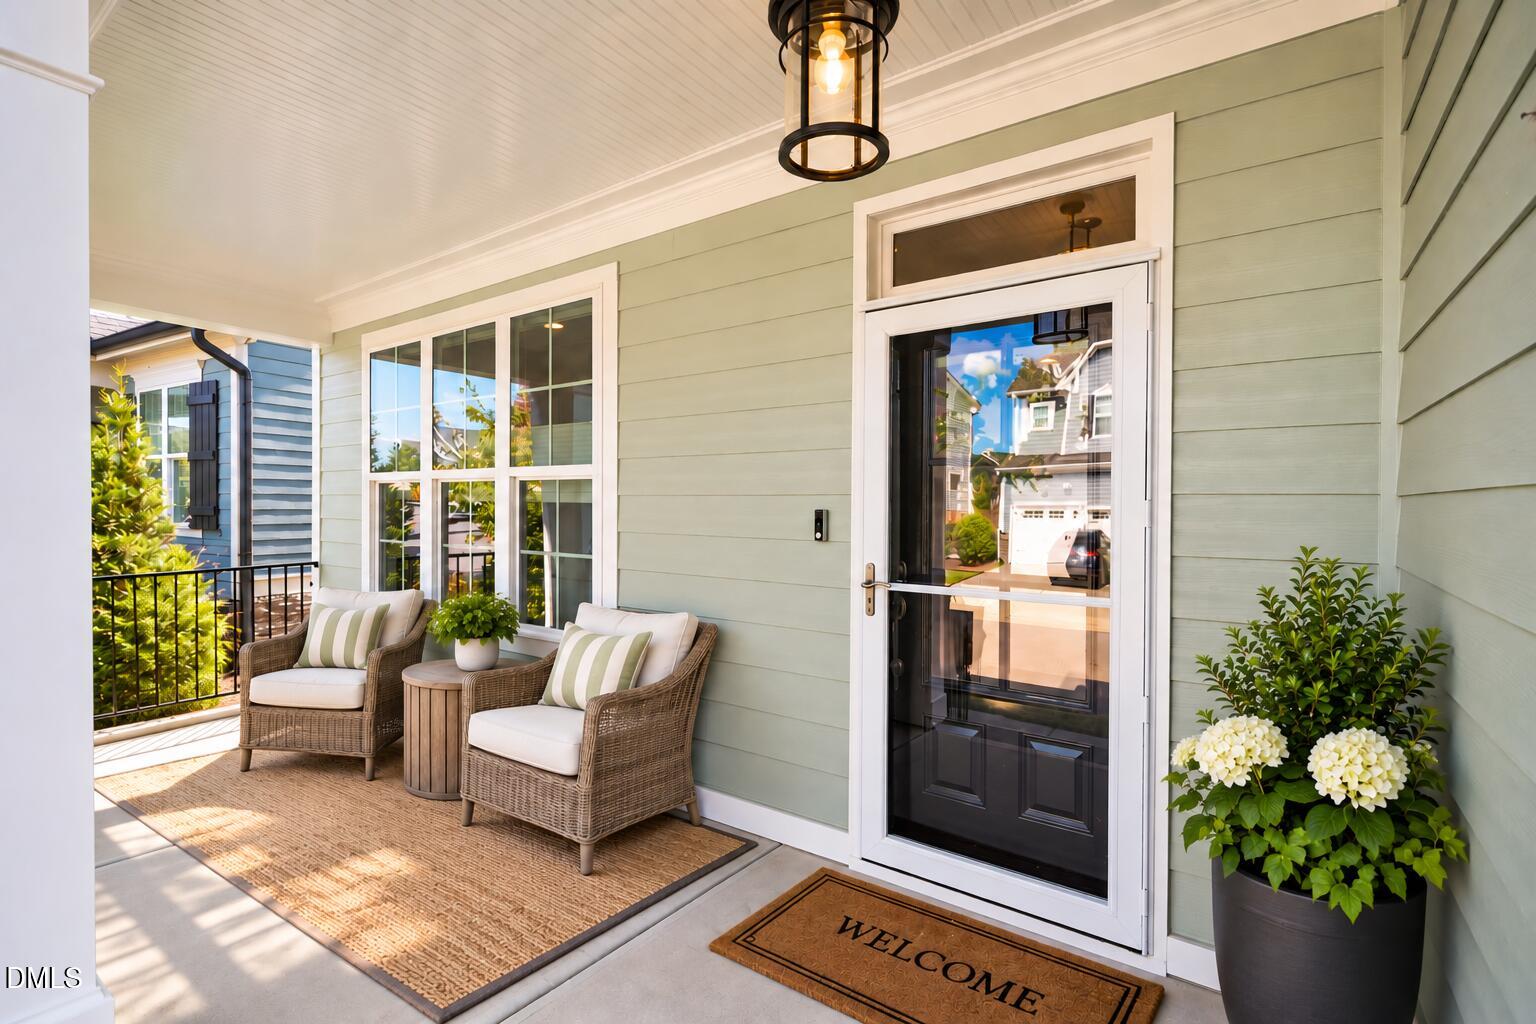
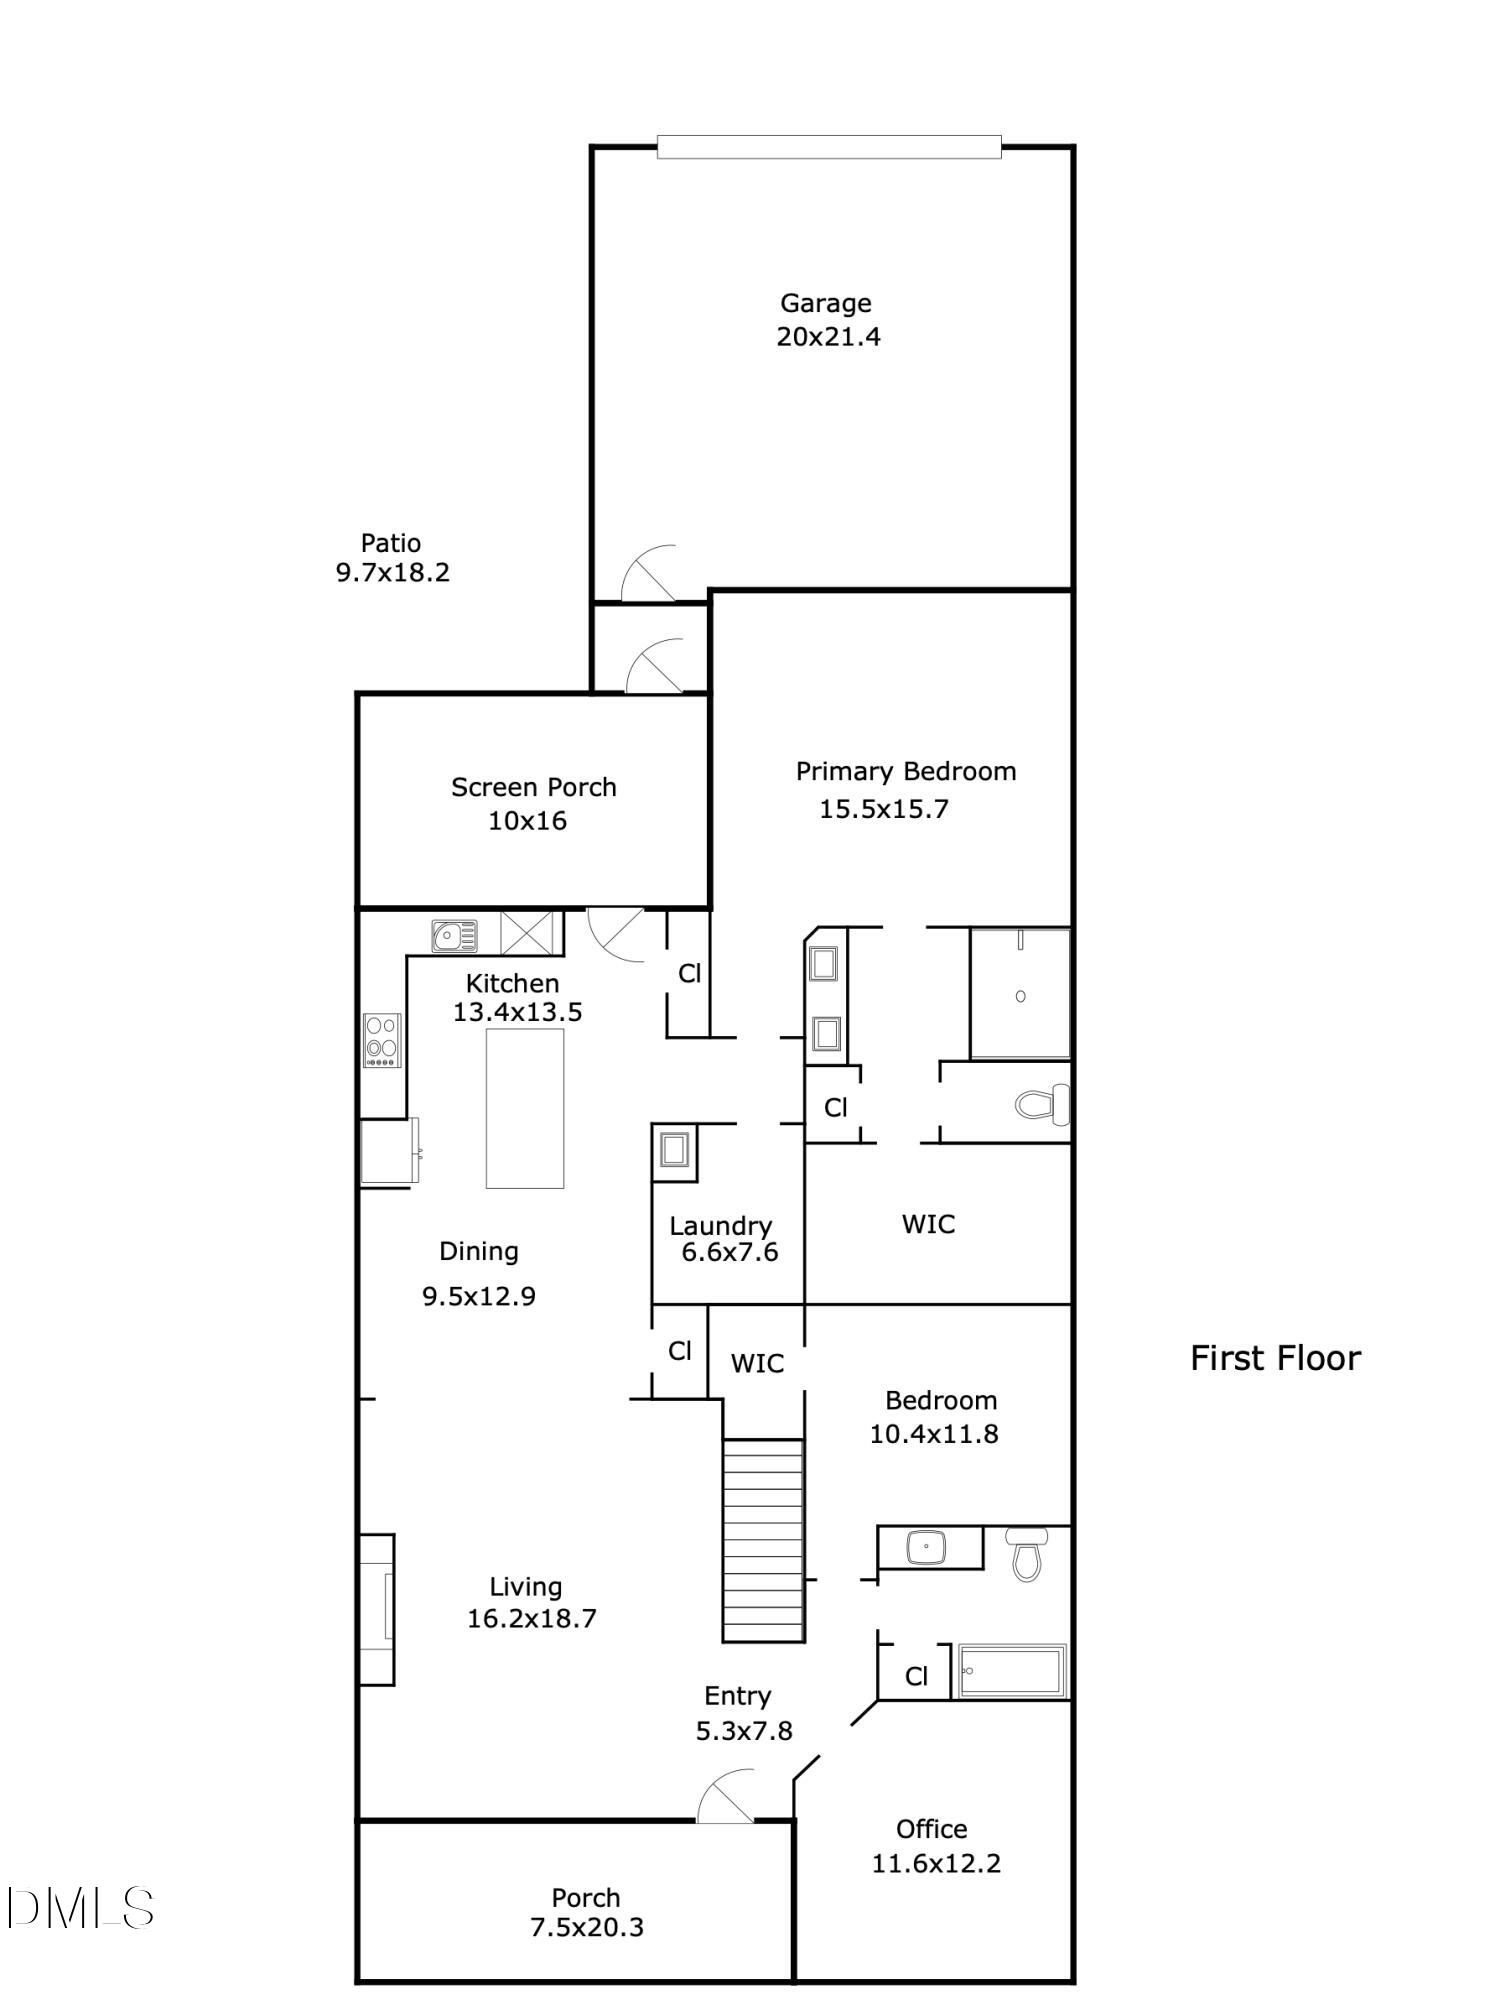
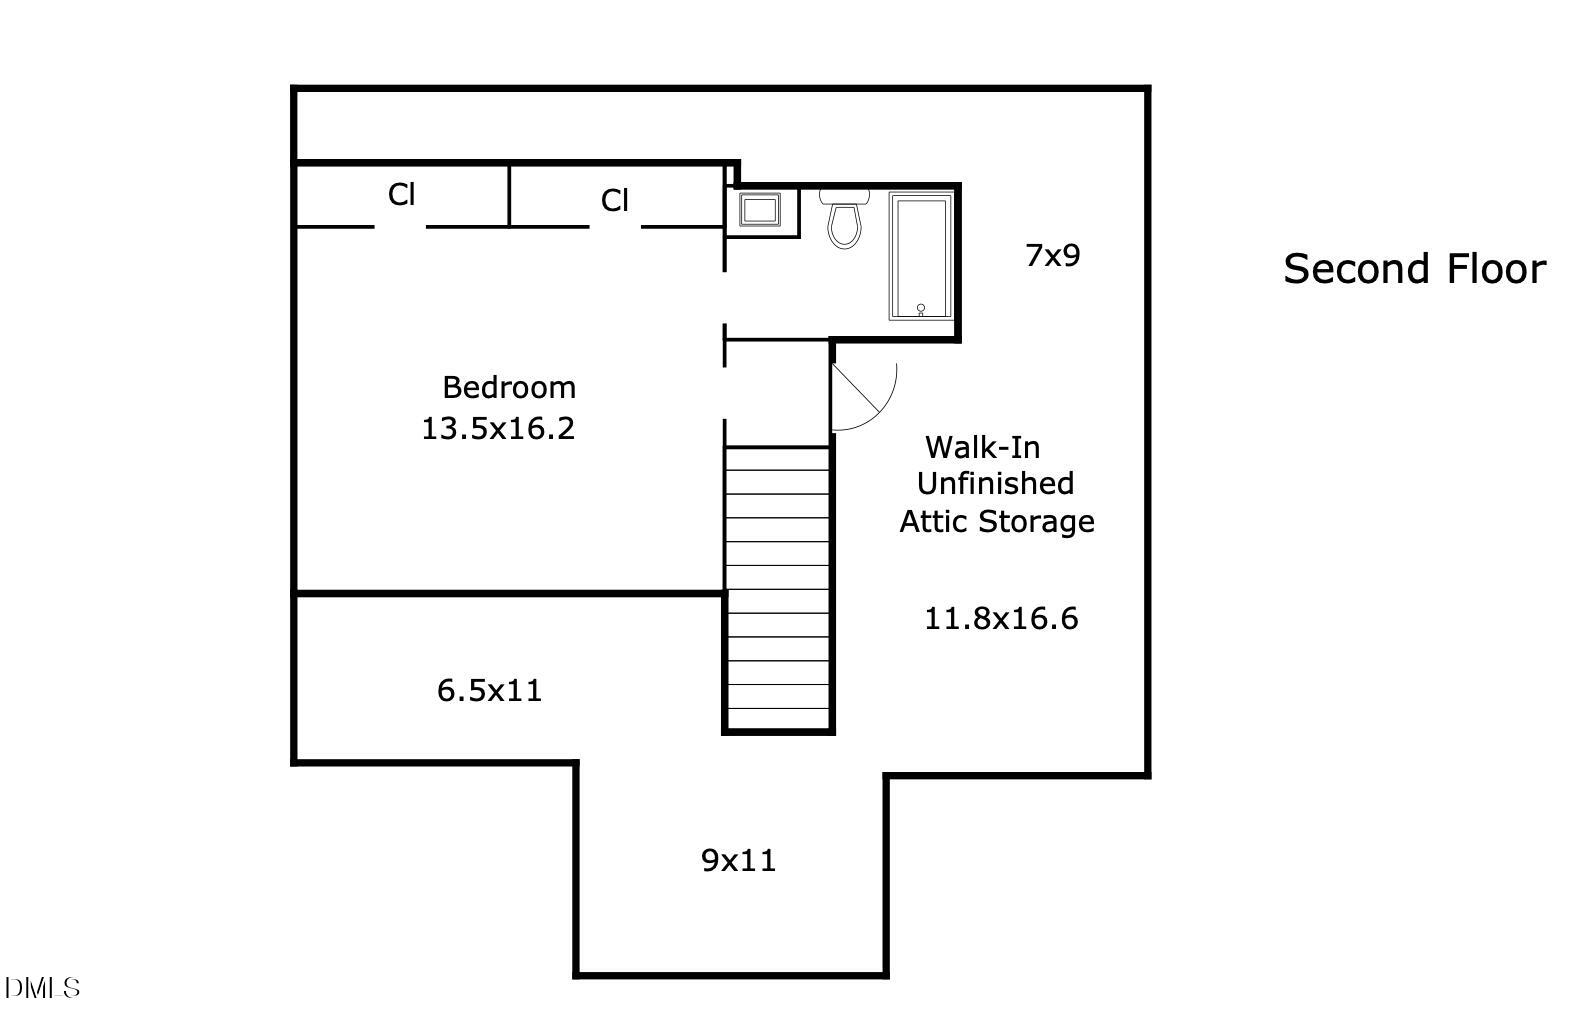
FRESH PAINT & MOVE-IN READY! Located in Briar Chapel, voted Chapel Hill's best community for past 9 years, this green-certified Kingspark plan was custom-built by HOMES BY DICKERSON and is close to the largest park and schools in the community! This high-performance home features a sealed crawlspace, tankless water heater & 6-inch exterior walls, making it ~47% more energy-efficient (53 HERS) than a typical new home. The main floor includes a spacious primary suite with dual vanity & walk-in shower w/ frameless glass, private study w/ French doors, guest bedroom, and open living area with gas fireplace and access to a screened porch, attached garage and beautifully landscaped patio. The well-appointed kitchen features granite counters, upgraded cabinetry, a window over sink, tile backsplash, pantry, multiple options for dining, and easy access to the separate laundry room w/ utility sink. Upstairs includes a large flex space with full bath that can be used as a bedroom, bonus or media room with abundant WALK-IN STORAGE! Other features include site-finished hardwood floors downstairs, NO CARPET, an inviting front porch, induction range, front storm door, surround sound pre-wire, 2-car garage w/ epoxy floors, ample guest parking in front and back, and much more! Enjoy resort-style living with over 900 acres of open space, 30-mile trail system, 20 parks, fitness center, pickleball, tennis & bocce courts, amphitheater, saltwater pools, clubhouse, onsite restaurants & schools, dog parks & community gardens in this award-winning community! The location is 7 min from The Veranda, 8 min to grocery, 15 min to Jordan Lake, 19 min to UNC Hospital & 32 min to RDU Airport. VIDEO: bit.ly/297BeaconRidge-Video *Ask about lender credit!
Save
Ask
Tour
Hide
Share
Listing Snapshot
Price
$639,900
Days On Site
13 Days
Bedrooms
3
Inside Area (SqFt)
2,161 sqft
Total Baths
3
Full Baths
3
Partial Baths
N/A
Lot Size
0.128 Acres
Year Built
2016
MLS® Number
10196235
Status
Pending
Property Tax
$4,292.99
HOA/Condo/Coop Fees
$200.5 monthly
Sq Ft Source
N/A
Friends & Family
React
Comment
Invite
No Comments Yet
Did you know? You can invite friends and family to your search. They can join your search, rate and discuss listings with you.
AttachedGarageAlley AccessConcreteDetachedDrivewayGarage Faces RearGarage Door Opener
Parking Spaces
4
Property Sub Type
Single Family Residence
Security
Smoke Detector(s)
Special Circumstances
Standard
SqFt Above
2161
SqFt Total
2161
Style
CraftsmanFarmhouse
Utilities
Cable ConnectedElectricity ConnectedNatural Gas ConnectedPhone ConnectedSewer ConnectedUnderground UtilitiesWater Connected
Water Source
Public
Zoning
CUD
Interior Features
Appliances
DisposalDishwasherENERGY STAR Qualified AppliancesFree-Standing RangeGas Water HeaterInduction CooktopMicrowavePlumbed For Ice MakerRangeRefrigeratorStainless Steel Appliance(s)Tankless Water HeaterVented Exhaust Fan
Basement
Crawl Space
Cooling
Central AirCeiling Fan(s)ENERGY STAR Qualified EquipmentGasZoned
Fireplace
Yes
Fireplace Features
Family RoomGasSealed Combustion
Fireplaces
1
Flooring
CarpetHardwoodLaminateTile
Heating
CentralENERGY STAR Qualified EquipmentFireplace(s)Forced AirNatural GasZoned
Listing courtesy of Peter Winkler of Keller Williams Elite Realty
Listings that are marked with an icon are provided courtesy of the Triangle MLS, Inc. of North Carolina, Internet Data Exchange Database. Copyright 2026 Triangle MLS, Inc. of North Carolina. All rights reserved.
Last checked: 2026-10-16 07:16 AM UTC
Neighborhood & Commute
Source: Walkscore
Disclosure: Community information and market data powered by Constellation Data Labs. Information is deemed reliable but not guaranteed.



Did you know? You can invite friends and family to your search. They can join your search, rate and discuss listings with you.