Save
Ask
Tour
Hide
Share
$468,000
4 Days On Site

90 Ellen Circle
Clayton, NC 27527

For Sale|Single Family Residence|Active
4
Beds
3
Total Baths
3
Full Baths
2,523
SqFt
$185
/SqFt
2013
Built
Subdivision:
Flowers Plantation
County:
Johnston
Call Now: 919-404-SHOW
Is this the listing for you? We can help make it yours.
919-404-SHOW
90 Ellen Circle90 Ellen Circle90 Ellen Circle90 Ellen Circle
Save
Ask
Tour
Hide
Share

Mortgage Calculator

Monthly Payment (Est.)

Enter an interest rate to see your estimated monthly payment.
Calculator powered by Showcase IDX, a Constellation1 Company. Copyright ©2026 Information is deemed reliable but not guaranteed.

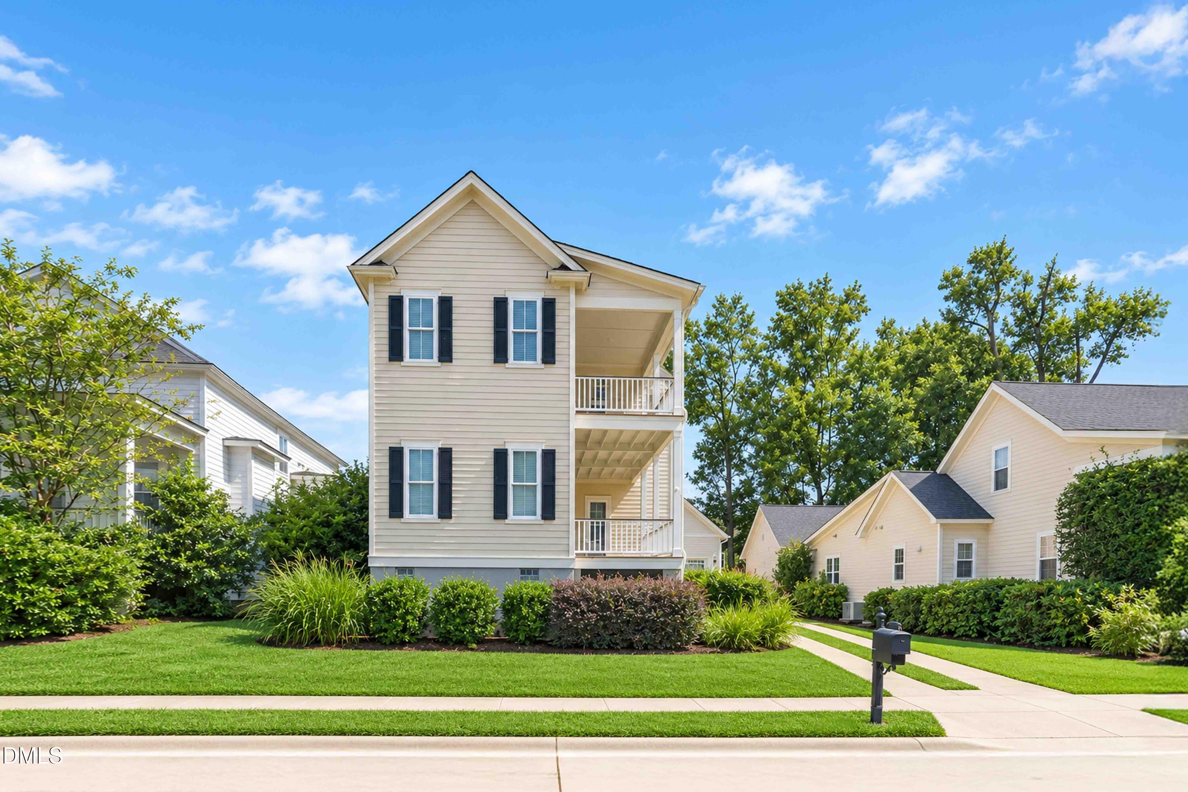
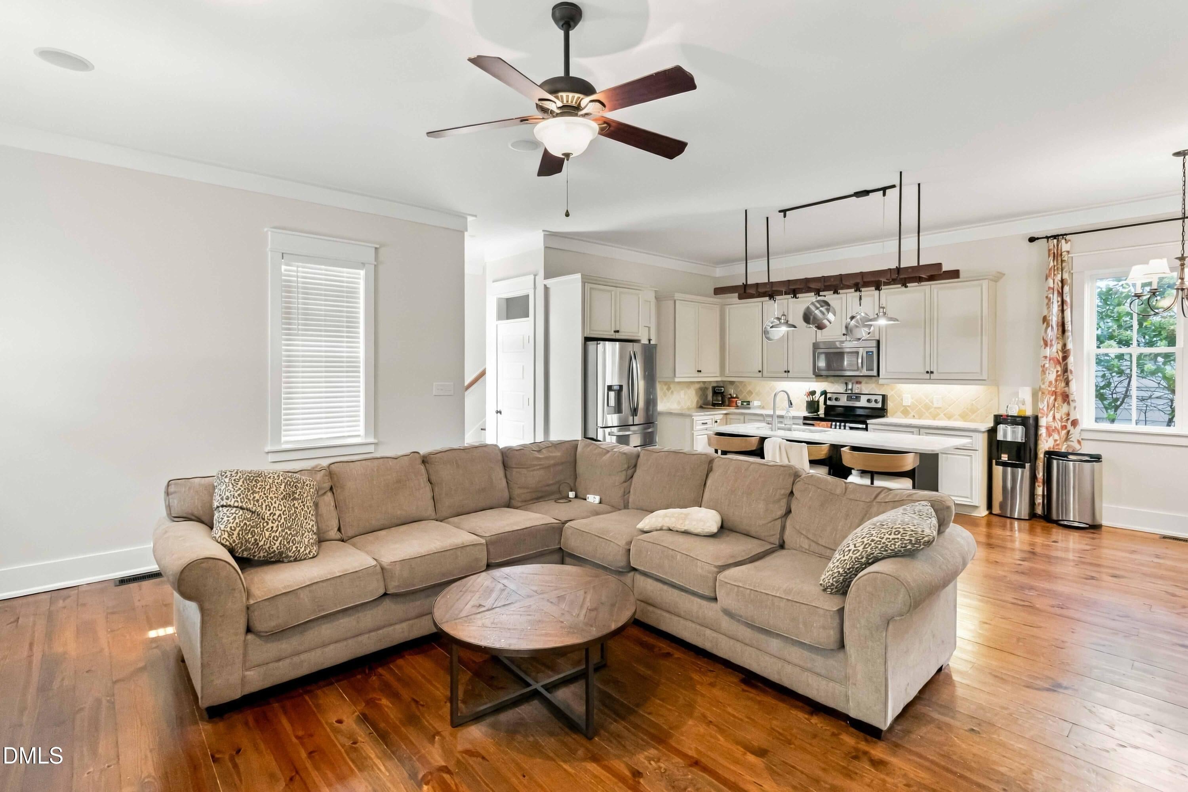
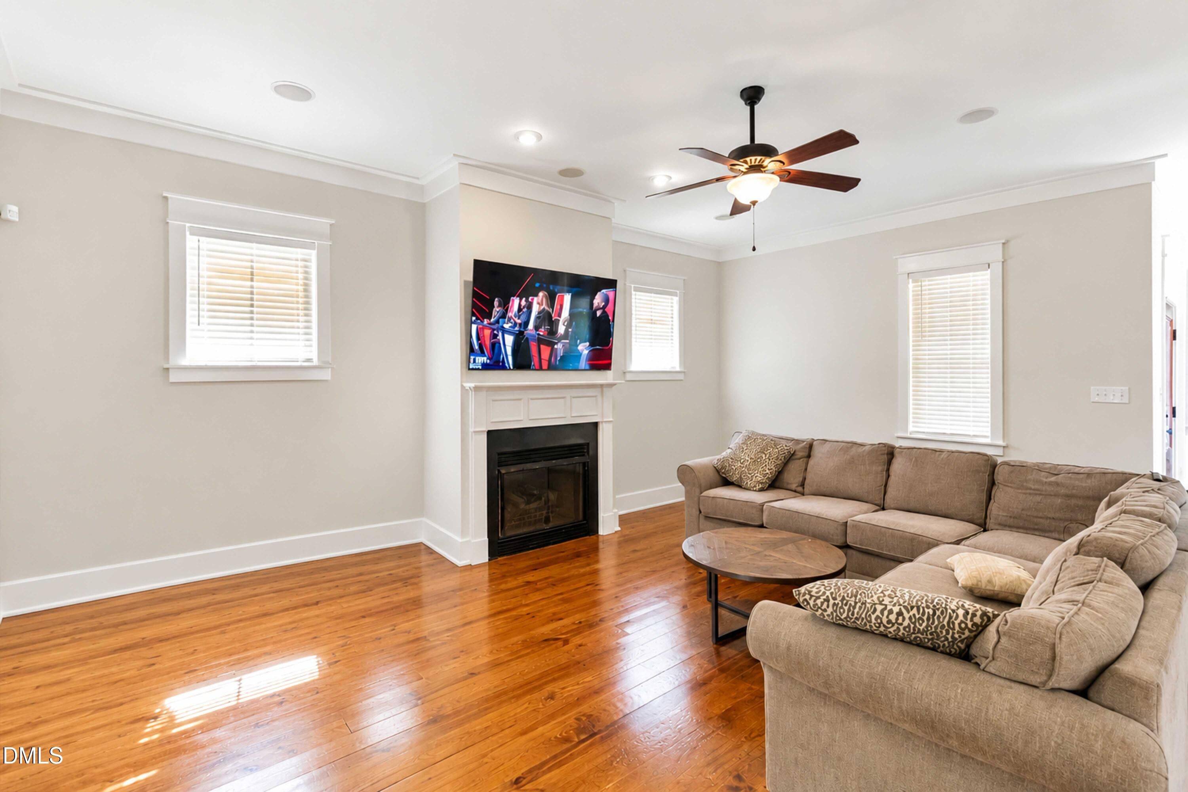
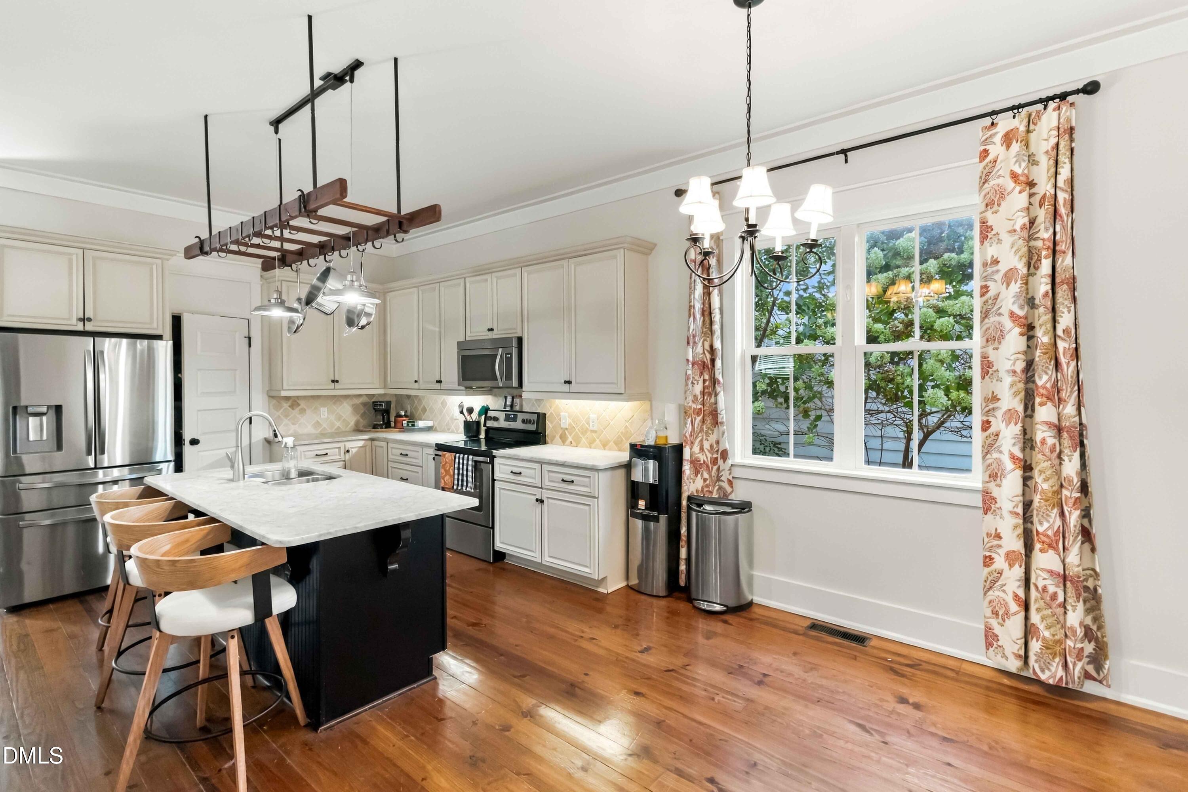
A fenced backyard oasis with two patios, a fire pit, and newly refinished iconic double porches sets the stage for this exceptional Charleston-style two-story home. Located inside the gated Palmetto Place neighborhood of Flowers Plantation, this property has been entirely repainted to have neutral interior walls. Recreation is right at your fingertips, as residents can enjoy premium amenities with Triangle East YMCA memberships available for an additional fee. Location-Take your golf cart to see one of the Friday night concerts where the neighbors get together or to one of the three grocery stores in the area: Publix, Harris Teeter and Food Lion. Remarkable things coming to this area, like the Water Front District! This is the place to be! The exterior layout includes a two-car garage boasting nearly 325 sq ft of heated and cooled bonus space above—an ideal setup for a private hobby room, studio, a place for guest to stay or massive storage area. Please note, this bonus square footage is not included in the home's total square footage measurement. Step inside to find gorgeous pine floors anchoring a seamless, open-concept floor plan. The expansive family room centers around a cozy gas log fireplace, flowing effortlessly into a chef-friendly kitchen equipped with a large central island, custom pot rack, and pantry.The main floor is designed for maximum flexibility, hosting a private primary suite complete with a claw-foot tub and standalone shower. Just steps from a second full bath, you will also find a versatile main-level bedroom perfect for a dedicated home office, inlaw space or guest room. The second level expands the living space further with two additional oversized bedrooms, a third full bath, and a flexible loft or bonus area. Welcome Home!

Save
Ask
Tour
Hide
Share
Listing Snapshot
Price 
$468,000
Days On Site 
4 Days
Bedrooms 
4
Inside Area (SqFt) 
2,523 sqft
Total Baths 
3
Full Baths 
3
Partial Baths 
N/A
Lot Size 
0.18 Acres
Year Built 
2013
MLS® Number 
10196232
Status 
Active
Property Tax 
$2,825.56
HOA/Condo/Coop Fees 
$132.5 monthly
Sq Ft Source 
N/A
Friends & Family
Recent Activity
4 days agoListing first seen on site
4 days agoListing updated with changes from the MLS®
General Features
Acres 
0.18
Foundation 
Concrete PerimeterRaised
Garage 
Yes
Garage Spaces 
2
Levels 
Two
Parking 
ConcreteCoveredDetachedDrivewayGarage Faces FrontGarageParking PadSecured
Parking Spaces 
4
Property Sub Type 
Single Family Residence
Security 
Gated Community
Special Circumstances 
Standard
SqFt Above 
2523
SqFt Total 
2523
Style 
CharlestonTraditionalTransitional
Utilities 
Electricity ConnectedNatural Gas ConnectedSewer ConnectedWater Connected
Zoning 
PUD
Interior Features
Appliances 
DisposalDishwasherElectric CooktopElectric OvenElectric RangeFree-Standing Electric RangeFree-Standing RefrigeratorFree-Standing RangeIce MakerMicrowaveRangeRefrigeratorStainless Steel Appliance(s)Tankless Water Heater
Basement 
Crawl Space
Cooling 
Central AirCeiling Fan(s)
Fireplace 
Yes
Fireplace Features 
Family RoomLiving Room
Flooring 
CarpetHardwoodTileWood
Heating 
CentralFireplace(s)
Interior 
Breakfast BarBuilt-in FeaturesBookcasesCeiling Fan(s)ChandelierCrown MoldingDouble VanityEat-in KitchenGranite CountersKitchen IslandOpen FloorplanPantryRecessed LightingSoaking TubStorageStone CountersWalk-In Closet(s)Master DownstairsHigh Speed Internet
Laundry Features 
Electric Dryer HookupInsideLaundry RoomMain LevelWasher Hookup
Main Level Bedrooms 
2
Bathroom 2 
Level - Main
Bathroom 3 
Level - Main
Bedroom 2 
Dimensions - 14.3 x 10.4Level - Main
Bedroom 3 
Dimensions - 14.3 x 13.7Level - Second
Bedroom 4 
Dimensions - 14.3 x 14.6Level - Second
Bonus Room 
Level - Second
Family Room 
Dimensions - 14.0 x 21.3Level - Main
Kitchen 
Dimensions - 11.0 x 12.6Level - Main
Laundry 
Level - Main
Master Bathroom 
Level - Main
Master Bedroom 
Dimensions - 14.0 x 21.3Level - Main
Other 
Level - SecondDescription - Room Above Garage
Save
Ask
Tour
Hide
Share
Exterior Features
Construction Details 
HardiPlank Type
Exterior 
BalconyCourtyardFire PitPrivate EntrancePrivate YardRain GuttersStorageUncovered Courtyard
Fencing 
Back YardFencedGateWood
Lot Features 
Back YardClearedFew TreesLandscapedPrivate
Other Structures 
Garage(s)
Patio And Porch 
CoveredDeckFront PorchPatioPorchRear PorchSide Porch
Roof 
Shingle
View 
Neighborhood
Waterview 
Neighborhood
Community Features
Association Amenities 
Gated
Association Fee 
$132.5
Association Fee Frequency 
Monthly
Community Features 
CurbsGatedSuburbanSidewalks
Financing Terms Available 
CashConventionalFHAVA Loan
Roads 
Paved
Schools
School District
Unknown
Elementary School
Johnston - River Dell Elementary
Middle School
Johnston - Archer Lodge Middle
High School
Johnston - Corinth Holders High School
Listing courtesy of Jennifer Lange of Coldwell Banker HPW


Listings that are marked with an icon are provided courtesy of the Triangle MLS, Inc. of North Carolina, Internet Data Exchange Database. Copyright 2026 Triangle MLS, Inc. of North Carolina. All rights reserved.

Last checked: 2026-10-06 11:22 PM UTC

Neighborhood & Commute
Source: Walkscore
Disclosure: Community information and market data powered by Constellation Data Labs. Information is deemed reliable but not guaranteed.
Save
Ask
Tour
Hide
Share