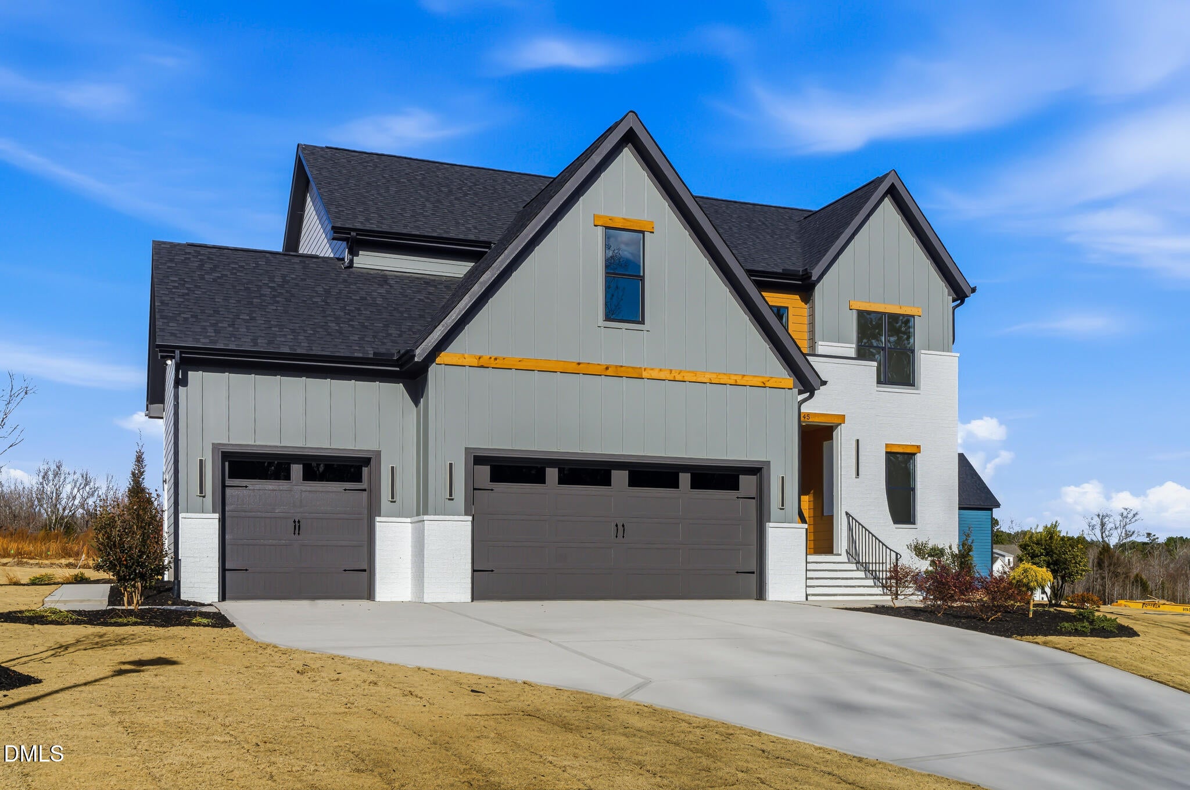
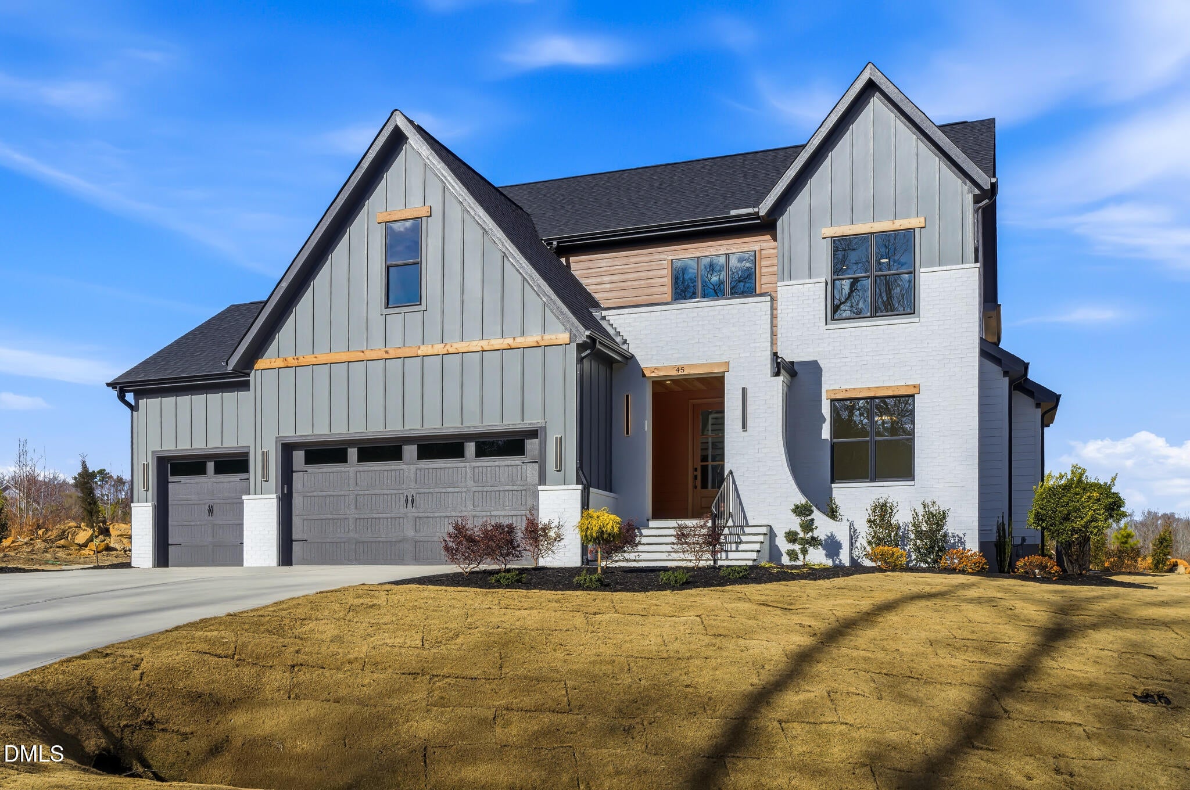
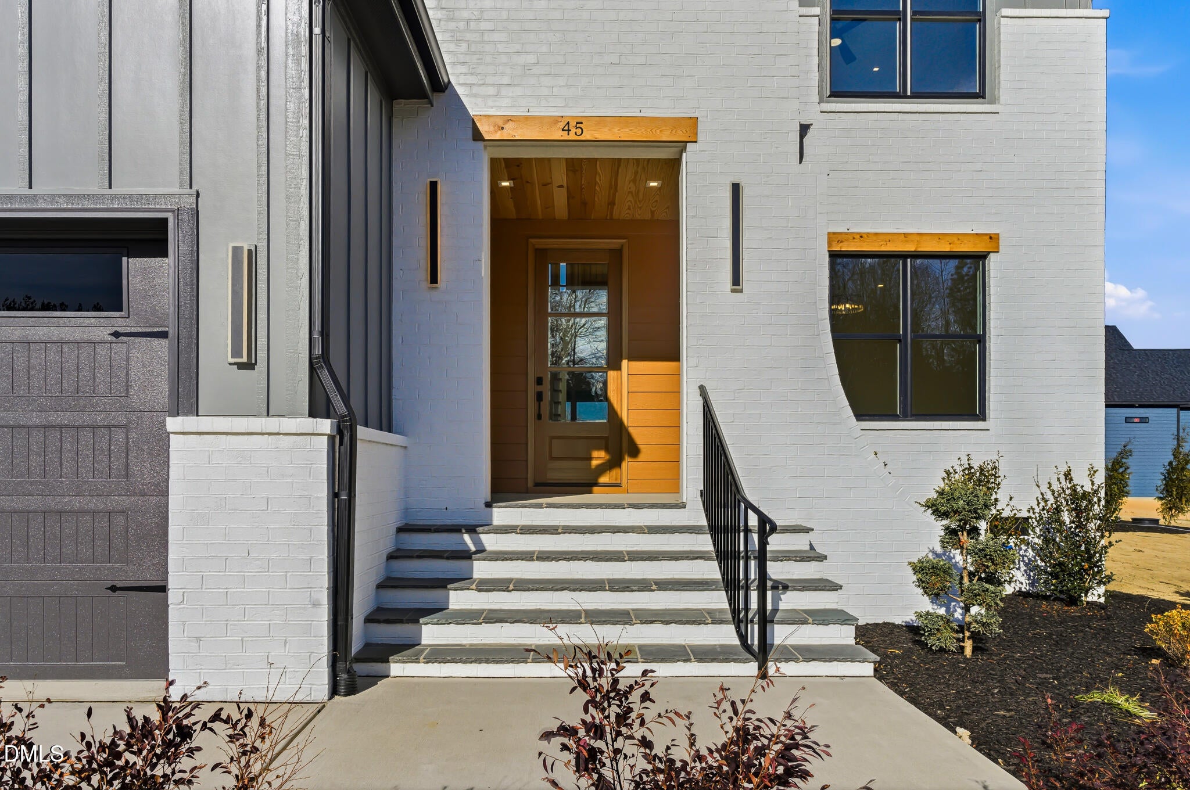
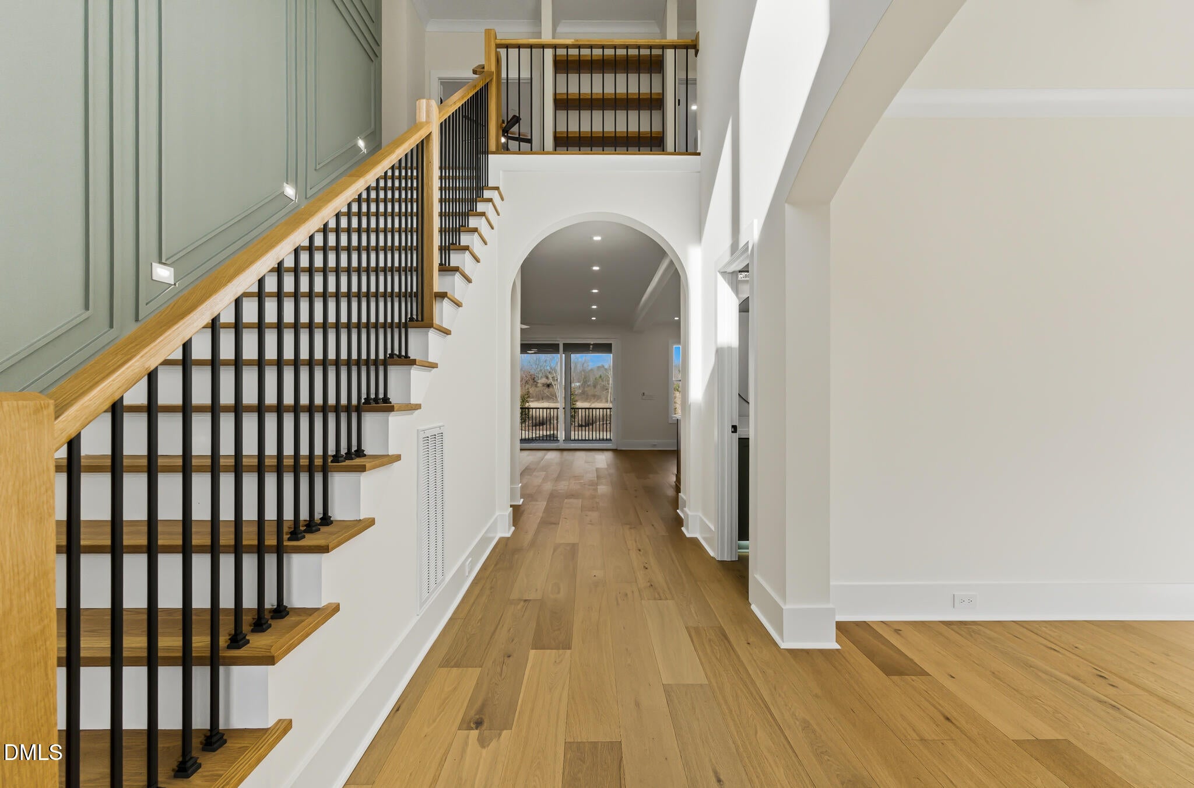
2026 PARADE OF HOME ENTRY by the Multi-Award winning Lilium Homes! Welcome to the Casa Lily - a thoughtfully designed 4-bedroom, 3.5-bath home set on a generous .72-acre homesite. This beautifully crafted residence features refined details at every turn, starting with a grand open foyer and a versatile front flex room, perfect for a home office or gym. The open-concept main living area showcases a gourmet kitchen with custom cabinetry, quartz countertops, pot filler, custom walk-in pantry, and a spacious island, flowing seamlessly into the family room highlighted by a cozy fireplace with custom built-ins. The first-floor primary suite offers a peaceful retreat with designer ceiling lighting, a luxurious walk-in shower, and a custom closet system. Upstairs, enjoy a spacious game room, three additional bedrooms--including a secondary suite--and a large walk-in storage area over the garage, offering potential for future expansion. The home's elegance continues outdoors with an expansive screened-in porch overlooking the private backyard, perfect for relaxing or entertaining. A 3-car garage with 220 outlet completes the package. Luxury finishes, elegant lighting, and thoughtful spaces make Casa Lily a standout home that combines function, style, and comfort. Ask about the generous builder incentive!
Save
Ask
Tour
Hide
Share
Listing Snapshot
Price
$799,000
Days On Site
3 Days
Bedrooms
4
Inside Area (SqFt)
3,200 sqft
Total Baths
4
Full Baths
3
Partial Baths
1
Lot Size
0.71 Acres
Year Built
2025
MLS® Number
10196226
Status
Active
Property Tax
$10,637.73
HOA/Condo/Coop Fees
$31.25 monthly
Sq Ft Source
N/A
Friends & Family
React
Comment
Invite
No Comments Yet
Did you know? You can invite friends and family to your search. They can join your search, rate and discuss listings with you.
Recent Activity
3 days ago
Listing first seen on site
3 days ago
Listing updated with changes from the MLS®
General Features
Acres
0.71
Attached Garage
Yes
Garage
Yes
Garage Spaces
2
Levels
One and One HalfTwo
Parking
AttachedGarage
Property Condition
New Construction
Property Sub Type
Single Family Residence
Sewer
Septic Tank
Special Circumstances
Standard
SqFt Above
3200
SqFt Total
3200
Style
TraditionalTransitional
Utilities
Cable AvailableElectricity ConnectedNatural Gas ConnectedUnderground UtilitiesSewer Connected
Water Source
PrivateWell
Zoning
FCO R-30
Interior Features
Appliances
Bar FridgeCooktopConvection OvenDouble OvenDishwasherExhaust FanGas RangeGas Water HeaterMicrowavePlumbed For Ice MakerRange HoodSelf Cleaning OvenStainless Steel Appliance(s)Tankless Water HeaterVented Exhaust FanOven
Basement
Crawl Space
Cooling
Central AirCeiling Fan(s)ElectricHeat Pump
Flooring
CarpetVinyl
Heating
Fireplace(s)Forced AirNatural GasZoned
Interior
Built-in FeaturesBookcasesCeiling Fan(s)ChandelierCrown MoldingDouble VanityEntrance FoyerKitchen IslandOpen FloorplanPantryStorageTray Ceiling(s)Walk-In Closet(s)Wired for SoundMaster DownstairsHigh Speed Internet
Listing courtesy of Casey Jolly of Coldwell Banker Advantage
Listings that are marked with an icon are provided courtesy of the Triangle MLS, Inc. of North Carolina, Internet Data Exchange Database. Copyright 2026 Triangle MLS, Inc. of North Carolina. All rights reserved.
Last checked: 2026-10-06 03:00 AM UTC
Neighborhood & Commute
Source: Walkscore
Disclosure: Community information and market data powered by Constellation Data Labs. Information is deemed reliable but not guaranteed.


Did you know? You can invite friends and family to your search. They can join your search, rate and discuss listings with you.