
195 Country Lake DriveHenderson, NC 27537
Mortgage Calculator
Monthly Payment (Est.)
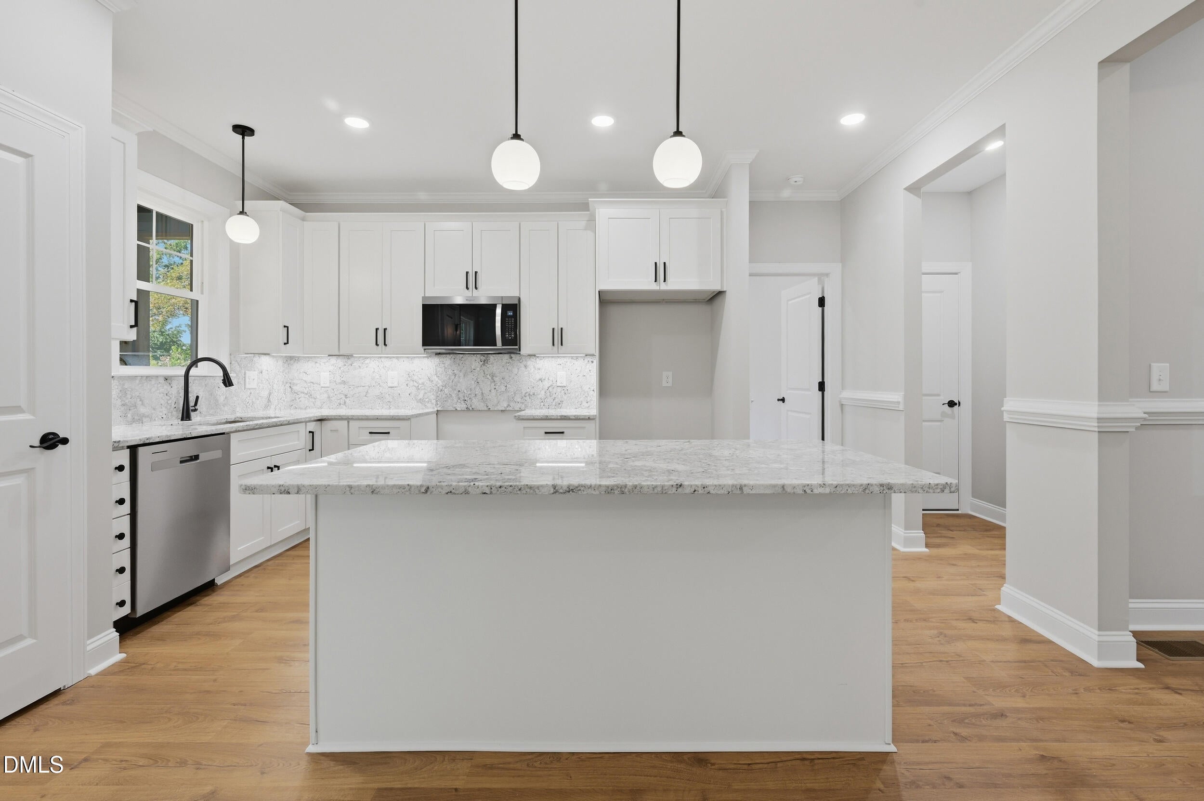
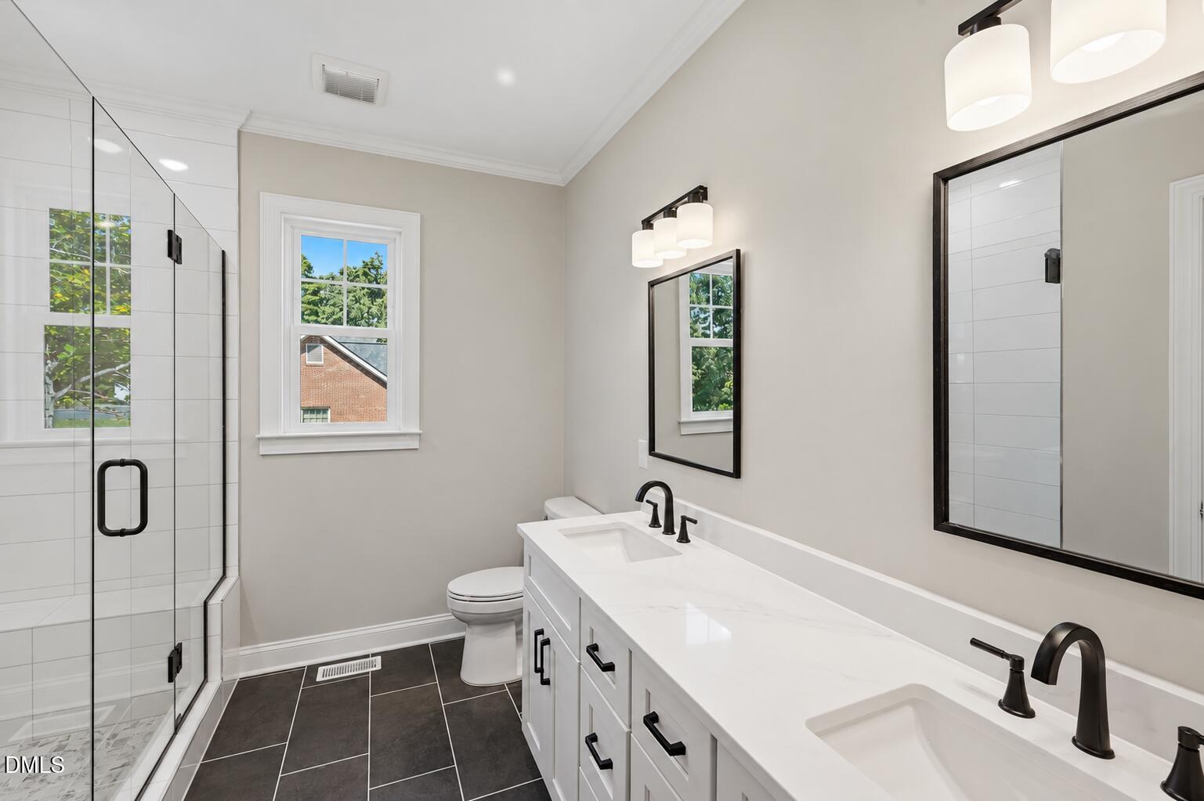
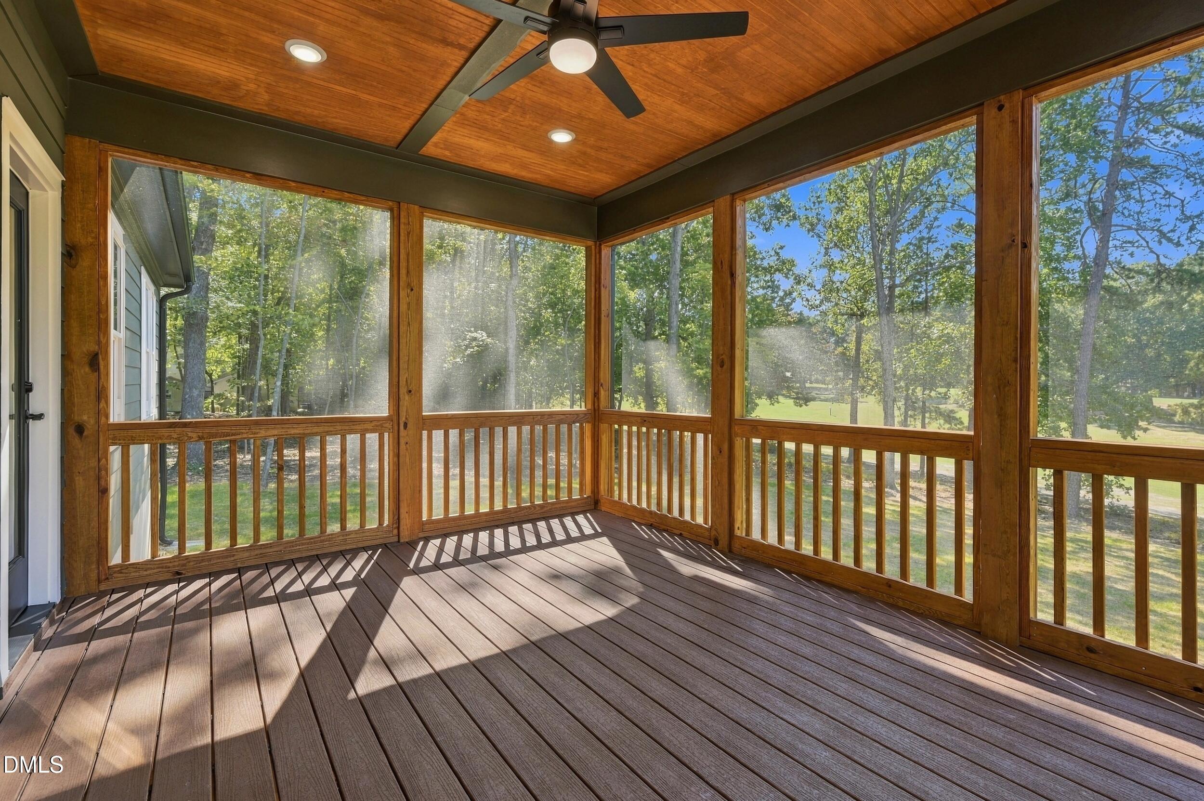
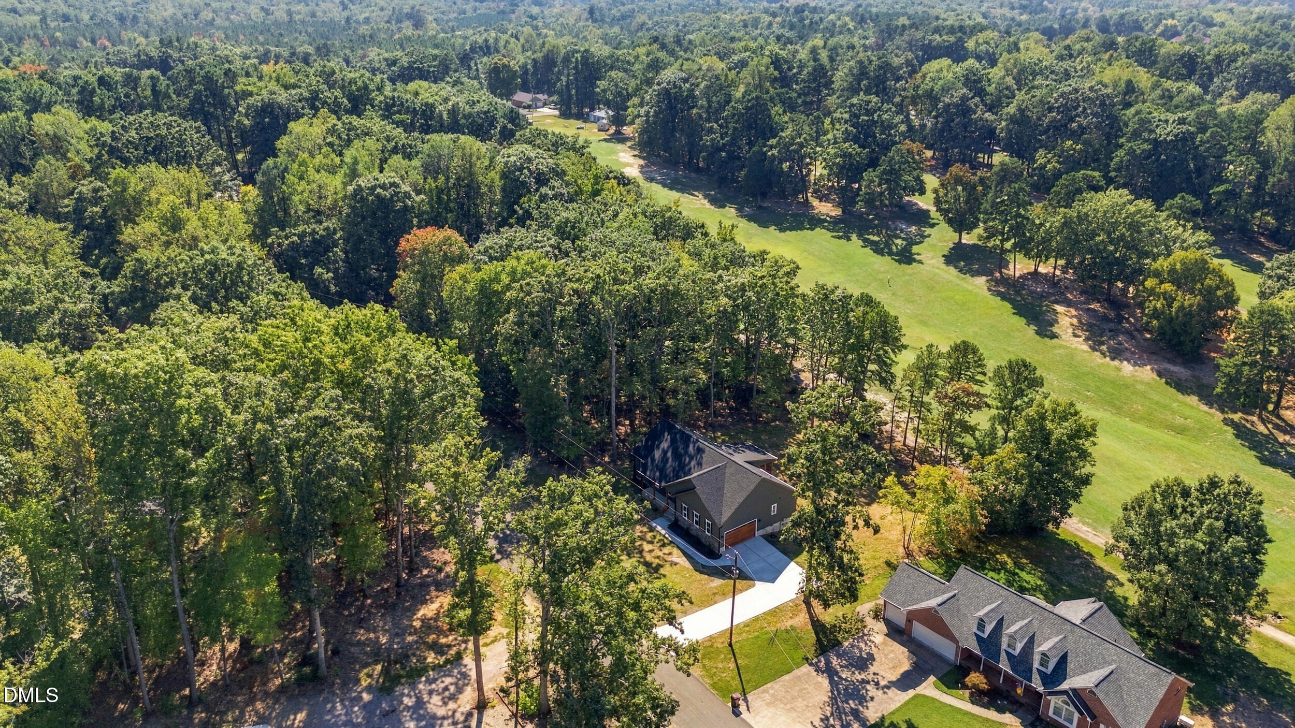
Enter an interest rate to see your estimated monthly payment.Brand-New Ranch on the Golf Course — No HOA, Minutes from Kerr Lake Single-level living meets lake-country lifestyle in this brand-new 3-bedroom, 2-bath ranch backing directly to the golf course. Classic curb appeal starts out front with sage green board-and-batten and lap siding, stone accents, black shutters, and a stone-faced covered front porch with stained wood posts. A stained 8-foot-tall garage door opens to an attached garage built 4 feet deeper than standard, with room for larger vehicles. A concrete driveway and fresh landscaping complete the look, all set on a spacious, tree-lined lot. Enjoy fairway views from your own backyard with the freedom of no HOA, so you can bring the boat and enjoy your own way of living. Inside, the open-concept living room features a vaulted ceiling, ceiling fan, recessed lighting, and a stacked stone fireplace with a classic white mantel. It flows right into the dining area, wrapped in windows overlooking the fairway, with direct access to the screened porch. The kitchen is the heart of the home, with white shaker cabinets, granite countertops and full granite backsplash, a large center island with deep storage drawers, globe pendant lights, matte black hardware, under-cabinet lighting, and stainless appliances. The window over the sink looks out to the screened porch and the course beyond. Crown molding, chair rail trim, and wood-look flooring carry a finished, custom feel throughout. The primary suite is a true retreat, with a vaulted ceiling, ceiling fan, and its own private door out to the back deck and golf course views. A walk-in closet with built-in shelving leads to the en-suite bath, featuring a double vanity with quartz countertops, matte black fixtures and framed mirrors, tile flooring, and a walk-in tiled shower with a glass door, built-in bench, and mosaic tile floor. Two additional bedrooms offer room for family, guests, or a home office. Out back, the screened porch is made for slow mornings and evening sunsets, with a stained wood ceiling, ceiling fan, recessed lighting, and low-maintenance composite decking, all overlooking the fairway. It opens to an open-air deck with stairs down to the backyard. You're less than 2 miles from the Nutbush boat ramp, so a morning on Kerr Lake and an afternoon tee time are both close at hand. Private well and septic mean no monthly water or sewer bills. New construction, golf course views, lake access nearby, and no HOA. Schedule your showing today! This home is in Kerr Estates subdivision. This is unofficial subdivision and has no HOA . Builder will be adding a stainless steel refrigerator and range. Please call list agent with questions.
| a month ago | Listing first seen on site | |
| a month ago | Listing updated with changes from the MLS |

Listings that are marked with an icon are provided courtesy of the Triangle MLS, Inc. of North Carolina, Internet Data Exchange Database. Copyright 2026 Triangle MLS, Inc. of North Carolina. All rights reserved.
Last checked: 2026-11-15 01:24 AM UTC
Did you know? You can invite friends and family to your search. They can join your search, rate and discuss listings with you.