
1008 Franklin StreetDurham, NC 27701
Mortgage Calculator
Monthly Payment (Est.)
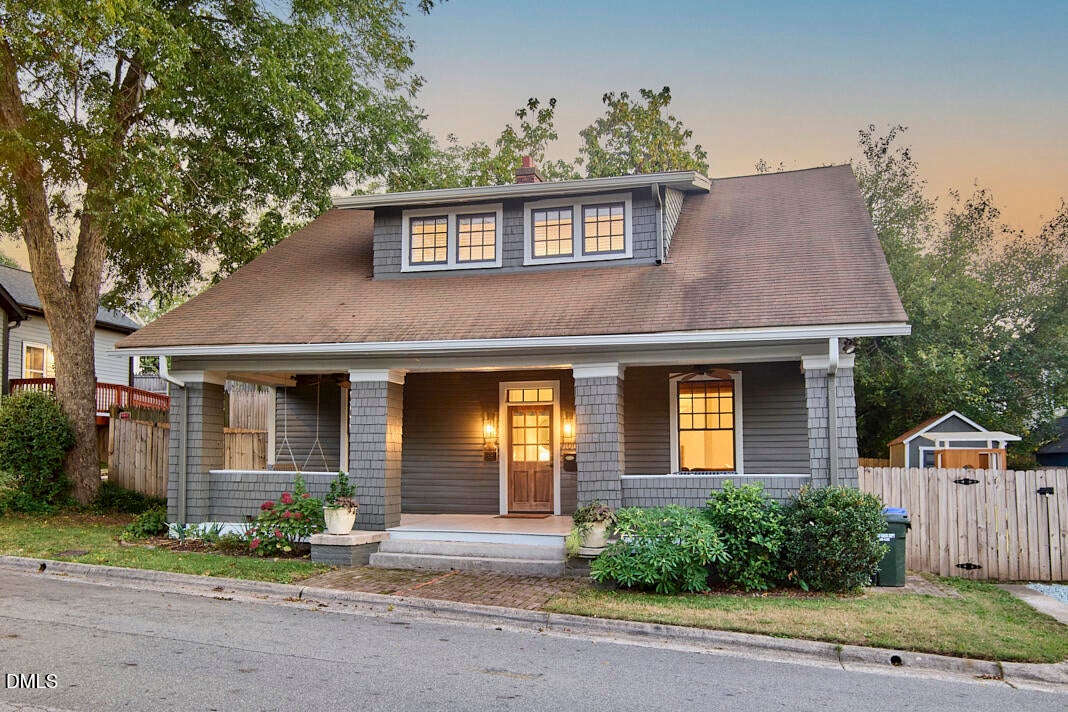
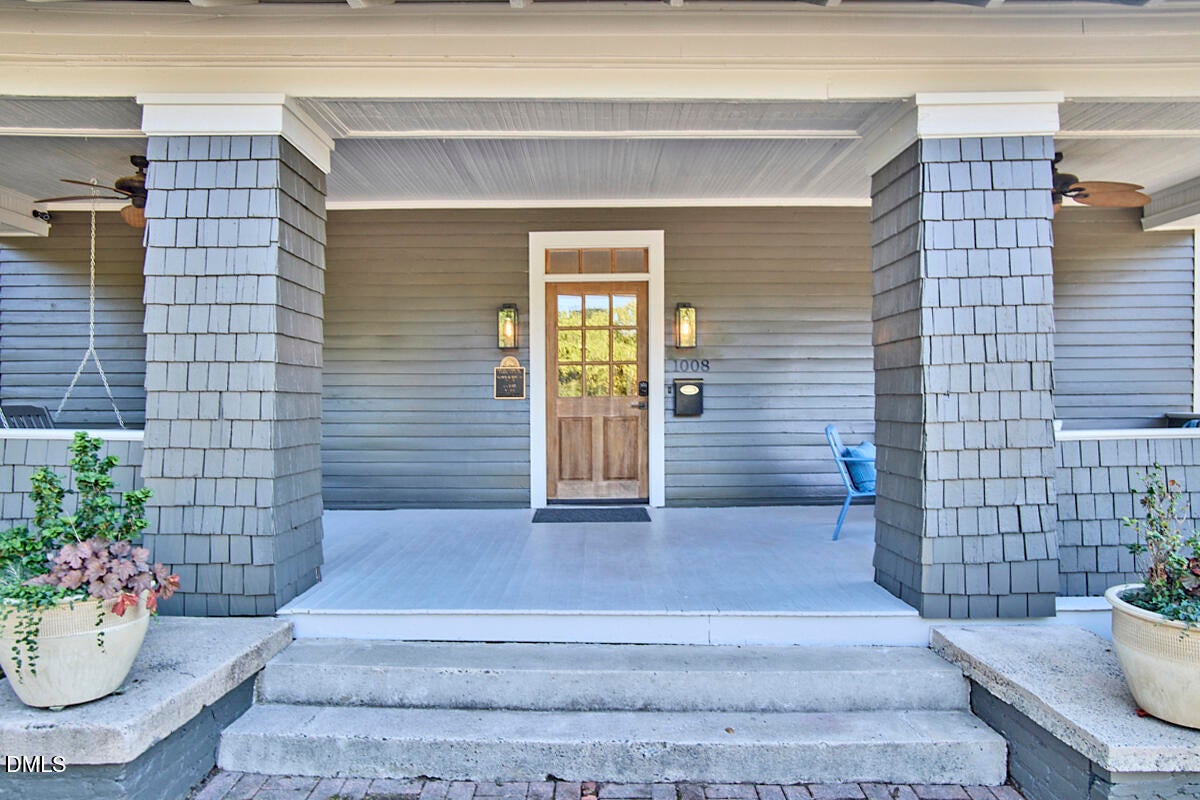
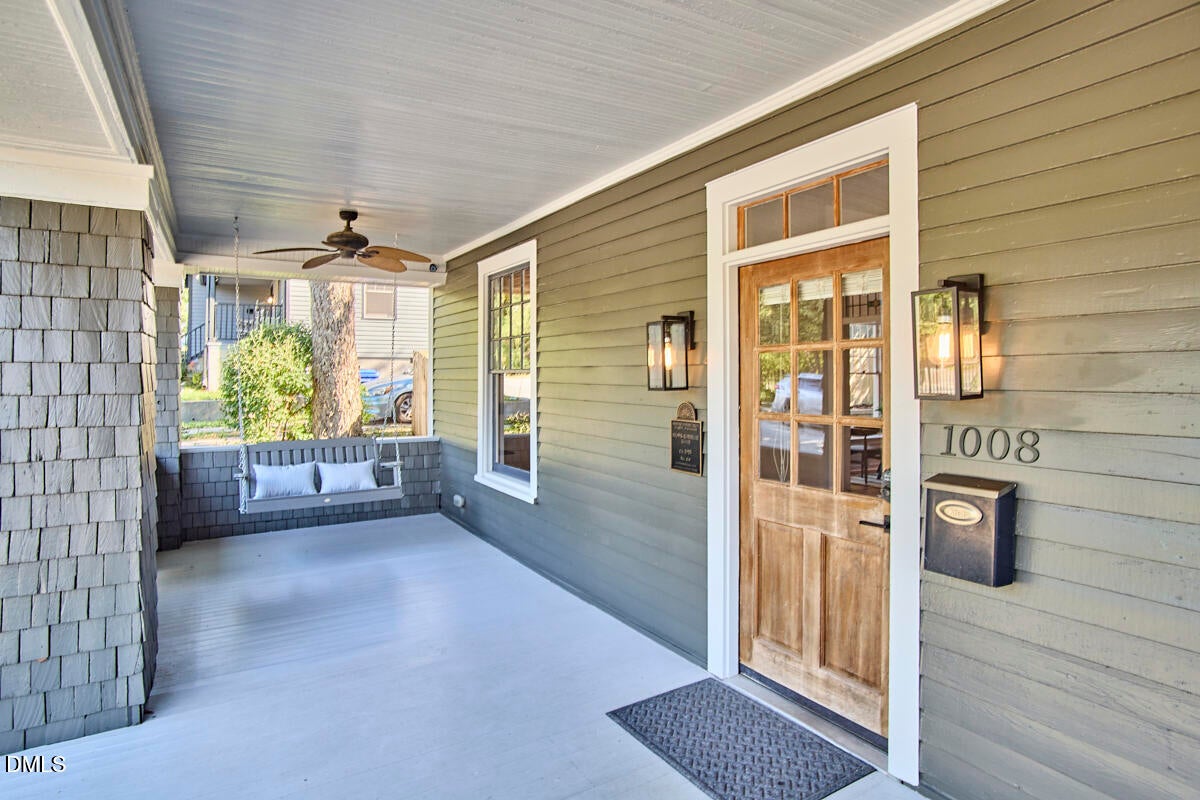
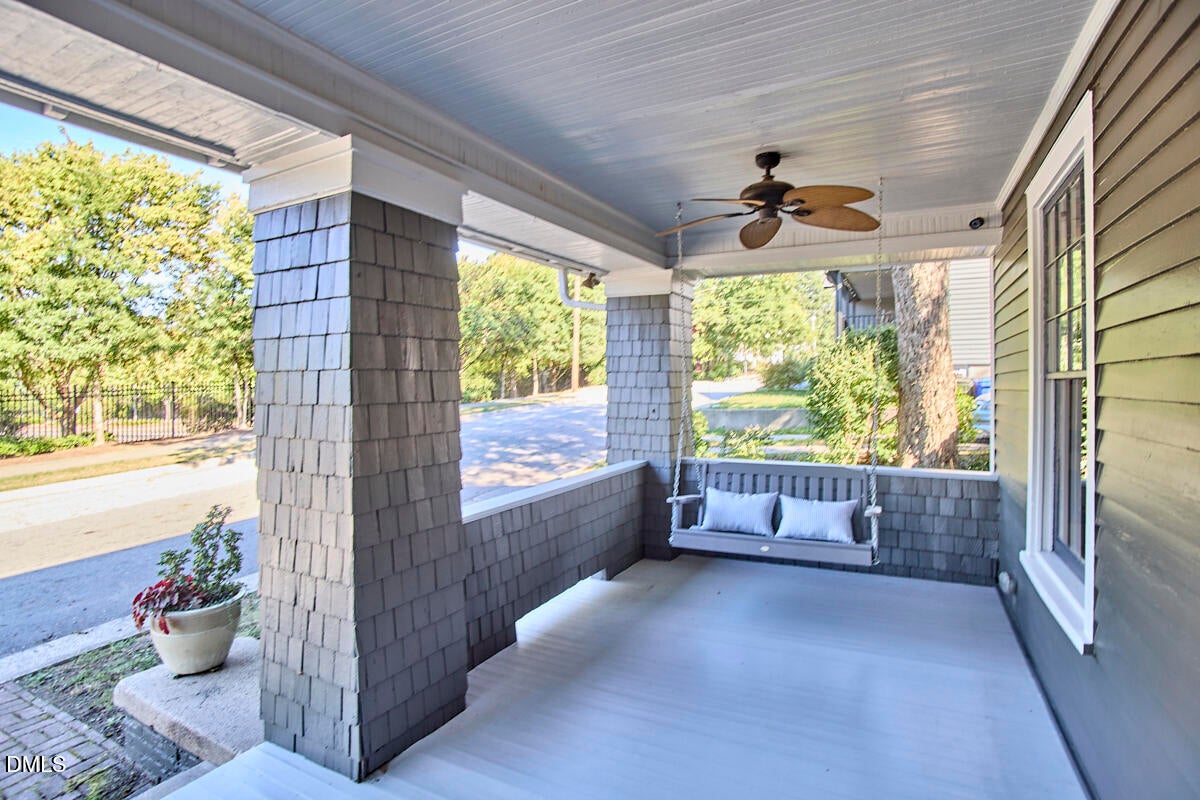
Enter an interest rate to see your estimated monthly payment.Homes hold memories, and this one has a story to tell. Known as the Brown-Kornegay House and part of Durham's historic Golden Belt neighborhood, 1008 Franklin is a little piece of Bull City history, thoughtfully updated for the way we live now. The home underwent a renovation in 2011 before the current owners purchased it, which brought modern comfort while preserving the details that make an old home special. Since then, they've continued to care for the home with meaningful improvements of their own, including professional restoration of many of the historic windows and extensive crawlspace improvements with drainage, a sump pump, vapor barrier, and dehumidifier. Inside, transom windows let light pass between the main rooms, while hardwood floors add warmth throughout. The large eat-in kitchen is made for gathering, with soft-close cabinetry and plenty of room for everything from morning coffee to dinner around the table. A living room and separate family room give you options, whether you want space to gather or spread out. The main-floor primary suite makes one-level living easy, with a walk-in closet and renovated bath with a walk-in double shower. Just off the back door, the half bath with built-in cabinetry pulls double duty as a mudroom and practical drop zone for shoes, bags, and muddy paws. Upstairs, three additional bedrooms all have walk-in closets, something you don't often expect in a historic home. They share a renovated full bath with vintage-inspired details, modern updates, and a dedicated laundry area. Out back, the fully fenced yard leaves plenty of room to play, garden, entertain, or simply settle in and stay awhile. A major 2025 landscape project added a paver patio extension and retaining wall, along with extensive drainage improvements designed to better manage water around the property. With its history, character, and thoughtful updates, 1008 Franklin offers a special connection to Durham's past in a neighborhood with a story all its own. Historic where it counts, updated where it matters. Don't miss your golden opportunity to own a piece of Durham history.
| 2 weeks ago | Price changed to $635,000 | |
| 2 weeks ago | Listing updated with changes from the MLS | |
| 3 weeks ago | Listing first seen on site |

Listings that are marked with an icon are provided courtesy of the Triangle MLS, Inc. of North Carolina, Internet Data Exchange Database. Copyright 2026 Triangle MLS, Inc. of North Carolina. All rights reserved.
Last checked: 2026-10-25 10:35 AM UTC
Did you know? You can invite friends and family to your search. They can join your search, rate and discuss listings with you.