Save
Ask
Tour
Hide
Share
$465,000
22 Days On Site

2336 Huron Street
Durham, NC 27707

For Sale|Single Family Residence|Active
3
Beds
3
Total Baths
2
Full Baths
1
Partial Bath
1,522.92
SqFt
$305
/SqFt
2007
Built
Subdivision:
Carrland Park
County:
Durham
Call Now: 919-404-SHOW
Is this the listing for you? We can help make it yours.
919-404-SHOW
Upcoming Open Houses
Sun, Oct 25, 1:30 PM - 3:00 PM
2336 Huron Street2336 Huron Street2336 Huron Street2336 Huron Street
Save
Ask
Tour
Hide
Share

Mortgage Calculator

Monthly Payment (Est.)

Enter an interest rate to see your estimated monthly payment.
Calculator powered by Showcase IDX, a Constellation1 Company. Copyright ©2026 Information is deemed reliable but not guaranteed.

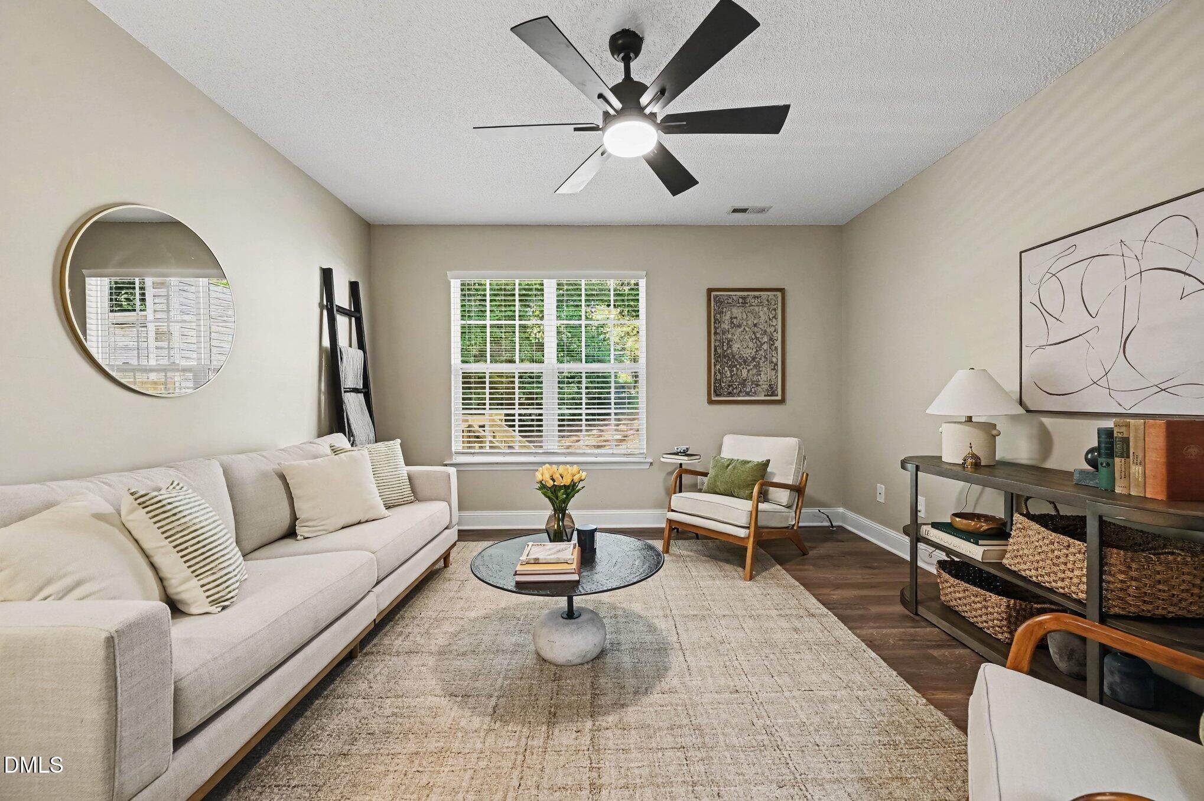
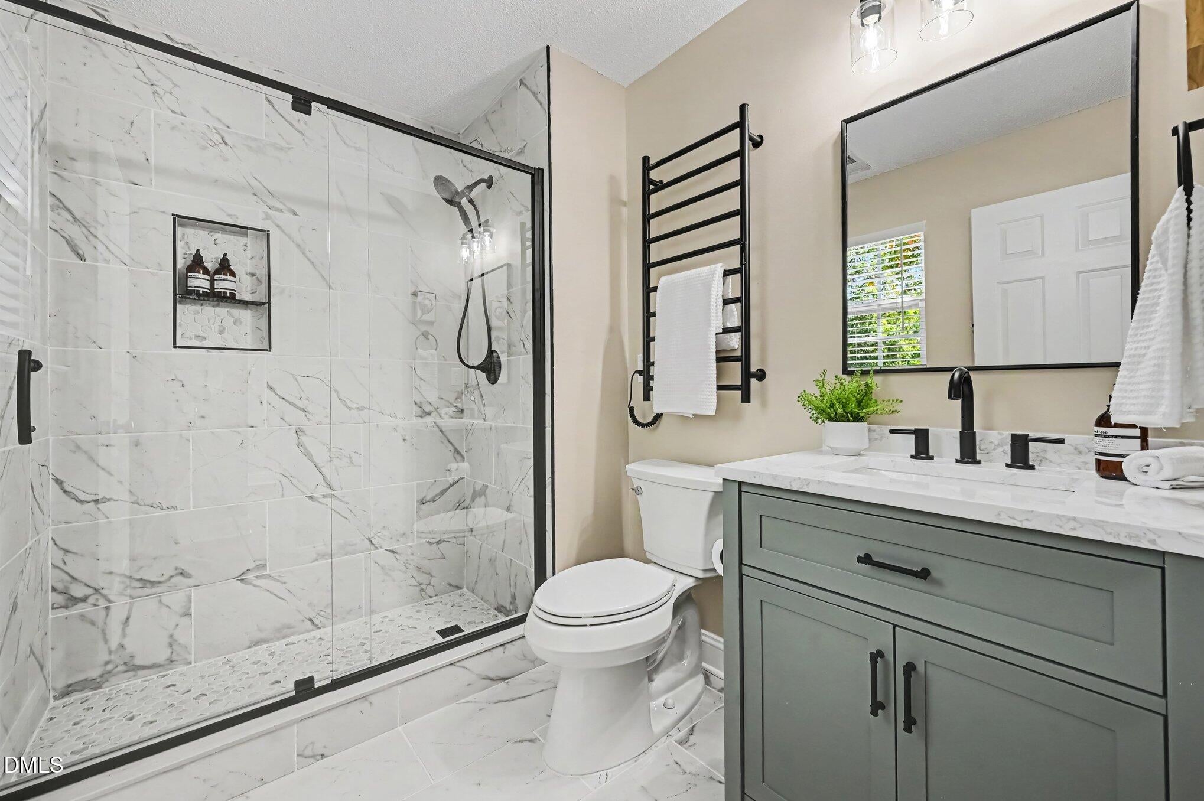
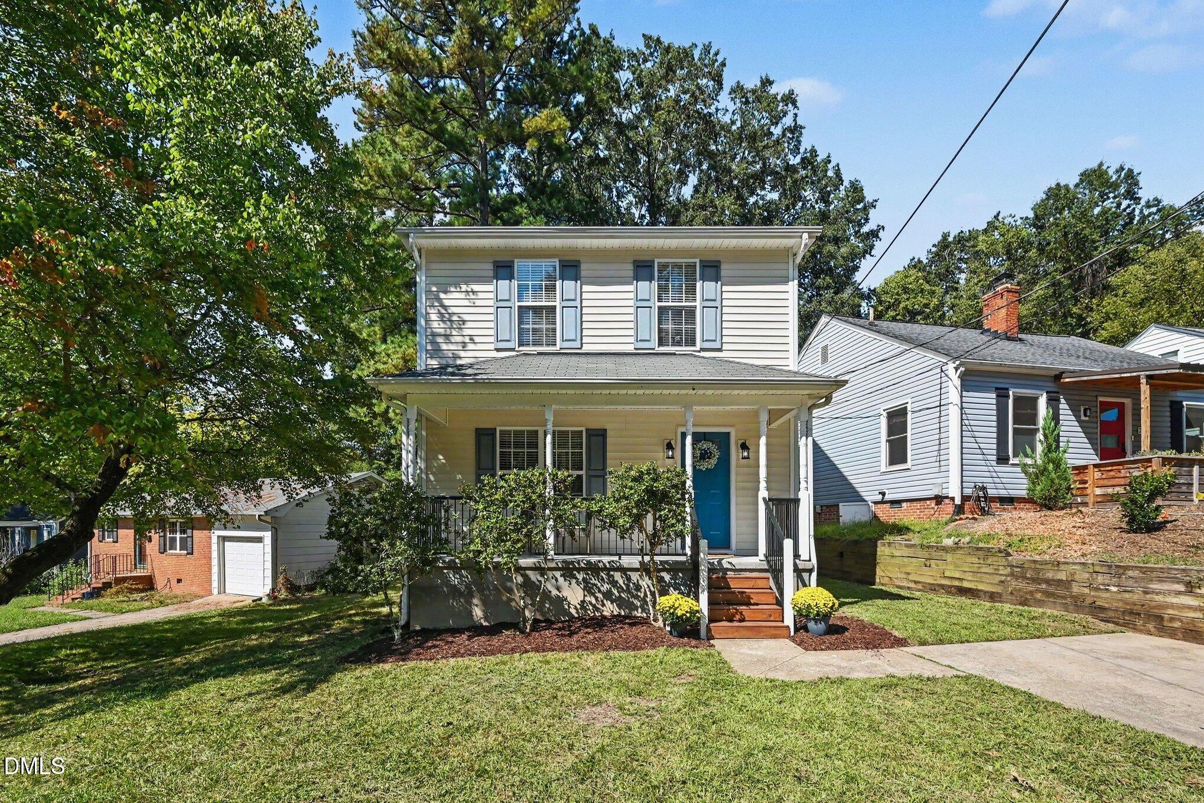
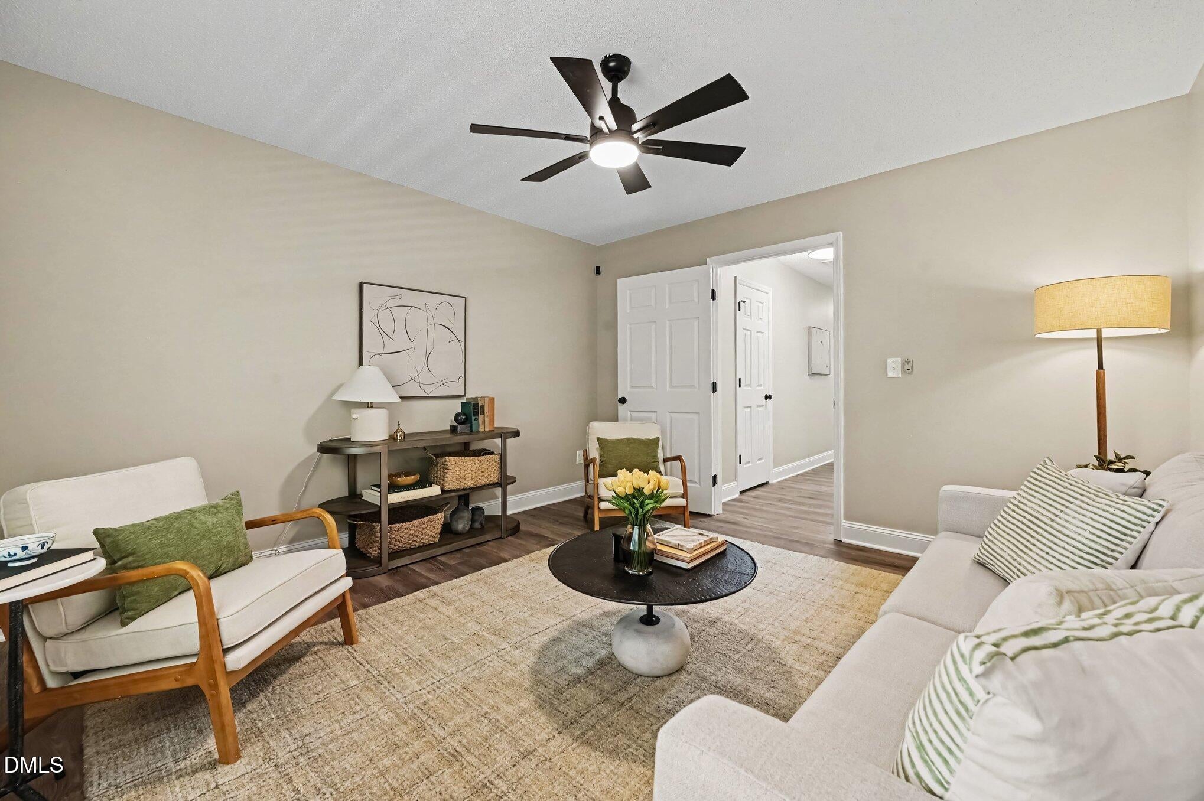
Welcome to 2336 Huron Street, a fully renovated, 100% move-in-ready residence situated directly in Durham's desirable Tuscaloosa-Lakewood community. Featuring a brand-new HVAC system and a comprehensive August 2026 contractor renovation, this home combines classic neighborhood charm with modern peace of mind. Step through the entry to an open, sunlit living space detailed with fresh luxury vinyl plank (LVP) flooring, smooth designer Sherwin-Williams Cashmere-grade paint, new interior door hardware, and updated modern light fixtures throughout. The fully transformed kitchen boasts tall 42-inch soft-close upper cabinets, custom tile backsplash, matte black fixtures, and a brand-new stainless steel appliance package including range, microwave hood, and dishwasher. Both bathrooms have been completely overhauled with engineered marble vanities, modern toilets, fresh plumbing valves, and matching designer tile work spanning the floors and shower walls, including a dedicated walk-in tiled shower in the primary suite and a new soaking tub in the secondary bath. Outside, relax on the newly rebuilt, stained front porch with black aluminum railings, or host gatherings on the rebuilt pressure-treated back deck. With new faux wood blinds throughout, new exterior lighting, and all major updates already completed, this home is turn-key and minutes away from local Lakewood spots, Downtown Durham, and Duke University.

Save
Ask
Tour
Hide
Share
Listing Snapshot
Price 
$465,000
Days On Site 
22 Days
Bedrooms 
3
Inside Area (SqFt) 
1,522.92 sqft
Total Baths 
3
Full Baths 
2
Partial Baths 
1
Lot Size 
0.12 Acres
Year Built 
2007
MLS Number 
10196205
Status 
Active
Property Tax 
$4,884.13
HOA/Condo/Coop Fees 
N/A
Sq Ft Source 
N/A
Friends & Family
Recent Activity
3 weeks agoListing first seen on site
3 weeks agoListing updated with changes from the MLS
General Features
Acres 
0.12
Disclosures 
Seller Disclosure
Levels 
Two
Parking 
Driveway
Property Condition 
Updated/Remodeled
Property Sub Type 
Single Family Residence
Sewer 
Public Sewer
Special Circumstances 
Standard
SqFt Above 
1522.92
SqFt Total 
1522.92
Style 
Traditional
Utilities 
Electricity AvailableNatural Gas ConnectedSewer Connected
Water Source 
Public
Zoning 
R-5
Interior Features
Appliances 
CooktopConvection OvenExhaust FanElectric OvenElectric RangeIce MakerMicrowaveWasher/Dryer
Basement 
Crawl Space
Cooling 
Central Air
Flooring 
Vinyl
Heating 
ElectricForced Air
Interior 
High Speed Internet
Laundry Features 
Laundry Closet
Window Features 
Blinds
Bedroom 2 
Level - Second
Bedroom 3 
Level - Second
Dining Room 
Level - Main
Laundry 
Level - Main
Master Bathroom 
Level - Second
Master Bedroom 
Level - Second
Save
Ask
Tour
Hide
Share
Exterior Features
Construction Details 
Vinyl Siding
Fencing 
None
Lot Features 
Many Trees
Patio And Porch 
DeckFront Porch
Road Frontage 
City Street
Roof 
AsphaltShingle
Windows/Doors 
Blinds
Community Features
Financing Terms Available 
CashConventionalFHAVA Loan
Building Access 
Front Door
Schools
School District
Unknown
Elementary School
Durham - Lakewood Elementary
Middle School
Durham - Lakewood Montessori Middle School
High School
Durham - Charles E Jordan Sr High School
Listing courtesy of Amy Krissanawan Seing of NorthGroup Real Estate, Inc.


Listings that are marked with an icon are provided courtesy of the Triangle MLS, Inc. of North Carolina, Internet Data Exchange Database. Copyright 2026 Triangle MLS, Inc. of North Carolina. All rights reserved.

Last checked: 2026-10-25 09:48 AM UTC

Neighborhood & Commute
Source: Walkscore
Disclosure: Community information and market data powered by Constellation Data Labs. Information is deemed reliable but not guaranteed.
Save
Ask
Tour
Hide
Share