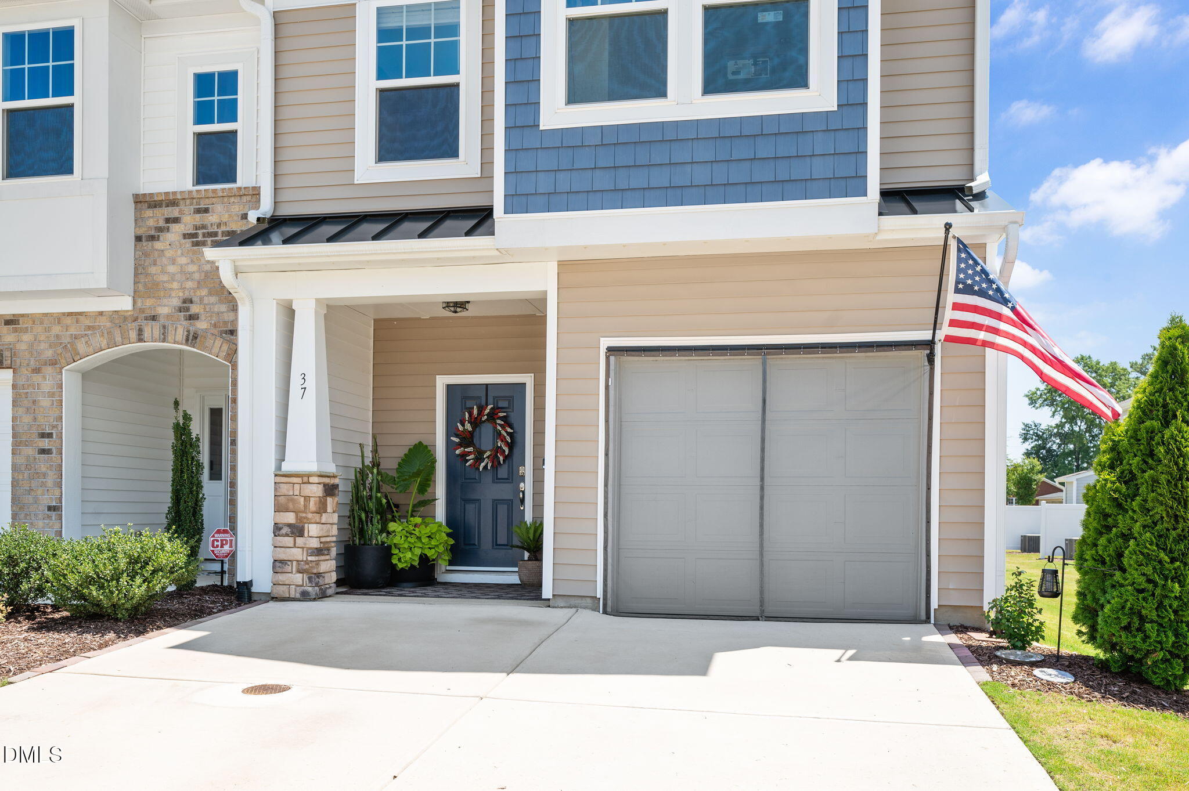
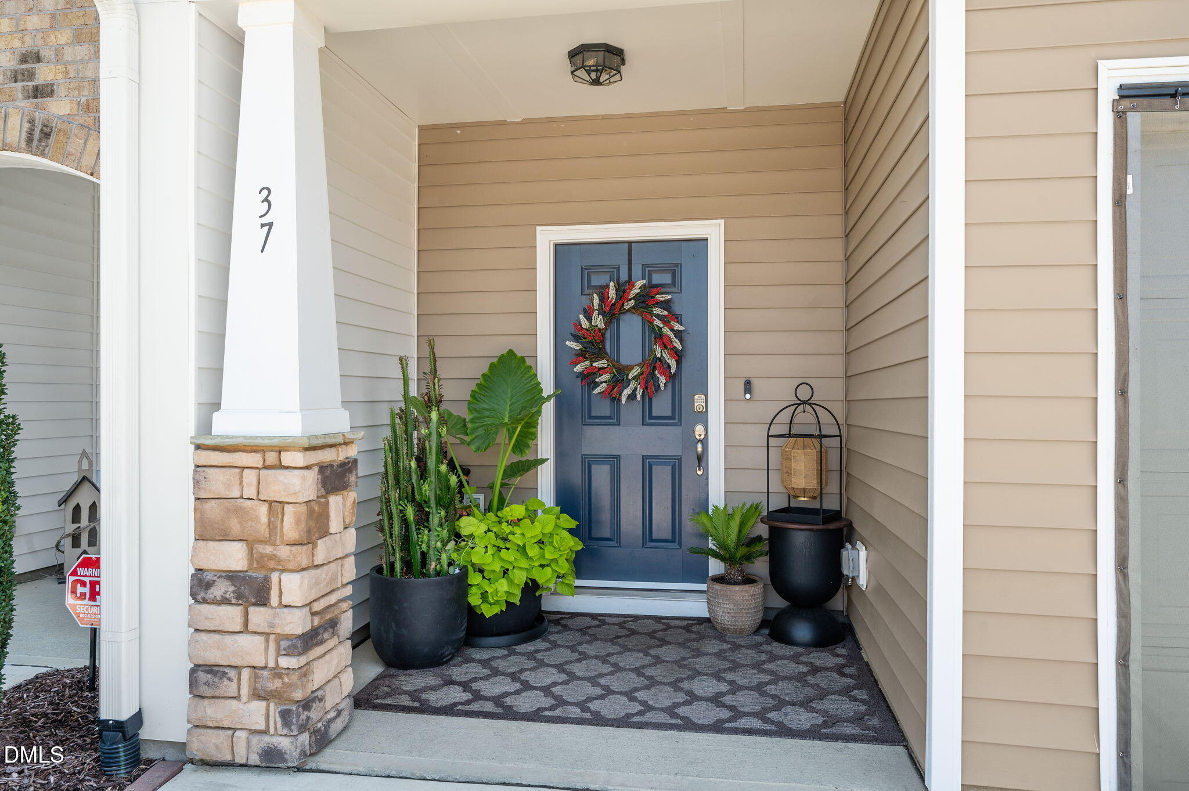
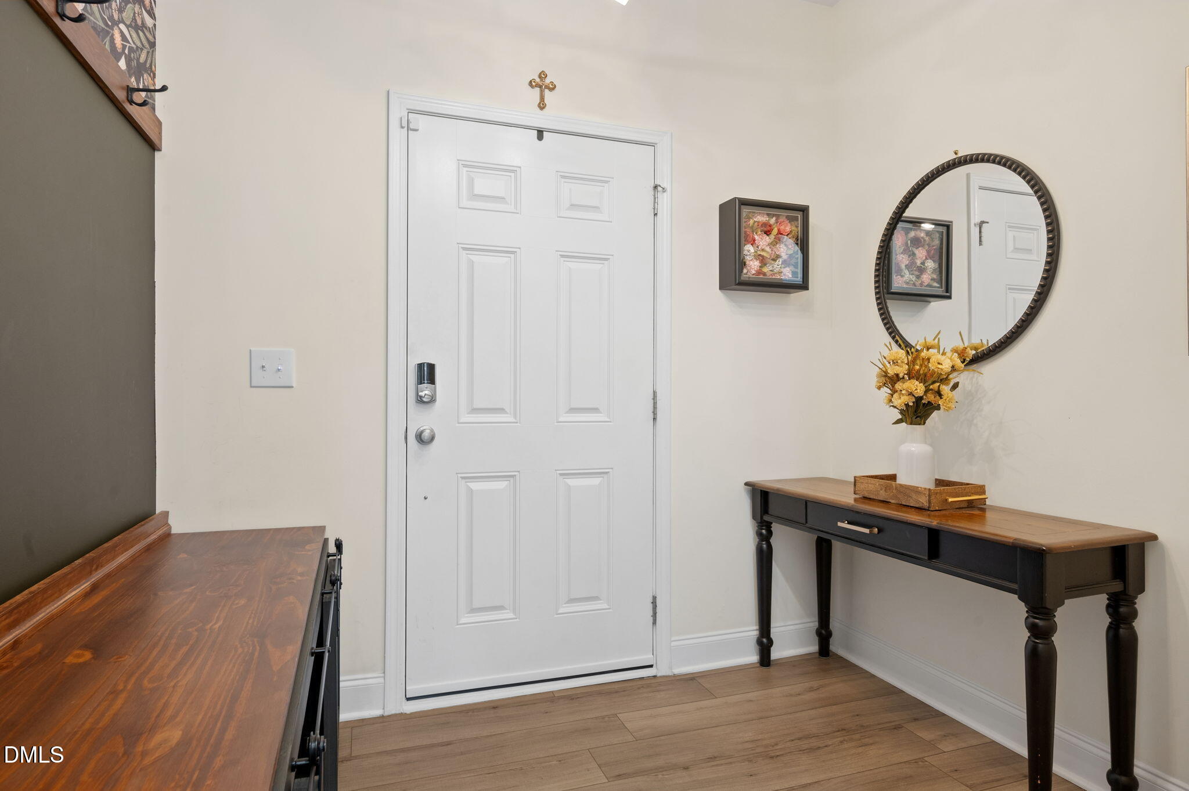
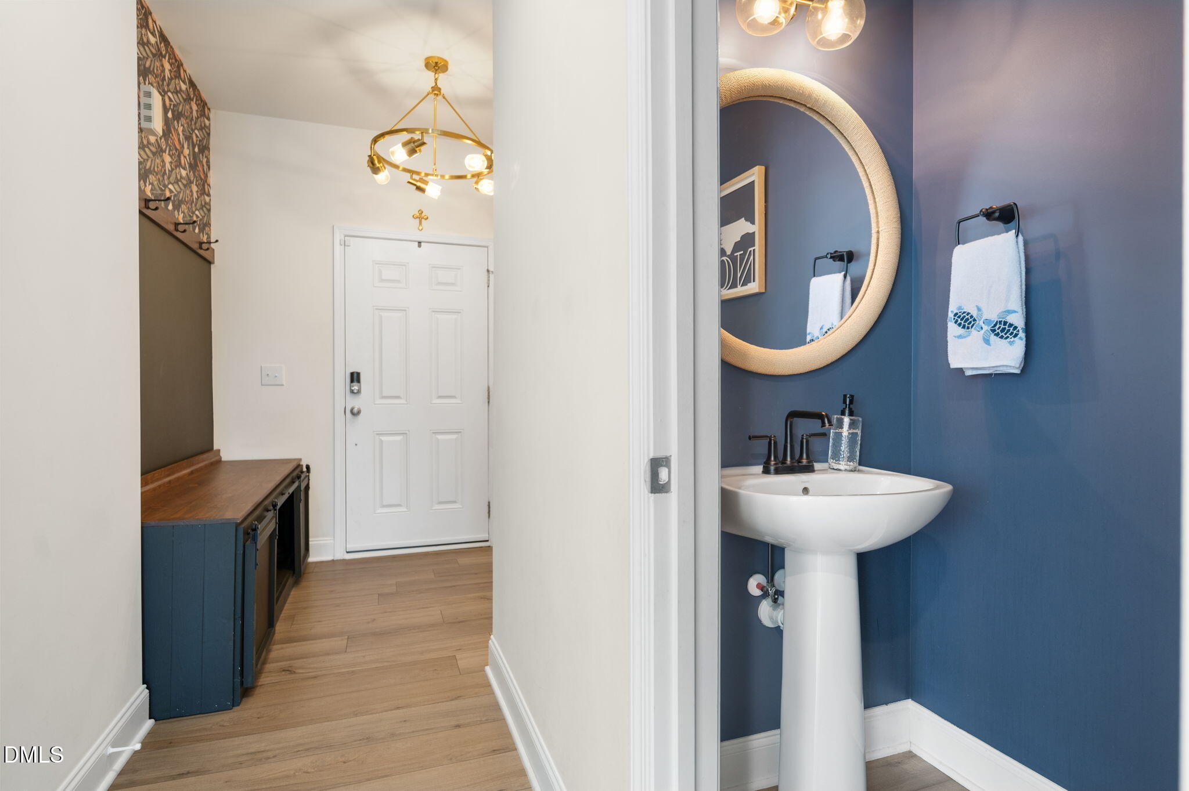
Welcome to 37 Burford Way, where thoughtful design, stylish finishes, and comfortable everyday living come together in this beautifully maintained end-unit townhome. Built in 2023, this 3-bedroom, 2.5-bath home offers approximately 1,704 square feet with an open-concept layout filled with natural light. The spacious living area flows easily into the kitchen and dining spaces, creating a comfortable setting for daily routines or entertaining. The kitchen features a generous island, abundant quartz counter space, stainless steel appliances, warm cabinetry, stylish hardware, and statement woven pendant lighting. Decorative picture-frame wall molding adds character to the dining area, while large windows brighten the space. As an end unit, additional windows enhance the airy feel throughout this inviting home. Upstairs, three bedrooms provide flexible space, while a one-car garage and driveway parking add everyday convenience.
Save
Ask
Tour
Hide
Share
Listing Snapshot
Price
$268,900
Days On Site
9 Days
Bedrooms
3
Inside Area (SqFt)
1,646 sqft
Total Baths
3
Full Baths
2
Partial Baths
1
Lot Size
0.07 Acres
Year Built
2023
MLS® Number
10196204
Status
Active
Property Tax
$3,319.35
HOA/Condo/Coop Fees
$144.67 monthly
Sq Ft Source
N/A
Friends & Family
React
Comment
Invite
No Comments Yet
Did you know? You can invite friends and family to your search. They can join your search, rate and discuss listings with you.
Recent Activity
a week ago
Listing first seen on site
a week ago
Listing updated with changes from the MLS®
General Features
Acres
0.07
Attached Garage
Yes
Disclosures
Seller Disclosure
Foundation
Slab
Garage
Yes
Garage Spaces
1
Levels
Two
Parking
AttachedGarageAdditional ParkingConcreteDrivewayGarage Faces FrontGarage Door Opener
Electric Dryer HookupIn HallUpper LevelWasher Hookup
Bedroom 2
Dimensions - 9.0 x 15.2Level - Second
Bedroom 3
Dimensions - 9.7 x 15.7Level - Second
Dining Room
Dimensions - 10.7 x 12.5Level - Main
Family Room
Dimensions - 15.3 x 16.0Level - Main
Kitchen
Dimensions - 8.0 x 12.5Level - Main
Master Bedroom
Dimensions - 12.1 x 14.7Level - Second
Save
Ask
Tour
Hide
Share
Exterior Features
Construction Details
Stone VeneerVinyl Siding
Exterior
Rain Gutters
Fencing
PrivacyVinyl
Lot Features
ClearedOpen Lot
Other Structures
Storage
Patio And Porch
Front PorchPatio
Roof
Shingle
View
Neighborhood
Waterview
Neighborhood
Community Features
Association Amenities
Maintenance Grounds
Association Fee
$134.0
Association Fee Frequency
Quarterly
Additional Association Fee
$100.0
Additional Association Fee Frequency
Monthly
Community Features
CurbsStreet LightsSidewalks
Financing Terms Available
CashConventionalFHAUSDA LoanVA Loan
Schools
School District
Unknown
Elementary School
Harnett - Angier Elementary
Middle School
Harnett - Harnett Central Middle
High School
Harnett - Harnett Central High
Listing courtesy of April Stephens of eXp Realty, LLC - C
Listings that are marked with an icon are provided courtesy of the Triangle MLS, Inc. of North Carolina, Internet Data Exchange Database. Copyright 2026 Triangle MLS, Inc. of North Carolina. All rights reserved.
Last checked: 2026-10-12 06:15 AM UTC
Neighborhood & Commute
Source: Walkscore
Disclosure: Community information and market data powered by Constellation Data Labs. Information is deemed reliable but not guaranteed.


Did you know? You can invite friends and family to your search. They can join your search, rate and discuss listings with you.