Save
Ask
Tour
Hide
Share
$249,900
1 Day On Site

2253 Ventana Lane
Raleigh, NC 27604

For Sale|Townhouse|Active
3
Beds
3
Total Baths
2
Full Baths
1
Partial Bath
1,376
SqFt
$182
/SqFt
2000
Built
Subdivision:
Hedingham
County:
Wake
Call Now: 919-404-SHOW
Is this the listing for you? We can help make it yours.
919-404-SHOW
2253 Ventana Lane2253 Ventana Lane2253 Ventana Lane2253 Ventana Lane
Save
Ask
Tour
Hide
Share

Mortgage Calculator

Monthly Payment (Est.)

Enter an interest rate to see your estimated monthly payment.
Calculator powered by Showcase IDX, a Constellation1 Company. Copyright ©2026 Information is deemed reliable but not guaranteed.

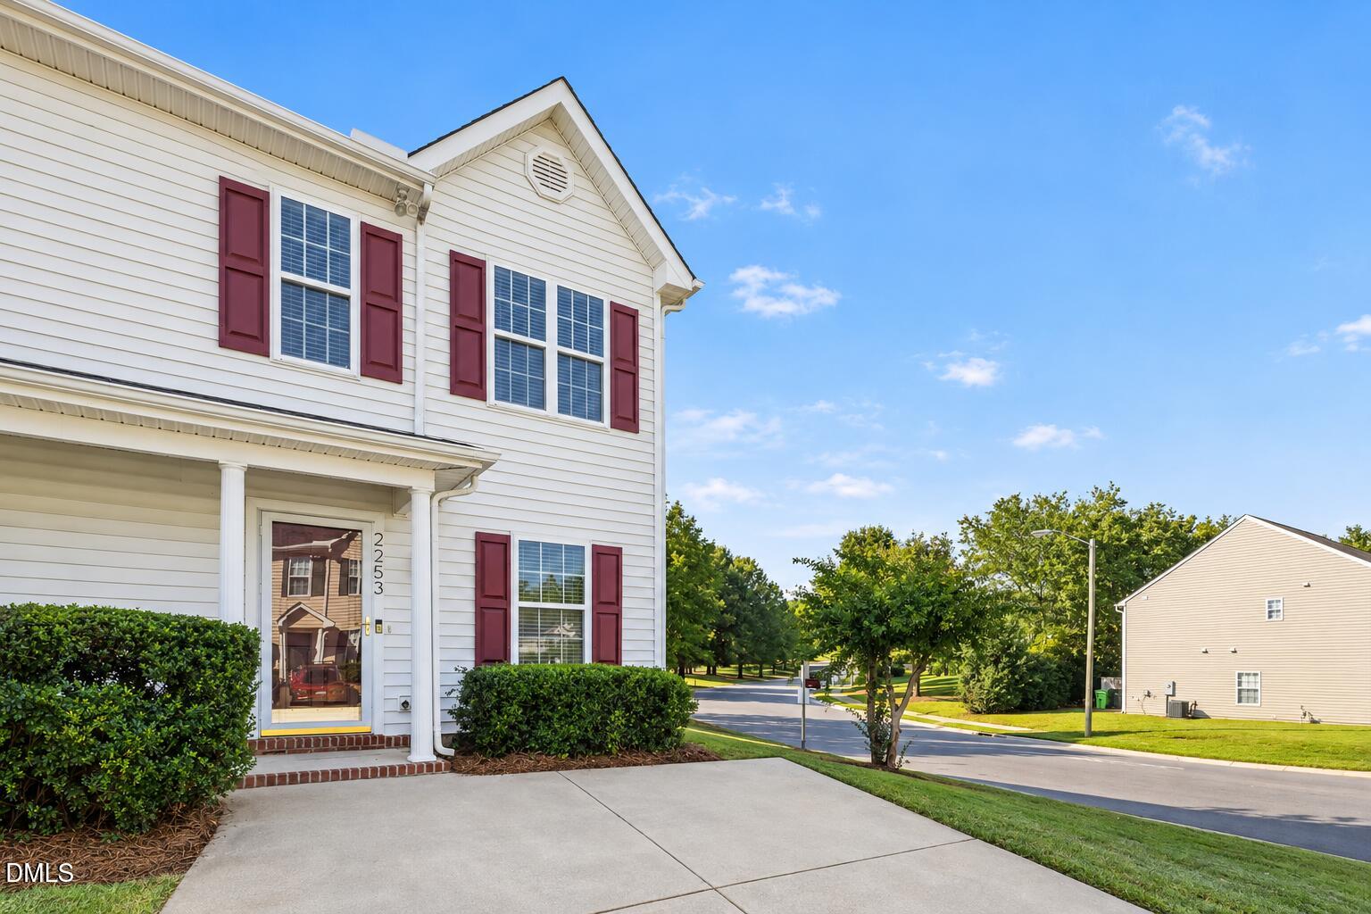
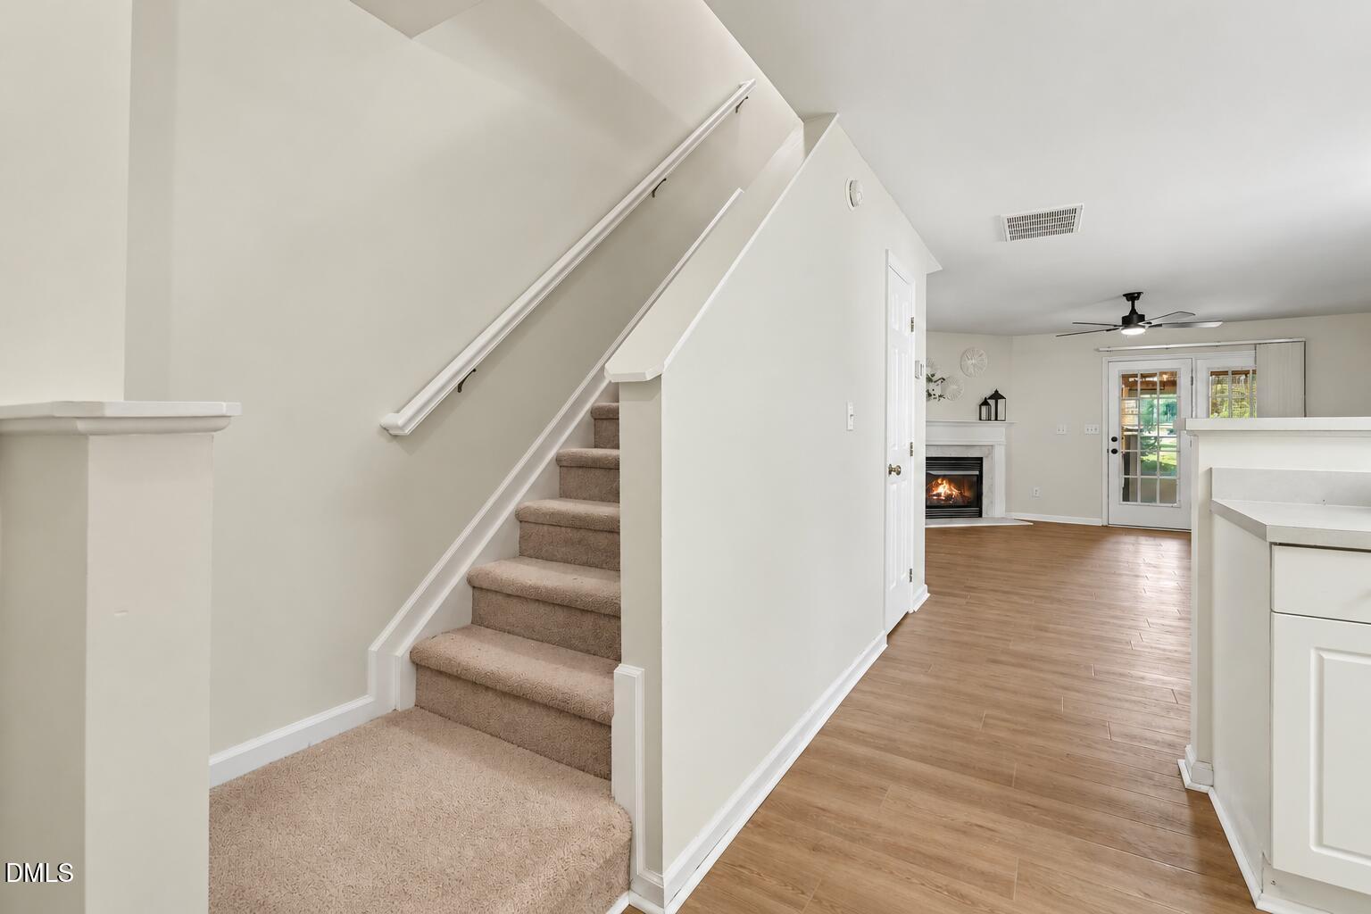
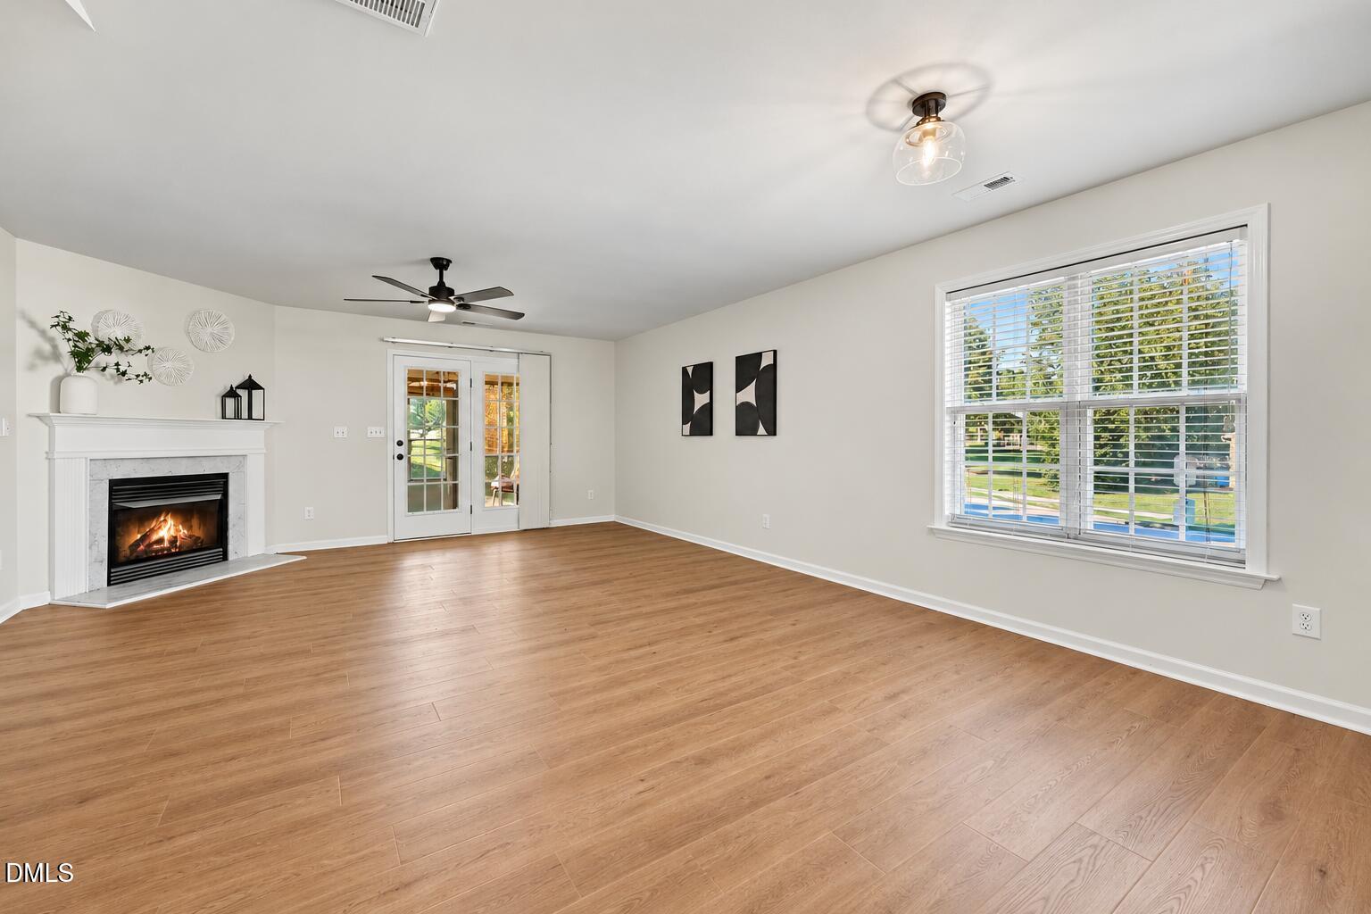
Enjoy the perfect combination of comfortable living, inviting outdoor spaces, and a golf course setting in this spacious 3-bedroom, 2.5-bath home. The open and bright floor plan allows the kitchen to flow seamlessly into the family and dining areas and features a convenient eating bar, while a fireplace in the family room creates a welcoming focal point. New LVP flooring throughout the entire first floor adds a fresh, modern touch. The primary suite features walk-in closets, dual vanity sinks, and a garden tub/shower that has been upfitted with a lower step-over for easier, more accessible entry. Additional storage can be found throughout the home with a linen closet, pantry, attic storage, and exterior storage. Step outside to the screened porch and additional patio space, providing multiple areas to relax, entertain, or enjoy the outdoors surrounded by mature trees. Community amenities include two pools, tennis, golf, a lake with gazebo, and walking trails. With its golf course setting, open floor plan, generous storage, inviting outdoor spaces, and impressive community amenities, this home offers plenty to enjoy inside and out.

Save
Ask
Tour
Hide
Share
Listing Snapshot
Price 
$249,900
Days On Site 
1 Day
Bedrooms 
3
Inside Area (SqFt) 
1,376 sqft
Total Baths 
3
Full Baths 
2
Partial Baths 
1
Lot Size 
0.08 Acres
Year Built 
2000
MLS® Number 
10196202
Status 
Active
Property Tax 
$2,263.6
HOA/Condo/Coop Fees 
$157.5 monthly
Sq Ft Source 
N/A
Friends & Family
Recent Activity
yesterdayListing first seen on site
yesterdayListing updated with changes from the MLS®
General Features
Acres 
0.08
Foundation 
Slab
Levels 
Two
Parking 
AttachedDirect AccessDrivewayNo GarageOpenPrivate
Parking Spaces 
2
Property Sub Type 
Townhouse
Sewer 
Public Sewer
Special Circumstances 
Standard
SqFt Above 
1376
SqFt Total 
1376
Style 
Traditional
Water Source 
Public
Zoning 
PD
Interior Features
Cooling 
Central AirElectric
Fireplace 
Yes
Fireplace Features 
ElectricFamily RoomInsert
Fireplaces 
1
Flooring 
CarpetVinyl
Heating 
CentralCeilingFireplace(s)Forced AirHeat Pump
Interior 
High Speed Internet
Laundry Features 
Laundry ClosetIn HallInsideUpper Level
Bedroom 2 
Dimensions - 8.0 x 10.0Level - Second
Bedroom 3 
Dimensions - 9.6 x 14.0Level - Second
Dining Room 
Dimensions - 7.0 x 9.7Level - Main
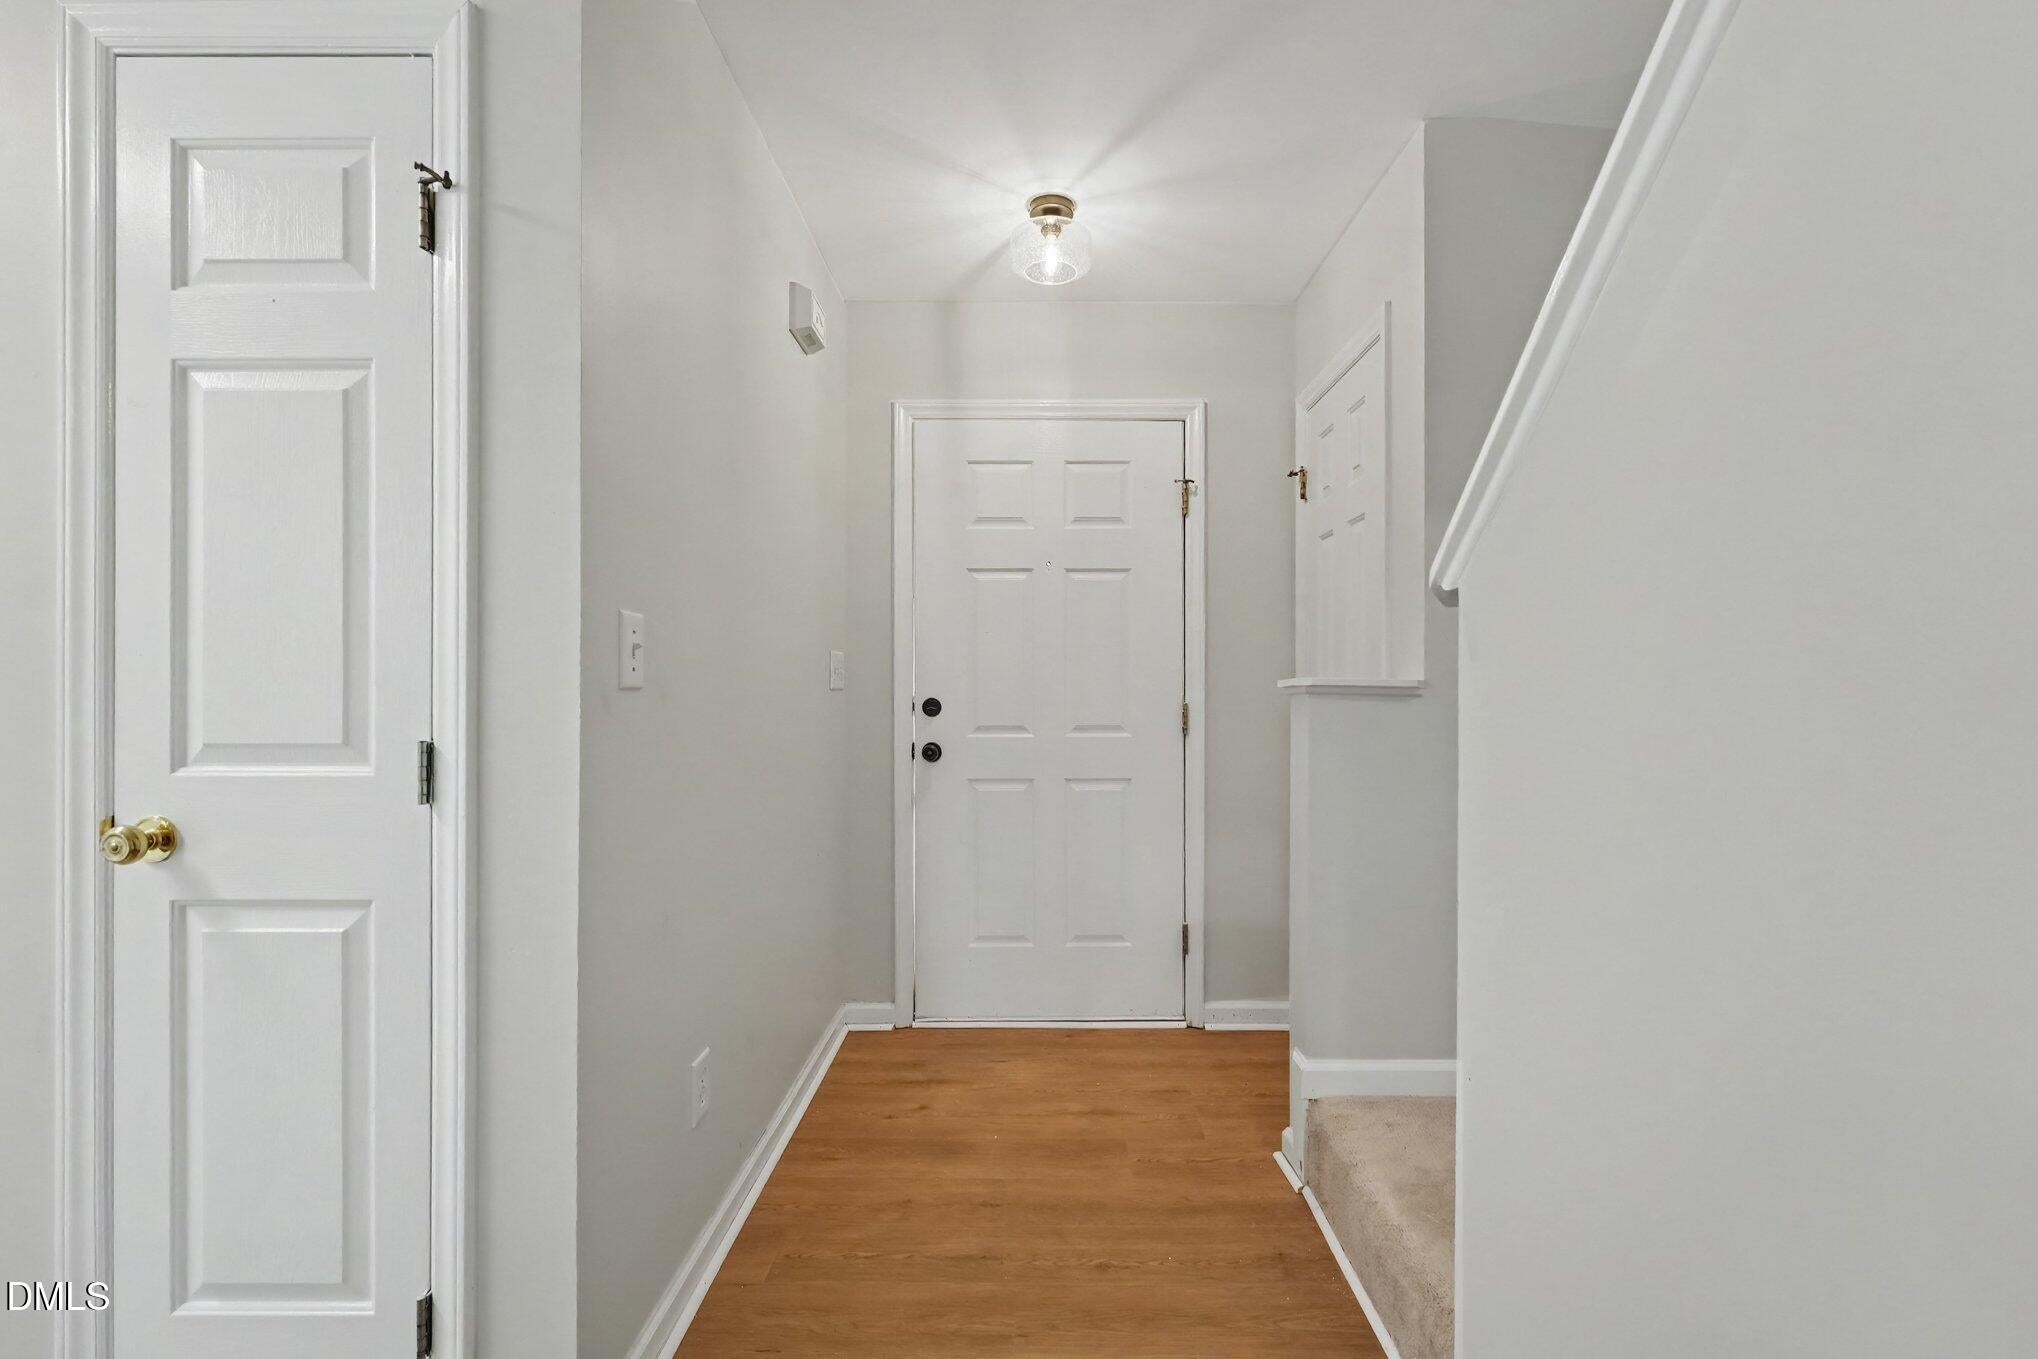
Entrance Hall 
Dimensions - 4.0 x 5.0Level - Main
Family Room 
Dimensions - 16.0 x 16.6Level - Main
Kitchen 
Dimensions - 9.2 x 10.6Level - Main
Master Bedroom 
Dimensions - 11.5 x 15.6Level - Second
Other 
Dimensions - 10.0 x 12.0Level - MainDescription - Screen Porch
Save
Ask
Tour
Hide
Share
Exterior Features
Construction Details 
Vinyl Siding
Lot Features 
Corner LotRectangular Lot
Patio And Porch 
CoveredPatioScreened
Roof 
Shingle
View 
Neighborhood
Waterview 
Neighborhood
Community Features
Association Amenities 
Fitness CenterGolf CoursePoolTennis Court(s)
Association Fee 
$157.5
Association Fee Frequency 
Monthly
Community Features 
GolfLakePool
Financing Terms Available 
CashConventionalFHAVA Loan
Roads 
AsphaltPaved
Schools
School District
Unknown
Elementary School
Wake - Beaverdam Elementary School
Middle School
Wake - River Bend Middle School
High School
Wake - Knightdale High
Listing courtesy of Sharon Evans of EXP Realty LLC


Listings that are marked with an icon are provided courtesy of the Triangle MLS, Inc. of North Carolina, Internet Data Exchange Database. Copyright 2026 Triangle MLS, Inc. of North Carolina. All rights reserved.

Last checked: 2026-10-03 11:59 PM UTC

Neighborhood & Commute
Source: Walkscore
Disclosure: Community information and market data powered by Constellation Data Labs. Information is deemed reliable but not guaranteed.
Save
Ask
Tour
Hide
Share