
Save
Ask
Tour
Hide
$325,000
36 Days On Site
1491 Union Ridge RoadBurlington, NC 27217
For Sale|Single Family Residence|Active
3
Beds
1
Total Bath
1
Full Bath
1,444
SqFt
$225
/SqFt
1961
Built
Subdivision:
Not in a Subdivision
County:
Caswell
Call Now: 919-404-SHOW
Is this the listing for you? We can help make it yours.
919-404-SHOW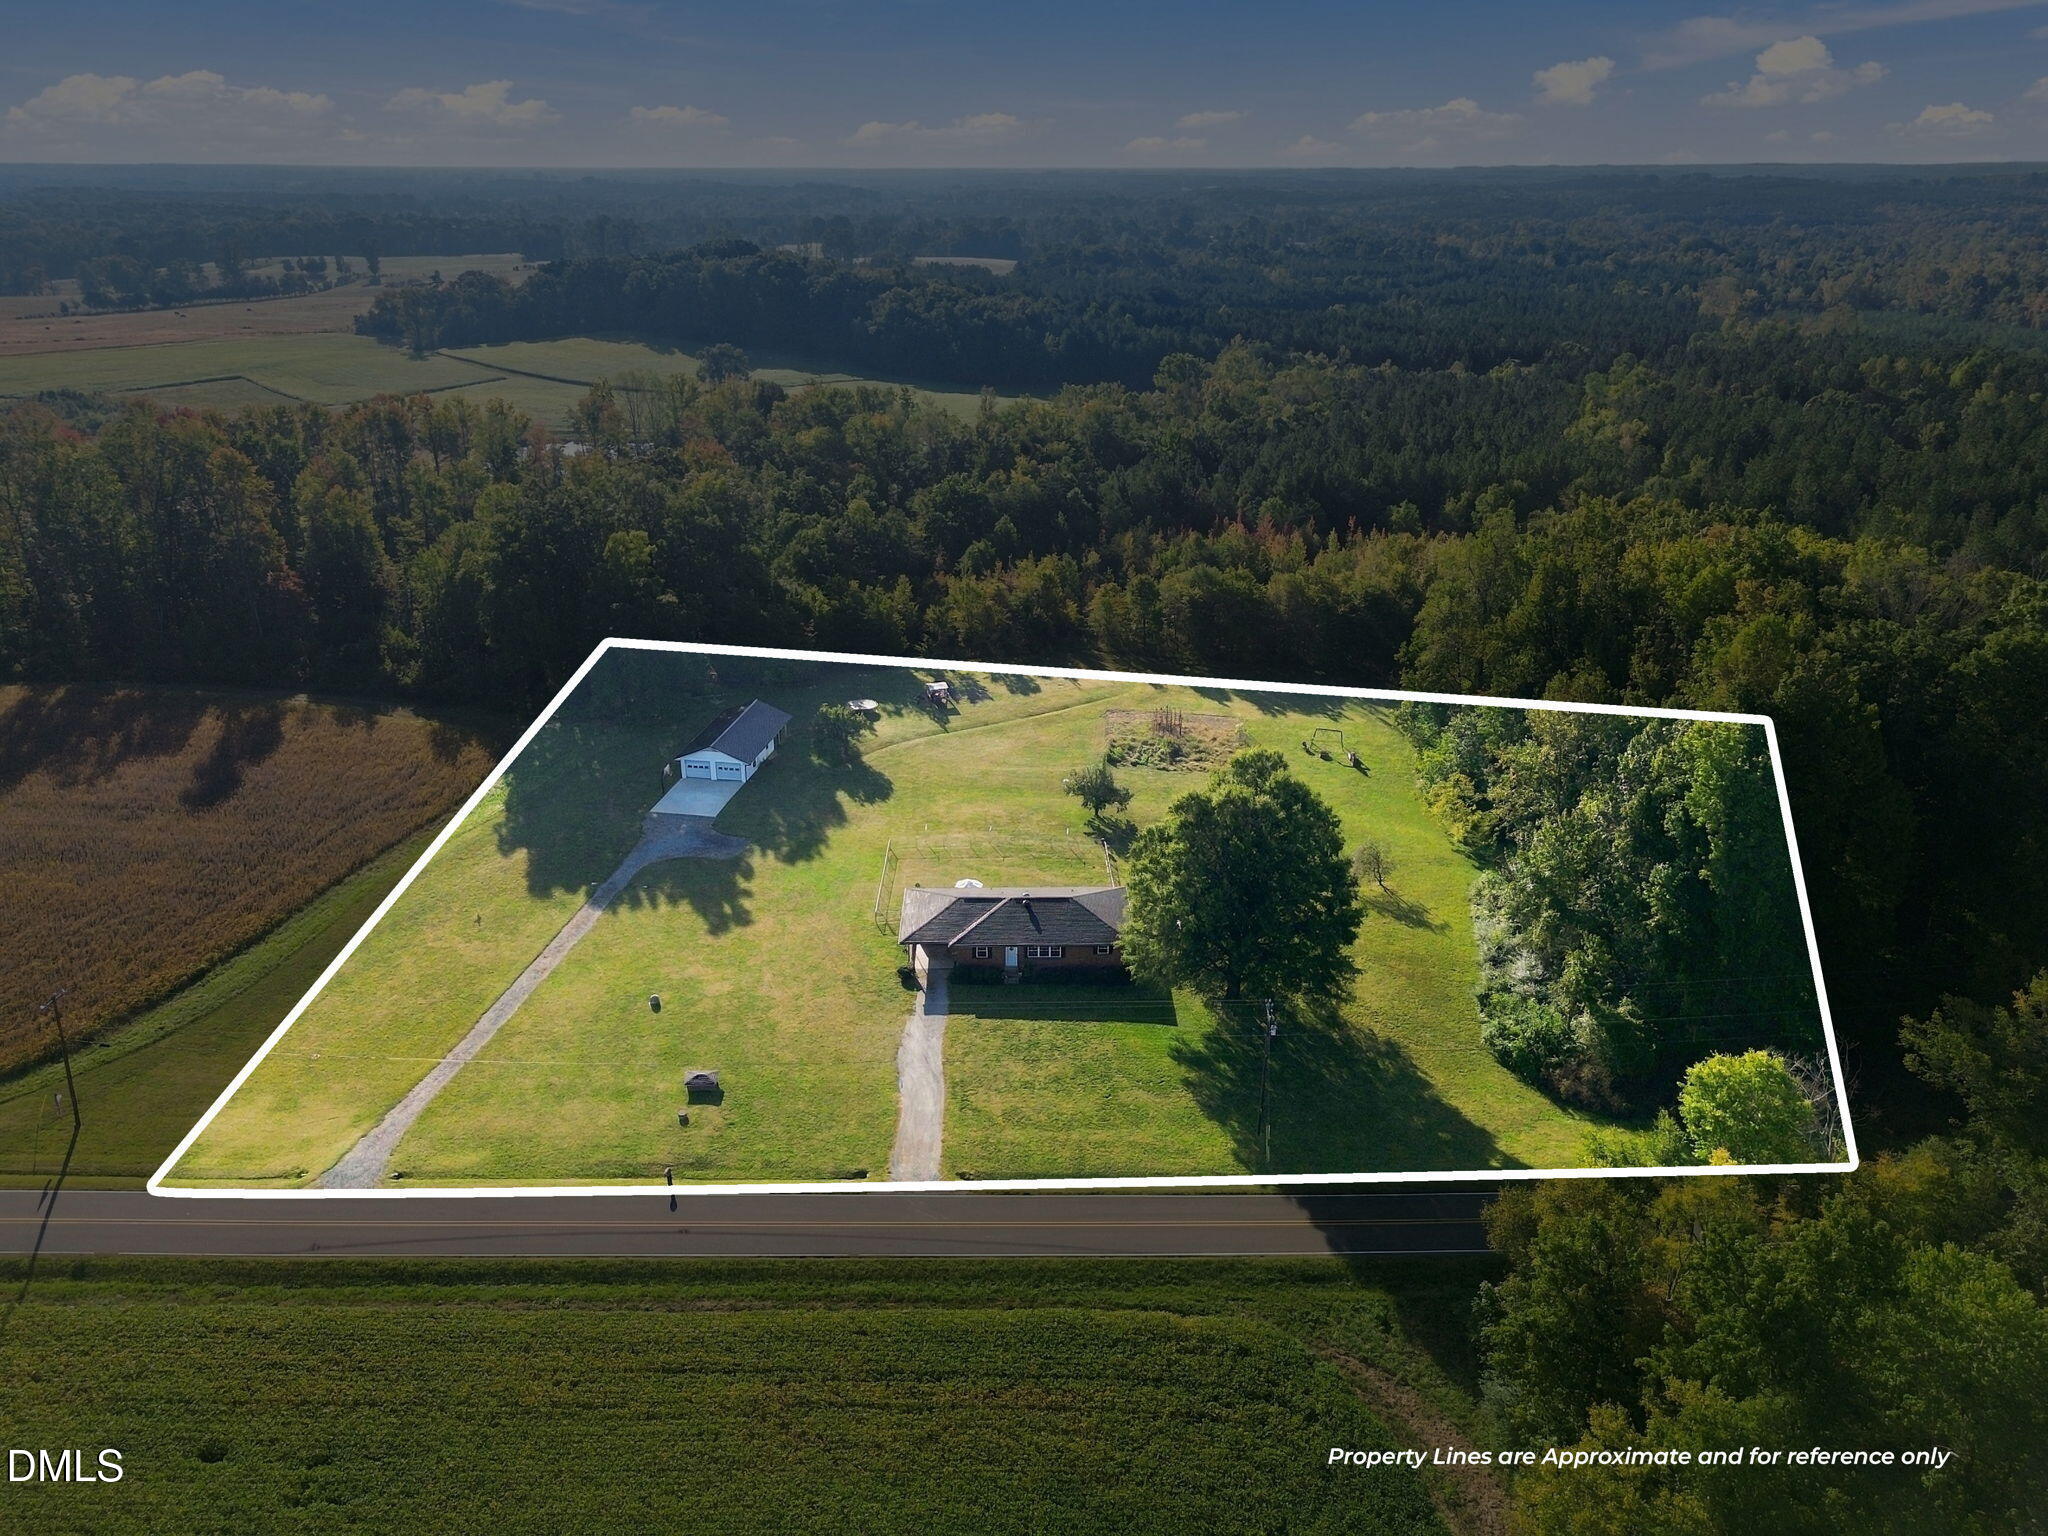
Save
Ask
Tour
Hide
Mortgage Calculator
Monthly Payment (Est.)
Enter an interest rate to see your estimated monthly payment.Calculator powered by Showcase IDX, a Constellation1 Company. Copyright ©2026 Information is deemed reliable but not guaranteed.
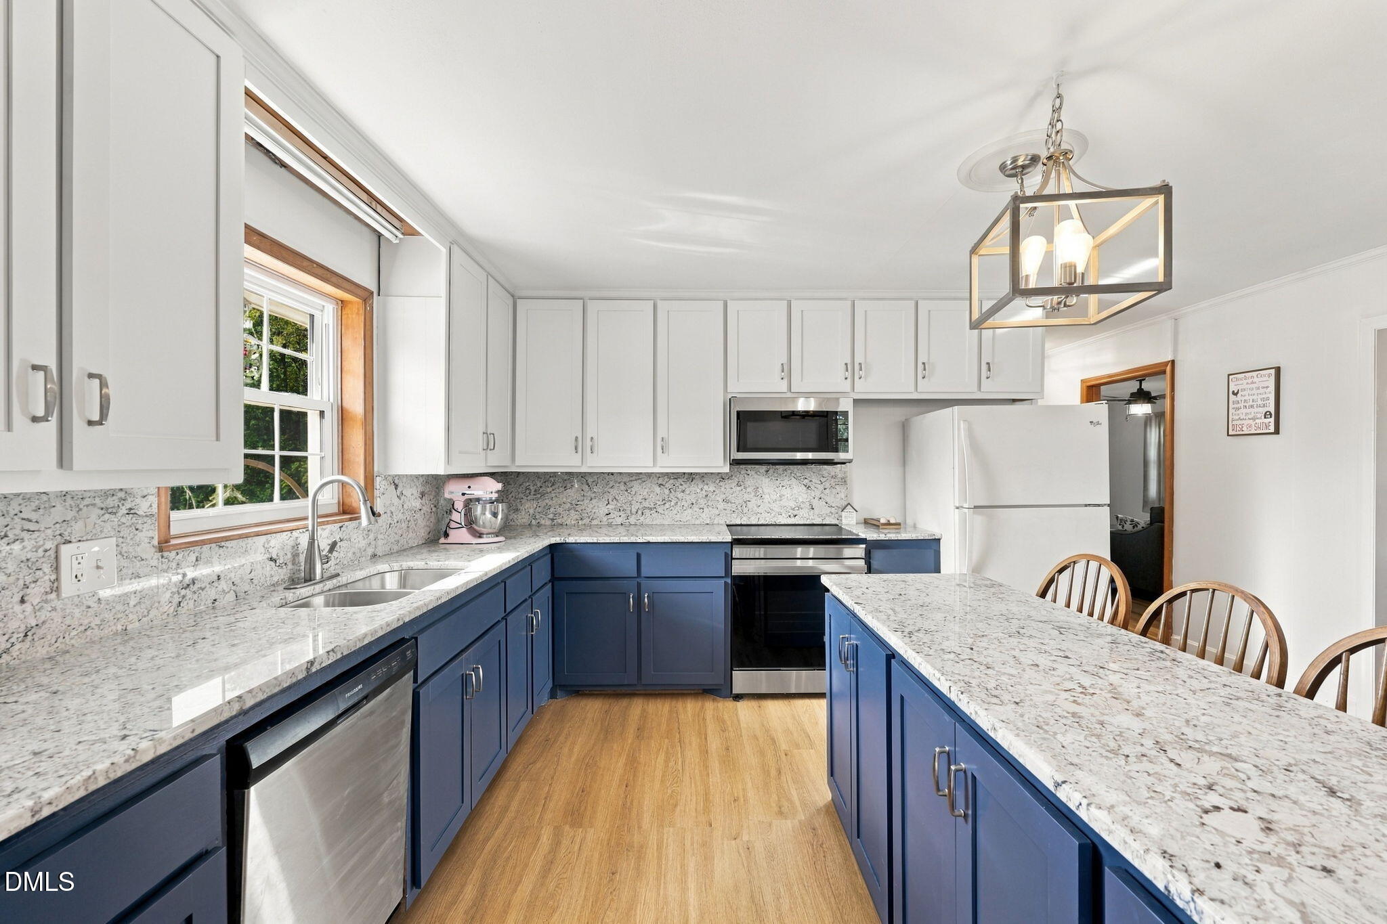
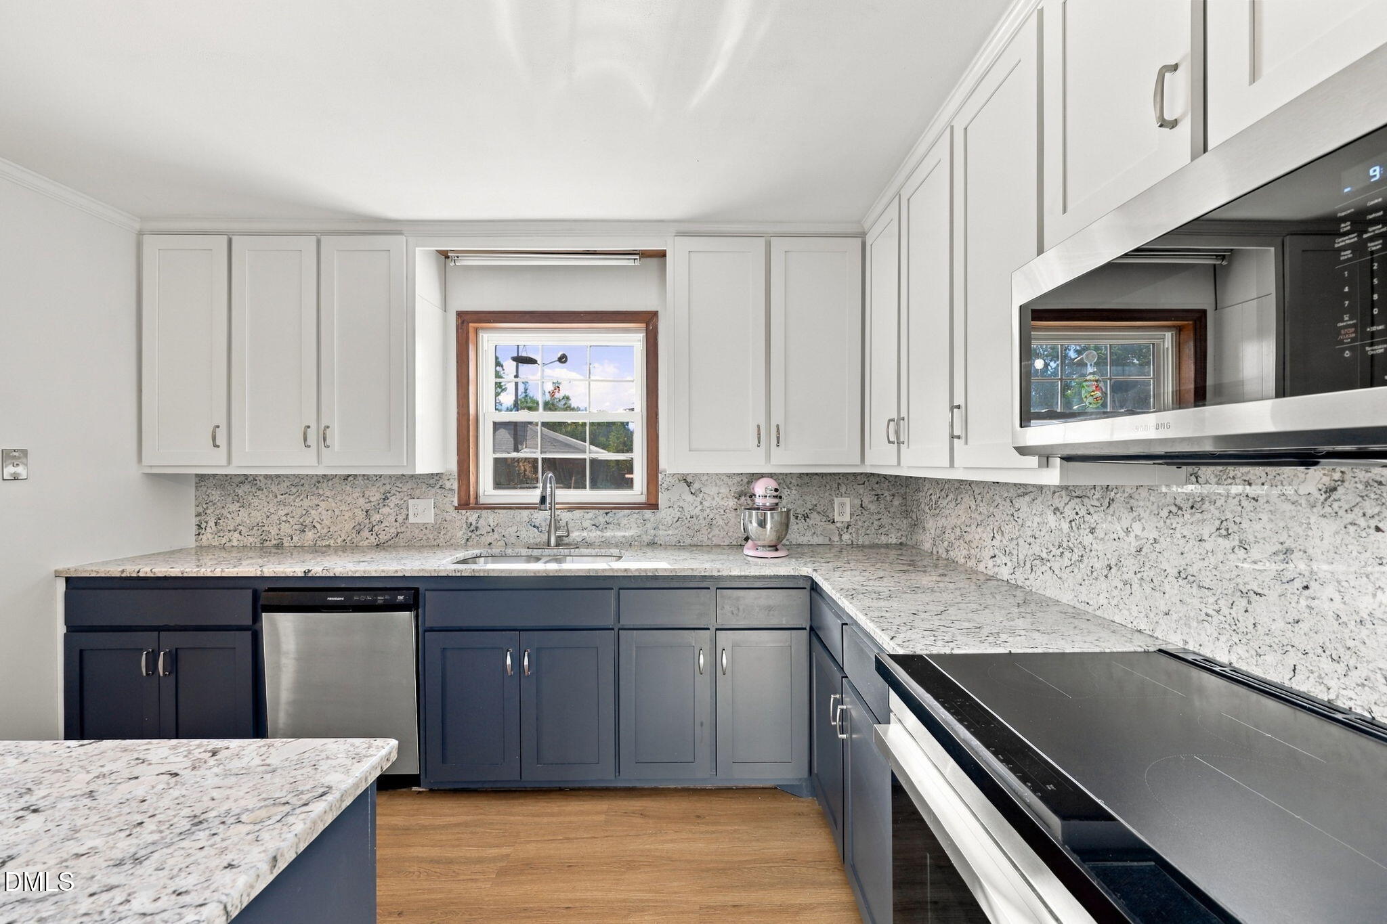
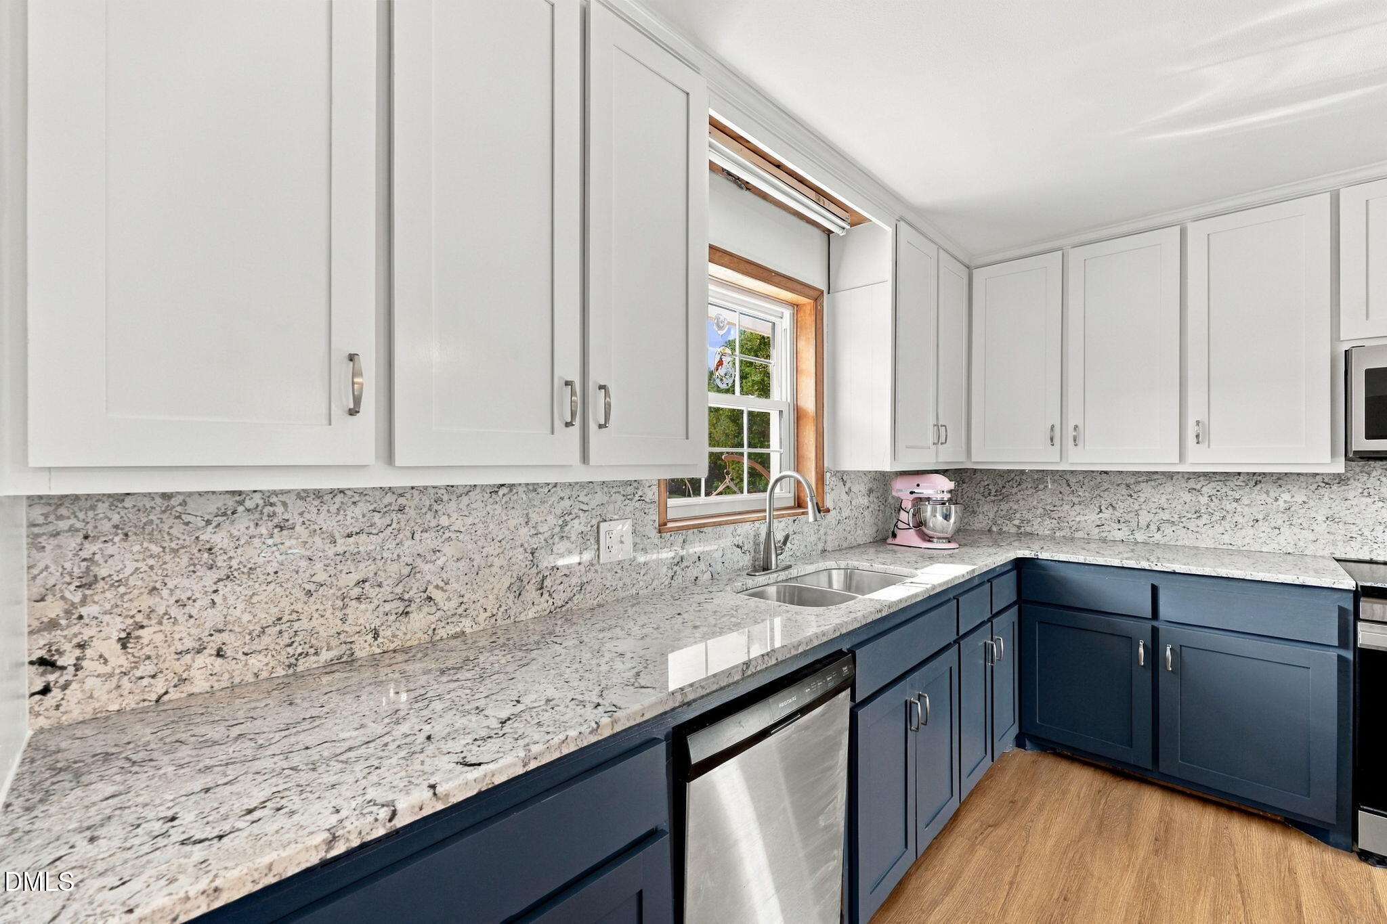
Enjoy peaceful country living with room to spread out! This one-level brick home sits on nearly 4 acres and offers wide-open views with incredible privacy and no neighbors in sight. Inside, you'll find a beautifully renovated kitchen, new LVP flooring, vinyl replacement windows, and a newer roof. The property also features a fenced backyard and a detached two-car wired workshop with its own separate entrance, perfect for hobbies, storage, equipment, or projects. With plenty of usable land and beautiful country views, this property offers a rare opportunity to create the homestead you've been dreaming of while still enjoying the comfort of an updated, move-in-ready home. Come enjoy the space, privacy, and possibilities!
Save
Ask
Tour
Hide
Listing Snapshot
Price
$325,000
Days On Site
36 Days
Bedrooms
3
Inside Area (SqFt)
1,444 sqft
Total Baths
1
Full Baths
1
Partial Baths
N/A
Lot Size
3.94 Acres
Year Built
1961
MLS Number
10196199
Status
Active
Property Tax
$1,180.19
HOA/Condo/Coop Fees
N/A
Sq Ft Source
N/A
Friends & Family
Recent Activity
| 2 weeks ago | Listing updated with changes from the MLS | |
| 2 weeks ago | Status changed to Active | |
| a month ago | Listing first seen on site |
General Features
Acres
3.94
Carport
1
Disclosures
Lead Based PaintSeller Disclosure
Foundation
Brick/MortarRaised
Garage
Yes
Garage Spaces
2
Levels
One
Parking
CarportAttached CarportAttachedDetachedDrivewayGarageOn SiteWorkshop in Garage
Parking Spaces
5
Property Condition
Updated/Remodeled
Property Sub Type
Single Family Residence
Sewer
Septic Tank
Special Circumstances
Standard
SqFt Above
1444
SqFt Total
1444
Style
Ranch
Utilities
Electricity ConnectedPropane
Water Source
Well
Interior Features
Appliances
DishwasherElectric OvenElectric RangeElectric Water HeaterFree-Standing RefrigeratorMicrowaveRangeRefrigeratorStainless Steel Appliance(s)Water Heater
Basement
Crawl Space
Cooling
Central AirCeiling Fan(s)Gas
Flooring
LinoleumWoodVinyl
Heating
Forced AirPropane
Interior
BarBreakfast BarBuilt-in FeaturesCeiling Fan(s)ChandelierCrown MoldingEat-in KitchenGranite CountersStone CountersMaster DownstairsHigh Speed Internet
Main Level Bedrooms
3
Master Bedroom
Level - Main
Save
Ask
Tour
Hide
Exterior Features
Construction Details
Brick
Exterior
Private YardRain Gutters
Fencing
Back YardFencedGate
Lot Features
Back YardCleared
Other Structures
Garage(s)OutbuildingWorkshop
Patio And Porch
Patio
Road Frontage
County Road
Roof
Shingle
View
Trees/Woods
Waterview
Trees/Woods
Community Features
Financing Terms Available
CashConventionalFHAUSDA LoanVA Loan
Roads
Asphalt
Schools
School District
Unknown
Elementary School
Caswell - South Elementary School
Middle School
Caswell - N L Dillard Middle School
High School
Caswell - Bartlett Yancey High School
Listing courtesy of Lucas Howard of Elevation Realty, LLC

Listings that are marked with an icon are provided courtesy of the Triangle MLS, Inc. of North Carolina, Internet Data Exchange Database. Copyright 2026 Triangle MLS, Inc. of North Carolina. All rights reserved.
Last checked: 2026-11-07 05:13 PM UTC
Listings that are marked with an icon are provided courtesy of the Triangle MLS, Inc. of North Carolina, Internet Data Exchange Database. Copyright 2026 Triangle MLS, Inc. of North Carolina. All rights reserved.
Last checked: 2026-11-07 05:13 PM UTC
Neighborhood & Commute
Source: Walkscore
Disclosure: Community information and market data powered by Constellation Data Labs. Information is deemed reliable but not guaranteed.
Save
Ask
Tour
Hide
Did you know? You can invite friends and family to your search. They can join your search, rate and discuss listings with you.