
Save
Ask
Tour
Hide
$540,000
24 Days On Site
903 W Markham AvenueDurham, NC 27701
For Sale|Single Family Residence|Active
3
Beds
1
Total Bath
1
Full Bath
1,551.98
SqFt
$348
/SqFt
1930
Built
Subdivision:
Trinity Heights
County:
Durham
Call Now: 919-404-SHOW
Is this the listing for you? We can help make it yours.
919-404-SHOW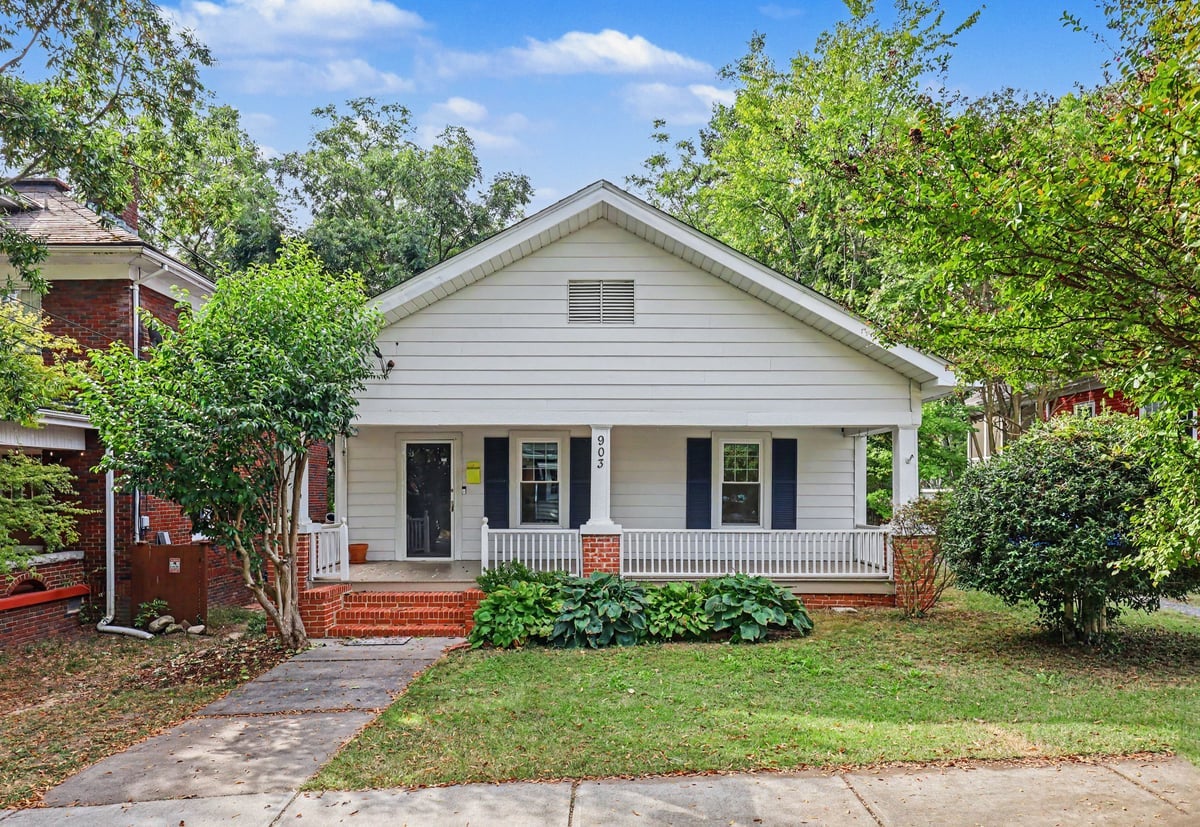
Save
Ask
Tour
Hide
Mortgage Calculator
Monthly Payment (Est.)
Enter an interest rate to see your estimated monthly payment.Calculator powered by Showcase IDX, a Constellation1 Company. Copyright ©2026 Information is deemed reliable but not guaranteed.
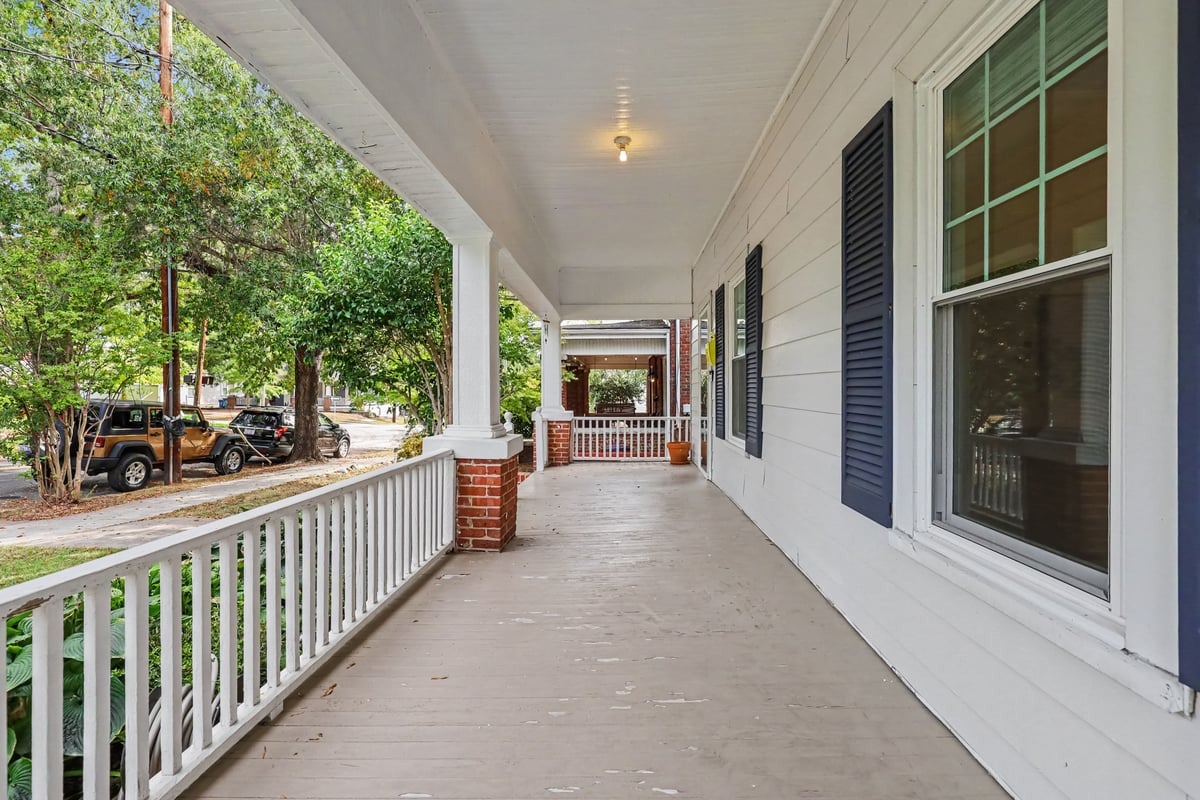
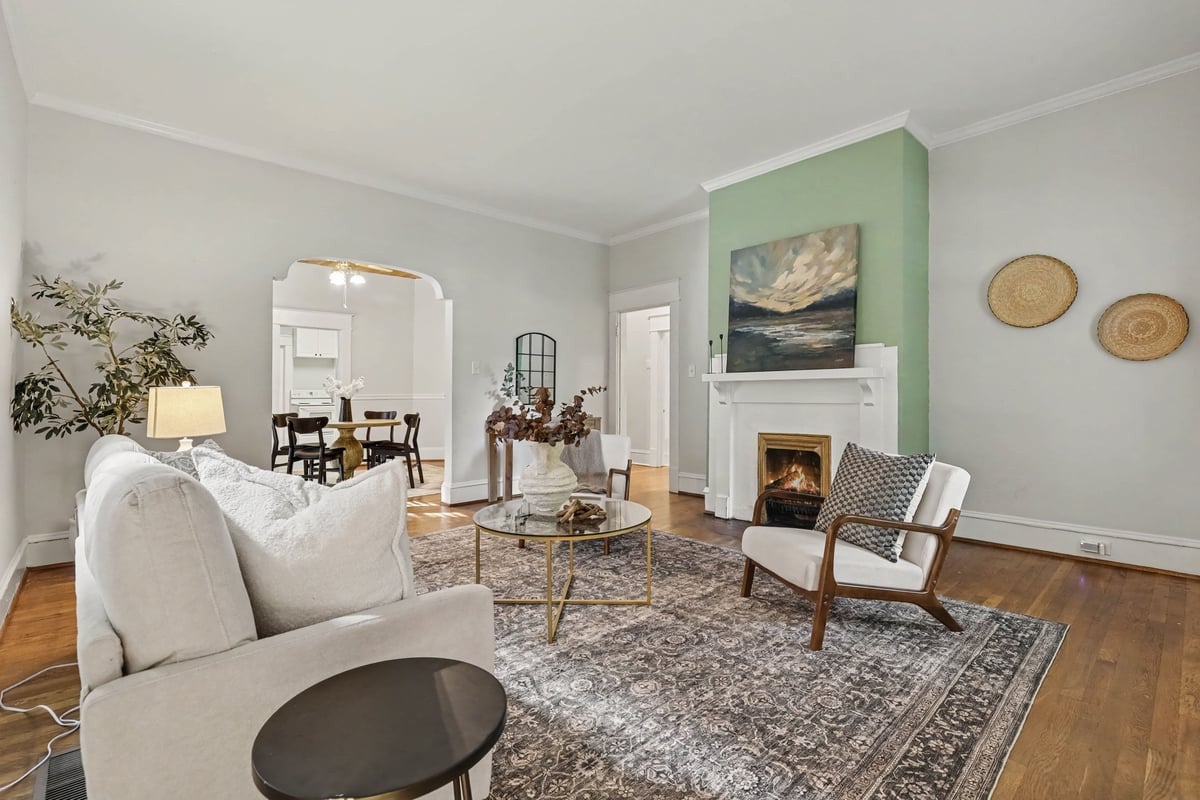
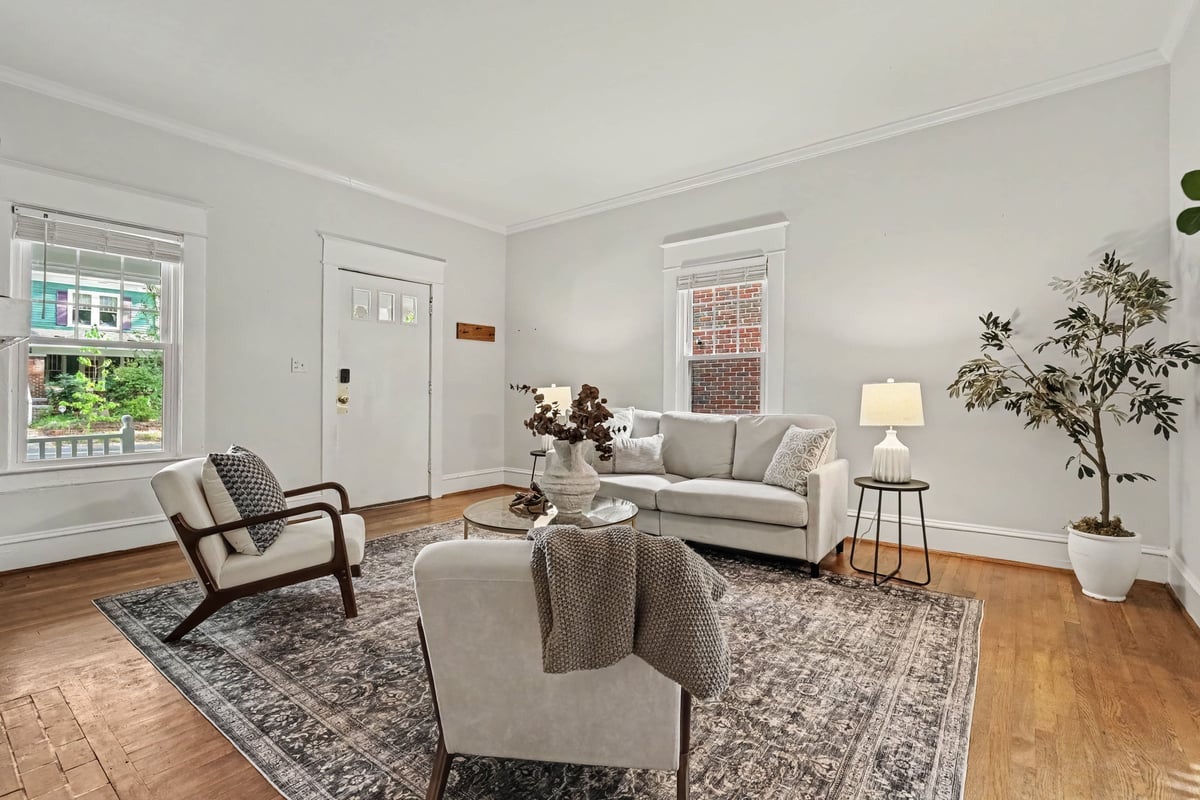
Classic Trinity Park charm meets single-level convenience at 903 W Markham Ave! This stunning 1,500+ sq ft bungalow offers timeless architectural details and pristine hardwood floors throughout. Step onto the iconic rocking-chair front porch and into a light-filled layout featuring a spacious living room, formal dining room, and an oversized kitchen designed for everyday living and entertaining. Accommodating 3 comfortable bedrooms and 1 bath, this home includes a dedicated flexible room—ideal for a home office, nursery, or creative studio. Unbeatable location just steps from Duke East Campus, Ninth Street dining, and downtown Durham. Rare one-level bungalow living in one of Durham’s most coveted historic neighborhoods!
Save
Ask
Tour
Hide
Listing Snapshot
Price
$540,000
Days On Site
24 Days
Bedrooms
3
Inside Area (SqFt)
1,551.98 sqft
Total Baths
1
Full Baths
1
Partial Baths
N/A
Lot Size
0.12 Acres
Year Built
1930
MLS Number
10196198
Status
Active
Property Tax
$5,106
HOA/Condo/Coop Fees
N/A
Sq Ft Source
N/A
Friends & Family
Recent Activity
| 3 weeks ago | Listing first seen on site | |
| 3 weeks ago | Listing updated with changes from the MLS |
General Features
Acres
0.12
Disclosures
Lead Based PaintSeller Disclosure
Foundation
Brick/Mortar
Levels
One
Parking
On Street
Property Sub Type
Single Family Residence
Sewer
Public Sewer
Special Circumstances
Standard
SqFt Above
1551.98
SqFt Total
1551.98
Style
Ranch
Water Source
Public
Zoning
RU-5
Interior Features
Appliances
Electric Range
Cooling
Central Air
Fireplace
Yes
Fireplace Features
Family Room
Fireplaces
1
Flooring
HardwoodTile
Heating
Forced Air
Laundry Features
Inside
Main Level Bedrooms
3
Bedroom 2
Level - Main
Bedroom 3
Level - Main
Dining Room
Level - Main
Entrance Hall
Level - Main
Family Room
Level - Main
Kitchen
Level - Main
Laundry
Level - Main
Master Bedroom
Level - Main
Office
Level - Main
Save
Ask
Tour
Hide
Exterior Features
Construction Details
Frame
Fencing
Back YardFenced
Lot Features
Back YardFront Yard
Patio And Porch
Front Porch
Road Frontage
City Street
Roof
Shingle
Windows/Doors
Storm Door(s)
Community Features
Community Features
Curbs
Financing Terms Available
CashConventional
Roads
Paved
Schools
School District
Unknown
Elementary School
Durham - George Watts Elementary
Middle School
Durham - Brogden Middle
High School
Durham - Riverside High
Listing courtesy of Jenny Barber of Howard Hanna Allen Tate Durham

Listings that are marked with an icon are provided courtesy of the Triangle MLS, Inc. of North Carolina, Internet Data Exchange Database. Copyright 2026 Triangle MLS, Inc. of North Carolina. All rights reserved.
Last checked: 2026-10-25 10:35 AM UTC
Listings that are marked with an icon are provided courtesy of the Triangle MLS, Inc. of North Carolina, Internet Data Exchange Database. Copyright 2026 Triangle MLS, Inc. of North Carolina. All rights reserved.
Last checked: 2026-10-25 10:35 AM UTC
Neighborhood & Commute
Source: Walkscore
Disclosure: Community information and market data powered by Constellation Data Labs. Information is deemed reliable but not guaranteed.
Save
Ask
Tour
Hide