Save
Ask
Tour
Hide
Share
$549,900
14 Days On Site

5720 Lumiere Street
Holly Springs, NC 27540

For Sale|Single Family Residence|Active
4
Beds
4
Total Baths
3
Full Baths
1
Partial Bath
3,069
SqFt
$179
/SqFt
2015
Built
Subdivision:
Avocet
County:
Wake
Call Now: 919-404-SHOW
Is this the listing for you? We can help make it yours.
919-404-SHOW
Upcoming Open Houses
Sat, Oct 17, 11:00 AM - 1:00 PM
5720 Lumiere Street5720 Lumiere Street5720 Lumiere Street5720 Lumiere Street
Save
Ask
Tour
Hide
Share

Mortgage Calculator

Monthly Payment (Est.)

Enter an interest rate to see your estimated monthly payment.
Calculator powered by Showcase IDX, a Constellation1 Company. Copyright ©2026 Information is deemed reliable but not guaranteed.

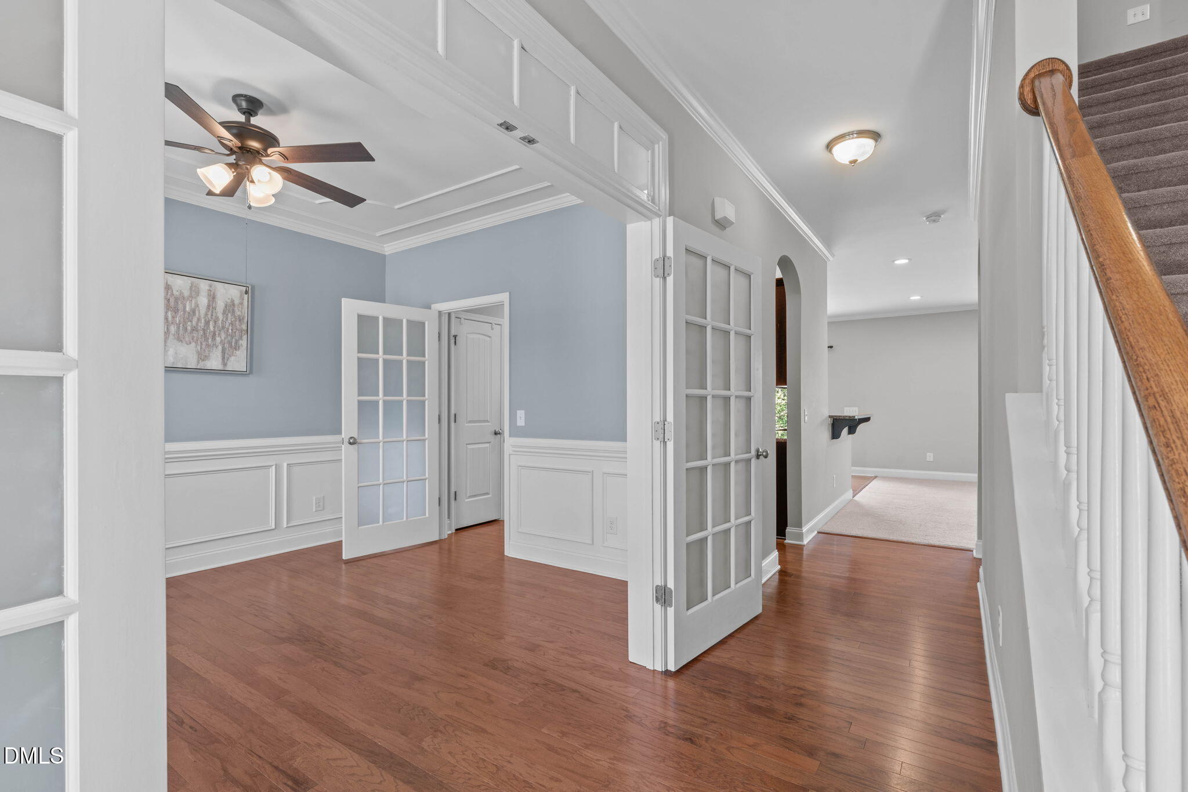
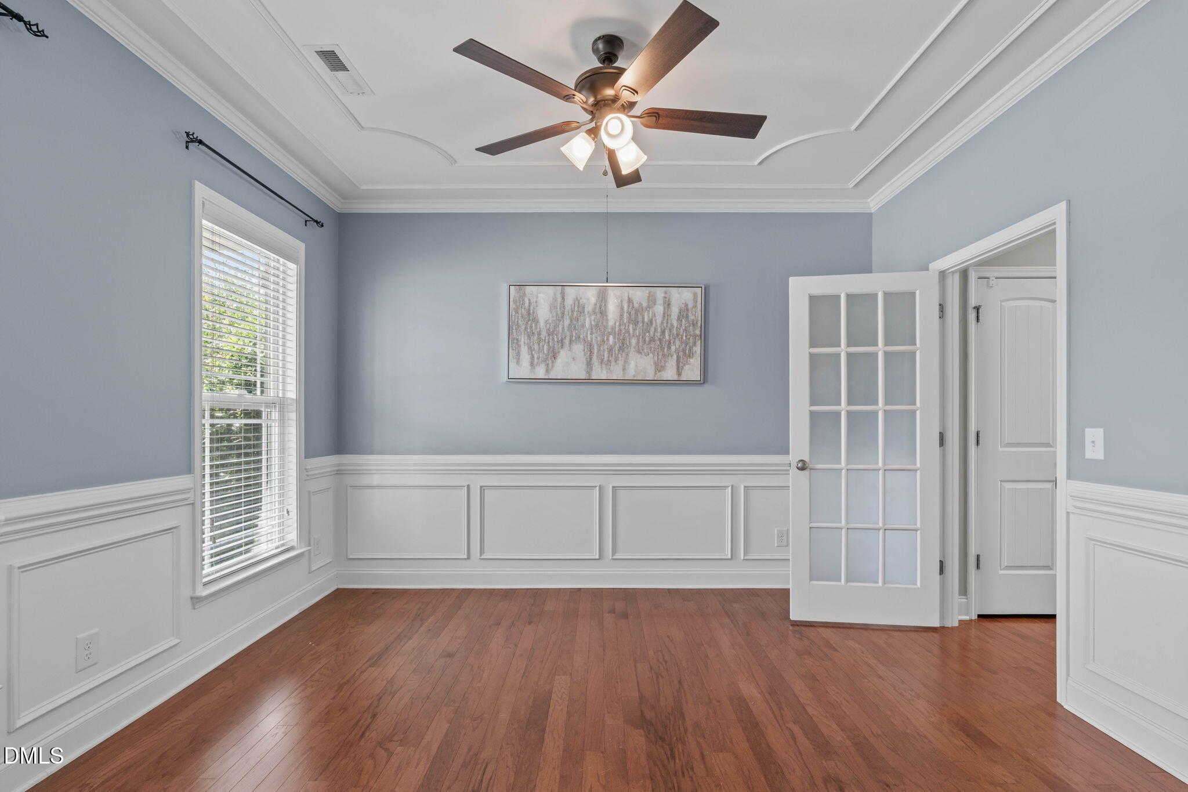
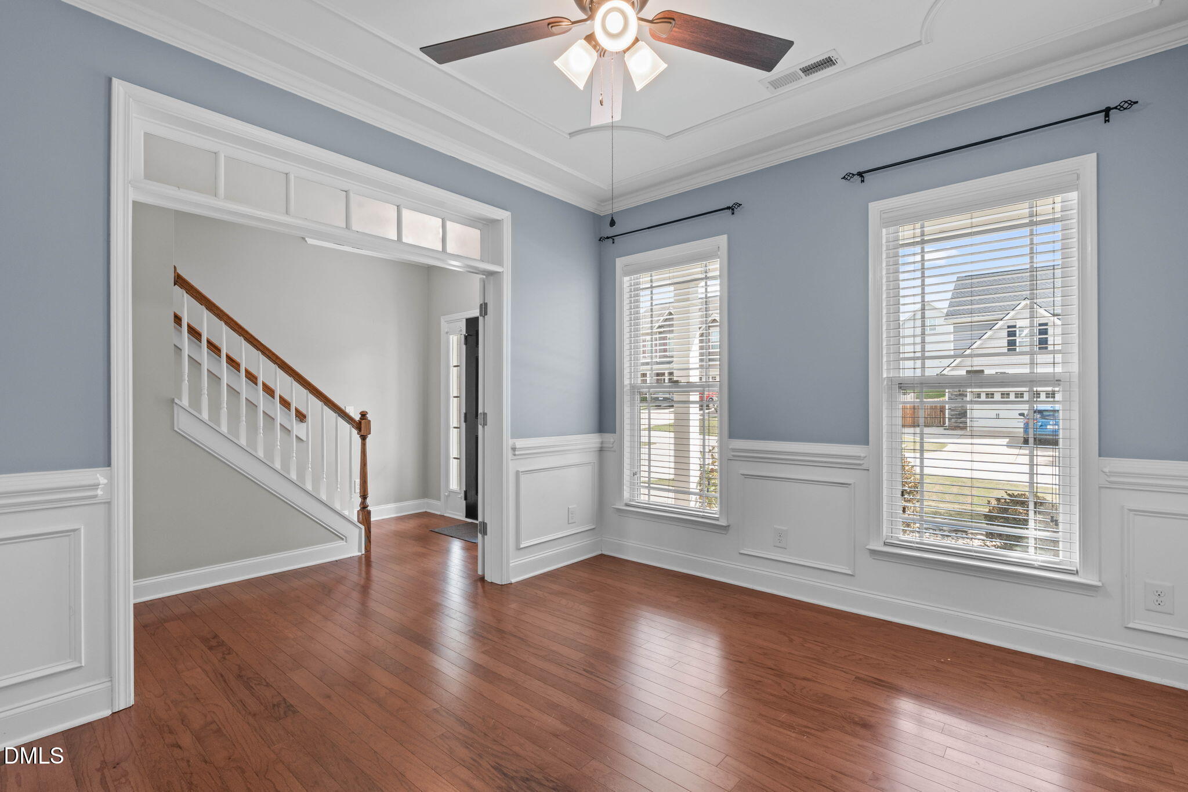
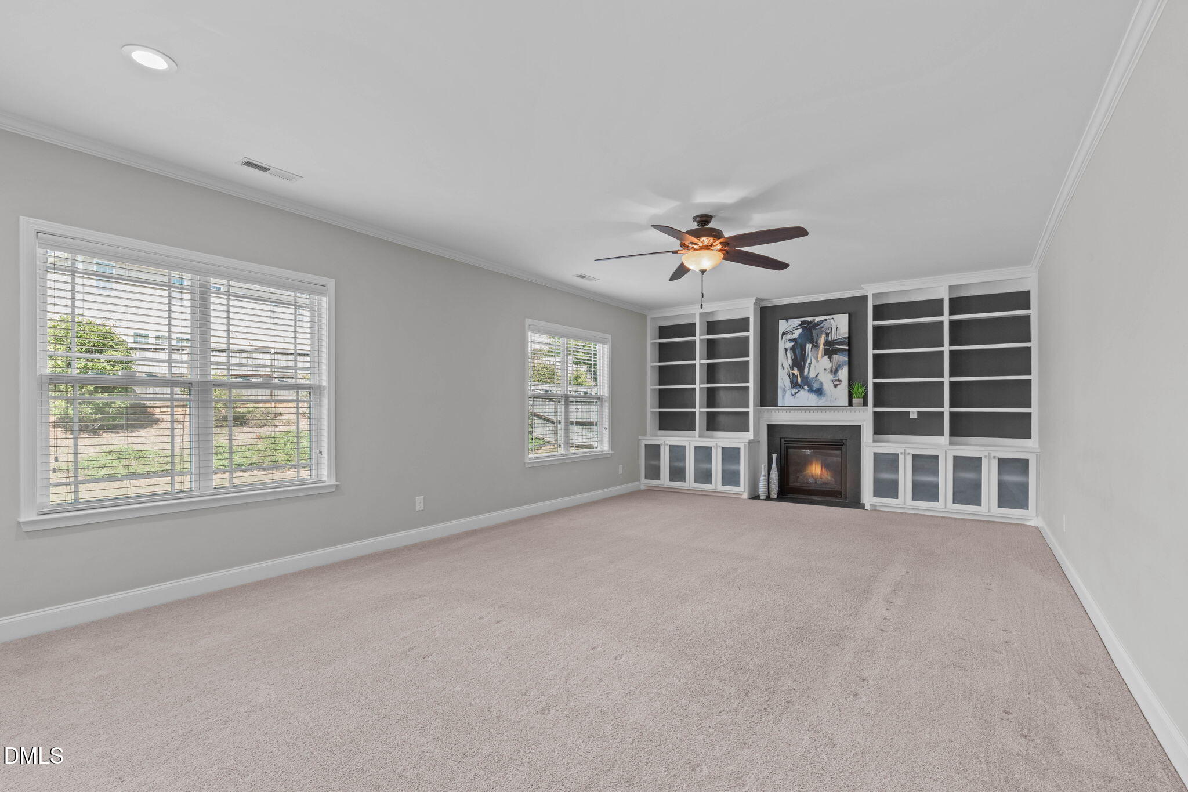
Beautifully appointed and designed for effortless living, this classic Avocet home blends timeless curb appeal with a thoughtfully designed floor plan and inviting spaces for both everyday living and entertaining. Stacked stone, board and batten, and shake shingle details create a welcoming first impression, while the bright, open interior offers an ideal balance of gathering spaces and private retreats. The thoughtful floor plan begins at the bright entry and formal front room with French doors, which adjoins the kitchen. The rear of the home features an open living space where the kitchen, breakfast nook, and family room flow seamlessly together, creating an inviting setting for quiet family time or entertaining. The eat-in kitchen showcases a breakfast bar, ample granite countertops, tile backsplash, pantry, crown molding-topped cabinetry, stainless steel appliances, and views of the private backyard from the bright breakfast nook. Anchoring the family room is a gas log fireplace flanked by built-in cabinetry for display and additional storage, along with bright windows and space for a variety of comfortable seating arrangements. Completing the main level is a convenient drop zone, accessible storage closets, and a powder room. Upstairs, the primary suite features decorative ceiling trim, ceiling fan, and bright windows. The ensuite showcases a dual sink vanity, soaking tub, step-in shower, and light-filled walk-in closet. Three additional guest bedrooms, full bath, and the laundry complete the second floor. The third floor highlights a large bonus room with a full bath, making it an ideal space for a guest suite, game room, or hobby space. Access to floored attic space provides additional storage. For peace of mind, new updates include HVAC (2021), roof (2024), and furnace (2025). Avocet is an established community with a variety of outdoor amenities, including a pool, 7-acre pond with dock, playground, and soccer field. Located less than 5 miles from both Downtown Holly Springs and Downtown Fuquay-Varina, with quick access to NC-55 and NC-540, this home offers easy access to a variety of dining, shopping, entertainment, and travel options. The 100,000-square-foot Recreation Center at Eagles Landing Park is slated to open next year, while several nearby parks and lakes provide opportunities for boating, hiking, biking, and enjoying the outdoors.

Save
Ask
Tour
Hide
Share
Listing Snapshot
Price 
$549,900
Days On Site 
14 Days
Bedrooms 
4
Inside Area (SqFt) 
3,069 sqft
Total Baths 
4
Full Baths 
3
Partial Baths 
1
Lot Size 
0.22 Acres
Year Built 
2015
MLS® Number 
10196197
Status 
Active
Property Tax 
$3,877.29
HOA/Condo/Coop Fees 
$90 monthly
Sq Ft Source 
N/A
Friends & Family
Recent Activity
2 weeks agoListing first seen on site
2 weeks agoListing updated with changes from the MLS®
General Features
Acres 
0.22
Attached Garage 
Yes
Direction Faces 
Southeast
Foundation 
Slab
Garage 
Yes
Garage Spaces 
2
Levels 
Three Or More
Parking 
AttachedGarageDrivewayGarage Faces FrontGarage Door Opener
Parking Spaces 
4
Property Sub Type 
Single Family Residence
Security 
Smoke Detector(s)Security System
Sewer 
Public Sewer
Special Circumstances 
Standard
SqFt Above 
3069
SqFt Total 
3069
Style 
TraditionalTransitional
Utilities 
Cable AvailableElectricity ConnectedNatural Gas ConnectedSewer ConnectedWater Connected
Zoning 
R-20
Interior Features
Appliances 
DisposalDishwasherMicrowavePlumbed For Ice MakerStainless Steel Appliance(s)Vented Exhaust FanWater HeaterWater PurifierWater Softener
Cooling 
Central AirCeiling Fan(s)ElectricHeat PumpMulti UnitsZoned
Fireplace 
Yes
Fireplace Features 
Blower FanElectricGasGlass DoorsGas LogLiving Room
Fireplaces 
1
Flooring 
CarpetTileVariesWood
Heating 
CentralFireplace(s)Forced AirNatural Gas
Interior 
Breakfast BarBuilt-in FeaturesBidetBookcasesCeiling Fan(s)ChandelierCrown MoldingEntrance FoyerEat-in KitchenGranite CountersHigh Speed InternetKitchen IslandOpen FloorplanPantryRecessed LightingSoaking TubStorageWalk-In Closet(s)
Laundry Features 
Electric Dryer HookupInsideLaundry RoomUpper LevelWasher Hookup
Window Features 
BlindsScreensWood Frames
Bedroom 2 
Dimensions - 12.4 x 11.0Level - Second
Bedroom 3 
Dimensions - 12.8 x 11.0Level - Second
Bedroom 4 
Dimensions - 11.5 x 12.7Level - Second
Bonus Room 
Dimensions - 19.6 x 19.2Level - ThirdDescription - With full bath attached
Breakfast Room 
Dimensions - 8.7 x 11.3Level - Main
Dining Room 
Dimensions - 12.6 x 11.0Level - Main
Entrance Hall 
Dimensions - 3.8 x 7.6Level - Main
Family Room 
Dimensions - 15.7 x 26.0Level - Main
Kitchen 
Dimensions - 13.5 x 11.0Level - Main
Laundry 
Dimensions - 6.7 x 5.8Level - Second
Master Bedroom 
Dimensions - 17.8 x 15.0Level - Second
Mud Room 
Dimensions - 5.7 x 7.3Level - Main
Other 
Dimensions - 20.0 x 20.0Description - Garage
Utility Room 
Dimensions - 11.5 x 10.5Level - Third
Save
Ask
Tour
Hide
Share
Exterior Features
Construction Details 
Blown-In InsulationStoneVinyl Siding
Exterior 
LightingRain Gutters
Fencing 
Back YardFencedGateWood
Lot Features 
Back YardFront YardLandscaped
Other Structures 
None
Patio And Porch 
CoveredFront PorchPatioPorch
Road Frontage 
State Road
Roof 
Shingle
View 
Neighborhood
Waterview 
Neighborhood
Windows/Doors 
BlindsScreensWood Frames
Community Features
Association Amenities 
LandscapingMaintenance GroundsParkPlaygroundPoolPond Year RoundTrail(s)Trash
Association Fee 
$90.0
Association Fee Frequency 
Monthly
Community Features 
PlaygroundPoolSuburbanStreet LightsSidewalks
Financing Terms Available 
CashConventionalFHAVA Loan
Roads 
Paved
Schools
School District
Unknown
Elementary School
Wake - Rex Road Elementary
Middle School
Wake - Holly Grove Middle School
High School
Wake - Fuquay Varina High
Listing courtesy of Erica Anderson of Team Anderson Realty


Listings that are marked with an icon are provided courtesy of the Triangle MLS, Inc. of North Carolina, Internet Data Exchange Database. Copyright 2026 Triangle MLS, Inc. of North Carolina. All rights reserved.

Last checked: 2026-10-17 07:37 AM UTC

Neighborhood & Commute
Source: Walkscore
Disclosure: Community information and market data powered by Constellation Data Labs. Information is deemed reliable but not guaranteed.
Save
Ask
Tour
Hide
Share