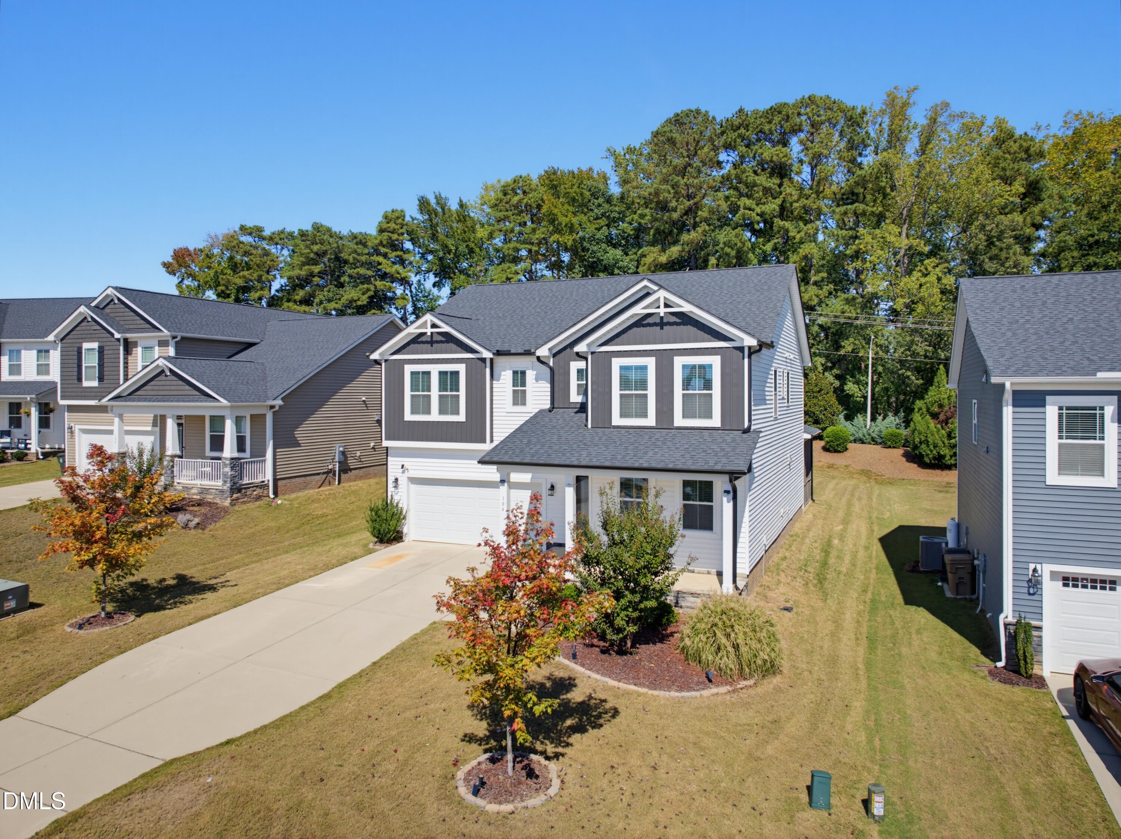
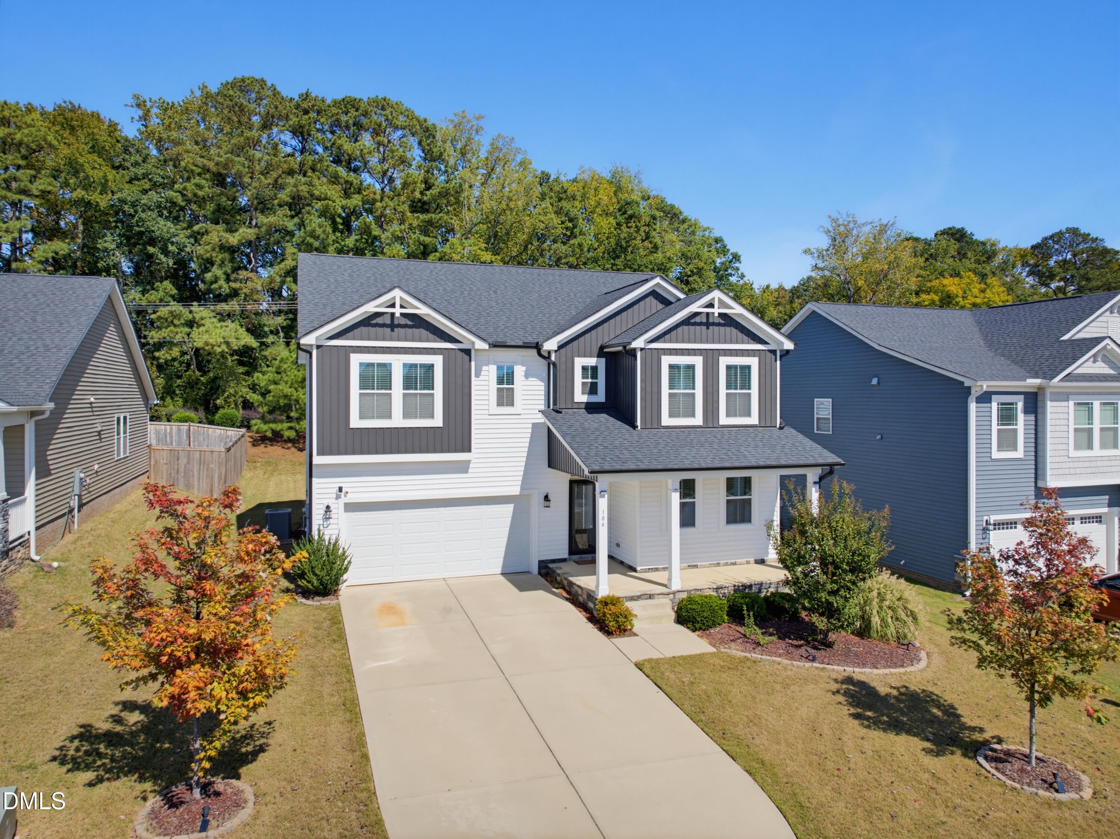
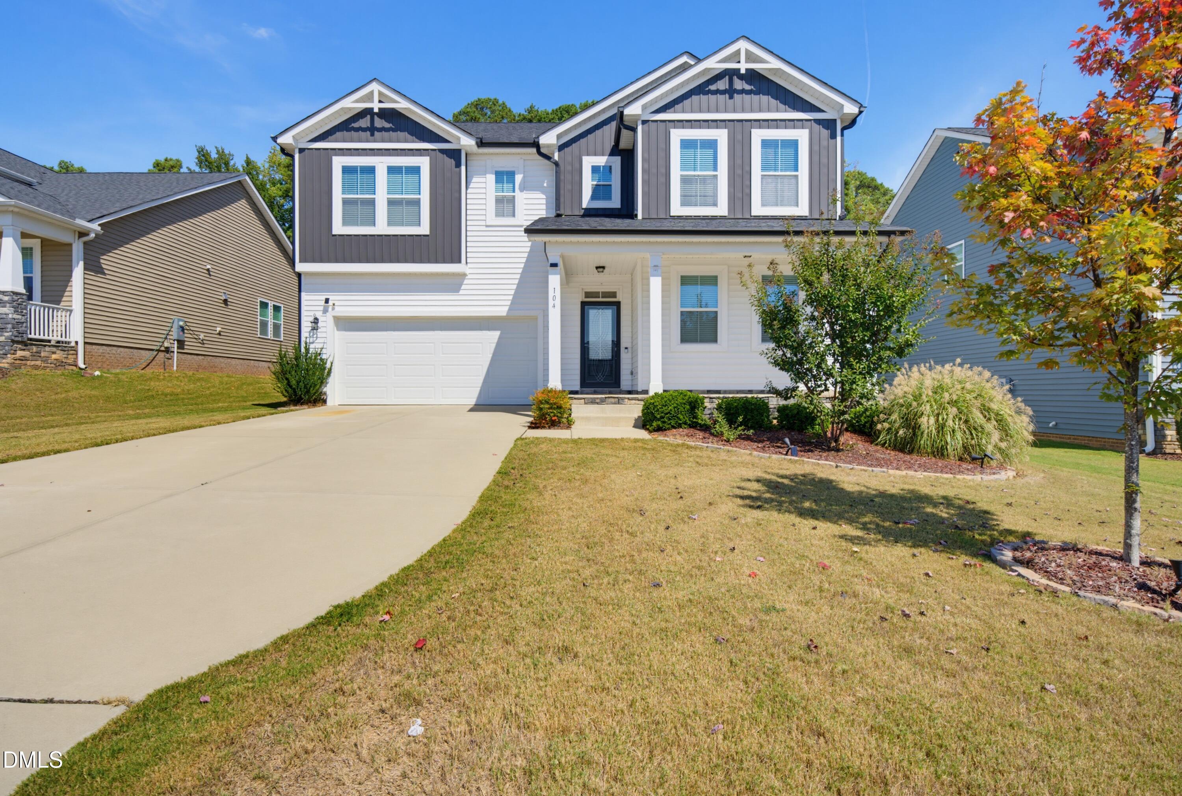
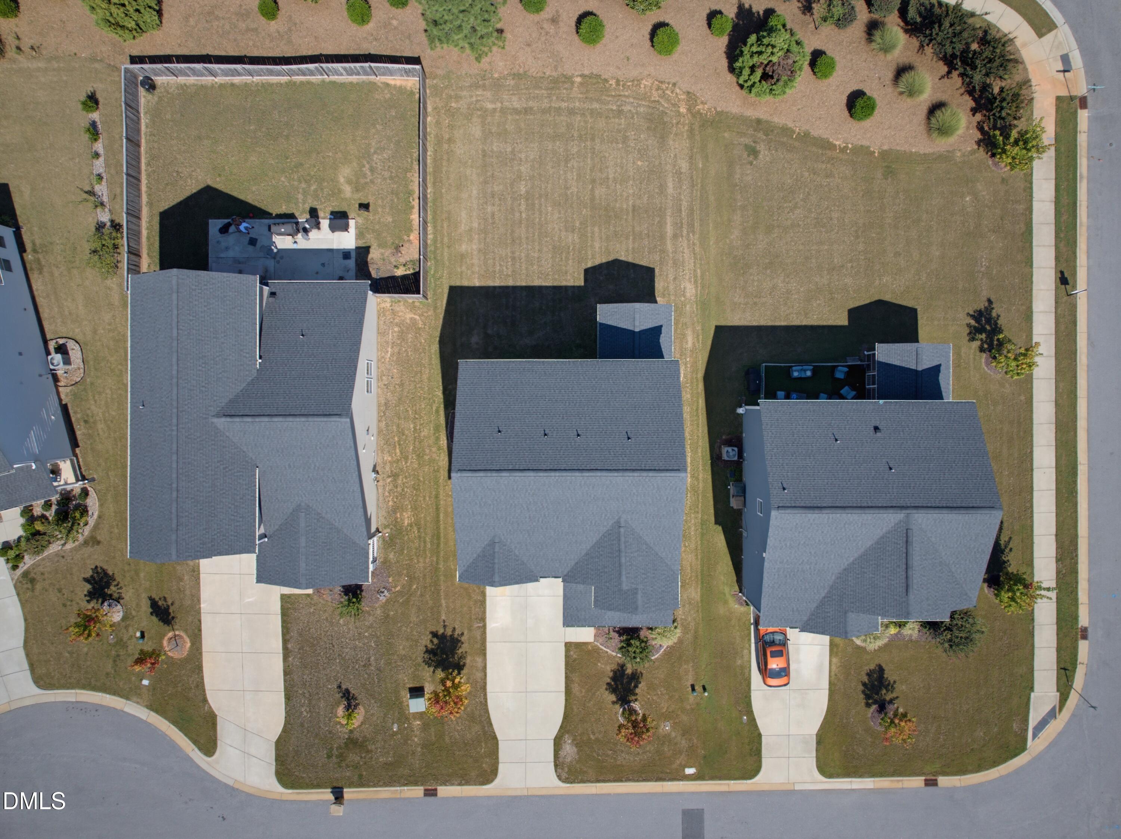
LOOKING FOR FIVE BEDROOMS, FLEXIBLE LIVING SPACE, AND A SCREENED-IN PORCH? Welcome to 104 Hoyne Way in Garner's Oak Park community! Built in 2021, this home offers 5 bedrooms, 3 full baths, a dedicated office, and an upstairs loft. The open layout connects the kitchen, dining space, and family room, offering plenty of room for everyday living and entertaining. Quartz countertops, stainless steel appliances, a spacious island with seating, and a walk-in pantry make the kitchen a natural gathering place. Step onto the screened-in porch for morning coffee or a relaxing evening outdoors. A main-floor bedroom and full bath provide a convenient space for guests, while the separate office is ideal for working from home or enjoying your favorite hobbies. Upstairs, the primary suite features a walk-in closet and a bath with dual vanities, a soaking tub, and a separate shower. Three additional bedrooms, another full bath, a versatile loft, and an upstairs laundry room round out the second floor. A welcoming front porch and attached two-car garage complete the home, with a community playground and a large park just minutes away adding to Oak Park's appeal. Come discover the space and flexibility to make yourself at home!
Save
Ask
Tour
Hide
Share
Listing Snapshot
Price
$479,900
Days On Site
4 Days
Bedrooms
5
Inside Area (SqFt)
2,826 sqft
Total Baths
3
Full Baths
3
Partial Baths
N/A
Lot Size
0.24 Acres
Year Built
2021
MLS® Number
10196190
Status
Active
Property Tax
$4,949.2
HOA/Condo/Coop Fees
$33.33 monthly
Sq Ft Source
N/A
Friends & Family
React
Comment
Invite
No Comments Yet
Did you know? You can invite friends and family to your search. They can join your search, rate and discuss listings with you.
Recent Activity
5 days ago
Listing first seen on site
5 days ago
Listing updated with changes from the MLS®
General Features
Acres
0.24
Attached Garage
Yes
Disclosures
Seller Disclosure
Foundation
Slab
Garage
Yes
Garage Spaces
2
Levels
Two
Parking
AttachedGarageGarage Door Opener
Property Sub Type
Single Family Residence
Sewer
Public Sewer
Special Circumstances
Bankruptcy Property
SqFt Above
2826
SqFt Total
2826
Style
TraditionalTransitional
Water Source
Public
Zoning
R4
Interior Features
Appliances
DryerDishwasherElectric RangeElectric Water HeaterMicrowaveStainless Steel Appliance(s)
Dimensions - 12.2 x 11.1Level - MainDescription - Screened Porch
Save
Ask
Tour
Hide
Share
Exterior Features
Construction Details
Vinyl Siding
Exterior
Rain Gutters
Lot Features
Back YardCul-De-SacFront Yard
Patio And Porch
Front PorchScreened
Roof
Shingle
Community Features
Association Amenities
Maintenance GroundsManagementPlayground
Association Fee
$100.0
Association Fee Frequency
Quarterly
Community Features
Playground
Financing Terms Available
ConventionalFHAVA Loan
Roads
Asphalt
Schools
School District
Unknown
Elementary School
Wake - Aversboro Elementary
Middle School
Wake - East Garner Middle
High School
Wake - South Garner High
Listing courtesy of Bradley Murray of Murray Real Estate Group, LLC
Listings that are marked with an icon are provided courtesy of the Triangle MLS, Inc. of North Carolina, Internet Data Exchange Database. Copyright 2026 Triangle MLS, Inc. of North Carolina. All rights reserved.
Last checked: 2026-10-07 05:53 AM UTC
Neighborhood & Commute
Source: Walkscore
Disclosure: Community information and market data powered by Constellation Data Labs. Information is deemed reliable but not guaranteed.


Did you know? You can invite friends and family to your search. They can join your search, rate and discuss listings with you.