Save
Ask
Tour
Hide
Share
$1,125,000
22 Days On Site

3636 Bailey Meadows Drive
Wake Forest, NC 27587

For Sale|Single Family Residence|Active
4
Beds
4
Total Baths
3
Full Baths
1
Partial Bath
3,767
SqFt
$299
/SqFt
2026
Built
Subdivision:
Bailey Meadows
County:
Wake
Call Now: 919-404-SHOW
Is this the listing for you? We can help make it yours.
919-404-SHOW
3636 Bailey Meadows Drive3636 Bailey Meadows Drive3636 Bailey Meadows Drive3636 Bailey Meadows Drive
Save
Ask
Tour
Hide
Share

Mortgage Calculator

Monthly Payment (Est.)

Enter an interest rate to see your estimated monthly payment.
Calculator powered by Showcase IDX, a Constellation1 Company. Copyright ©2026 Information is deemed reliable but not guaranteed.

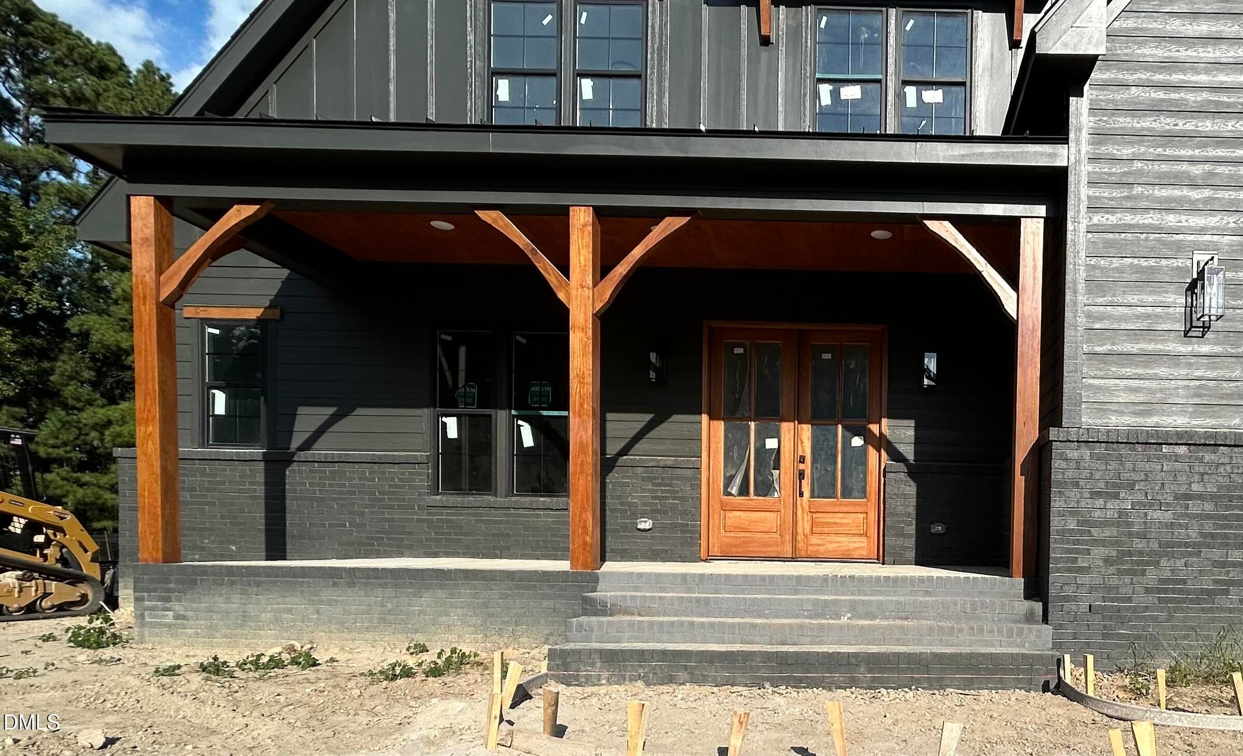
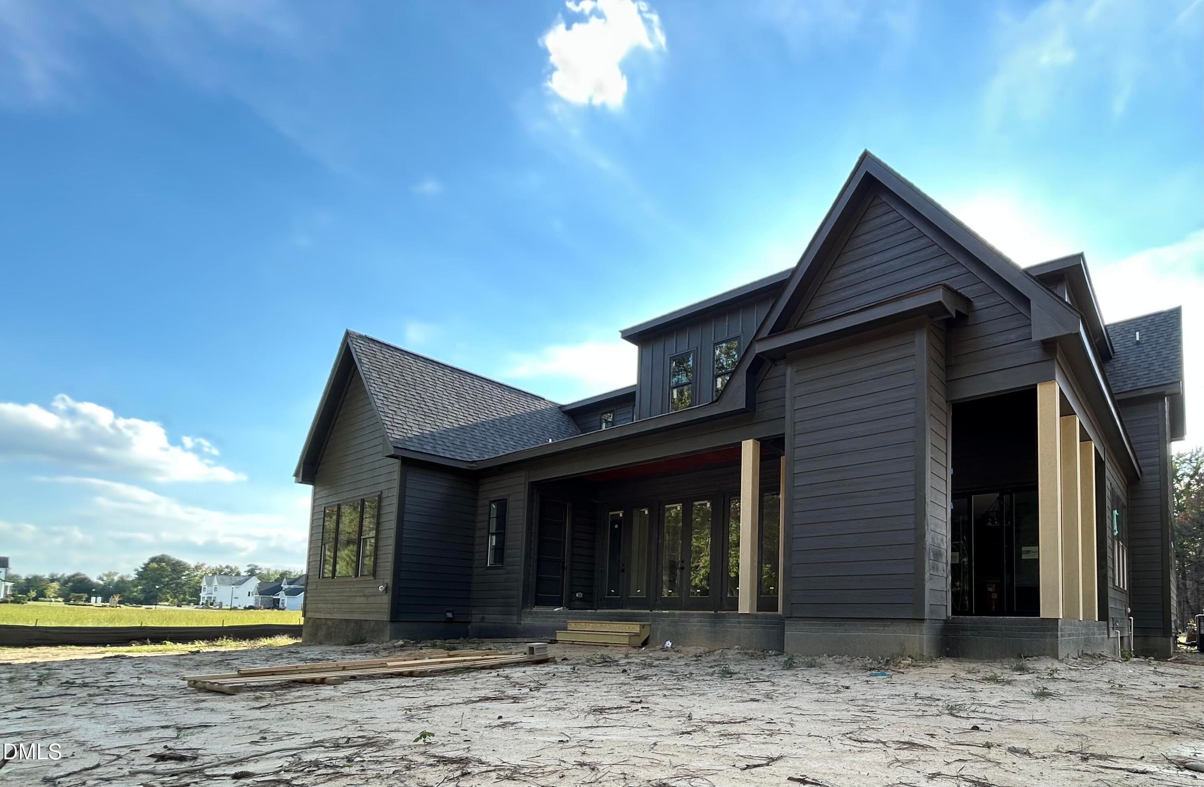
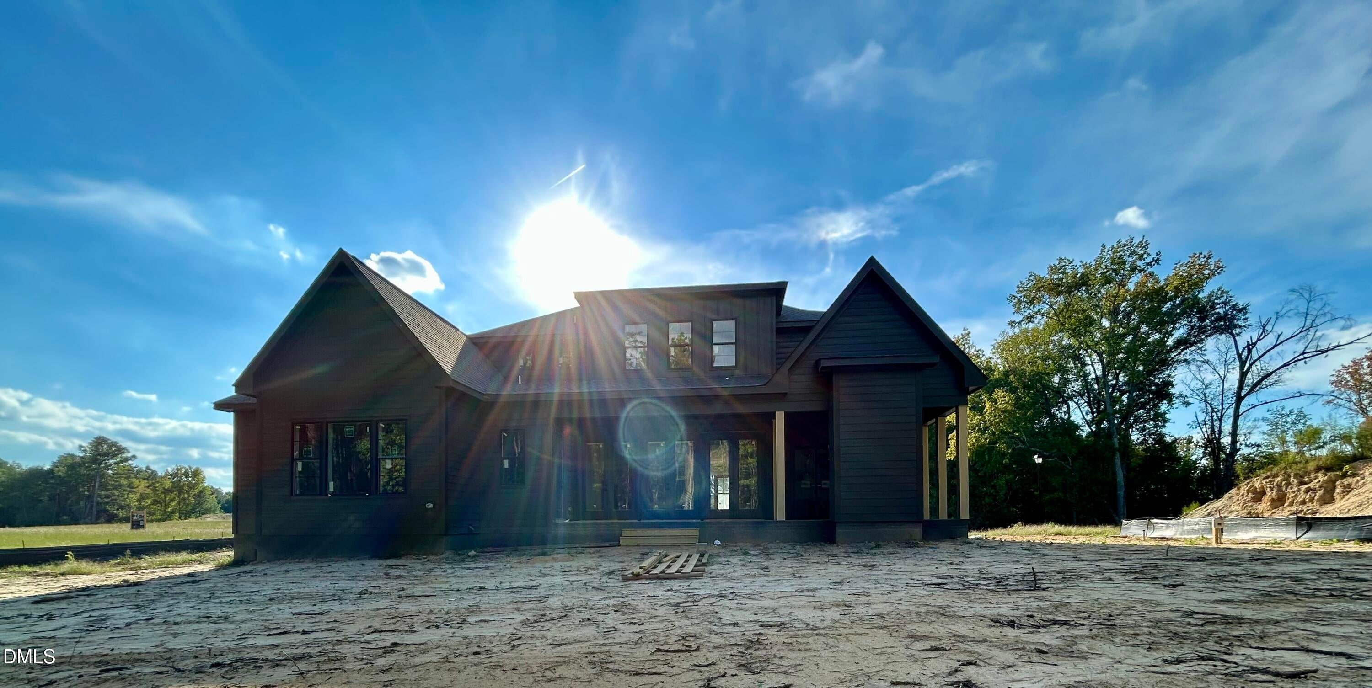
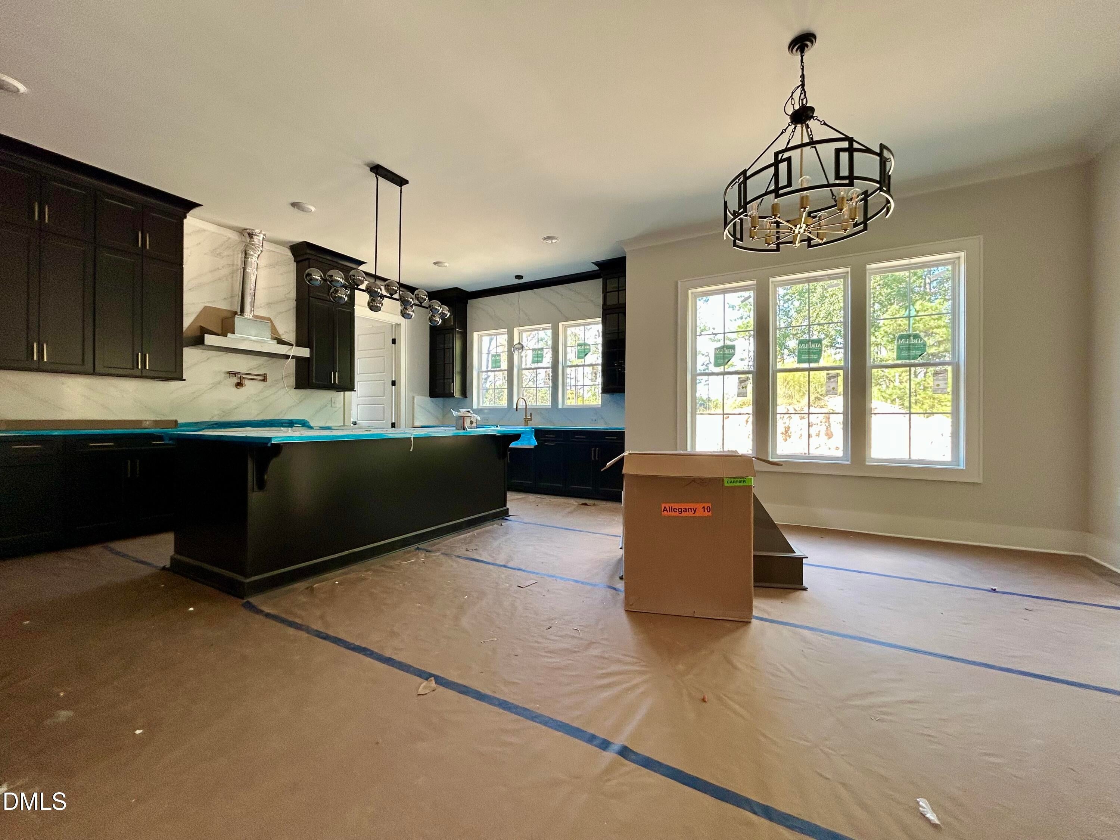
Introducing "The Theodore" in Bailey Meadows! Step into modern luxury with this stunning custom-built home showcasing designer finishes. The exterior blends rich charcoal tones, natural timber accents and striking architectural details. Gourmet Kitchen features floor to ceiling cabinetry, S/S appliances, soft closing doors and drawers, expansive center island perfect for casual dining, custom vent hoot and pot filler. Soaring ceilings and walls of windows create an inviting atmosphere filled with natural light. Family Room has triple French doors leading to covered back porch. Rear covered porch off of Kitchen with high ceiling and fire place overlooks into peaceful back yard. Prepare to be blown away from the moment you walk in the door. Bailey Meadows is a custom-built home community with private well and septic and no HOAs! Monthly invoice for street/entrance lights in subdivision will be invoiced by Watt Development Corporation, not Duke Progress Energy.

Save
Ask
Tour
Hide
Share
Listing Snapshot
Price 
$1,125,000
Days On Site 
22 Days
Bedrooms 
4
Inside Area (SqFt) 
3,767 sqft
Total Baths 
4
Full Baths 
3
Partial Baths 
1
Lot Size 
0.69 Acres
Year Built 
2026
MLS Number 
10196189
Status 
Active
Property Tax 
$329.8
HOA/Condo/Coop Fees 
N/A
Sq Ft Source 
N/A
Friends & Family
Recent Activity
3 weeks agoListing first seen on site
3 weeks agoListing updated with changes from the MLS
General Features
Acres 
0.69
Attached Garage 
Yes
Garage 
Yes
Garage Spaces 
3
Levels 
Two
Parking 
AttachedGarageConcreteGarage Faces SideGarage Door OpenerInside EntranceOversized
Property Condition 
New ConstructionUnder Construction
Property Sub Type 
Single Family Residence
Security 
Smoke Detector(s)
Sewer 
Septic Tank
Special Circumstances 
Standard
SqFt Above 
3767
SqFt Total 
3767
Style 
Transitional
Utilities 
Cable Available
Water Source 
Well
Zoning 
R-30
Interior Features
Appliances 
Built-In Electric OvenCooktopDouble OvenDishwasherElectric OvenENERGY STAR Qualified AppliancesGas CooktopMicrowavePlumbed For Ice MakerENERGY STAR Qualified Water HeaterRange HoodSelf Cleaning OvenStainless Steel Appliance(s)Tankless Water HeaterVented Exhaust FanWater HeaterOven
Basement 
Crawl Space
Cooling 
Ceiling Fan(s)ElectricGasHeat Pump
Fireplace 
Yes
Fireplace Features 
Family RoomGasGas LogOutside
Fireplaces 
2
Flooring 
CarpetCeramic TileHardwood
Heating 
Fireplace(s)Heat Pump
Interior 
Breakfast BarBeamed CeilingsCathedral Ceiling(s)Ceiling Fan(s)ChandelierCrown MoldingCoffered Ceiling(s)Double VanityEntrance FoyerHigh CeilingsKitchen IslandOpen FloorplanPantryRecessed LightingSmart ThermostatSoaking TubStorageVaulted Ceiling(s)Walk-In Closet(s)Master DownstairsHigh Speed Internet
Laundry Features 
Electric Dryer HookupInsideLaundry RoomMain LevelSinkWasher Hookup
Main Level Bedrooms 
1
Window Features 
Double Pane WindowsInsulated WindowsLow Emissivity Windows
Bedroom 2 
Dimensions - 13.5 x 13.0Level - Second
Bedroom 3 
Dimensions - 14.0 x 12.0Level - Second
Bedroom 4 
Dimensions - 15.0 x 12.3Level - Second
Bonus Room 
Dimensions - 18.3 x 17.0Level - Second
Entrance Hall 
Dimensions - 22.9 x 7.5Level - Main
Kitchen 
Dimensions - 19.9 x 12.0Level - Main
Laundry 
Dimensions - 11.3 x 7.0Level - Main
Master Bedroom 
Dimensions - 15.5 x 15.0Level - Main
Office 
Dimensions - 12.0 x 10.0Level - Main
Other 
Dimensions - 14.6 x 12.0Level - Second
Save
Ask
Tour
Hide
Share
Exterior Features
Construction Details 
BrickFiber CementVertical Siding
Exterior 
Private YardRain Gutters
Lot Features 
Back YardFront YardLandscapedMany Trees
Patio And Porch 
CoveredFront PorchPorchRear Porch
Roof 
MetalShingle
Windows/Doors 
Double Pane WindowsInsulated WindowsLow Emissivity Windows
Community Features
Community Features 
Street Lights
Financing Terms Available 
CashConventional
Roads 
Asphalt
Schools
School District
Unknown
Elementary School
Wake - Rolesville Elementary
Middle School
Wake - Rolesville Middle School
High School
Wake - Rolesville High School
Listing courtesy of Rodney Wimberly of Ronnie Watt & Associates Inc.


Listings that are marked with an icon are provided courtesy of the Triangle MLS, Inc. of North Carolina, Internet Data Exchange Database. Copyright 2026 Triangle MLS, Inc. of North Carolina. All rights reserved.

Last checked: 2026-10-25 10:35 AM UTC

Neighborhood & Commute
Source: Walkscore
Disclosure: Community information and market data powered by Constellation Data Labs. Information is deemed reliable but not guaranteed.
Save
Ask
Tour
Hide
Share