Save
Ask
Tour
Hide
Share
$759,000
13 Days On Site

81 Juneberry Drive
Chapel Hill, NC 27516

For Sale|Single Family Residence|Active
5
Beds
3
Total Baths
3
Full Baths
3,337
SqFt
$227
/SqFt
2015
Built
Subdivision:
Briar Chapel
County:
Chatham
Call Now: 919-404-SHOW
Is this the listing for you? We can help make it yours.
919-404-SHOW
81 Juneberry Drive81 Juneberry Drive81 Juneberry Drive81 Juneberry Drive
Save
Ask
Tour
Hide
Share

Mortgage Calculator

Monthly Payment (Est.)

Enter an interest rate to see your estimated monthly payment.
Calculator powered by Showcase IDX, a Constellation1 Company. Copyright ©2026 Information is deemed reliable but not guaranteed.

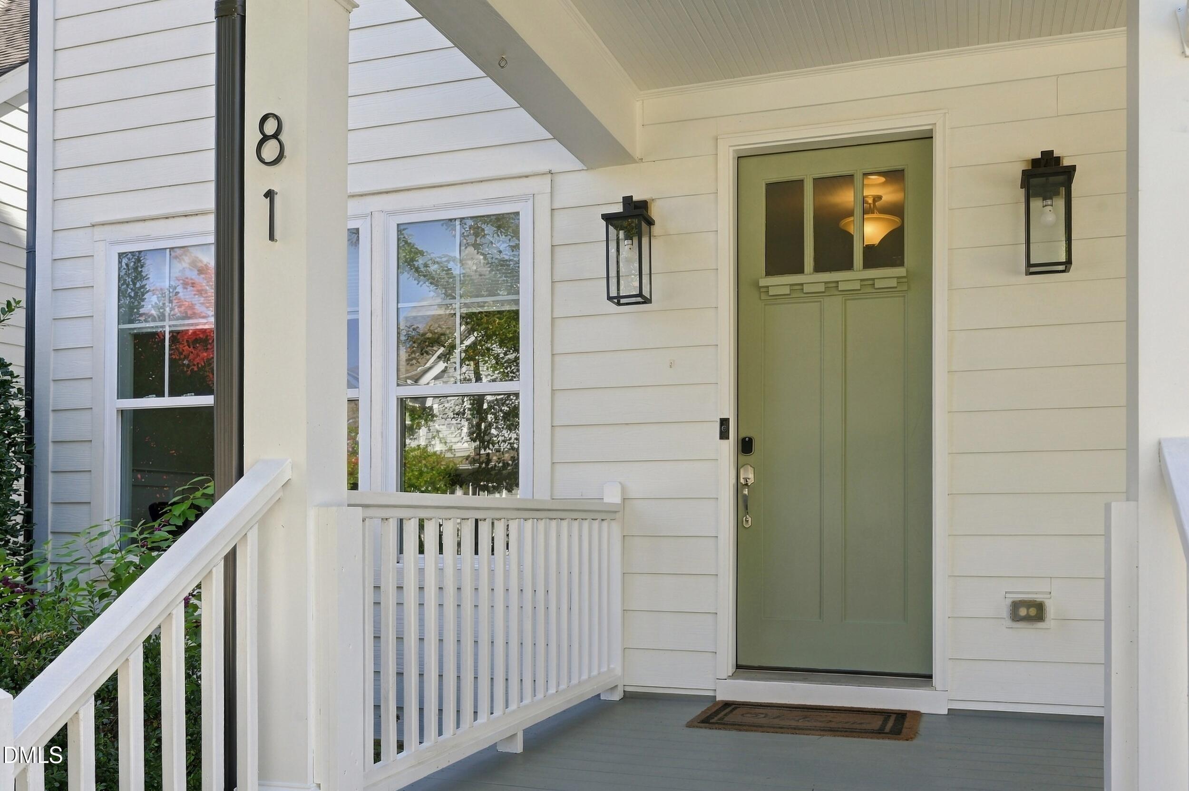
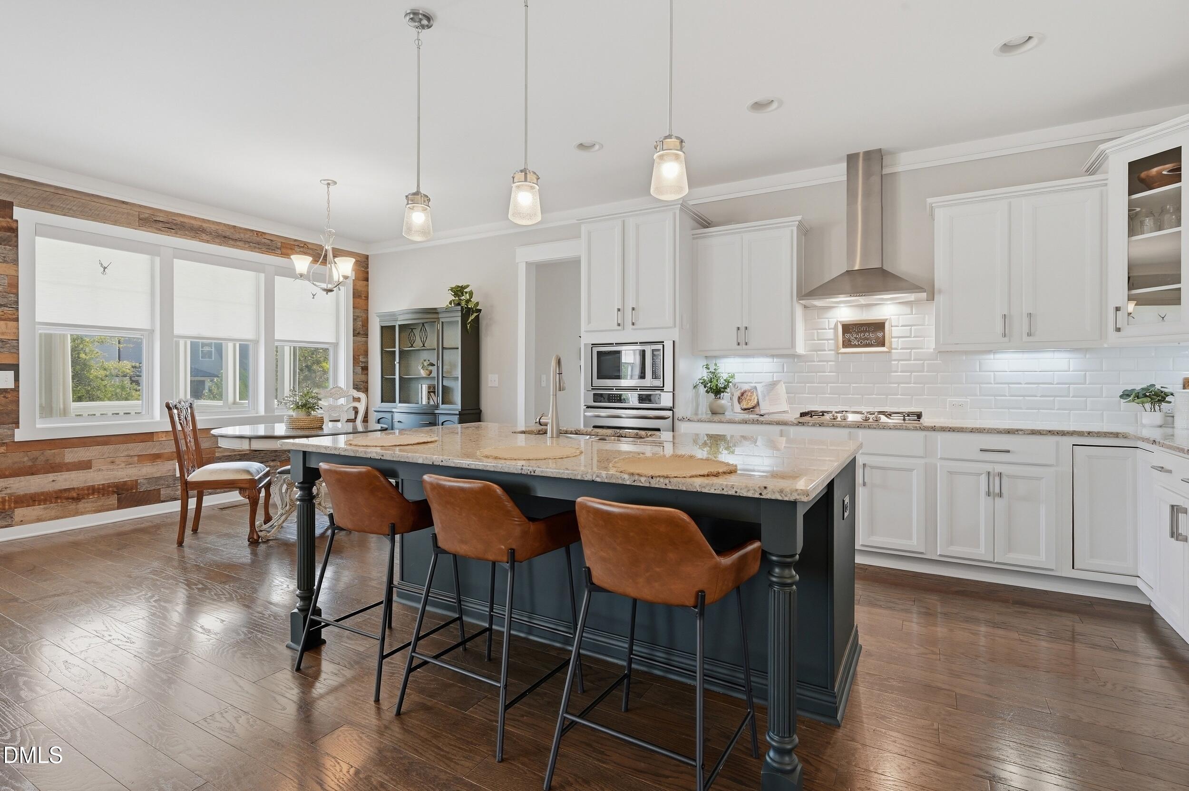
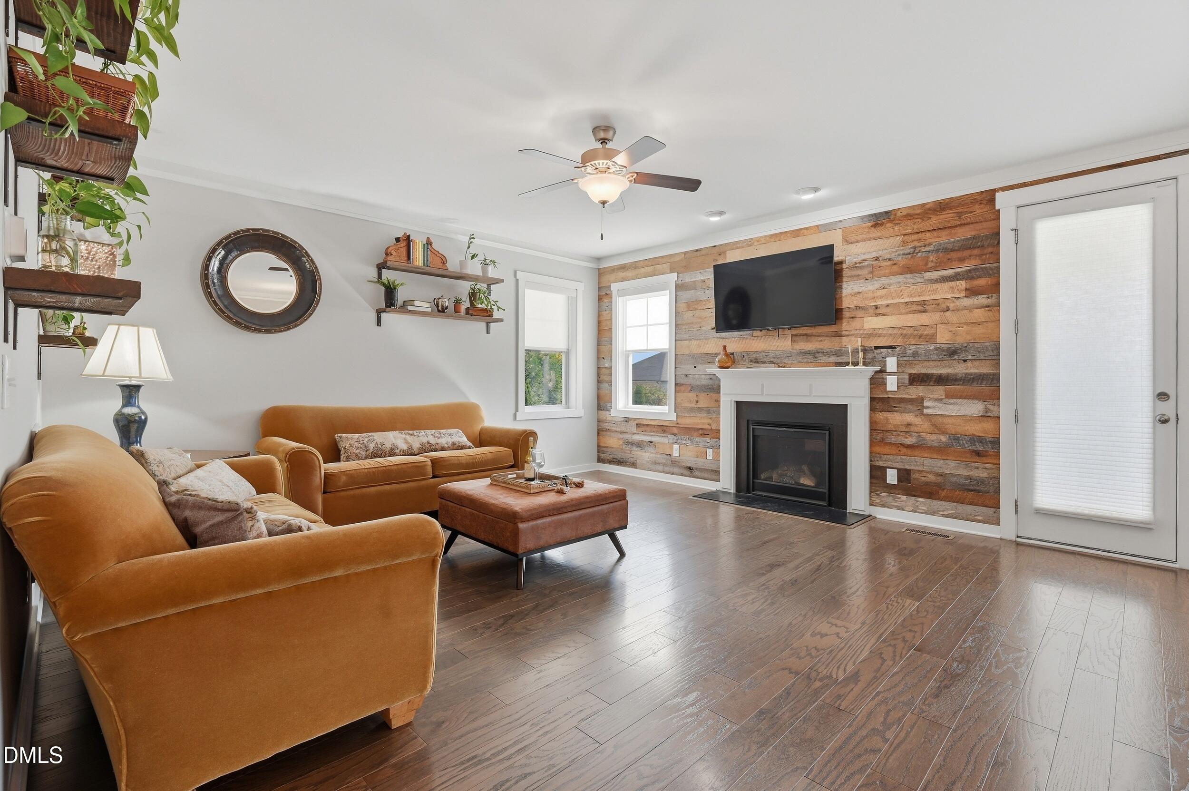
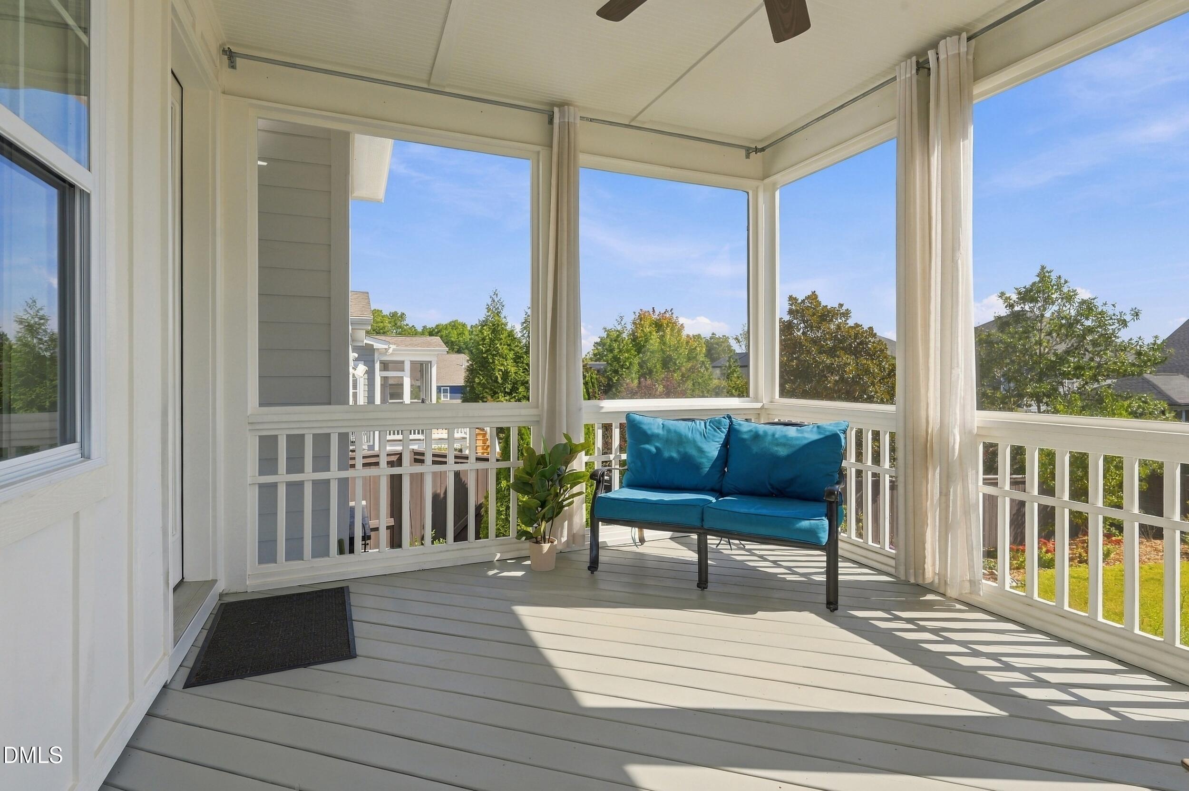
Welcome to this spacious 5-bedroom, 3-bath home in coveted Briar Chapel, offering flexible living, smart energy features, and an incredible backyard. The main level includes a bedroom and full bath, family room with fireplace, and separate living room ideal for guests, multigenerational living, or a home office. Upstairs are four additional bedrooms, including the spacious primary suite and a bedroom with an included Murphy bed. A finished stairway leads to a full walk-in unfinished attic, already plumbed for a bathroom and ready for future expansion. Outside, enjoy a screened porch, deck, patio, negotiable saltwater hot tub, and a gardener's paradise featuring fruit trees and bushes, a pollinator garden, and two large raised beds. Paid-off solar panels, Tesla Powerwall, and Level 2 EV charging add even more value. Enjoy the Briar Chapel lifestyle with resort-style pools, tennis and pickleball courts, parks, playgrounds, and 24+ miles of trails all convenient to Jordan Lake, dining, and shopping. Space to live, room to grow, and a backyard worth staying home for.

Save
Ask
Tour
Hide
Share
Listing Snapshot
Price 
$759,000
Days On Site 
13 Days
Bedrooms 
5
Inside Area (SqFt) 
3,337 sqft
Total Baths 
3
Full Baths 
3
Partial Baths 
N/A
Lot Size 
0.186 Acres
Year Built 
2015
MLS® Number 
10196187
Status 
Active
Property Tax 
$5,142.33
HOA/Condo/Coop Fees 
$192 monthly
Sq Ft Source 
N/A
Friends & Family
Recent Activity
2 weeks agoListing first seen on site
2 weeks agoListing updated with changes from the MLS®
General Features
Acres 
0.186
Attached Garage 
Yes
Energy Features 
Solar
Foundation 
Concrete Perimeter
Garage 
Yes
Garage Spaces 
2
Levels 
Three Or More
Parking 
AttachedGarageDriveway
Property Sub Type 
Single Family Residence
Sewer 
Public Sewer
Special Circumstances 
Standard
SqFt Above 
3337
SqFt Total 
3337
Style 
CraftsmanTraditional
Water Source 
Public
Interior Features
Appliances 
DryerDishwasherGas CooktopMicrowaveOvenRefrigeratorRange HoodStainless Steel Appliance(s)Washer
Basement 
Crawl Space
Cooling 
Central Air
Fireplace 
Yes
Fireplace Features 
Living Room
Flooring 
CarpetHardwoodTileWood
Heating 
Forced Air
Interior 
Breakfast BarBuilt-in FeaturesCeiling Fan(s)ChandelierCrown MoldingDouble VanityKitchen IslandOpen FloorplanRecessed LightingStone CountersTray Ceiling(s)High Speed Internet
Main Level Bedrooms 
1
Bathroom 2 
Level - Second
Bathroom 3 
Level - Second
Bedroom 2 
Dimensions - 17.7 x 12.4Level - Second
Bedroom 3 
Dimensions - 13.1 x 11.3Level - Second
Bedroom 4 
Dimensions - 14.7 x 12.7Level - Second
Bedroom 5 
Dimensions - 11.8 x 10.6Level - First
Breakfast Room 
Dimensions - 11.7 x 9.1Level - First
Dining Room 
Dimensions - 12.6 x 11.0Level - First
Family Room 
Dimensions - 16.7 x 13.9Level - First
Kitchen 
Dimensions - 13.5 x 10.5Level - First
Laundry 
Dimensions - 9.3 x 6.4Level - Second
Living Room 
Dimensions - 12.4 x 11.2Level - First
Master Bathroom 
Dimensions - 14.8 x 9.6Level - Second
Master Bedroom 
Dimensions - 17.6 x 16.8Level - Second
Save
Ask
Tour
Hide
Share
Exterior Features
Construction Details 
Fiber Cement
Fencing 
Back YardFencedGate
Patio And Porch 
CoveredDeckEnclosedFront PorchPatioPorchScreened
Roof 
Shingle
Community Features
Association Fee 
$192.0
Association Fee Frequency 
Monthly
Financing Terms Available 
CashConventionalFHAVA Loan
Schools
School District
Unknown
Elementary School
Chatham - Chatham Grove Elementary
Middle School
Chatham - Margaret B Pollard Middle School
High School
Chatham - Seaforth High School
Listing courtesy of Mandi Pitoscia of Real Broker, LLC


Listings that are marked with an icon are provided courtesy of the Triangle MLS, Inc. of North Carolina, Internet Data Exchange Database. Copyright 2026 Triangle MLS, Inc. of North Carolina. All rights reserved.

Last checked: 2026-10-16 07:16 AM UTC

Neighborhood & Commute
Source: Walkscore
Disclosure: Community information and market data powered by Constellation Data Labs. Information is deemed reliable but not guaranteed.

Save
Ask
Tour
Hide
Share