Save
Ask
Tour
Hide
Share
$480,000
25 Days On Site

504 Henham Way
Zebulon, NC 27597

For Sale|Single Family Residence|Active
5
Beds
3
Total Baths
3
Full Baths
3,121
SqFt
$154
/SqFt
2022
Built
Subdivision:
Barrington
County:
Wake
Call Now: 919-404-SHOW
Is this the listing for you? We can help make it yours.
919-404-SHOW
504 Henham Way504 Henham Way504 Henham Way504 Henham Way
Save
Ask
Tour
Hide
Share

Mortgage Calculator

Monthly Payment (Est.)

Enter an interest rate to see your estimated monthly payment.
Calculator powered by Showcase IDX, a Constellation1 Company. Copyright ©2026 Information is deemed reliable but not guaranteed.

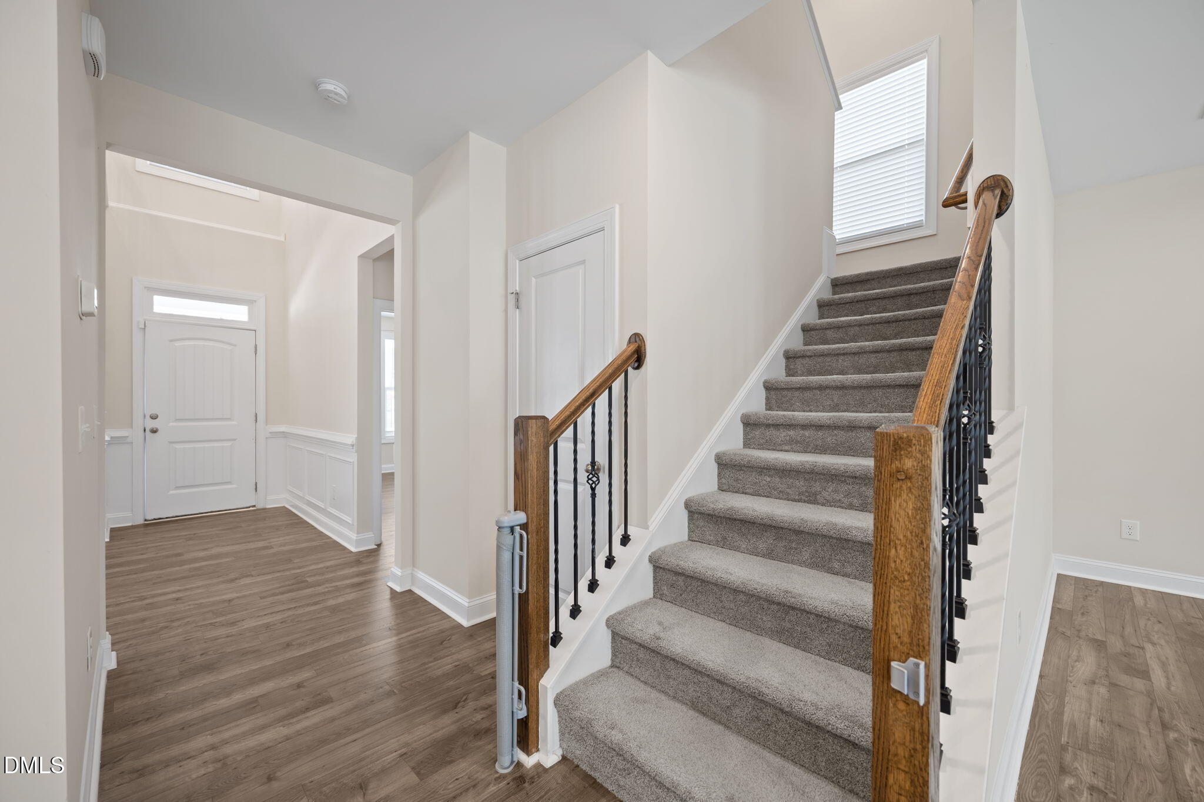
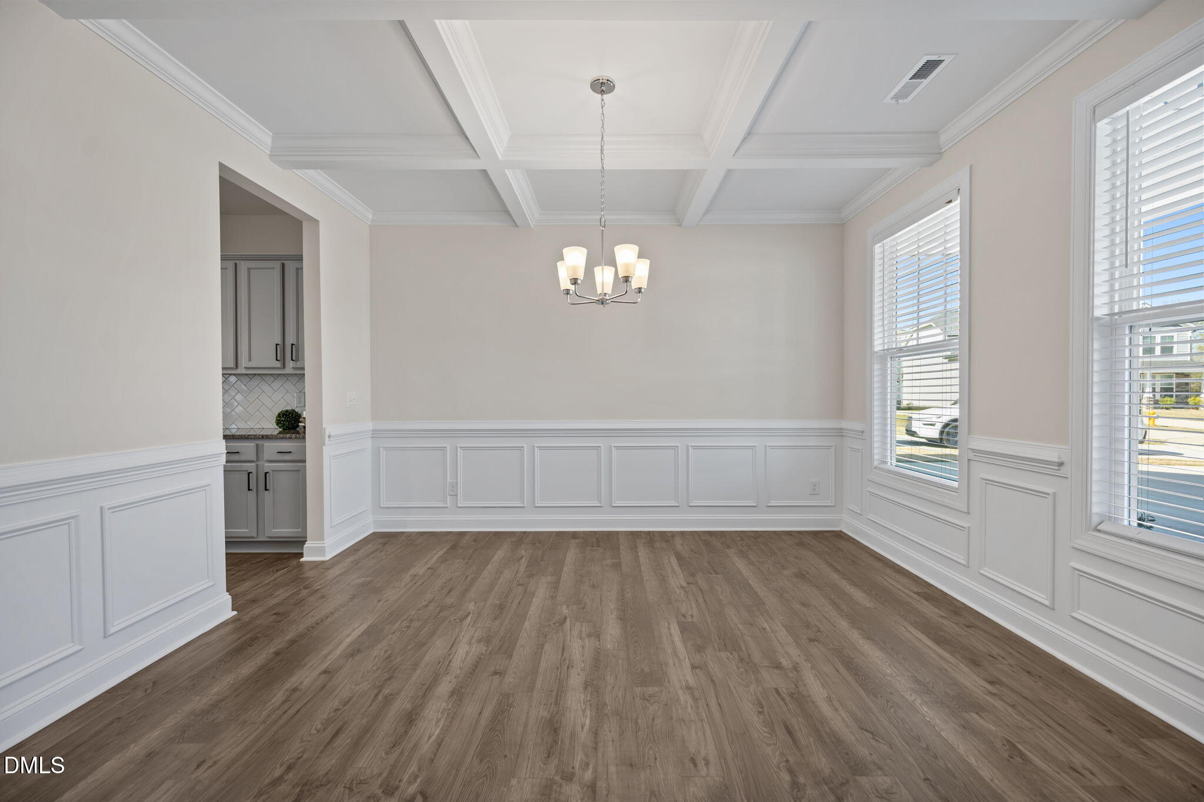
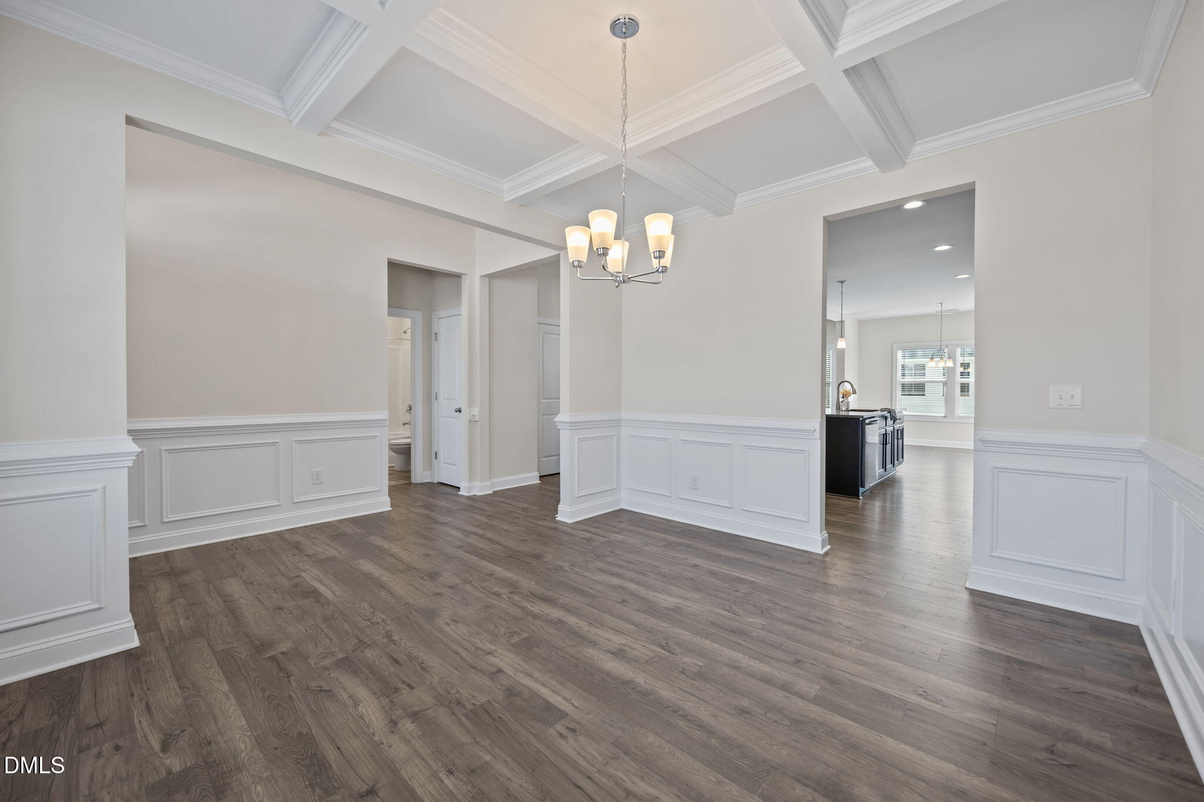
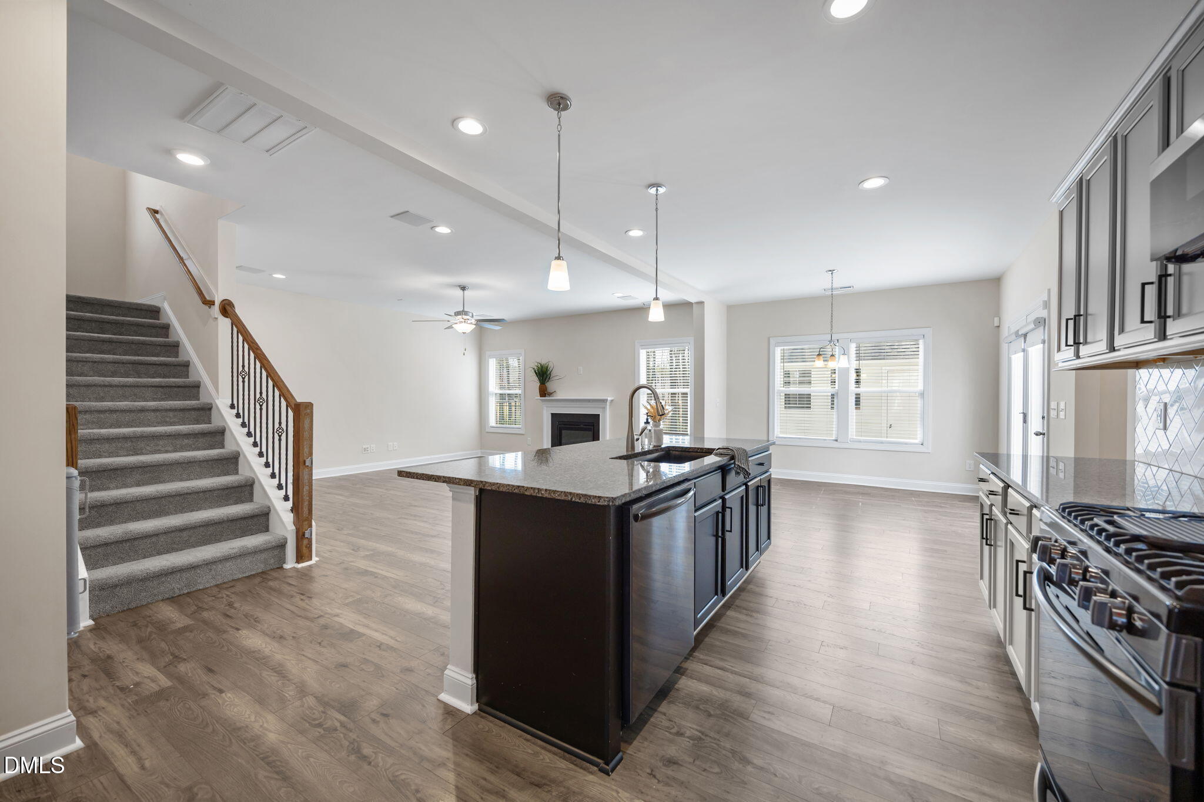
INCREDIBLE VALUE & PRICED TO SELL! This is one of the best opportunities in the neighborhood and is currently priced lower than any other home in the community! Motivated Seller is a Buyers Dream!! If you've been waiting for the right combination of space, upgrades, privacy, and price, this is the one to see. This spacious, family-focused home offers a fantastic floorplan with 5 bedrooms, 3.5 baths, a main-level guest suite, and an expansive upstairs loft. The open-concept main level features trendy gray cabinetry, beautiful countertops, gas range, large walk-in pantry, gas fireplace, and an elegant dining room with coffered ceiling. Upstairs, the oversized loft provides a second living space, while the spacious primary suite offers dual vanities, a dedicated makeup/getting-ready area, walk-in shower, enormous walk-in closet, oversized linen closet, and convenient direct access to the laundry room. Three additional bedrooms feature walk-in closets and share a bath with double sinks and a private water closet. The backyard is where this home really shines! Enjoy a fenced yard with patio, mature landscaping, rubber mulch, tree-lined privacy, and a custom 12x8 storage shed. The generous cul-de-sac lot extends beyond the current fence in a pie-shaped taper, with property stakes already marked into the tree line—giving you the opportunity to expand the fenced yard and enjoy even more outdoor space. Additional features include abundant storage, a convenient garage drop zone, true 2-car garage, aluminum fencing, durable fiber-cement siding, storm doors, and more. Enjoy neighborhood amenities including a junior Olympic pool, clubhouse, playground, and expansive green spaces. With this much space, privacy, and functionality at a price below the other homes in the neighborhood, this one is a true value and won't last long!

Save
Ask
Tour
Hide
Share
Listing Snapshot
Price 
$480,000
Days On Site 
25 Days
Bedrooms 
5
Inside Area (SqFt) 
3,121 sqft
Total Baths 
3
Full Baths 
3
Partial Baths 
N/A
Lot Size 
0.28 Acres
Year Built 
2022
MLS Number 
10196186
Status 
Active
Property Tax 
$5,072
HOA/Condo/Coop Fees 
$71.67 monthly
Sq Ft Source 
N/A
Friends & Family
Recent Activity
4 weeks agoListing first seen on site
4 weeks agoListing updated with changes from the MLS
General Features
Acres 
0.28
Attached Garage 
Yes
Foundation 
Slab
Garage 
Yes
Garage Spaces 
2
Levels 
Two
Parking 
AttachedGarageDrivewayGarage Faces Front
Parking Spaces 
4
Property Sub Type 
Single Family Residence
Sewer 
Public Sewer
Special Circumstances 
Standard
SqFt Above 
3121
SqFt Total 
3121
Style 
Traditional
Utilities 
Cable AvailableElectricity AvailableNatural Gas AvailableNatural Gas ConnectedPhone AvailableSewer AvailableSewer ConnectedWater AvailableWater Connected
Water Source 
Public
Zoning 
R-13-
Interior Features
Appliances 
DisposalDishwasherGas RangeMicrowaveOvenWater Heater
Cooling 
Central AirCeiling Fan(s)
Fireplace 
Yes
Fireplace Features 
Family Room
Fireplaces 
1
Flooring 
CarpetTileVinyl
Heating 
Natural GasZoned
Interior 
Ceiling Fan(s)Coffered Ceiling(s)Entrance FoyerEat-in KitchenGranite CountersKitchen IslandSee RemarksStorageWalk-In Closet(s)Wired for Sound
Laundry Features 
Electric Dryer HookupLaundry RoomSee Remarks
Main Level Bedrooms 
1
Window Features 
Blinds
Bedroom 2 
Dimensions - 10.1 x 14.2Level - Main
Bedroom 3 
Dimensions - 18.5 x 13.4Level - SecondDescription - Walk-in Closet
Bedroom 4 
Dimensions - 14.3 x 11.1Level - SecondDescription - Walk-in Closet
Bedroom 5 
Dimensions - 10.1 x 12.11Level - Second
Breakfast Room 
Dimensions - 11.8 x 9.11Level - Main
Dining Room 
Dimensions - 12.2 x 13.2Level - Main
Entrance Hall 
Dimensions - 4.4 x 13.1Level - MainDescription - Foyer
Family Room 
Dimensions - 16.3 x 17.3Level - Main
Kitchen 
Dimensions - 12.6 x 17.1Level - Main
Laundry 
Dimensions - 5.11 x 9.5Level - SecondDescription - Access to Primary & Loft
Loft 
Dimensions - 16.4 x 16.1Level - Second
Master Bedroom 
Dimensions - 16.3 x 17.2Level - Second
Mud Room 
Dimensions - 10.3 x 8.6Level - MainDescription - Entrance from Garage
Save
Ask
Tour
Hide
Share
Exterior Features
Construction Details 
Fiber Cement
Exterior 
Private Yard
Fencing 
Back YardFenced
Lot Features 
Cul-De-SacSee Remarks
Other Structures 
See RemarksStorageWorkshop
Patio And Porch 
PatioSee Remarks
Road Frontage 
None
Roof 
Shingle
View 
Forest
Waterview 
Forest
Windows/Doors 
Blinds
Community Features
Association Amenities 
ClubhouseParkPlaygroundPool
Association Fee 
$215.0
Association Fee Frequency 
Quarterly
Financing Terms Available 
CashConventionalFHAVA Loan
Roads 
Asphalt
Schools
School District
Unknown
Elementary School
Wake - Zebulon Elementary
Middle School
Wake - Zebulon Middle
High School
Wake - East Wake High School
Listing courtesy of Rebecca Church of Long & Foster Real Estate INC/Raleigh


Listings that are marked with an icon are provided courtesy of the Triangle MLS, Inc. of North Carolina, Internet Data Exchange Database. Copyright 2026 Triangle MLS, Inc. of North Carolina. All rights reserved.

Last checked: 2026-10-28 08:31 AM UTC

Neighborhood & Commute
Source: Walkscore
Disclosure: Community information and market data powered by Constellation Data Labs. Information is deemed reliable but not guaranteed.
Save
Ask
Tour
Hide
Share