
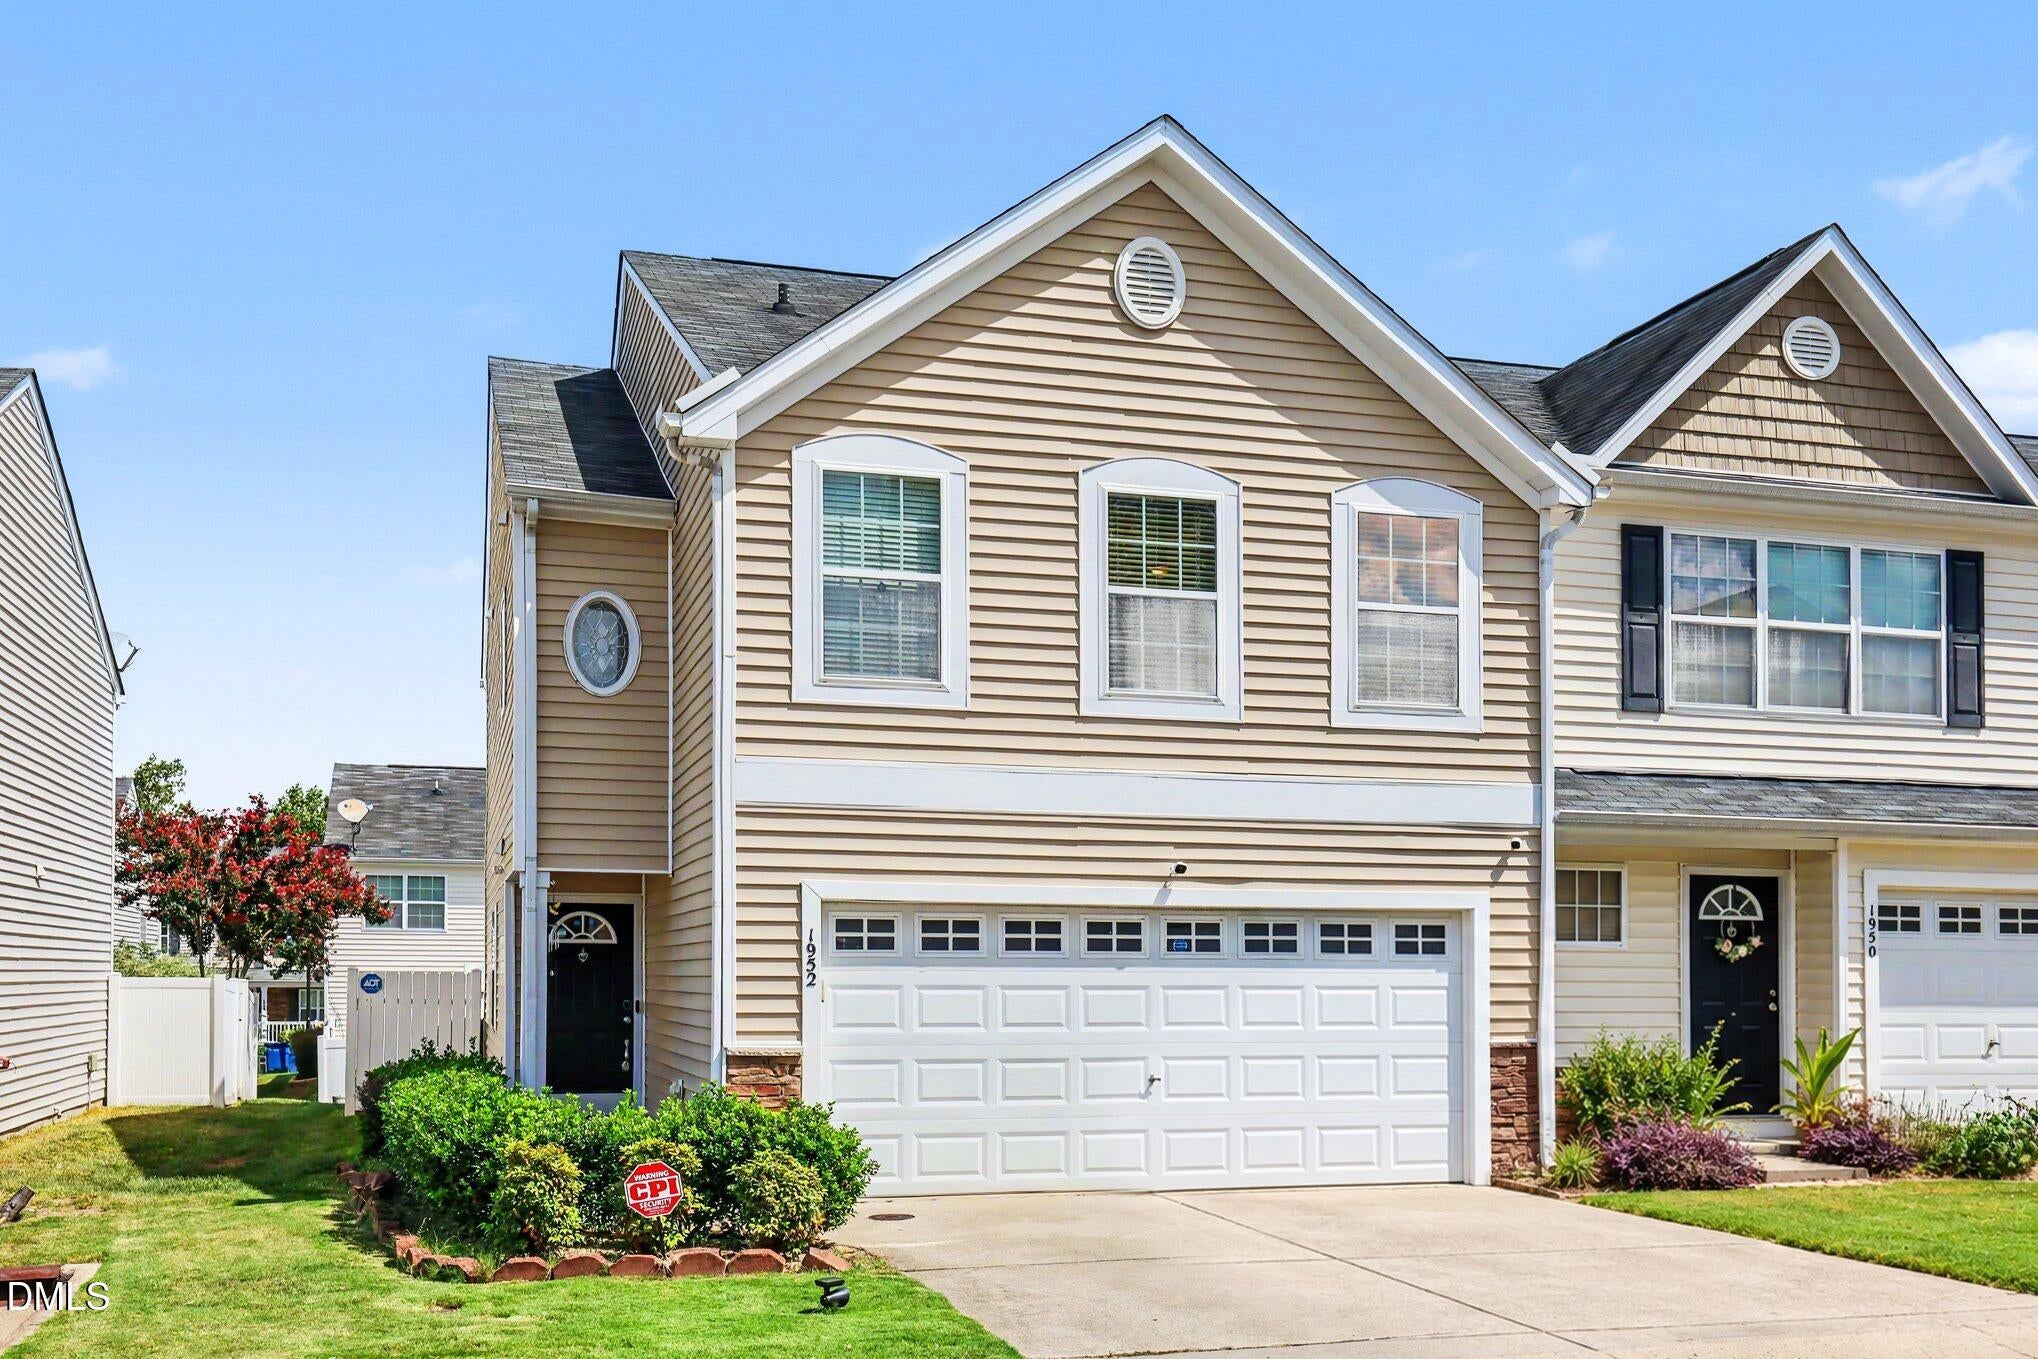
1952 Grassy Banks DriveRaleigh, NC 27610
Mortgage Calculator
Monthly Payment (Est.)
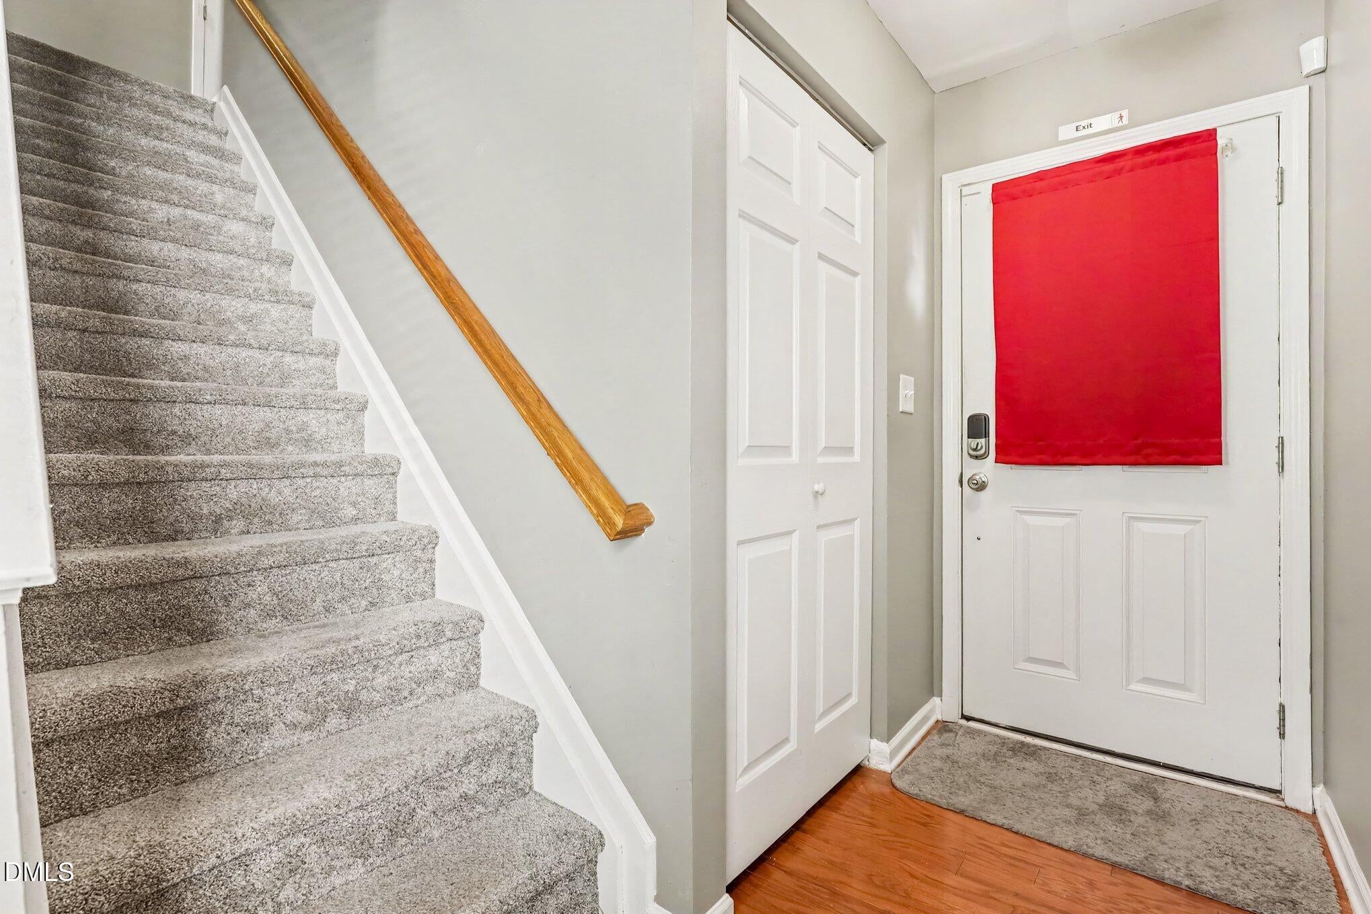
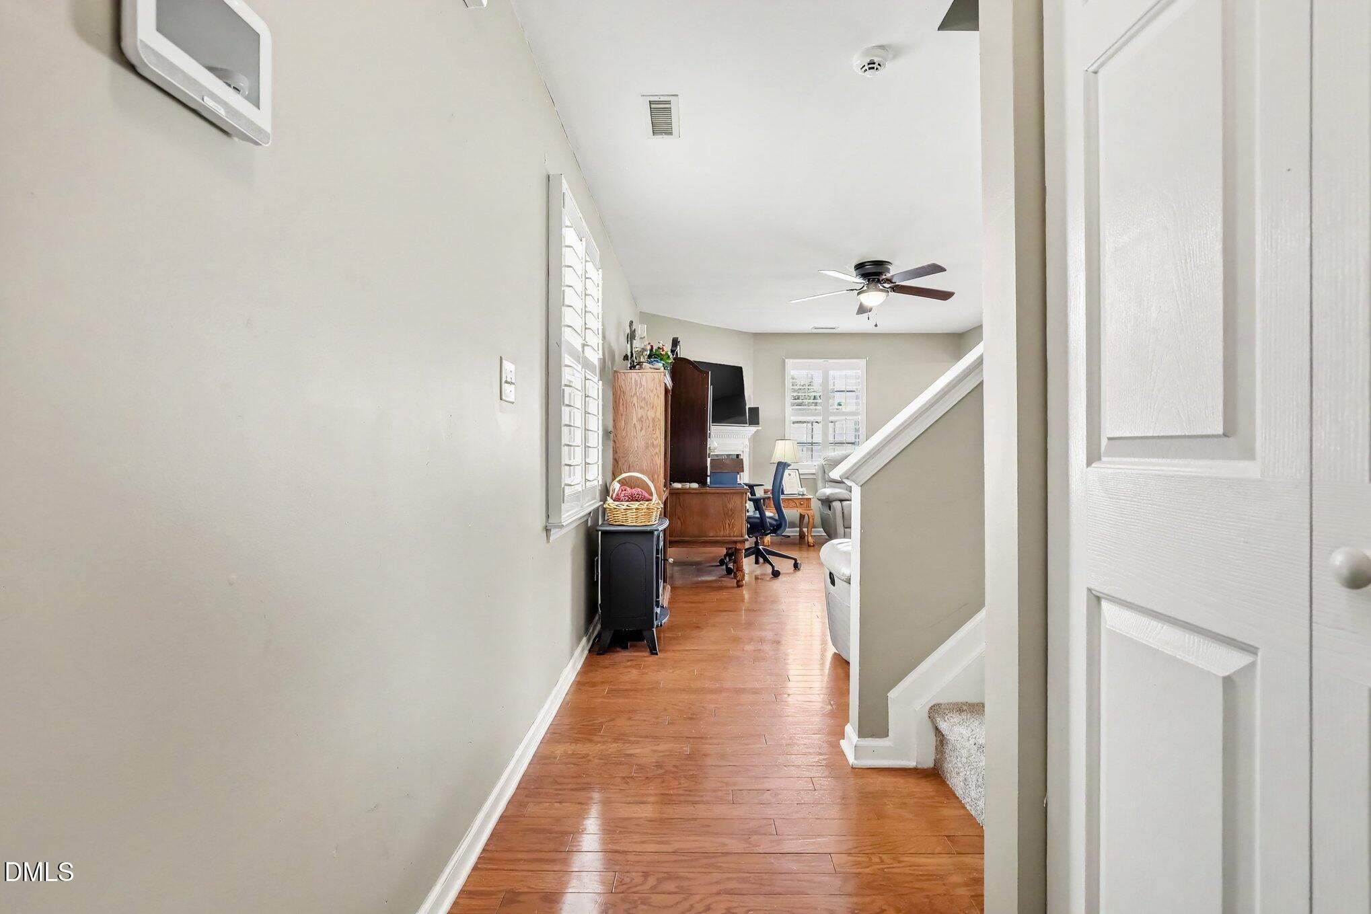
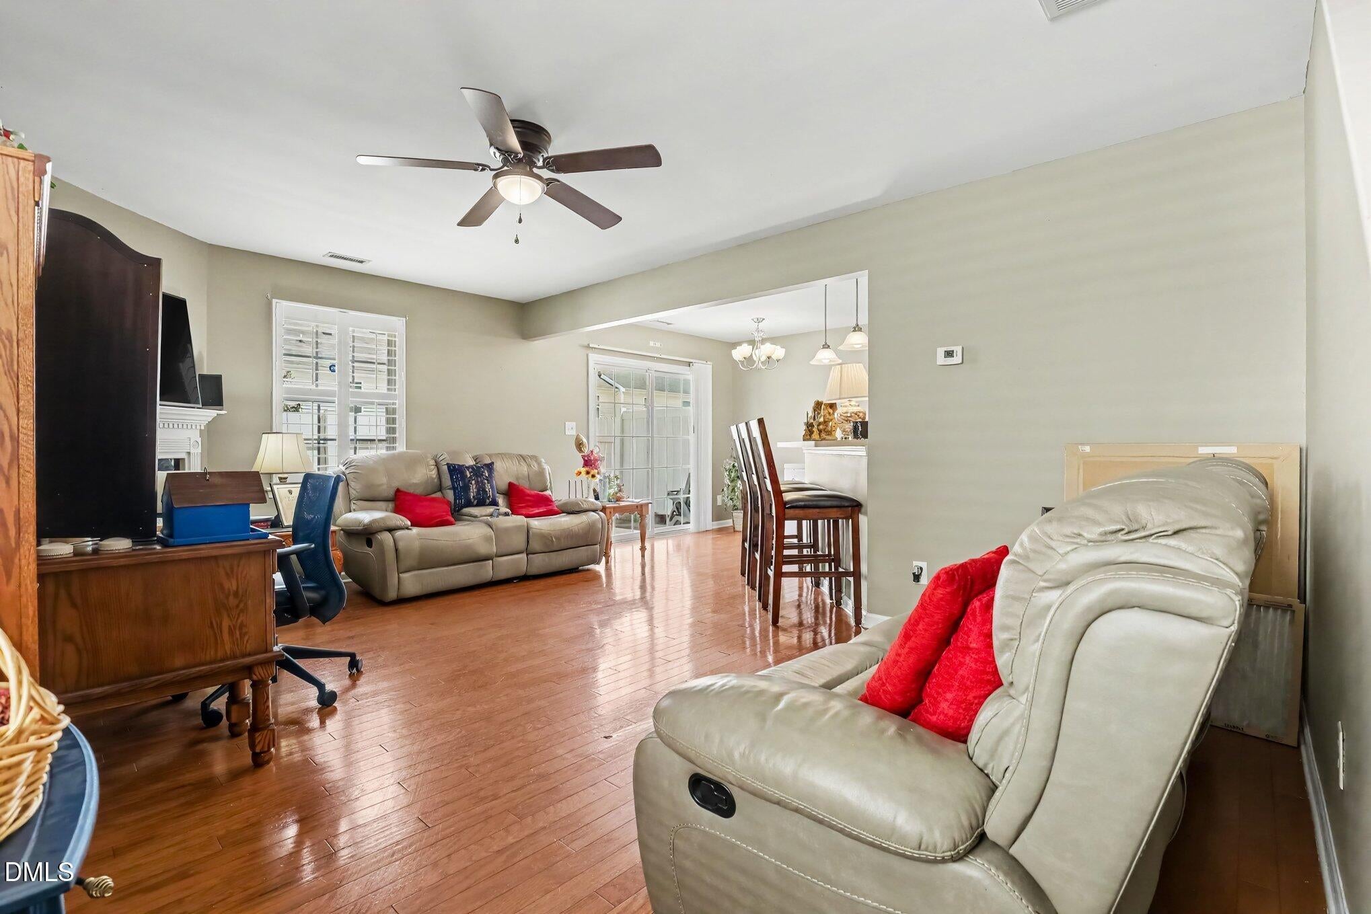
Enter an interest rate to see your estimated monthly payment.Welcome to 1952 Grassy Banks Drive, a beautifully updated 3-bedroom, 2.5-bath end-unit townhome with a 1-car garage, offering low-maintenance living in a convenient Raleigh location. Just 15 minutes from Downtown Raleigh, this move-in-ready home provides easy access to I-440, I-540, the Neuse River Greenway Trail, shopping, dining, entertainment, and more. Step inside to a bright, spacious open-concept floor plan designed for comfortable everyday living and entertaining. The inviting family room features abundant natural light and a modern fireplace that creates a warm and welcoming atmosphere. The eat-in kitchen offers generous cabinet and countertop space, a pantry, and a full complement of appliances, including the refrigerator, range, dishwasher, and microwave. Upstairs, the spacious primary suite offers a vaulted ceiling, abundant natural light, and two separate closets for excellent storage. The private, spa-inspired ensuite features a stylish vanity and oversized tiled soaking tub, creating a relaxing retreat. Two additional bedrooms provide flexibility for guests, a home office, workout space, or other lifestyle needs. A large separate laundry room offers additional storage and everyday convenience. Recent improvements include a new roof, fresh interior paint, and freshly cleaned carpet, giving the home a fresh, well-maintained, move-in-ready feel. As an end unit, the home also provides added privacy and natural light. Enjoy the best of Raleigh with convenient access to major roadways, Downtown Raleigh, restaurants, shopping, grocery stores, nightlife, entertainment, and outdoor recreation. Whether you're a first-time buyer, looking to simplify, or searching for a home in a convenient location, 1952 Grassy Banks Drive is ready to welcome you home.
| yesterday | Listing first seen on site | |
| yesterday | Listing updated with changes from the MLS® |

Listings that are marked with an icon are provided courtesy of the Triangle MLS, Inc. of North Carolina, Internet Data Exchange Database. Copyright 2026 Triangle MLS, Inc. of North Carolina. All rights reserved.
Last checked: 2026-10-04 12:05 AM UTC
Did you know? You can invite friends and family to your search. They can join your search, rate and discuss listings with you.