
Save
Ask
Tour
Hide
$425,000
3 Days On Site
103 E Ellerbee StreetDurham, NC 27704
For Sale|Single Family Residence|Active
2
Beds
1
Total Bath
1
Full Bath
1,023
SqFt
$415
/SqFt
1947
Built
Subdivision:
Not in a Subdivision
County:
Durham
Call Now: 919-404-SHOW
Is this the listing for you? We can help make it yours.
919-404-SHOW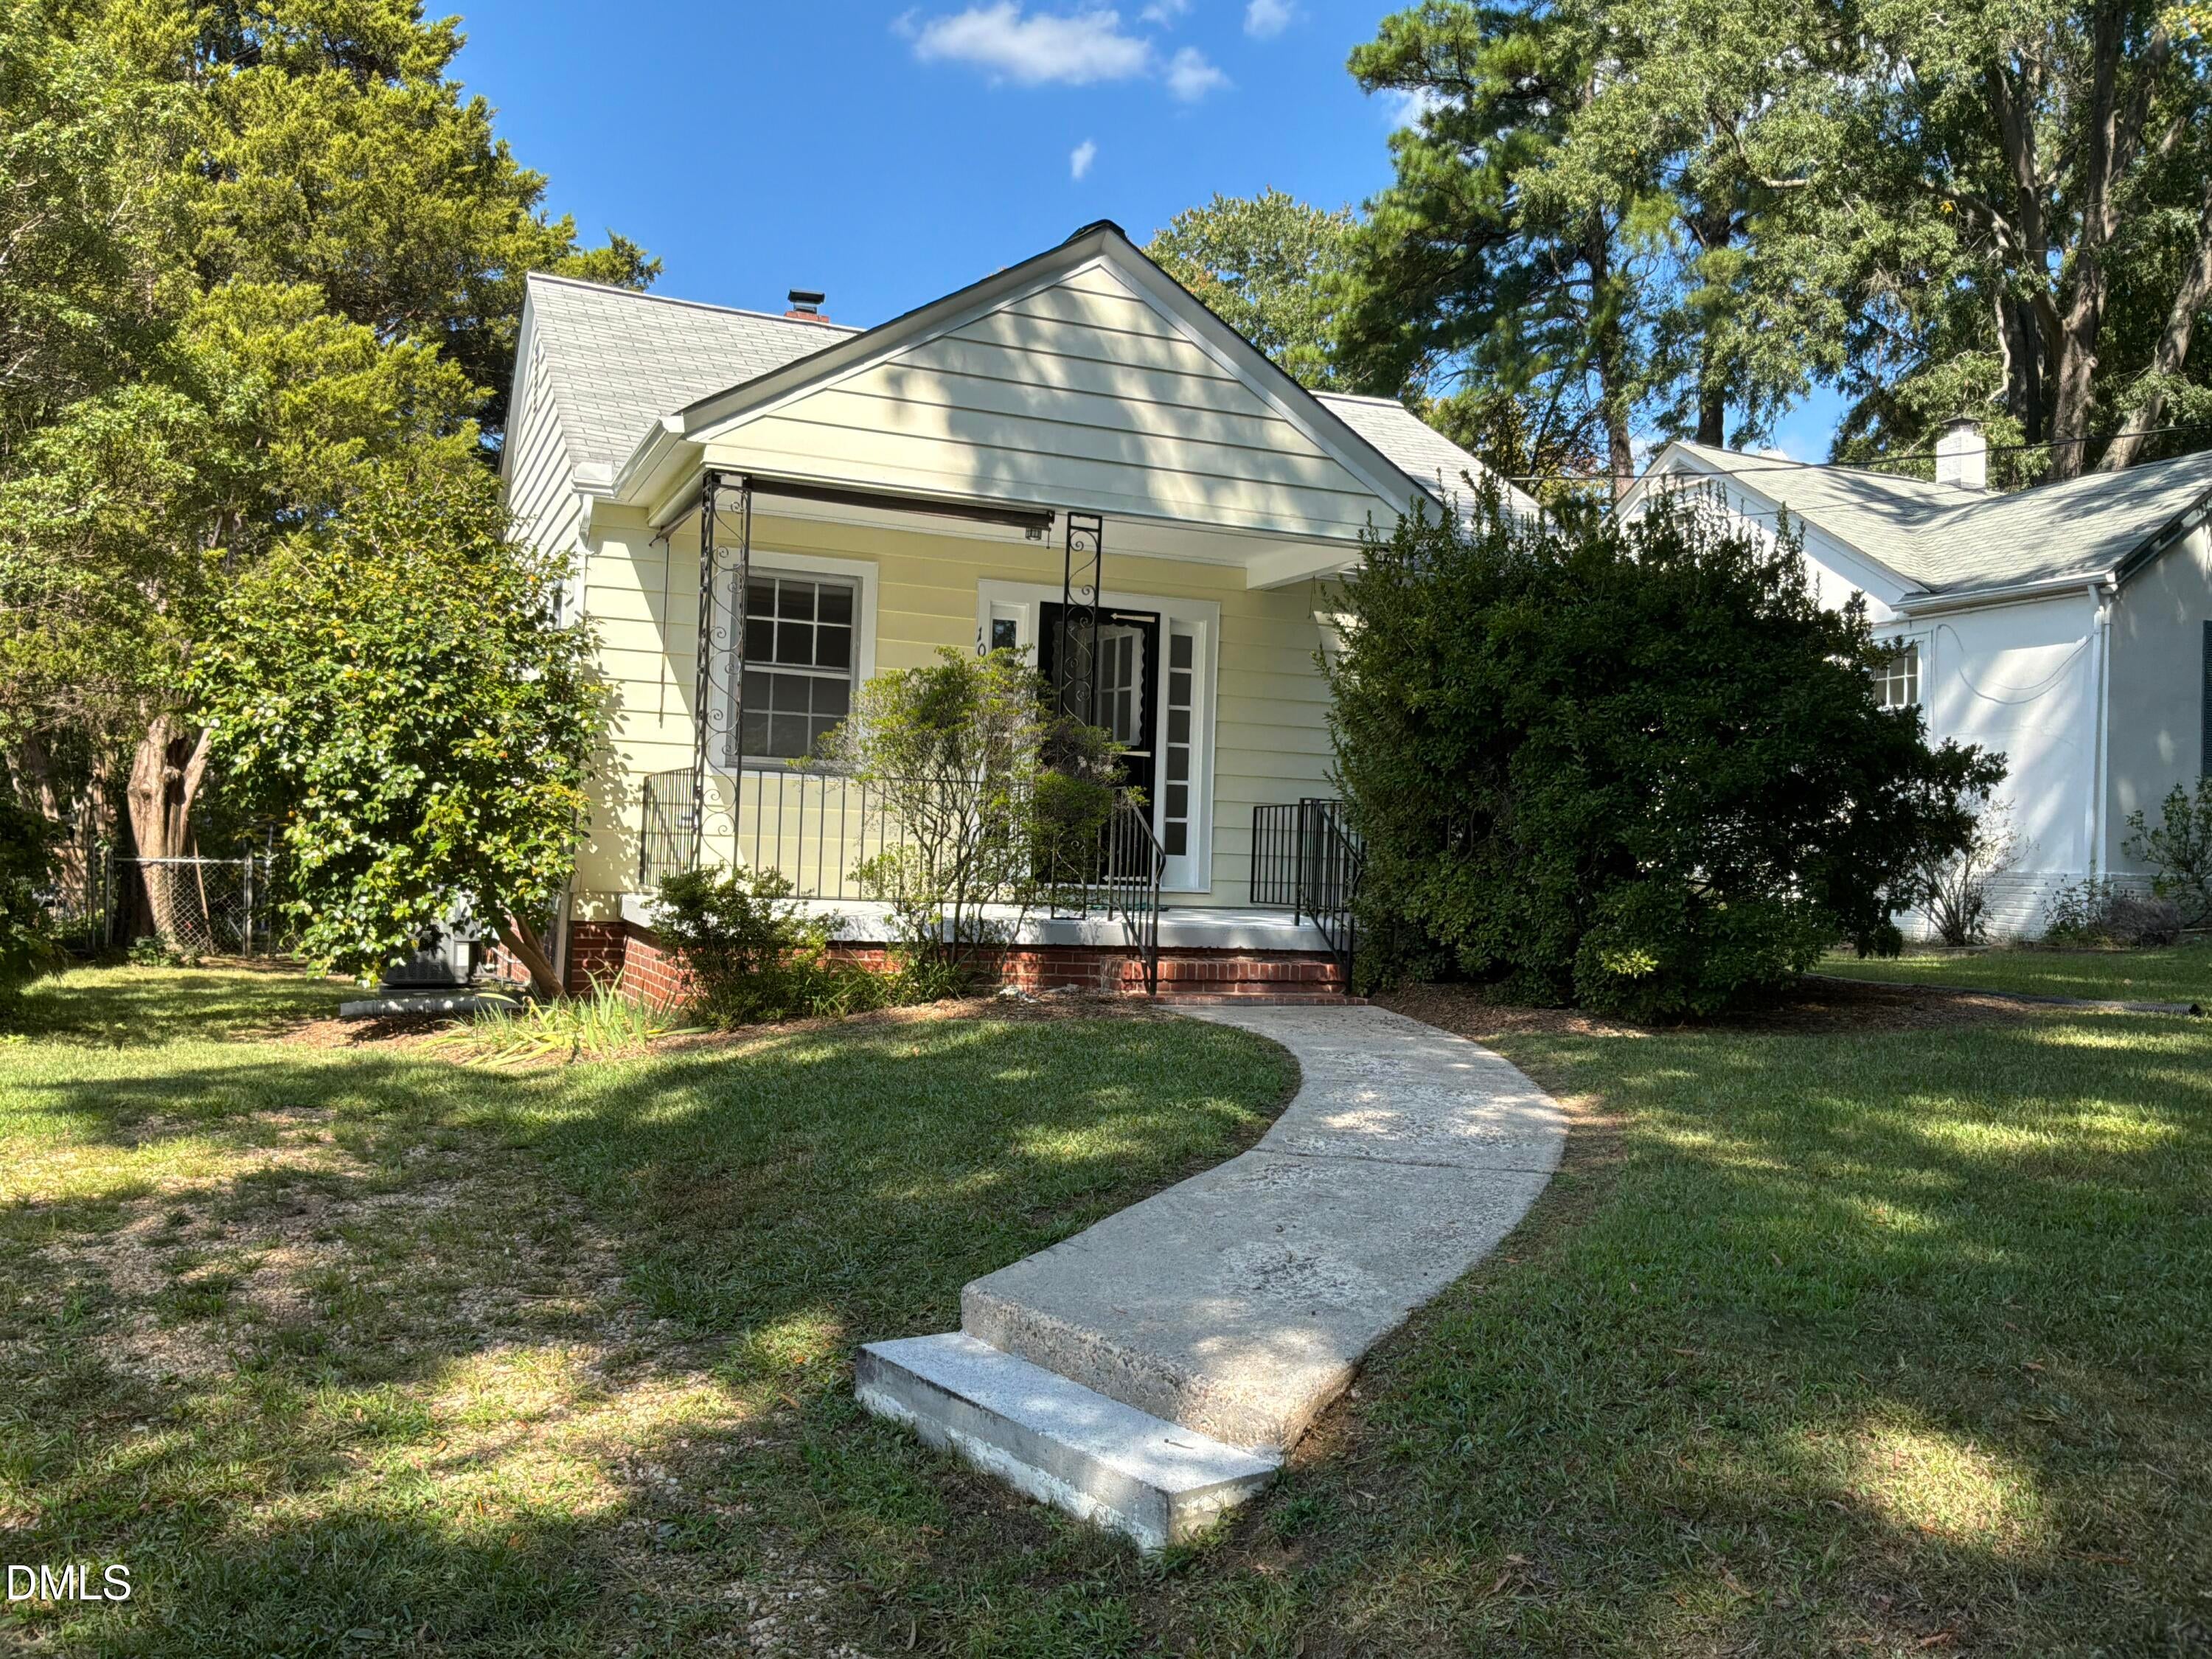
Save
Ask
Tour
Hide
Mortgage Calculator
Monthly Payment (Est.)
Enter an interest rate to see your estimated monthly payment.Calculator powered by Showcase IDX, a Constellation1 Company. Copyright ©2026 Information is deemed reliable but not guaranteed.
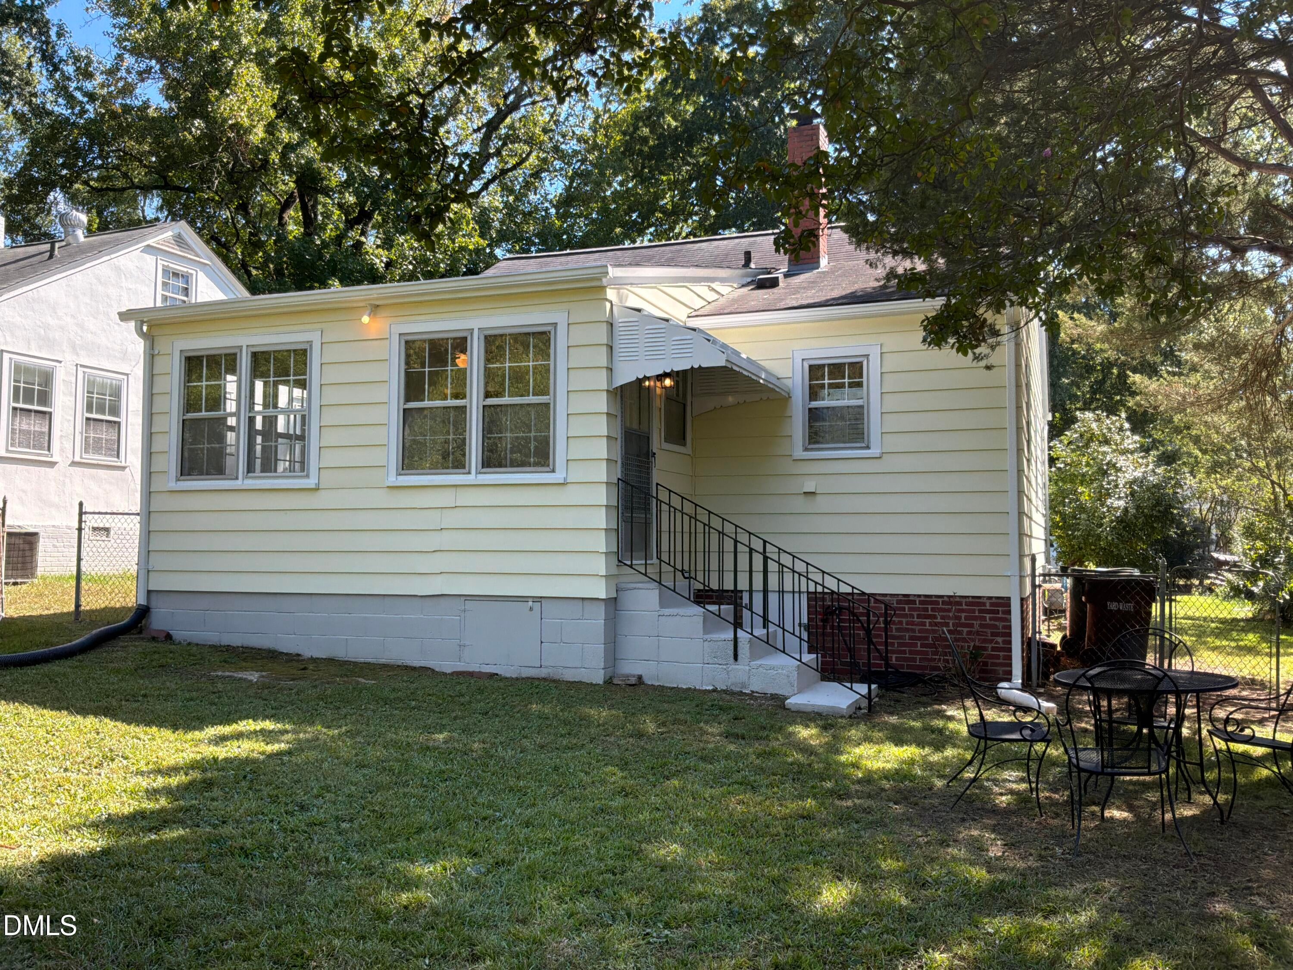
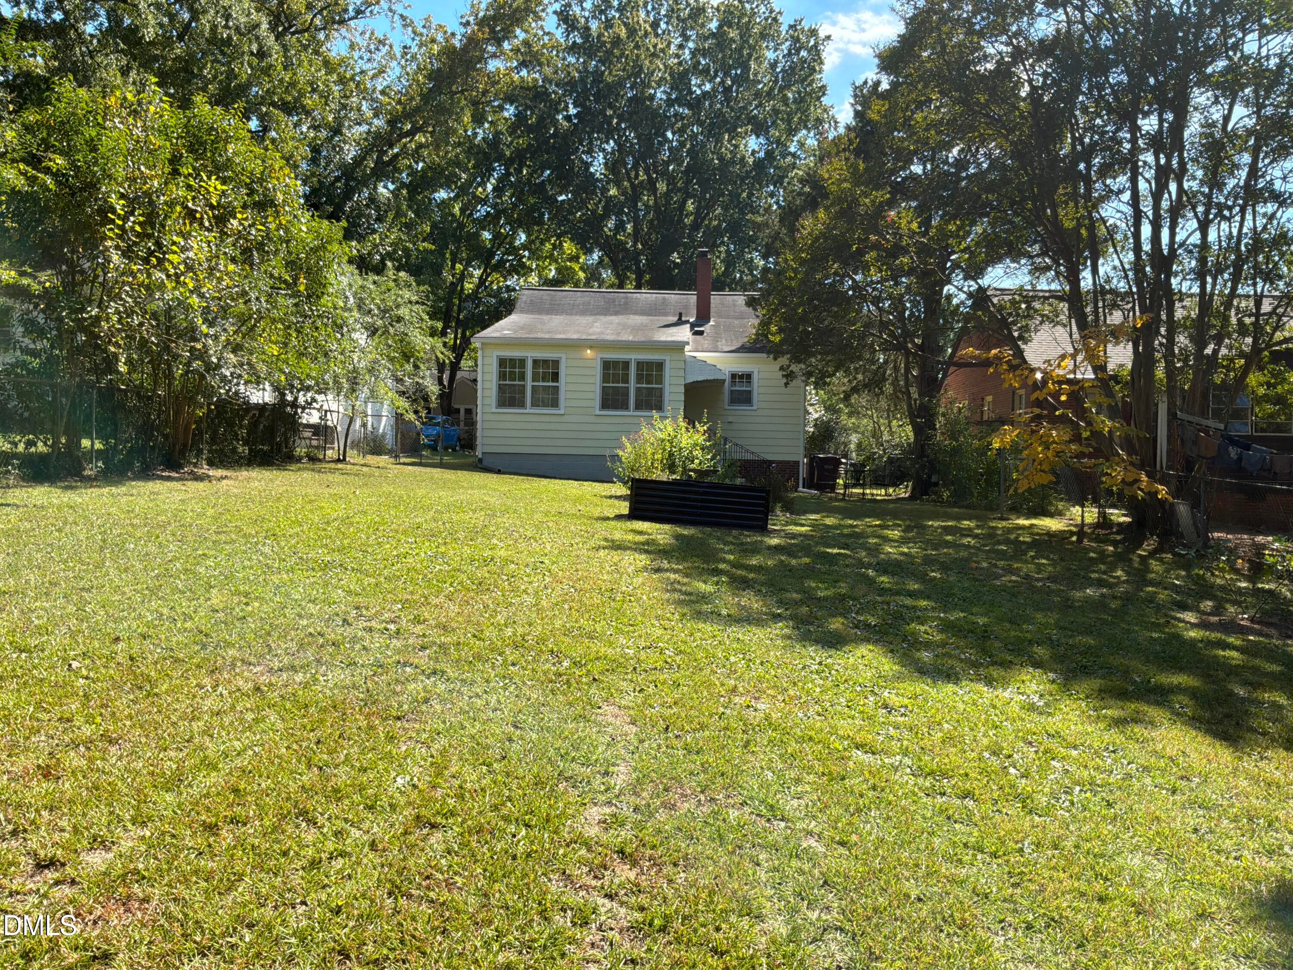
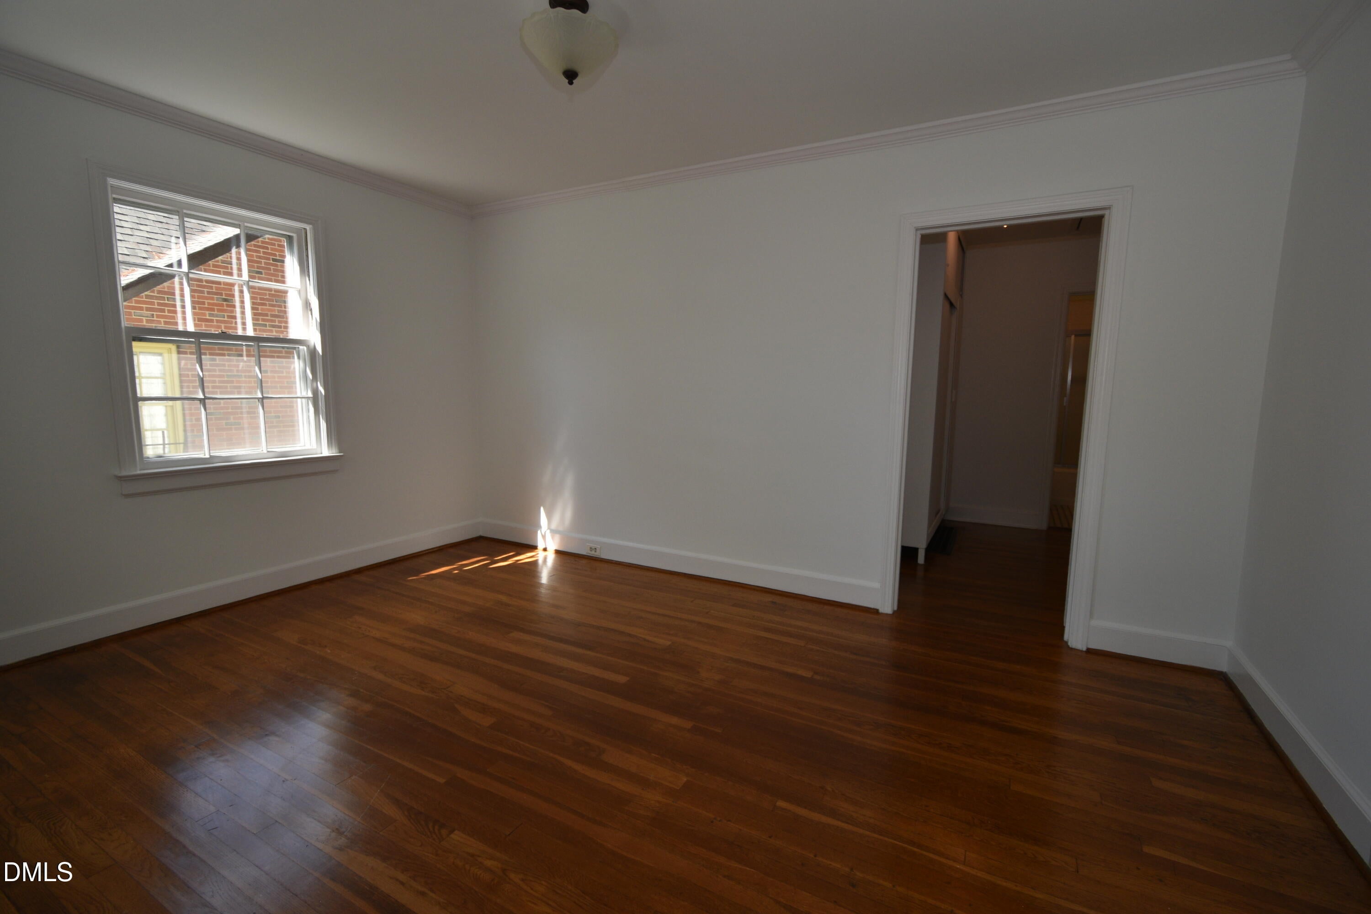
103 East Ellerbee Street is a One level cottage plan. Close proximity to Northgate Park & Club Blvd. School. 1023 SF, 2 Bedrooms, 1 full bath, dining room, kitchen, & large rear flex or media room. Freshly Painted inside, hardwood flooring throughout, low low-maintenance aluminum siding, large front porch and fenced yard. Given the lot size there is room for home expansion. Located minutes from the heart of Downtown Durham, the property provides easy access to the city's renowned dining, entertainment, DPAC, DBAP and shopping districts. Convenient to Schools, shopping, Downtown Durham, Farmers market, Duke Regional Hospital and so much more.
Save
Ask
Tour
Hide
Listing Snapshot
Price
$425,000
Days On Site
3 Days
Bedrooms
2
Inside Area (SqFt)
1,023 sqft
Total Baths
1
Full Baths
1
Partial Baths
N/A
Lot Size
0.21 Acres
Year Built
1947
MLS® Number
10196177
Status
Active
Property Tax
$2,990.42
HOA/Condo/Coop Fees
N/A
Sq Ft Source
N/A
Friends & Family
Recent Activity
| 4 days ago | Listing first seen on site | |
| 4 days ago | Listing updated with changes from the MLS® |
General Features
Acres
0.21
Disclosures
Lead Based PaintSeller Disclosure
Foundation
BlockBrick/MortarRaised
Levels
One
Parking
Driveway
Parking Spaces
1
Property Sub Type
Single Family Residence
Sewer
Public Sewer
Special Circumstances
Standard
SqFt Above
1023
SqFt Total
1023
Style
Bungalow
Water Source
Public
Zoning
R-5
Interior Features
Appliances
DryerElectric RangeFree-Standing Electric RangeFree-Standing RefrigeratorFree-Standing RangeRangeRefrigeratorWasherWasher/DryerWasher/Dryer Stacked
Cooling
Central AirCeiling Fan(s)
Flooring
HardwoodWood
Heating
Forced AirNatural Gas
Interior
Ceiling Fan(s)ChandelierCrown MoldingLaminate Counters
Laundry Features
InsideIn Kitchen
Main Level Bedrooms
2
Bedroom 2
Dimensions - 10.6 x 13.8Level - Main
Den
Dimensions - 16.1 x 11.4Level - Main
Dining Room
Dimensions - 8.1 x 8.6Level - Main
Kitchen
Dimensions - 10.8 x 10.6Level - Main
Living Room
Dimensions - 15.1 x 10.8Level - Main
Master Bedroom
Dimensions - 10.8 x 11.6Level - Main
Save
Ask
Tour
Hide
Exterior Features
Construction Details
Aluminum Siding
Exterior
Awning(s)Private YardRain Gutters
Fencing
Chain LinkFencedGate
Lot Features
Few TreesFront YardLandscapedRectangular Lot
Patio And Porch
CoveredFront PorchPorch
Roof
Shingle
View
Trees/Woods
Waterview
Trees/Woods
Community Features
Financing Terms Available
CashConventionalFHAVA Loan
Roads
Asphalt
Schools
School District
Unknown
Elementary School
Durham - Club Boulevard Elementary
Middle School
Durham - Brogden Middle
High School
Durham - Riverside High
Listing courtesy of Luther Misenheimer of Ward & Misenheimer Realtors

Listings that are marked with an icon are provided courtesy of the Triangle MLS, Inc. of North Carolina, Internet Data Exchange Database. Copyright 2026 Triangle MLS, Inc. of North Carolina. All rights reserved.
Last checked: 2026-10-06 05:04 AM UTC
Listings that are marked with an icon are provided courtesy of the Triangle MLS, Inc. of North Carolina, Internet Data Exchange Database. Copyright 2026 Triangle MLS, Inc. of North Carolina. All rights reserved.
Last checked: 2026-10-06 05:04 AM UTC
Neighborhood & Commute
Source: Walkscore
Disclosure: Community information and market data powered by Constellation Data Labs. Information is deemed reliable but not guaranteed.
Save
Ask
Tour
Hide
Did you know? You can invite friends and family to your search. They can join your search, rate and discuss listings with you.