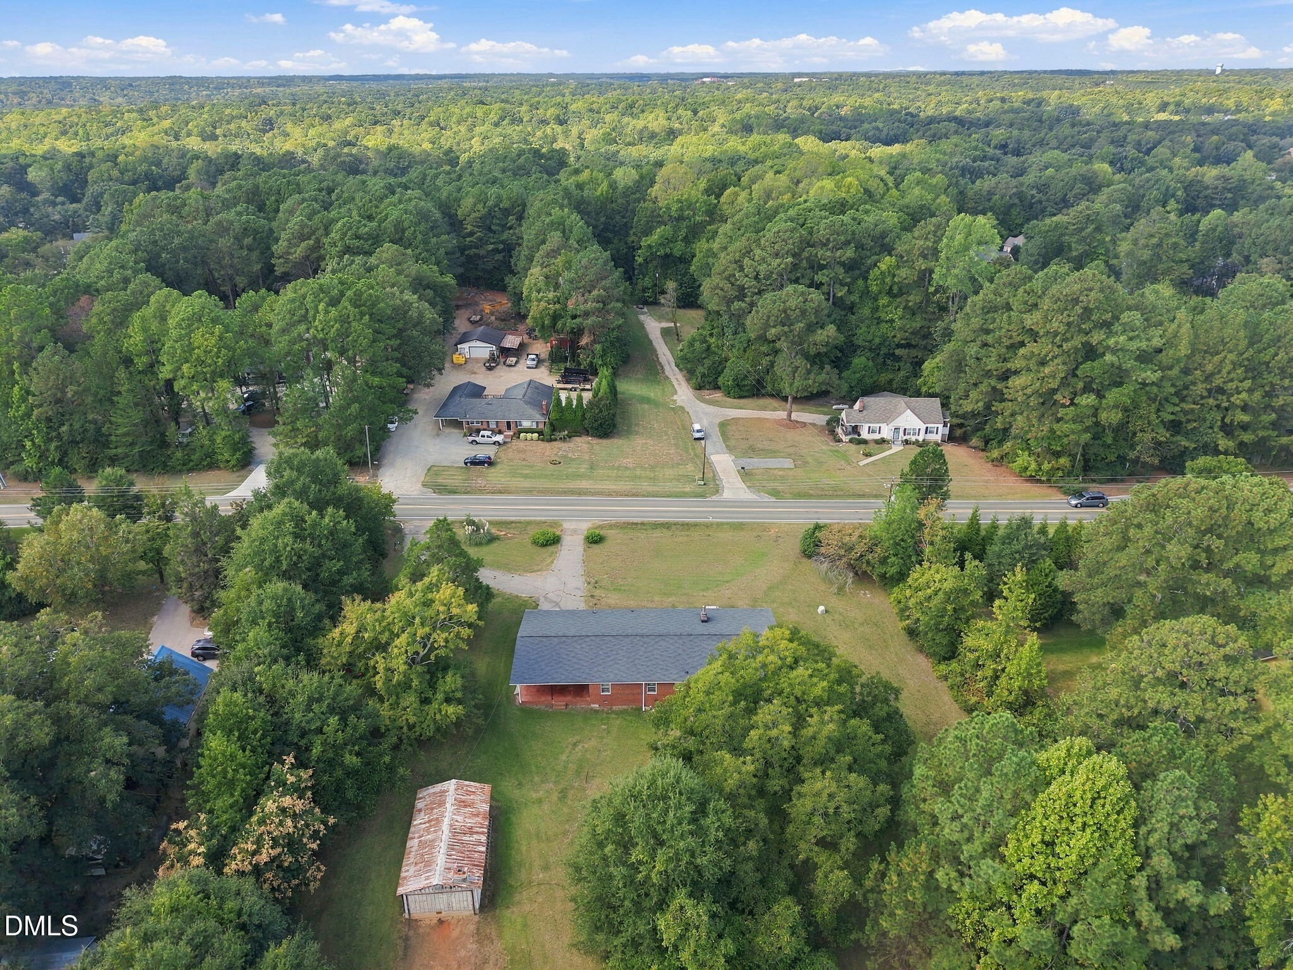
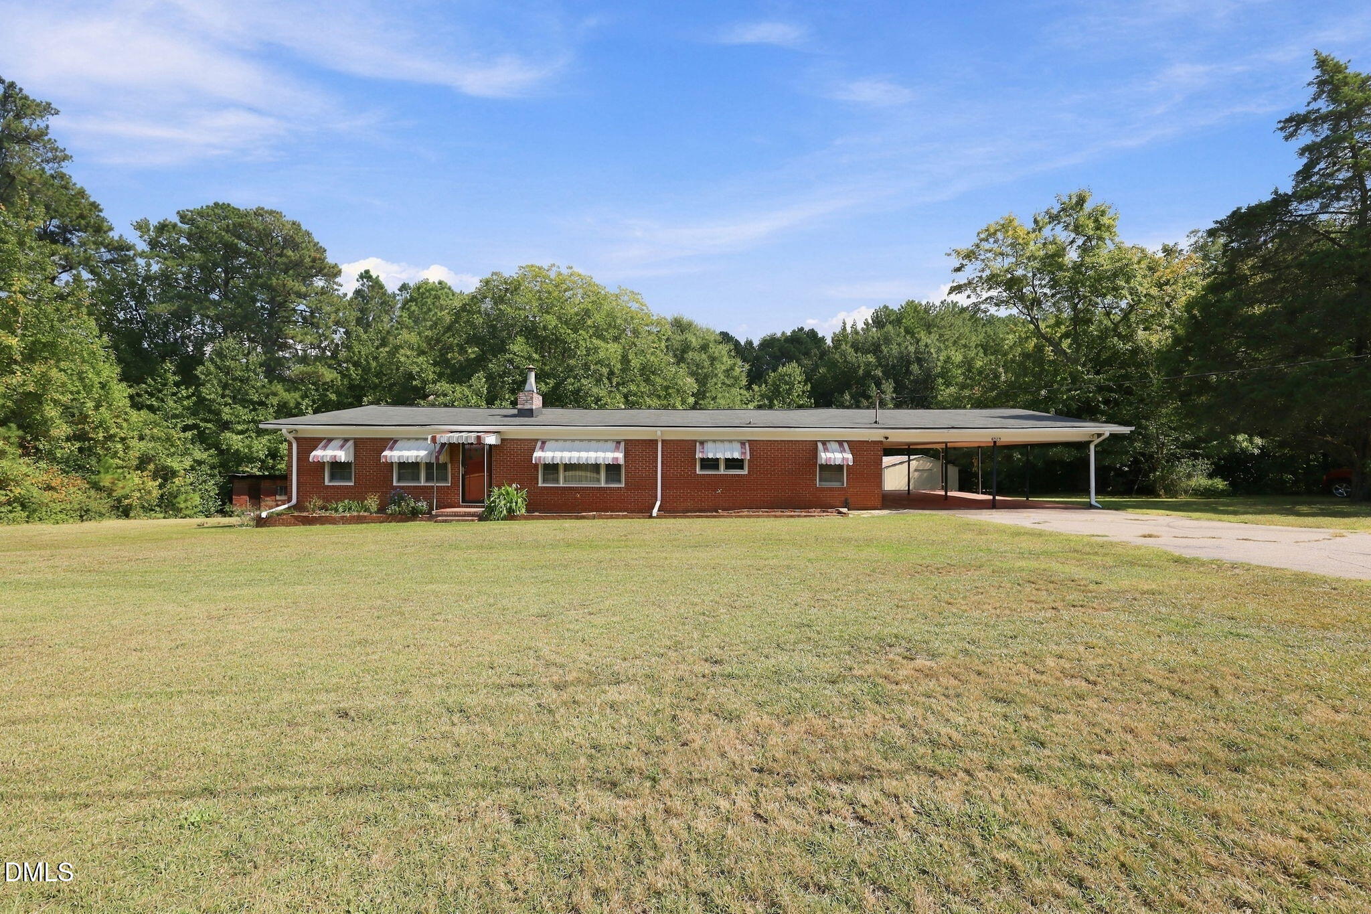
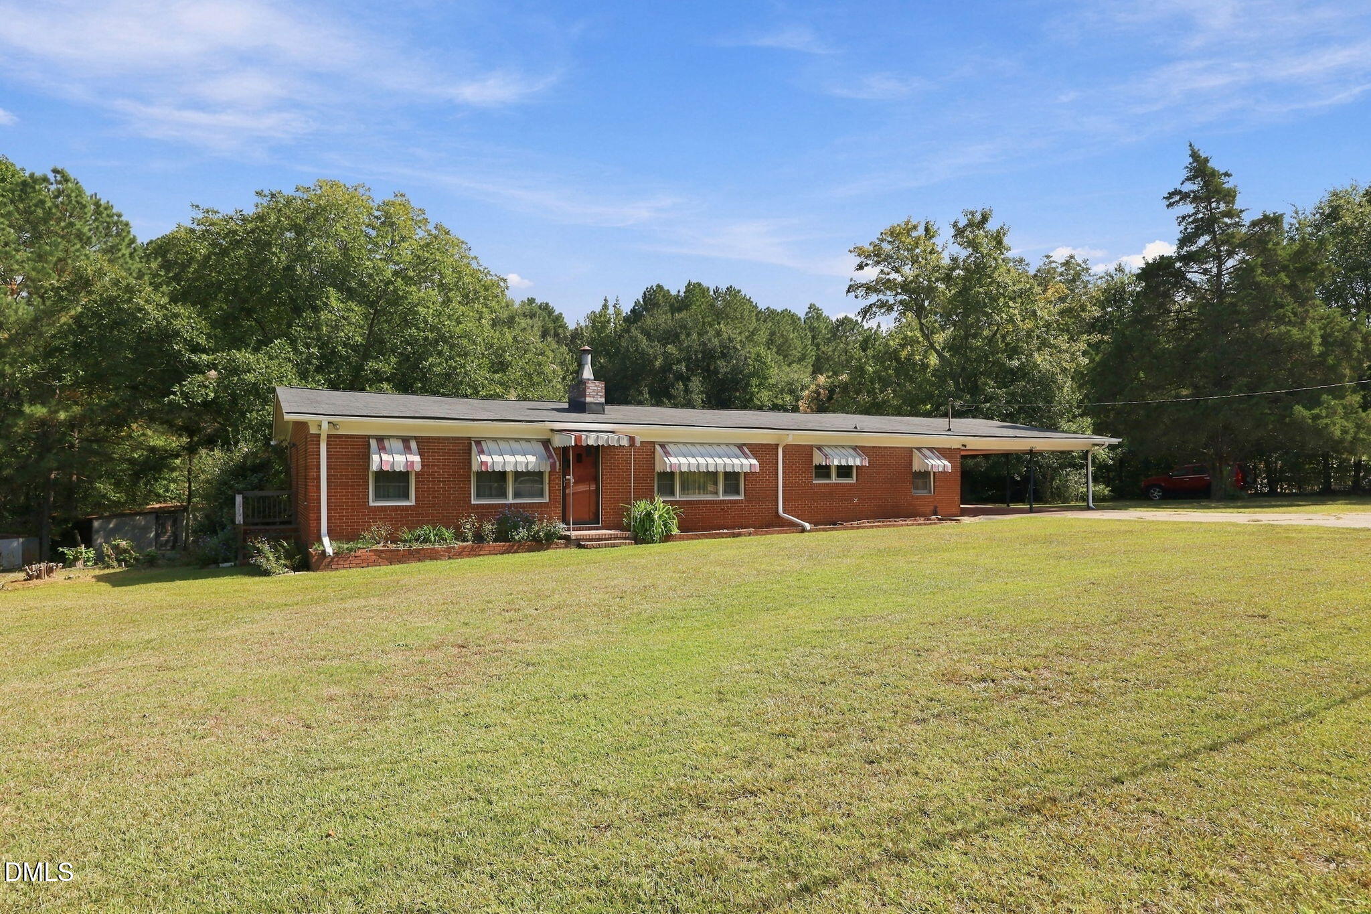
PRIME RALEIGH LOCATION WITH APPROXIMATELY 2.69 ACRES! A rare opportunity along Holly Springs Road offering space, location, and exciting possibilities for the future. With nearly 3 acres (and currently subdivided into 2 lots), this property may offer potential for subdivision or additional development. Developers, builders, investors, or buyers looking for land in a highly desirable Raleigh location—this one deserves a closer look. The property also features an existing ranch-style home with tons of opportunity, providing flexibility for an owner occupant, rental opportunity, renovation, or use while exploring the property's future potential. Conveniently positioned with easy access to Raleigh, Cary, shopping, dining, major roadways, and surrounding Triangle destinations. The value here is in the possibilities—land, location, and potential all in one property. New roof in 2019, new Trane HVAC in 2018, exterior paint 2025, new well 2018
Save
Ask
Tour
Hide
Share
Listing Snapshot
Price
$575,000
Days On Site
1 Day
Bedrooms
4
Inside Area (SqFt)
2,049 sqft
Total Baths
2
Full Baths
2
Partial Baths
N/A
Lot Size
2.69 Acres
Year Built
1959
MLS® Number
10196173
Status
Active
Property Tax
$3,512.99
HOA/Condo/Coop Fees
N/A
Sq Ft Source
N/A
Friends & Family
React
Comment
Invite
No Comments Yet
Did you know? You can invite friends and family to your search. They can join your search, rate and discuss listings with you.
Recent Activity
yesterday
Listing first seen on site
yesterday
Listing updated with changes from the MLS®
General Features
Acres
2.69
Carport
2
Disclosures
Lead Based Paint
Levels
One
Parking
CarportCircular DrivewayConcreteKitchen Level
Property Sub Type
Single Family Residence
Sewer
Septic Tank
Special Circumstances
Standard
SqFt Above
2049
SqFt Total
2049
Style
RanchTraditional
Water Source
Well
Zoning
R40
Interior Features
Appliances
DishwasherElectric CooktopExhaust FanOvenRangeRefrigeratorRange HoodVented Exhaust Fan
Basement
Crawl Space
Cooling
Central Air
Fireplace
Yes
Fireplace Features
Living Room
Fireplaces
1
Flooring
CarpetLinoleumVinyl
Heating
Fireplace(s)Floor FurnacePropane
Interior
Built-in FeaturesBookcasesCeiling Fan(s)Crown MoldingNatural WoodworkOpen FloorplanStorageMaster DownstairsHigh Speed Internet
Laundry Features
Laundry RoomMain Level
Main Level Bedrooms
4
Bedroom 2
Dimensions - 9.6 x 14.6Level - Main
Bedroom 3
Dimensions - 9.6 x 14.6Level - Main
Bedroom 4
Dimensions - 8.8 x 14.0Level - Main
Dining Room
Dimensions - 10.9 x 14.6Level - Main
Entrance Hall
Dimensions - 10.9 x 8.8Level - Main
Family Room
Dimensions - 16.25 x 14.0Level - Main
Kitchen
Dimensions - 14.5 x 14.0Level - Main
Laundry
Dimensions - 6.9 x 9.6Level - Main
Living Room
Dimensions - 10.67 x 14.0Level - Main
Master Bedroom
Dimensions - 13.0 x 14.6Level - Main
Save
Ask
Tour
Hide
Share
Exterior Features
Construction Details
Brick
Exterior
Private Yard
Lot Features
Back YardFront YardMany TreesPrivateViewsWoodedFew Trees
Other Structures
OutbuildingStorage
Road Frontage
City Street
Roof
Shingle
Community Features
Financing Terms Available
CashConventionalFHAUSDA LoanVA Loan
Building Access
Main
Roads
Paved
Schools
School District
Unknown
Elementary School
Wake - Swift Creek Elementary
Middle School
Wake - Dillard Drive Middle
High School
Wake - Athens Drive High
Listing courtesy of Sharon Hocker of Keller Williams Elite Realty
Listings that are marked with an icon are provided courtesy of the Triangle MLS, Inc. of North Carolina, Internet Data Exchange Database. Copyright 2026 Triangle MLS, Inc. of North Carolina. All rights reserved.
Last checked: 2026-10-04 04:10 AM UTC
Neighborhood & Commute
Source: Walkscore
Disclosure: Community information and market data powered by Constellation Data Labs. Information is deemed reliable but not guaranteed.


Did you know? You can invite friends and family to your search. They can join your search, rate and discuss listings with you.