Save
Ask
Tour
Hide
Share
$895,000
22 Days On Site

3735 Stoneybrook Drive
Durham, NC 27705

For Sale|Single Family Residence|Active
4
Beds
4
Total Baths
3
Full Baths
1
Partial Bath
3,905
SqFt
$229
/SqFt
1987
Built
Subdivision:
Croasdaile
County:
Durham
Call Now: 919-404-SHOW
Is this the listing for you? We can help make it yours.
919-404-SHOW
Upcoming Open Houses
Sun, Oct 25, 3:00 PM - 5:00 PM
3735 Stoneybrook Drive3735 Stoneybrook Drive3735 Stoneybrook Drive3735 Stoneybrook Drive
Save
Ask
Tour
Hide
Share

Mortgage Calculator

Monthly Payment (Est.)

Enter an interest rate to see your estimated monthly payment.
Calculator powered by Showcase IDX, a Constellation1 Company. Copyright ©2026 Information is deemed reliable but not guaranteed.

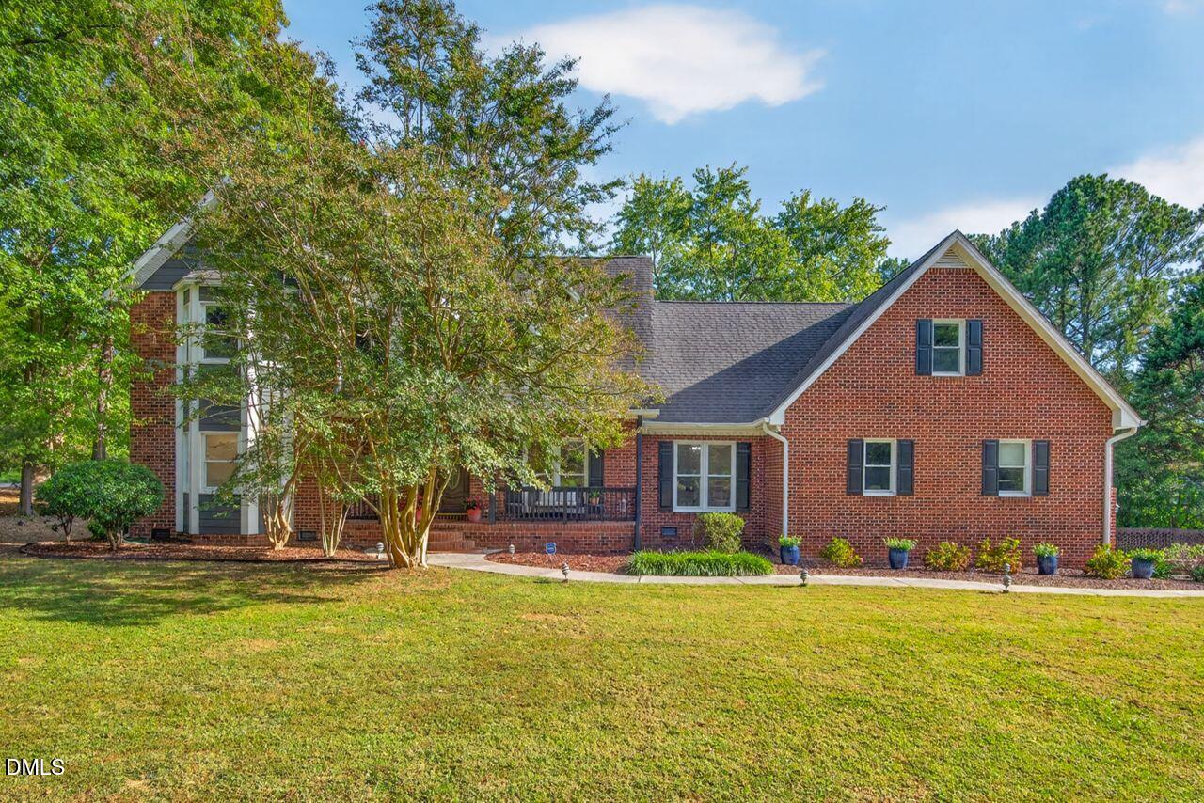
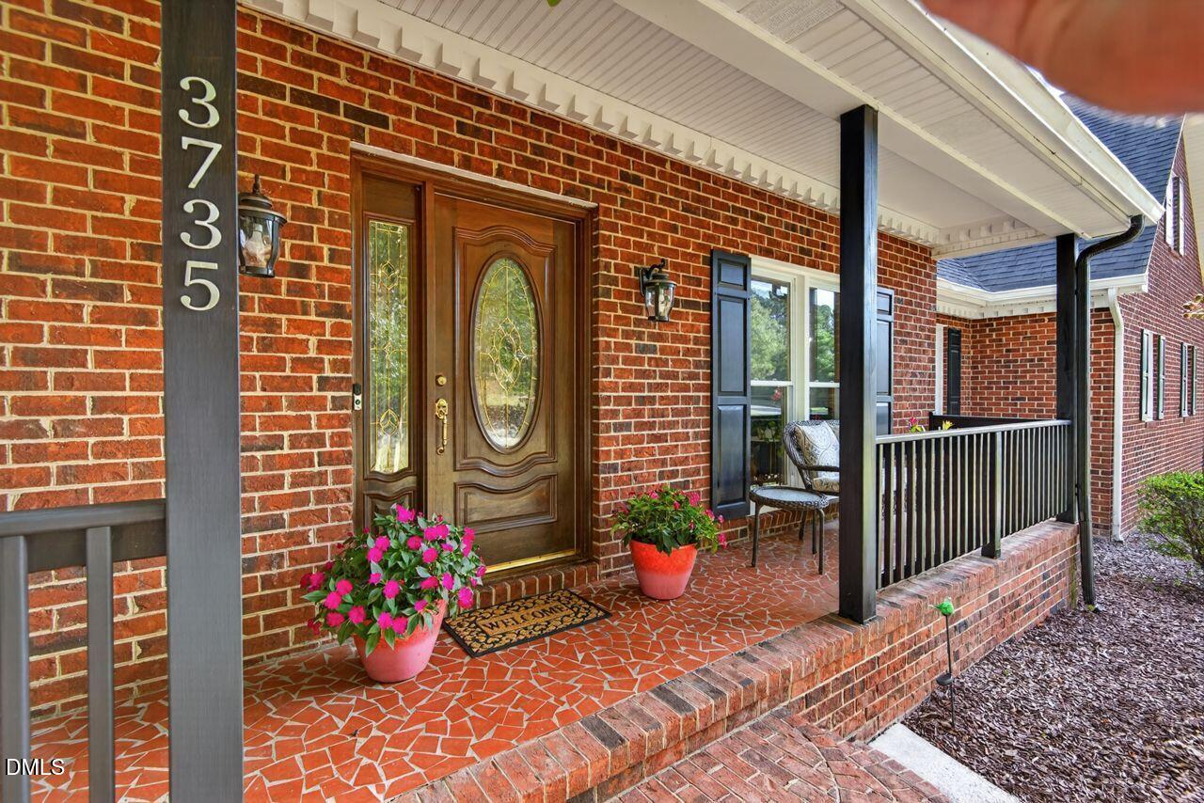
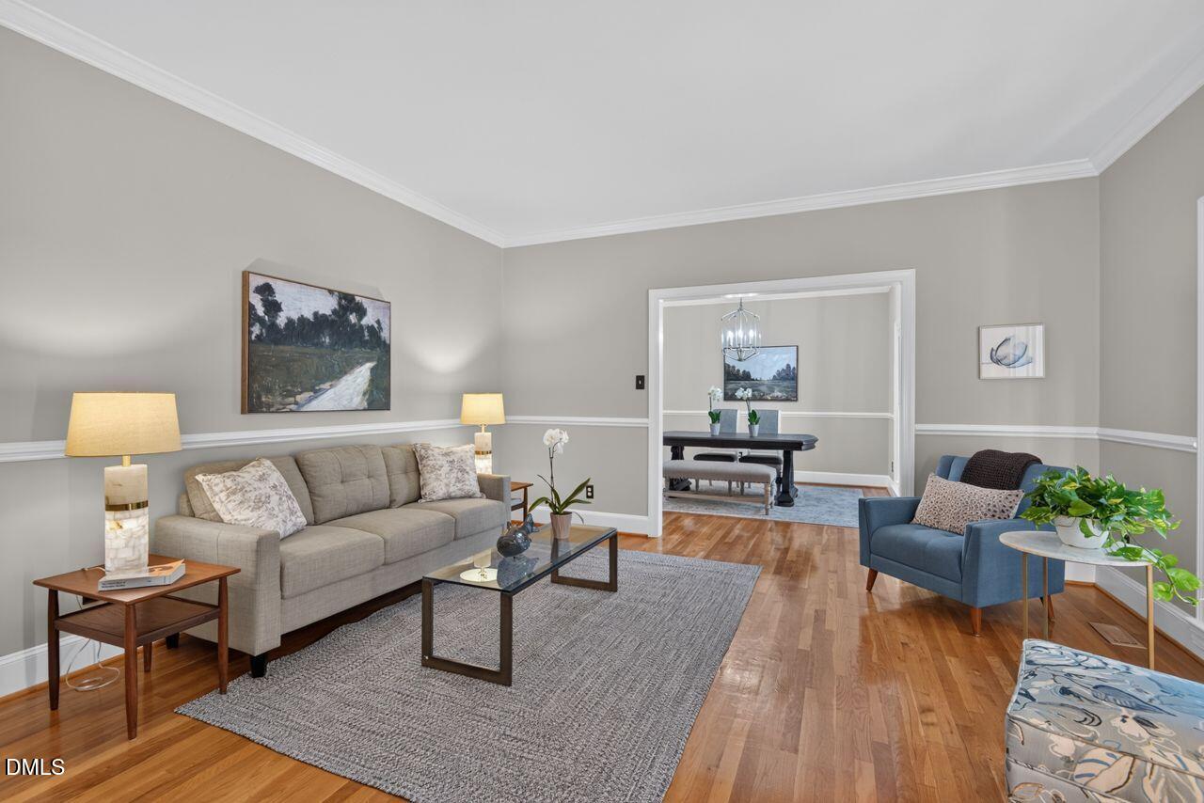
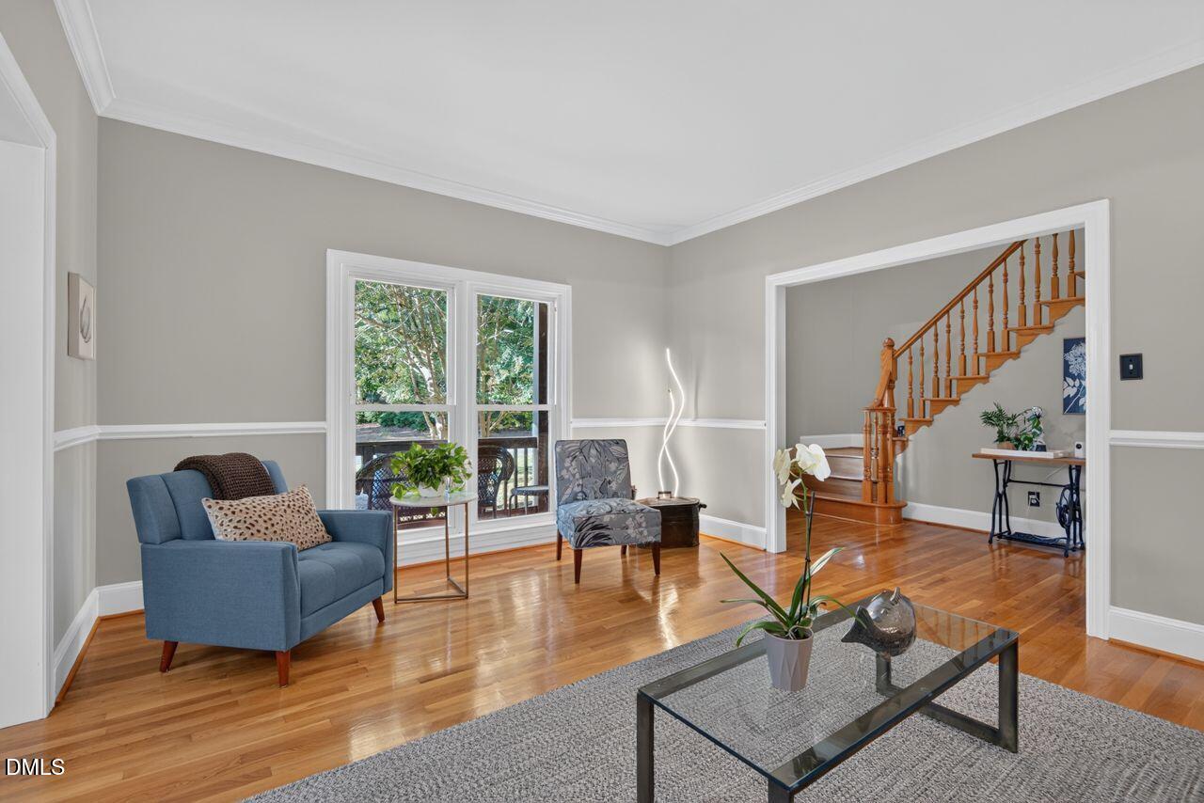
Beautiful home in Croasdaile! First-floor primary bedroom with gorgeous new bath, new beautifully-designed kitchen, new deck across the back, new front porch, new A/C unit up and down, fresh paint inside and out, new water heaters. Primary bedroom with built in home office and access to private back deck (with great retractable awning). New primary bath with stunning dual shower head, fully-tiled shower (see photo). Family Room with catheral ceiling, fireplace, wet bar and access to the deck. Breakfast Room with views to lovely back yard and access to deck. Second level includes a large Bonus Room plus 2 bedrooms with their own full bath and a third room as an office, play room or 4th bedroom. 2-car garage plus up to 4 extra parking spots within lovely brickwork knee wall. Back deck extends across full width of house overlooking lovely, large lot on the 16th tee. Croasdaile Country Club offers an award-winning 18-hole Golf Course (bent grass greens and burmuda fairways), Clubhouse, Tennis, Pickle Ball and recently renovated Swimming Pool. Info on membership can be easily found on the web. Floor plan attached.

Save
Ask
Tour
Hide
Share
Listing Snapshot
Price 
$895,000
Days On Site 
22 Days
Bedrooms 
4
Inside Area (SqFt) 
3,905 sqft
Total Baths 
4
Full Baths 
3
Partial Baths 
1
Lot Size 
0.66 Acres
Year Built 
1987
MLS Number 
10196168
Status 
Active
Property Tax 
$7,649.82
HOA/Condo/Coop Fees 
N/A
Sq Ft Source 
N/A
Friends & Family
Recent Activity
3 weeks agoListing first seen on site
3 weeks agoListing updated with changes from the MLS
General Features
Acres 
0.66
Attached Garage 
Yes
Disclosures 
Seller Disclosure
Foundation 
Block
Garage 
Yes
Garage Spaces 
2
Levels 
One and One HalfTwo
Parking 
AttachedGarageConcreteDrivewayGarage Faces SideGarage Door OpenerInside EntranceOn StreetParking Pad
Parking Spaces 
6
Property Condition 
Updated/Remodeled
Property Sub Type 
Single Family Residence
Security 
PrewiredSecurity System
Sewer 
Public Sewer
Special Circumstances 
Standard
SqFt Above 
3905
SqFt Total 
3905
Style 
TraditionalTransitional
Utilities 
Electricity ConnectedNatural Gas ConnectedSewer ConnectedWater Connected
Water Source 
Public
Zoning 
R-10
Interior Features
Appliances 
Built-In Electric RangeCooktopDryerDisposalDouble OvenDishwasherElectric CooktopElectric OvenFree-Standing RefrigeratorGas Water HeaterIce MakerMicrowaveOvenRefrigeratorTrash CompactorWasherWasher/Dryer
Basement 
Crawl Space
Cooling 
Central AirCeiling Fan(s)DualElectricGasHeat PumpMulti Units
Fireplace 
Yes
Fireplace Features 
Fire PitGlass DoorsGas LogGreat RoomLiving RoomMasonryRaised Hearth
Fireplaces 
1
Flooring 
CarpetHardwoodTileWood
Heating 
CentralFireplace(s)Forced AirHeat Pump
Interior 
Built-in FeaturesCathedral Ceiling(s)Ceiling Fan(s)ChandelierCrown MoldingEntrance FoyerGranite CountersHigh CeilingsRecessed LightingStone CountersTray Ceiling(s)Vaulted Ceiling(s)High Speed Internet
Laundry Features 
InsideLaundry RoomMain LevelSinkWasher Hookup
Main Level Bedrooms 
1
Window Features 
Double Pane WindowsInsulated WindowsScreens
Bathroom 2 
Dimensions - 11.0 x 5.1Level - Second
Bathroom 3 
Dimensions - 11.0 x 5.0Level - Second
Bedroom 2 
Dimensions - 15.4 x 15.5Level - Second
Bedroom 3 
Dimensions - 15.5 x 14.1Level - Second
Bonus Room 
Dimensions - 32.7 x 13.1Level - Second
Breakfast Room 
Dimensions - 17.7 x 14.3Level - Main
Dining Room 
Dimensions - 11.9 x 11.3Level - Main
Entrance Hall 
Dimensions - 11.8 x 6.8Level - Main
Family Room 
Dimensions - 21.1 x 20.5Level - Main
Kitchen 
Dimensions - 12.9 x 12.4Level - Main
Laundry 
Dimensions - 12.4 x 8.1Level - Main
Living Room 
Dimensions - 15.1 x 13.1Level - Main
Master Bathroom 
Dimensions - 15.5 x 14.1Level - Main
Master Bedroom 
Dimensions - 25.7 x 18.7Level - Main
Save
Ask
Tour
Hide
Share
Exterior Features
Construction Details 
Attic/Crawl Hatchway(s) InsulatedBrickBrick Veneer
Exterior 
Awning(s)Fire PitRain Gutters
Fencing 
None
Lot Features 
Back YardClose to ClubhouseCorner LotFront YardGentle SlopingLandscapedOn Golf CoursePrivateFew Trees
Patio And Porch 
Awning(s)CoveredDeckFront PorchPorchRear PorchWrap Around
Road Frontage 
City Street
Roof 
Shingle
View 
Golf CourseTrees/Woods
Waterview 
Golf CourseTrees/Woods
Windows/Doors 
Double Pane WindowsInsulated WindowsScreens
Community Features
Community Features 
CurbsClubhouseGolfPoolStreet LightsSidewalksTennis Court(s)
Financing Terms Available 
CashContractConventionalFHAUSDA LoanVA Loan
Building Access 
Front Door
Roads 
Asphalt
Schools
School District
Unknown
Elementary School
Durham - Hillandale Elementary
Middle School
Durham - Brogden Middle
High School
Durham - Riverside High
Listing courtesy of Jay Andorfer of Berkshire Hathaway HomeService


Listings that are marked with an icon are provided courtesy of the Triangle MLS, Inc. of North Carolina, Internet Data Exchange Database. Copyright 2026 Triangle MLS, Inc. of North Carolina. All rights reserved.

Last checked: 2026-10-25 09:48 AM UTC

Neighborhood & Commute
Source: Walkscore
Disclosure: Community information and market data powered by Constellation Data Labs. Information is deemed reliable but not guaranteed.
Save
Ask
Tour
Hide
Share