Save
Ask
Tour
Hide
Share
$1,195,000
4 Days On Site

138 Arabella Court
Cary, NC 27518

Townhouse|Coming Soon
4
Beds
5
Total Baths
4
Full Baths
1
Partial Bath
5,819
SqFt
$205
/SqFt
2010
Built
Subdivision:
Tryon Villas
County:
Wake
Call Now: 919-404-SHOW
Is this the listing for you? We can help make it yours.
919-404-SHOW
Upcoming Open Houses
Sat, Oct 10, 12:00 PM - 2:00 PM
Sun, Oct 11, 12:00 PM - 2:00 PM
138 Arabella Court138 Arabella Court
Save
Ask
Tour
Hide
Share

Mortgage Calculator

Monthly Payment (Est.)

Enter an interest rate to see your estimated monthly payment.
Calculator powered by Showcase IDX, a Constellation1 Company. Copyright ©2026 Information is deemed reliable but not guaranteed.

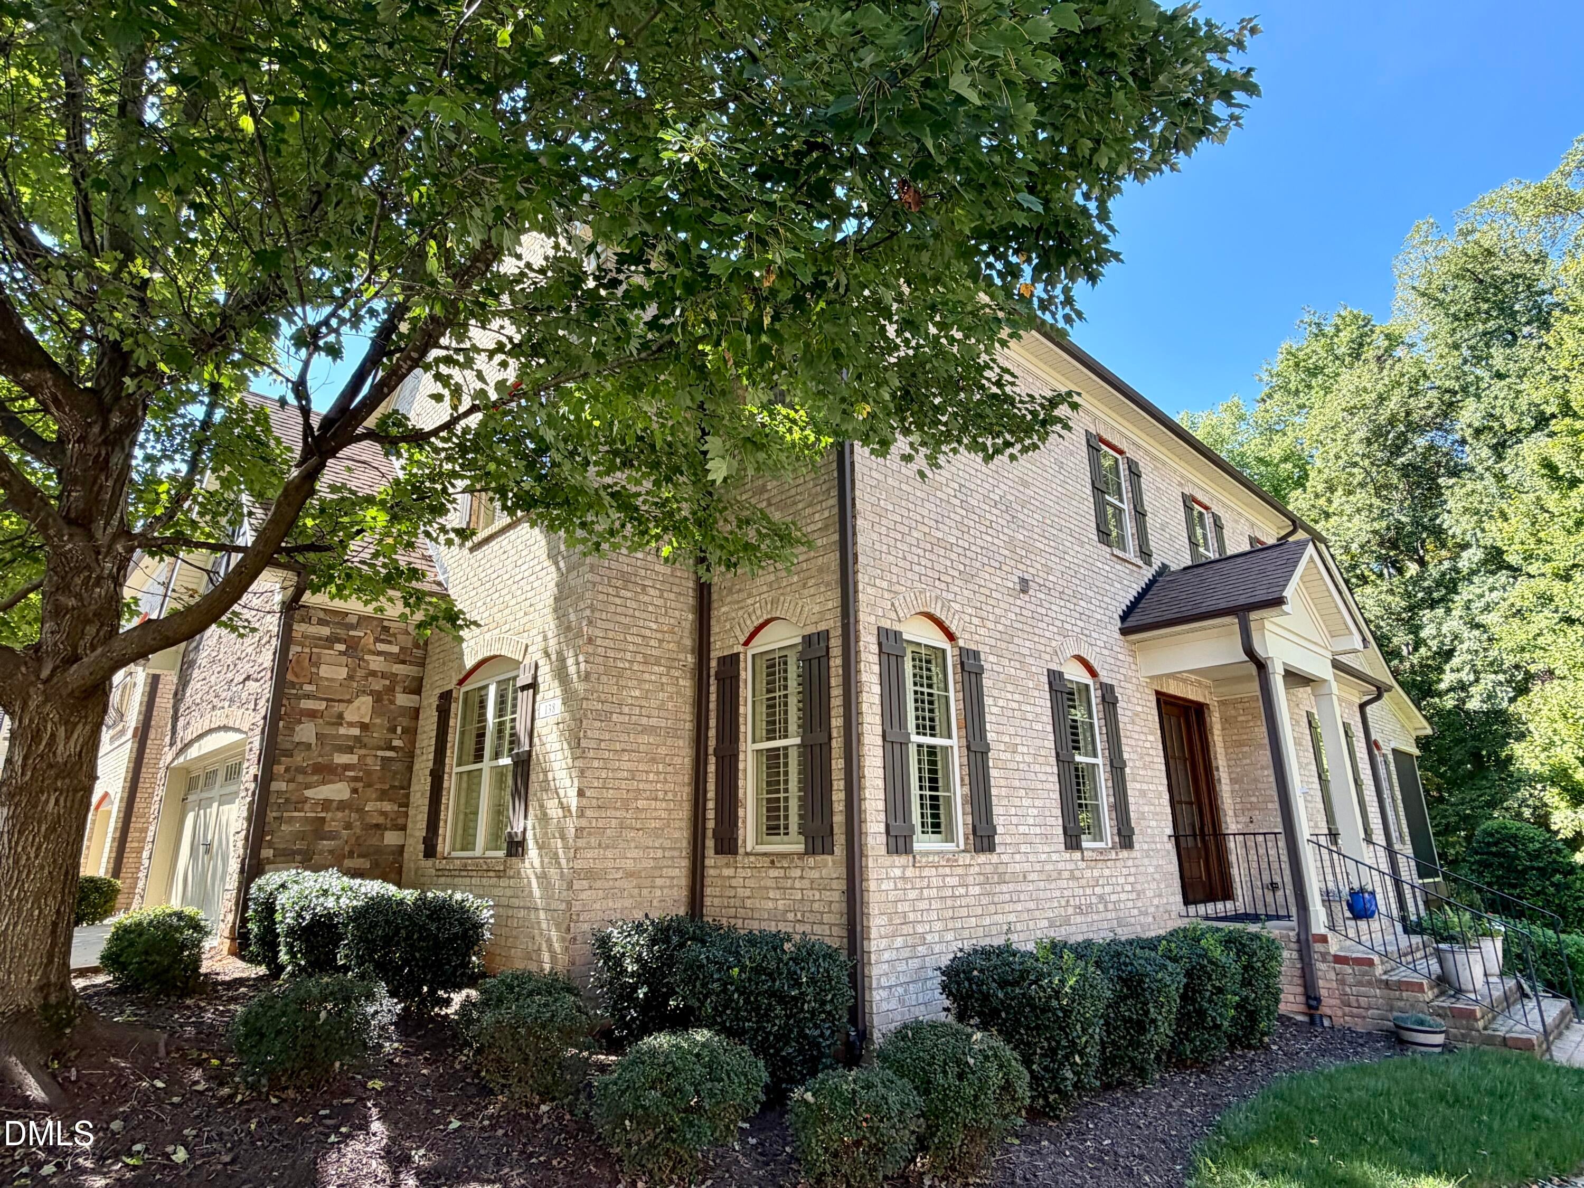
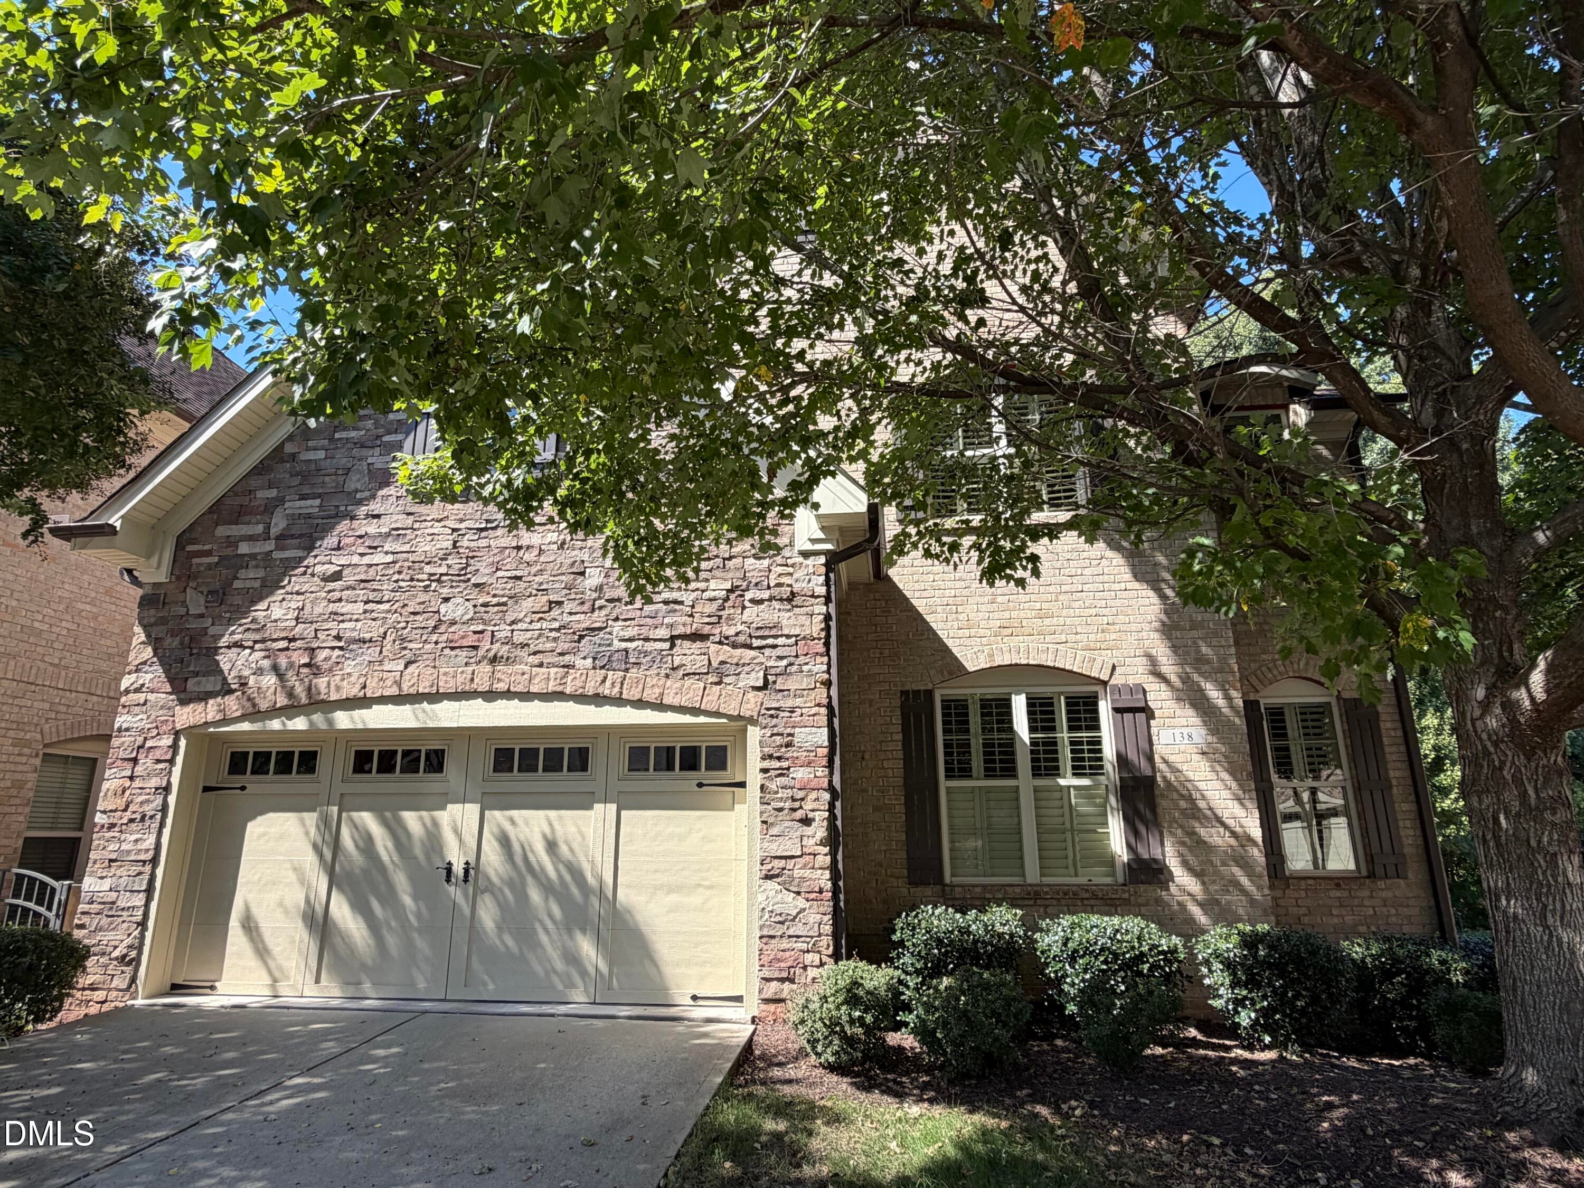
Custom-built, all-brick end-unit townhome in Tryon Villas, featuring a main-level primary suite, elevator-ready design, a spacious daylight walk-out basement, and exceptional outdoor living. Impeccably maintained! Hand-scraped, wide-plank hardwoods, extensive trim work, crown molding, archways, and custom built-ins bring warmth and character to the open floor plan. Soaring ceilings include 10 feet on the main and basement levels and 9 feet upstairs. The kitchen features newly installed quartz countertops, upgraded cabinetry with glass-front accents, a marble tile backsplash, Bosch oven and gas cooktop, convection microwave, Tradewind vent hood, and KitchenAid refrigerator. The main-level primary retreat impresses with 15-foot ceilings, a beautifully appointed ensuite bath with separate vanities and an oversized shower, and a generous walk-in closet with built-ins. Direct access from the primary suite to the laundry room adds everyday convenience. Enjoy outdoor living on the covered Trex deck with skylights and a retractable screen. Upstairs, a bonus room with kitchenette offers additional space for entertaining, hobbies, or relaxing. Every bedroom has a private bath, and the versatile layout accommodates multiple home offices. The walk-out basement features a large recreation room, reading room with built-ins, fourth bedroom, full bath, and kitchenette with mini refrigerator and microwave. Additional flex space! Possibilities for wine room or workshop. Home gym with wall mirrors and audio. French doors open to a covered porch and stamped concrete patio with a swing, overlooking HOA-maintained green space. A separate exterior entrance is accessible by sidewalk. Additional highlights include plantation shutters, whole-house audio, a solar hot water system, and abundant walk-in storage, including heated and cooled storage space. HOA-covered exterior maintenance includes roofs, gutters, painting, and landscaping, making it easy to enjoy a low-maintenance lifestyle. The Macedonia Lake Loop Trail sits just outside the community and connects to Cary's greenway system. Convenient access to I-40, US 1, Highway 64, Crossroads shopping and dining, grocery stores, and Koka Booth Amphitheatre makes this Cary location as practical as it is appealing.

Save
Ask
Tour
Hide
Share
Listing Snapshot
Price 
$1,195,000
Days On Site 
4 Days
Bedrooms 
4
Inside Area (SqFt) 
5,819 sqft
Total Baths 
5
Full Baths 
4
Partial Baths 
1
Lot Size 
0.13 Acres
Year Built 
2010
MLS® Number 
10196162
Status 
Coming Soon
Property Tax 
$9,240.08
HOA/Condo/Coop Fees 
$495 monthly
Sq Ft Source 
N/A
Friends & Family
Recent Activity
4 days agoStatus changed to Coming Soon
4 days agoListing updated with changes from the MLS®
5 days agoListing first seen on site
General Features
Acres 
0.13
Attached Garage 
Yes
Disclosures 
Seller Disclosure
Foundation 
Permanent
Garage 
Yes
Garage Spaces 
2
Levels 
Three Or More
Parking 
AttachedGarageDrivewayGarage Faces FrontInside EntranceKitchen Level
Parking Spaces 
4
Property Sub Type 
Townhouse
Security 
PrewiredSmoke Detector(s)
Sewer 
Public Sewer
Special Circumstances 
Standard
SqFt Above 
3975
SqFt Below 
1844
SqFt Total 
5819
Style 
TraditionalTransitional
Water Source 
Public
Zoning 
RMFP
Interior Features
Appliances 
Bar FridgeDisposalDishwasherGas CooktopGas Water HeaterMicrowaveRefrigeratorRange HoodStainless Steel Appliance(s)Oven
Basement 
DaylightFinishedWalk-Out Access
Cooling 
Central AirCeiling Fan(s)ElectricZoned
Fireplace 
Yes
Fireplace Features 
Family RoomGas Log
Fireplaces 
1
Flooring 
CarpetHardwoodTile
Heating 
CentralForced AirHeat PumpNatural GasZoned
Interior 
Built-in FeaturesBookcasesCeiling Fan(s)Crown MoldingDouble VanityEntrance FoyerEat-in KitchenGranite CountersHigh CeilingsKitchen IslandPantrySmart ThermostatWalk-In Closet(s)Master DownstairsHigh Speed InternetCentral Vacuum
Laundry Features 
Laundry RoomMain Level
Main Level Bedrooms 
1
Window Features 
Double Pane WindowsSkylight(s)
Bathroom 2 
Level - Main
Bathroom 3 
Level - Basement
Bathroom 4 
Level - Third
Bedroom 2 
Level - Basement
Bedroom 3 
Level - Third
Bedroom 4 
Level - Third
Bedroom 5 
Level - Third
Bonus Room 
Dimensions - 19.3 x 26.6Level - Third
Breakfast Room 
Level - Main
Dining Room 
Dimensions - 11.0 x 14.0Level - Main
Family Room 
Dimensions - 15.0 x 17.0Level - Main
Kitchen 
Dimensions - 13.4 x 15.3Level - Main
Master Bathroom 
Level - Main
Master Bedroom 
Dimensions - 13.3 x 17.0Level - Main
Office 
Dimensions - 17.4 x 18.6Level - Main
Other 
Level - BasementDescription - Flex
Recreation Room 
Level - Basement
Save
Ask
Tour
Hide
Share
Exterior Features
Construction Details 
Brick
Exterior 
BalconyPrivate EntrancePermeable PavingPrivate YardRain Gutters
Fencing 
None
Lot Features 
Back YardCul-De-SacCorner LotLandscaped
Patio And Porch 
CoveredPatioPorchRear Porch
Roof 
Shingle
View 
Trees/Woods
Waterview 
Trees/Woods
Windows/Doors 
Double Pane WindowsSkylight(s)
Community Features
Accessibility Features 
Accessible StairwayStair Lift
Association Amenities 
Maintenance GroundsMaintenance StructureParking
Association Fee 
$495.0
Association Fee Frequency 
Monthly
Community Features 
Street Lights
Financing Terms Available 
CashConventionalFHAVA Loan
Roads 
AsphaltPaved
Schools
School District
Unknown
Elementary School
Wake - Swift Creek Elementary
Middle School
Wake - Dillard Drive Middle
High School
Wake - Athens Drive High
Listing courtesy of Kathleen Carlton of Keller Williams Legacy


Listings that are marked with an icon are provided courtesy of the Triangle MLS, Inc. of North Carolina, Internet Data Exchange Database. Copyright 2026 Triangle MLS, Inc. of North Carolina. All rights reserved.

Last checked: 2026-10-06 07:47 PM UTC

Neighborhood & Commute
Source: Walkscore
Disclosure: Community information and market data powered by Constellation Data Labs. Information is deemed reliable but not guaranteed.
Save
Ask
Tour
Hide
Share