Save
Ask
Tour
Hide
Share
$332,500
44 Days On Site

1701 Chirping Trail
Wake Forest, NC 27587

For Sale|Townhouse|Active
3
Beds
4
Total Baths
3
Full Baths
1
Partial Bath
1,882
SqFt
$177
/SqFt
2024
Built
Subdivision:
Rosedale
County:
Wake
Call Now: 919-404-SHOW
Is this the listing for you? We can help make it yours.
919-404-SHOW
1701 Chirping Trail1701 Chirping Trail1701 Chirping Trail1701 Chirping Trail
Save
Ask
Tour
Hide
Share

Mortgage Calculator

Monthly Payment (Est.)

Enter an interest rate to see your estimated monthly payment.
Calculator powered by Showcase IDX, a Constellation1 Company. Copyright ©2026 Information is deemed reliable but not guaranteed.

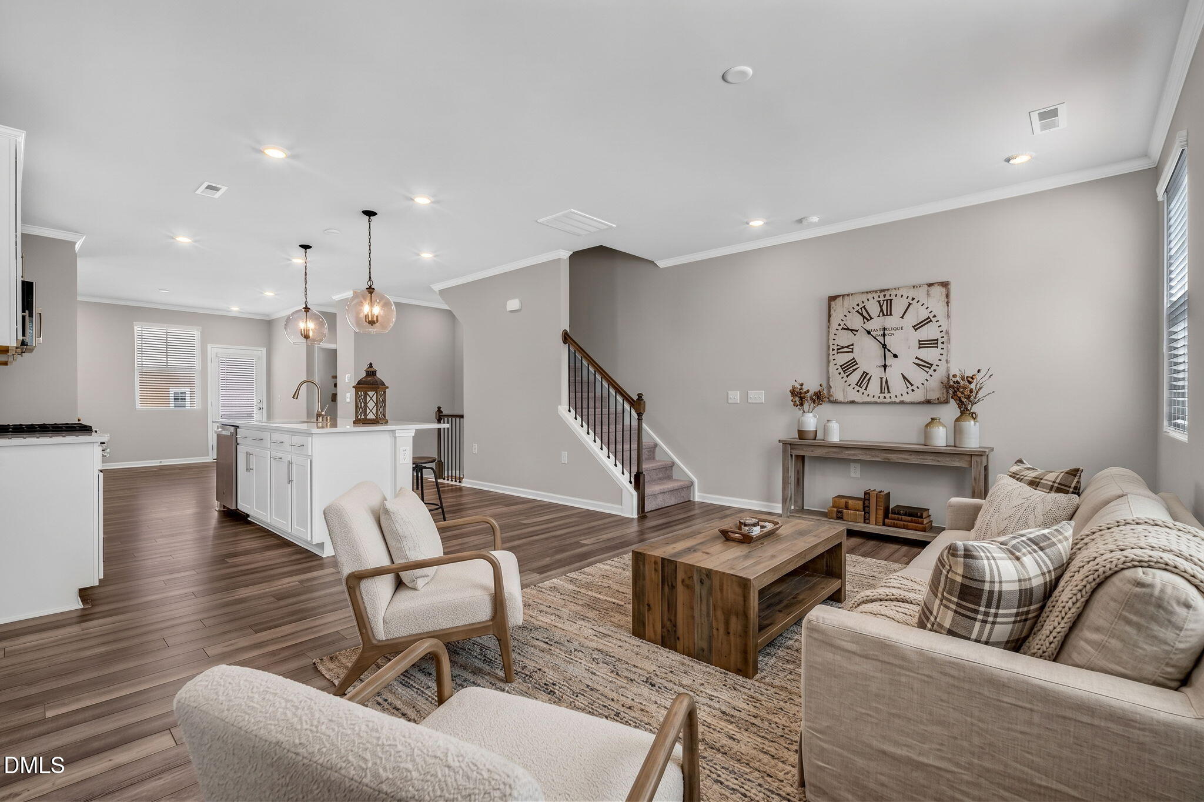
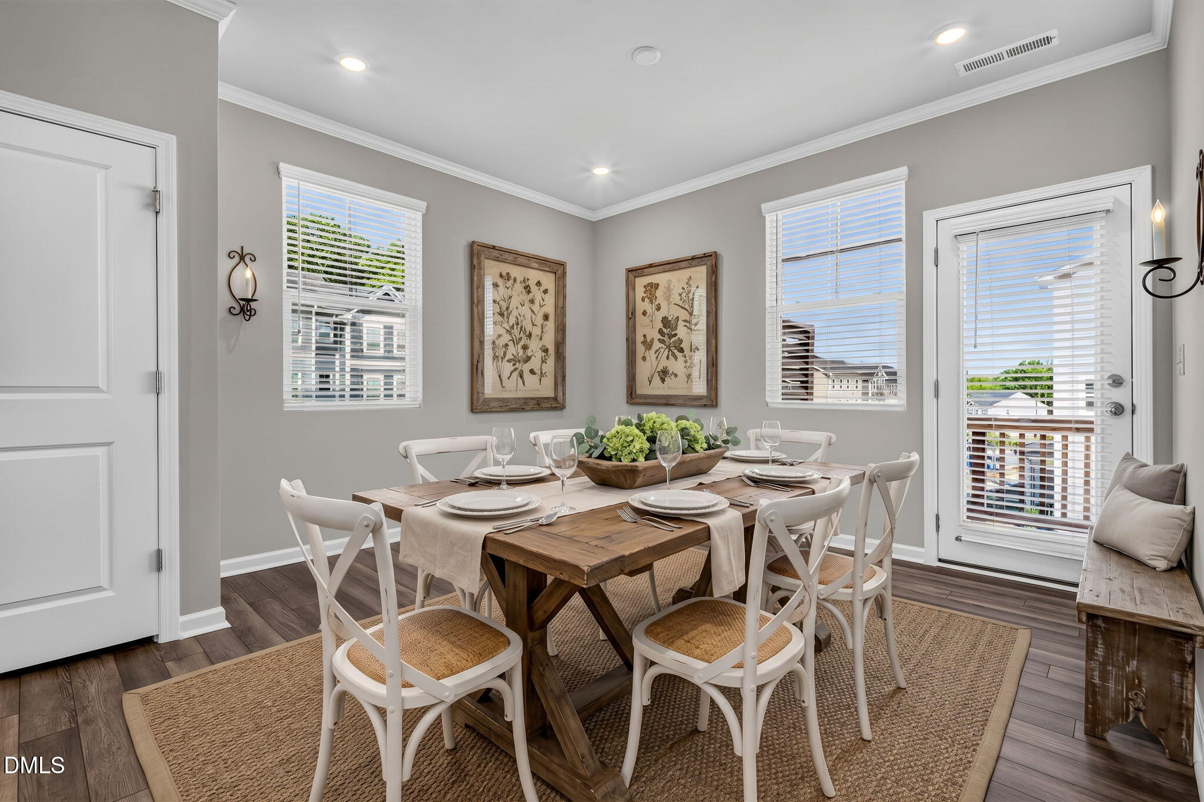
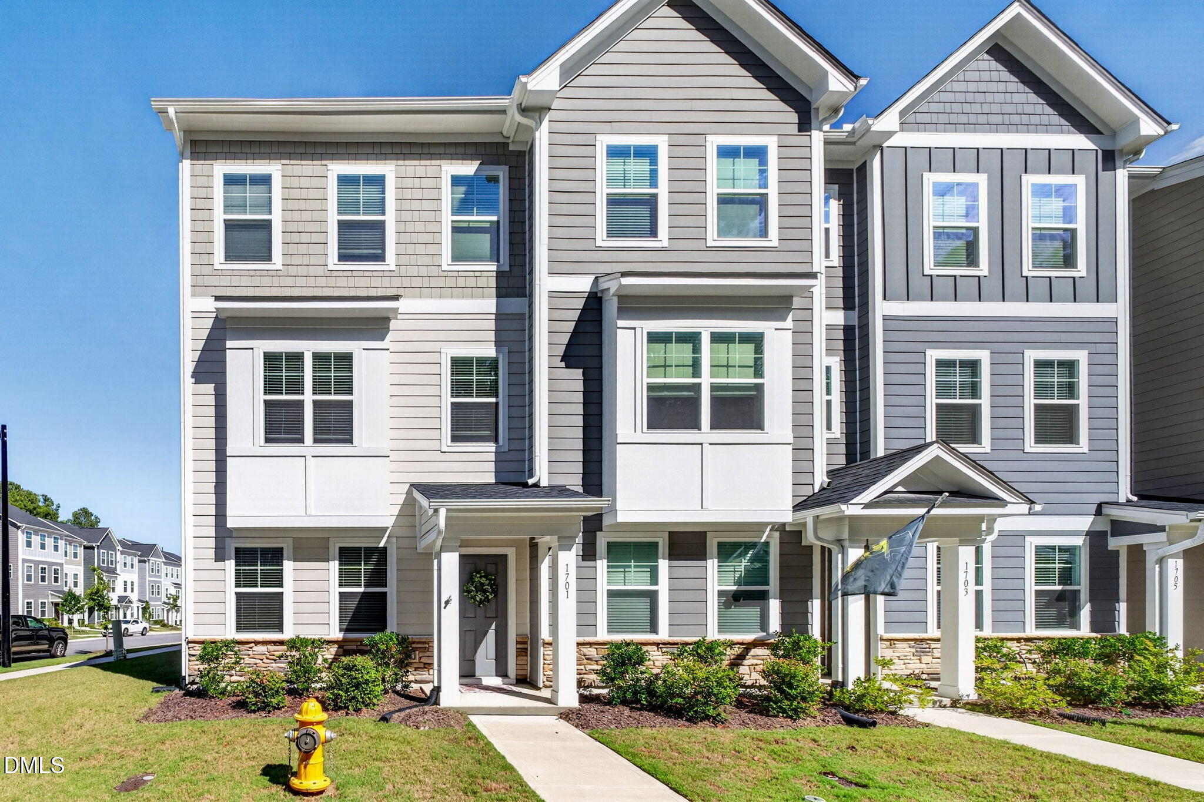
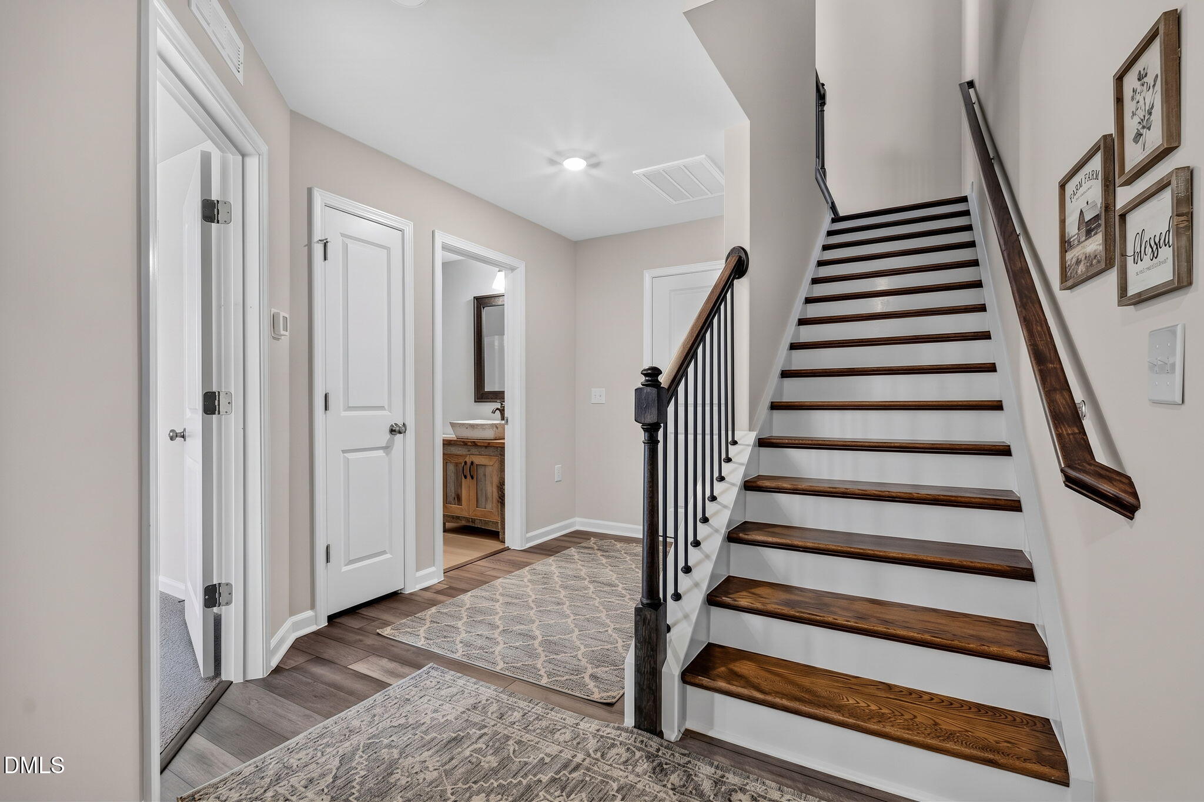
NEW PRICE AND $5,000 SELLER CONCESSION OFFERED + an additional $1500 if using preferred lender! Bright, stylish, and easy to love—this 2024 built, hard to find END-UNIT townhome delivers modern living in a vibrant Wake Forest community. The open-concept main living area is filled with natural light and features a beautiful white kitchen with QUARTZ countertops, GAS RANGE, a timeless SUBWAY TILE backsplash, stainless steel appliances and flows seamlessly into the living and dining spaces. Off the dining area is a private deck, perfect for your bistro set and potted florals. Thoughtfully designed, this 3 story townhome offers a FIRST FLOOR BEDROOM WITH a FULL BATH allowing guests their own space OR a private office for those working remotely. And of course, the upstairs spacious primary suite is serene and airy with large windows, a generous walk in closet too. The en suite bathroom strikes the perfect balance of style and function with a large double vanity and luxe tiled shower with glass enclosure. Enjoy an active, connected lifestyle with the clubhouse, pool, playground, tennis/pickleball courts, and meandering walking and biking trails just a short stroll away. Minutes to quaint downtown Wake Forest, Wegmans, Starbucks, restaurants and shopping. Professionally painted along with professionally cleaned carpets, this home is truly move-in ready. A one-car GARAGE with room for shelving, plus attic storage for seasonal items, adds the finishing touch to this thoughtfully designed home!

Save
Ask
Tour
Hide
Share
Listing Snapshot
Price 
$332,500
Days On Site 
44 Days
Bedrooms 
3
Inside Area (SqFt) 
1,882 sqft
Total Baths 
4
Full Baths 
3
Partial Baths 
1
Lot Size 
0.05 Acres
Year Built 
2024
MLS Number 
10196160
Status 
Active
Property Tax 
$3,070.8
HOA/Condo/Coop Fees 
$185 monthly
Sq Ft Source 
N/A
Friends & Family
Recent Activity
2 weeks agoPrice changed to $332,500
2 weeks agoListing updated with changes from the MLS
a month agoListing first seen on site
General Features
Acres 
0.05
Attached Garage 
Yes
Disclosures 
Seller Disclosure
Foundation 
Slab
Garage 
Yes
Garage Spaces 
1
Levels 
Three Or More
Parking 
AttachedGarageDrivewayGarage Faces RearInside EntranceLightedPrivate
Parking Spaces 
3
Property Sub Type 
Townhouse
Security 
Smoke Detector(s)
Sewer 
Public Sewer
Special Circumstances 
Standard
SqFt Above 
1882
SqFt Total 
1882
Style 
Transitional
Utilities 
Cable ConnectedElectricity ConnectedNatural Gas ConnectedSewer ConnectedWater Connected
Water Source 
Public
Zoning 
PUD
Interior Features
Appliances 
DisposalDishwasherElectric Water HeaterFree-Standing Gas RangeGas RangeMicrowaveRangeSelf Cleaning OvenStainless Steel Appliance(s)
Cooling 
Central AirElectricHeat PumpZoned
Flooring 
CarpetTileVinyl
Heating 
CentralElectricHeat PumpZoned
Interior 
Double VanityKitchen IslandOpen FloorplanRecessed LightingStone CountersWalk-In Closet(s)
Laundry Features 
Electric Dryer HookupIn HallWasher Hookup
Main Level Bedrooms 
1
Window Features 
Aluminum FramesBlinds
Bedroom 2 
Dimensions - 11.0 x 12.3Level - Main
Bedroom 3 
Dimensions - 10.8 x 12.4Level - Third
Dining Room 
Dimensions - 10.3 x 12.2Level - Second
Family Room 
Dimensions - 15.5 x 17.8Level - Second
Kitchen 
Dimensions - 11.0 x 10.5Level - Second
Master Bedroom 
Dimensions - 12.0 x 17.8Level - Third
Other 
Dimensions - 5.0 x 9.4Level - SecondDescription - Deck
Save
Ask
Tour
Hide
Share
Exterior Features
Construction Details 
Fiber CementHardiPlank TypeStone
Exterior 
Private Entrance
Fencing 
None
Lot Features 
Corner LotFront YardLandscapedLevel
Patio And Porch 
Deck
Pool Features 
AssociationCommunityIn GroundPrivate
Private Pool 
Yes
Roof 
Shingle
Windows/Doors 
Aluminum FramesBlinds
Community Features
Accessibility Features 
Visitor Bathroom
Association Amenities 
ClubhouseJogging PathLandscapingMaintenance GroundsManagementMaintenance StructurePicnic AreaPlaygroundPoolSport CourtTennis Court(s)Trail(s)
Association Fee 
$110.0
Association Fee Frequency 
Monthly
Additional Association Fee 
$75.0
Additional Association Fee Frequency 
Monthly
Community Features 
ClubhouseOtherParkPlaygroundPoolSuburbanStreet LightsSidewalksTennis Court(s)
Financing Terms Available 
CashConventionalFHAVA Loan
Roads 
AsphaltPaved
Schools
School District
Unknown
Elementary School
Wake - Richland Creek Elementary School
Middle School
Wake - Wake Forest Middle School
High School
Wake - Wake Forest High School
Listing courtesy of Andrea Giangrosso of Keller Williams Realty


Listings that are marked with an icon are provided courtesy of the Triangle MLS, Inc. of North Carolina, Internet Data Exchange Database. Copyright 2026 Triangle MLS, Inc. of North Carolina. All rights reserved.

Last checked: 2026-11-16 02:15 AM UTC

Neighborhood & Commute
Source: Walkscore
Disclosure: Community information and market data powered by Constellation Data Labs. Information is deemed reliable but not guaranteed.
Save
Ask
Tour
Hide
Share