Save
Ask
Tour
Hide
Share
$1,798,000
1 Day On Site

The Novus
115 Morris Street Apt 2401
Durham, NC 27701

For Sale|Condominium|Active
2
Beds
2
Total Baths
2
Full Baths
1,598
SqFt
$1,125
/SqFt
2024
Built
Subdivision:
The Novus
County:
Durham
Call Now: 919-404-SHOW
Is this the listing for you? We can help make it yours.
919-404-SHOW
115 Morris Street Apt 2401115 Morris Street Apt 2401115 Morris Street Apt 2401115 Morris Street Apt 2401
Save
Ask
Tour
Hide
Share

Mortgage Calculator

Monthly Payment (Est.)

Enter an interest rate to see your estimated monthly payment.
Calculator powered by Showcase IDX, a Constellation1 Company. Copyright ©2026 Information is deemed reliable but not guaranteed.

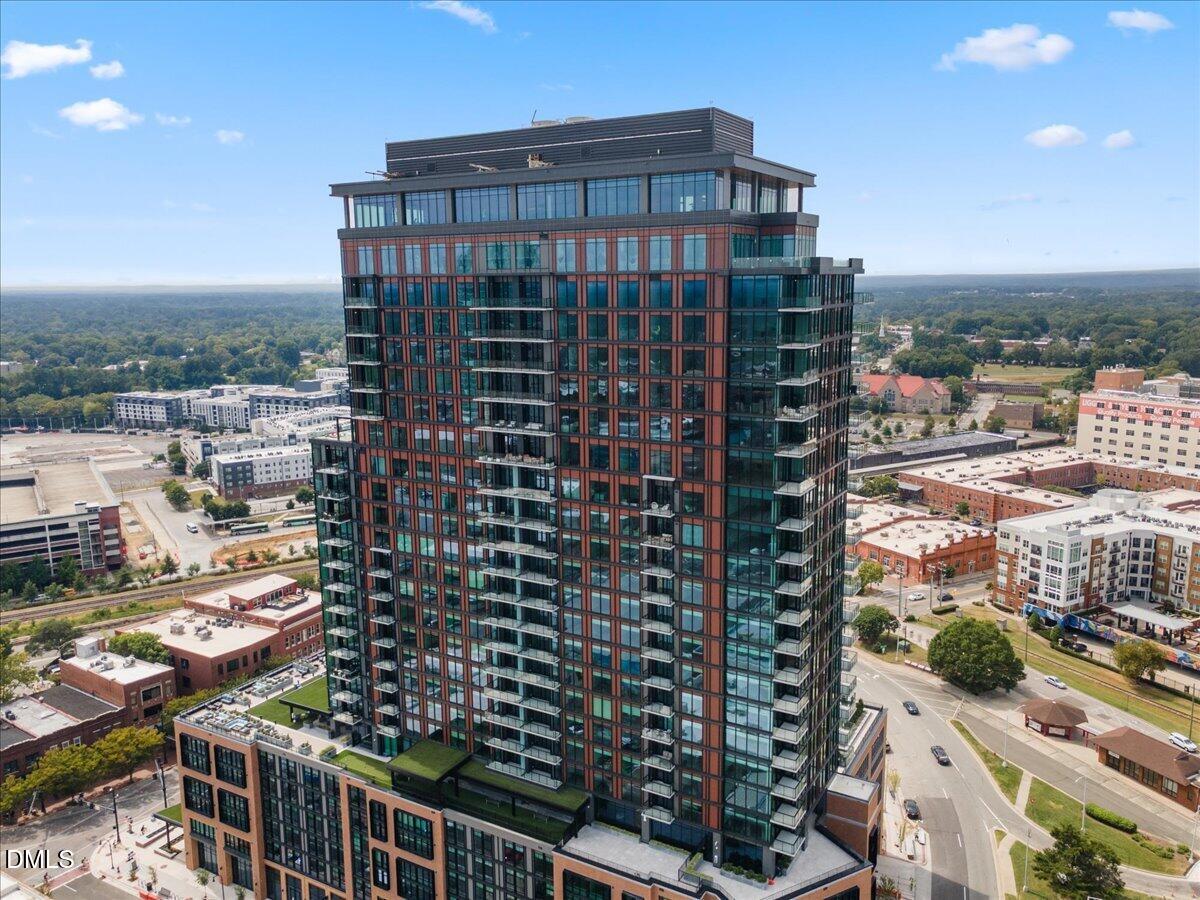
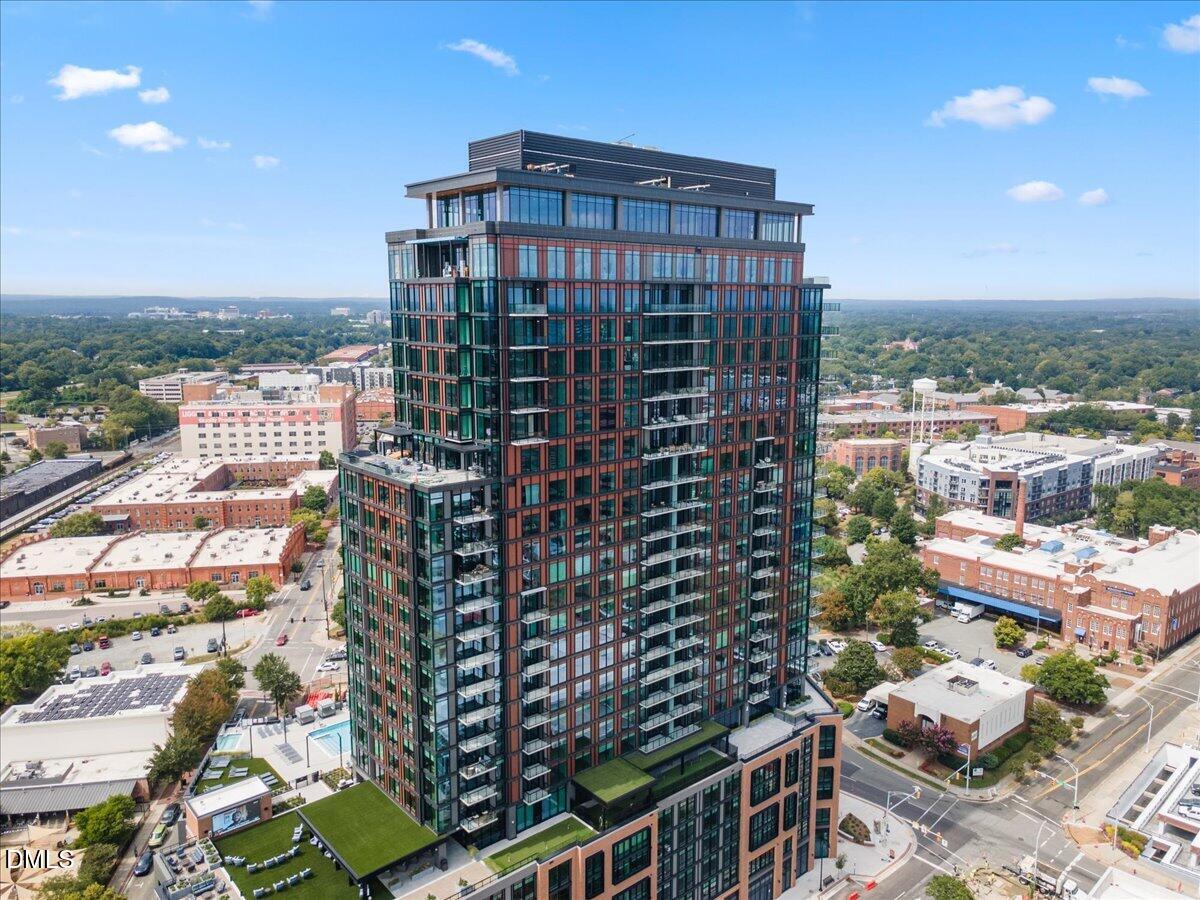
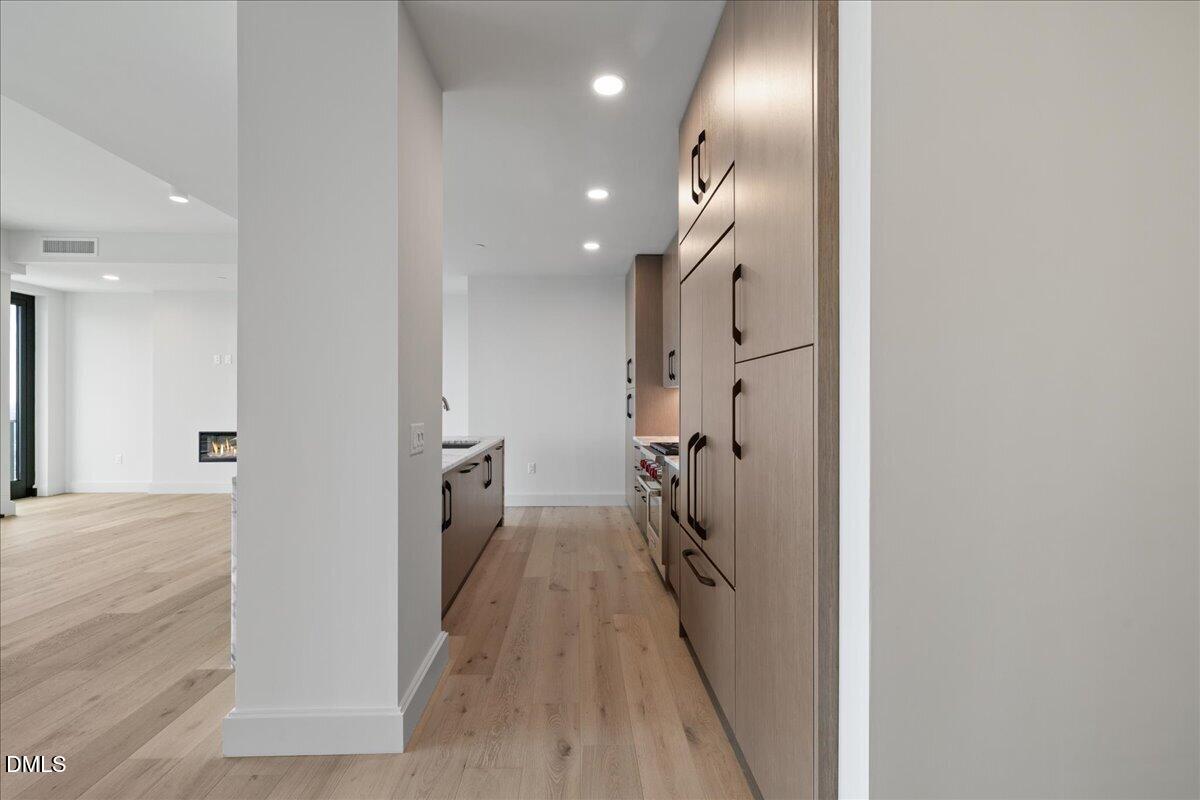
Experience elevated living in this exceptional residence at The Novus, one of downtown Durham's premier luxury high-rises. Perched on the 24th floor, this beautifully designed home features an open-concept layout, Wolf and Subzero appliances, Quartz counters, floor-to-ceiling glass, and sweeping, unobstructed views of the Durham skyline.This rare and versatile floor plan offers two spacious bedrooms plus a private office/flex room with skyline views—ideal for a home office, den, or additional living space. Thoughtful design, abundant natural light, and expansive views create a sophisticated retreat in the heart of downtown.Residents of The Novus enjoy an impressive collection of resort-style amenities, including a 25-meter pool, hot tub and plunge pool, pickleball court, two fitness centers, stylish club and entertaining spaces, outdoor theater, golf simulator and putting green, yoga studio, co-working spaces, and private dog park.Enjoy luxury high-rise living with downtown Durham just outside your door. From the exceptional amenities to the commanding 24th-floor views, this residence offers a distinctive opportunity to call The Novus home.

Save
Ask
Tour
Hide
Share
Listing Snapshot
Price 
$1,798,000
Days On Site 
1 Day
Bedrooms 
2
Inside Area (SqFt) 
1,598 sqft
Total Baths 
2
Full Baths 
2
Partial Baths 
N/A
Lot Size 
N/A
Year Built 
2024
MLS® Number 
10196156
Status 
Active
Property Tax 
$1,804.7
HOA/Condo/Coop Fees 
$1,279.17 monthly
Sq Ft Source 
N/A
Friends & Family
Recent Activity
yesterdayListing first seen on site
yesterdayListing updated with changes from the MLS®
General Features
Attached Garage 
Yes
Foundation 
CombinationConcrete Perimeter
Garage 
Yes
Garage Spaces 
1
Levels 
Three Or More
Parking 
AttachedGarageAssigned
Parking Spaces 
1
Property Sub Type 
Condominium
Security 
Secured Garage/Parking
Sewer 
Public Sewer
Special Circumstances 
Standard
SqFt Above 
1598
SqFt Total 
1598
Style 
Modern
Water Source 
Public
Interior Features
Appliances 
DryerDishwasherExhaust FanGas RangeRefrigeratorRange HoodWasher/Dryer StackedWater Heater
Cooling 
Central Air
Fireplace 
Yes
Fireplace Features 
Electric
Fireplaces 
1
Flooring 
CarpetTileWood
Heating 
Central
Interior 
Entrance FoyerHigh CeilingsSoaking TubStone CountersWalk-In Closet(s)High Speed Internet
Laundry Features 
Laundry RoomMain LevelSinkIn Unit
Main Level Bedrooms 
2
Bedroom 2 
Dimensions - 9.9 x 10.9Level - Main
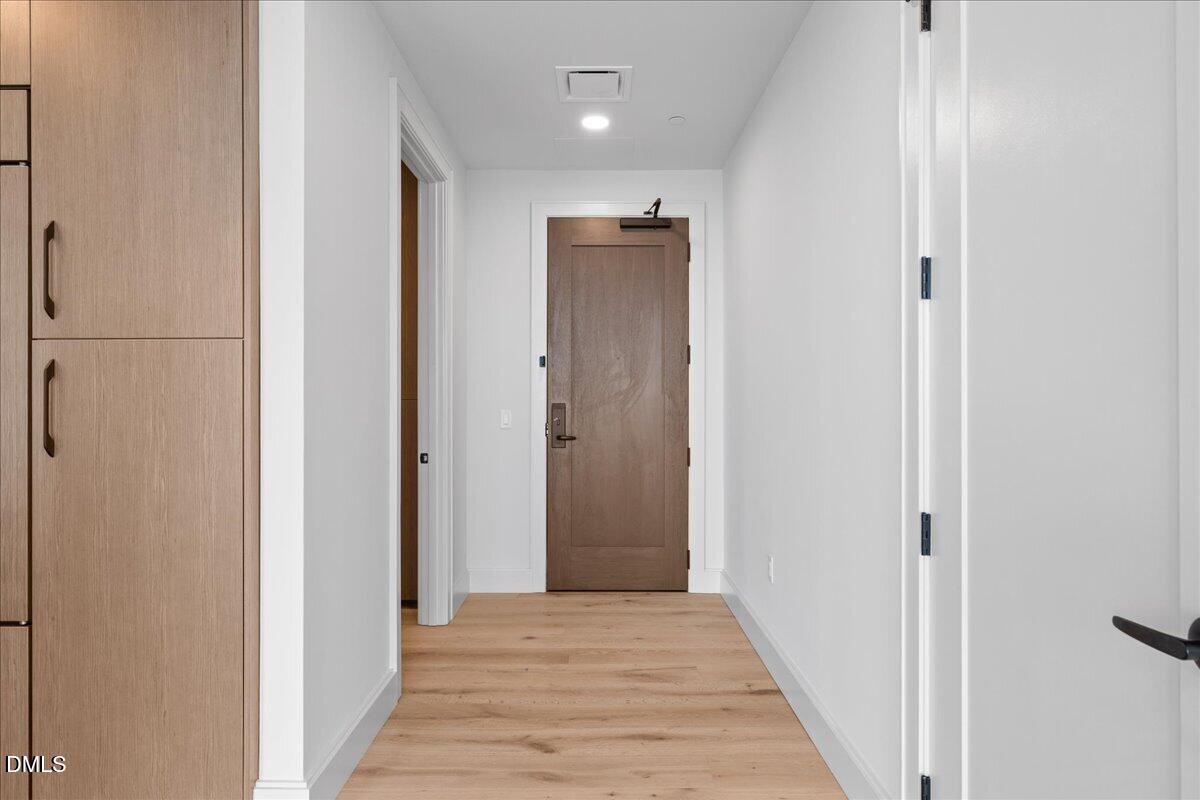
Entrance Hall 
Dimensions - 5.5 x 8.1Level - Main
Kitchen 
Dimensions - 17.1 x 9.4Level - Main
Laundry 
Dimensions - 11.8 x 6.4Level - Main
Living Room 
Dimensions - 28.3 x 15.5Level - Main
Master Bedroom 
Dimensions - 12.0 x 13.4Level - Main
Office 
Dimensions - 6.5 x 13.5Level - Main
Save
Ask
Tour
Hide
Share
Exterior Features
Construction Details 
GlassICFs (Insulated Concrete Forms)
Roof 
Other
Community Features
Association Amenities 
ClubhouseDog ParkElevator(s)Fitness CenterGame RoomMaintenanceManagementMeeting RoomMaintenance StructureParkingPoolSpa/Hot TubService Elevator(s)Trash
Association Fee 
$1279.17
Association Fee Frequency 
Monthly
Additional Association Fee Frequency 
Monthly
Financing Terms Available 
Cash
Schools
School District
Unknown
Elementary School
Durham - George Watts Elementary
Middle School
Durham - Brogden Middle
High School
Durham - Riverside High
Listing courtesy of Zuri Hunter of Urban Durham Realty


Listings that are marked with an icon are provided courtesy of the Triangle MLS, Inc. of North Carolina, Internet Data Exchange Database. Copyright 2026 Triangle MLS, Inc. of North Carolina. All rights reserved.

Last checked: 2026-10-04 01:21 AM UTC

Neighborhood & Commute
Source: Walkscore
Disclosure: Community information and market data powered by Constellation Data Labs. Information is deemed reliable but not guaranteed.
Save
Ask
Tour
Hide
Share