Save
Ask
Tour
Hide
Share
$575,000
1 Day On Site

815 Running Brook Trail
Raleigh, NC 27609

For Sale|Townhouse|Active
4
Beds
4
Total Baths
3
Full Baths
1
Partial Bath
2,772
SqFt
$207
/SqFt
2008
Built
Subdivision:
The Villas at Millbrook
County:
Wake
Call Now: 919-404-SHOW
Is this the listing for you? We can help make it yours.
919-404-SHOW
Upcoming Open Houses
Sun, Oct 4, 1:00 PM - 3:00 PM
815 Running Brook Trail815 Running Brook Trail815 Running Brook Trail815 Running Brook Trail
Save
Ask
Tour
Hide
Share

Mortgage Calculator

Monthly Payment (Est.)

Enter an interest rate to see your estimated monthly payment.
Calculator powered by Showcase IDX, a Constellation1 Company. Copyright ©2026 Information is deemed reliable but not guaranteed.

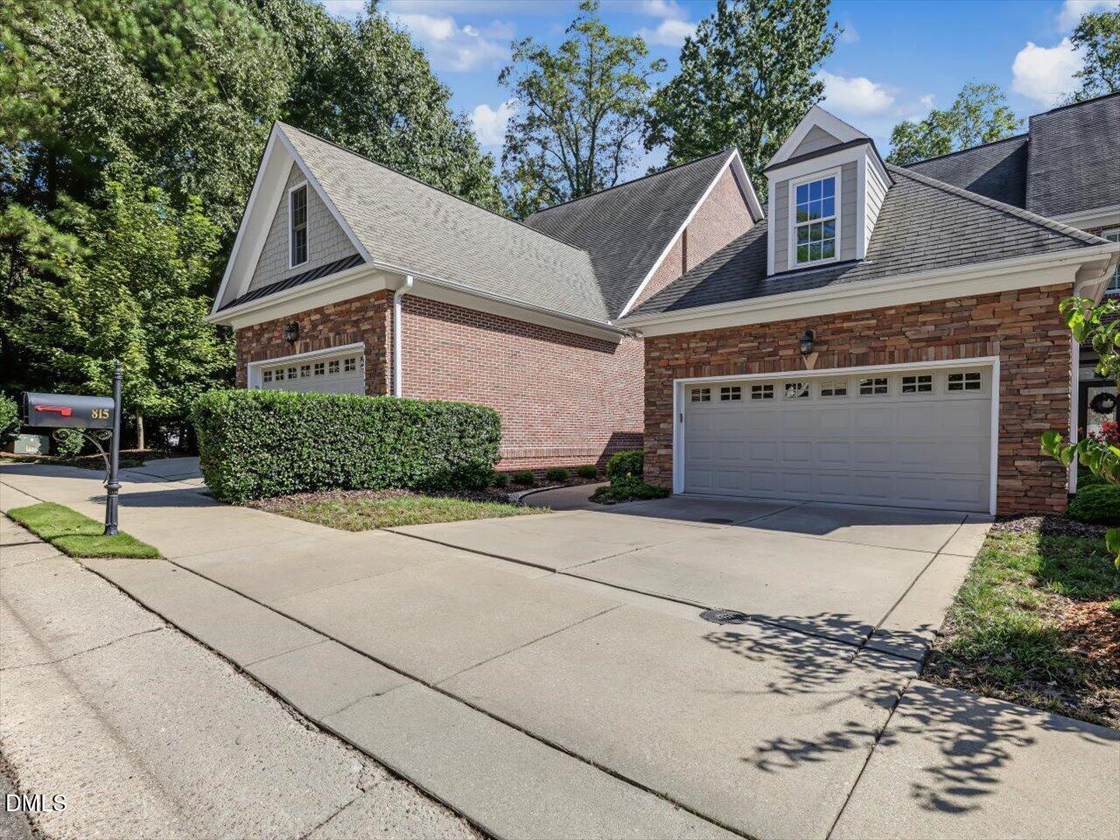
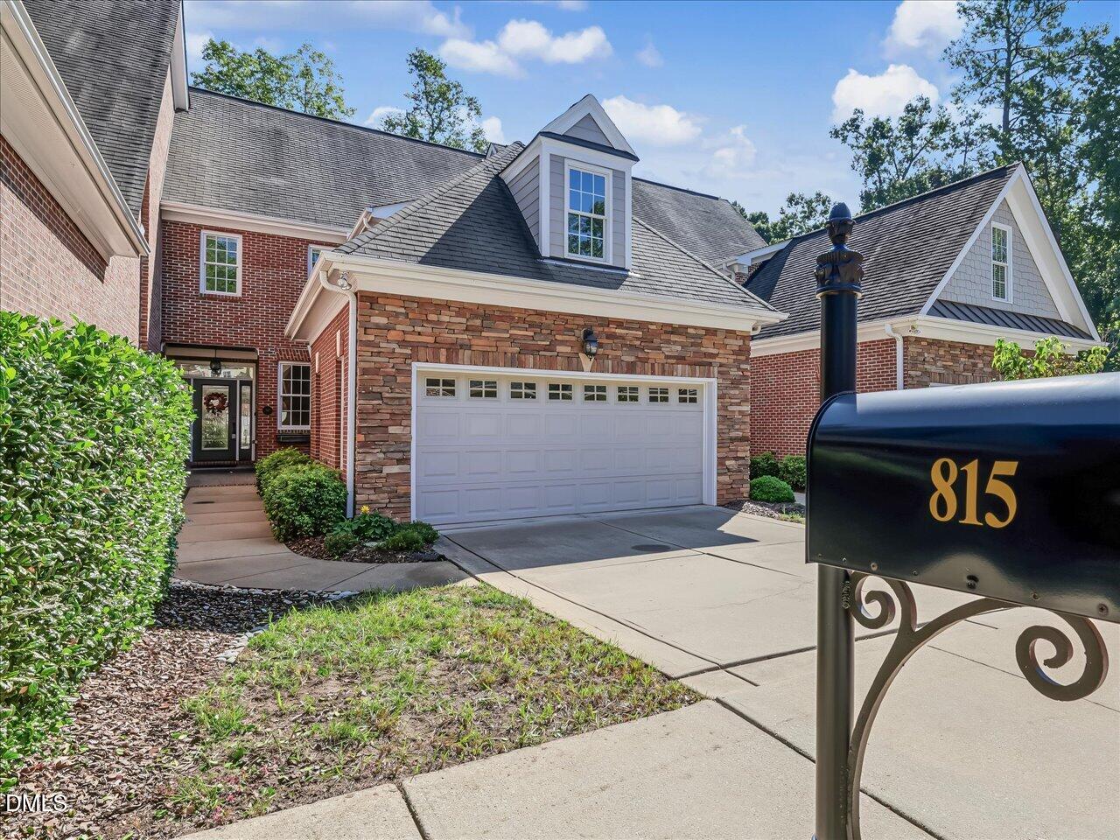
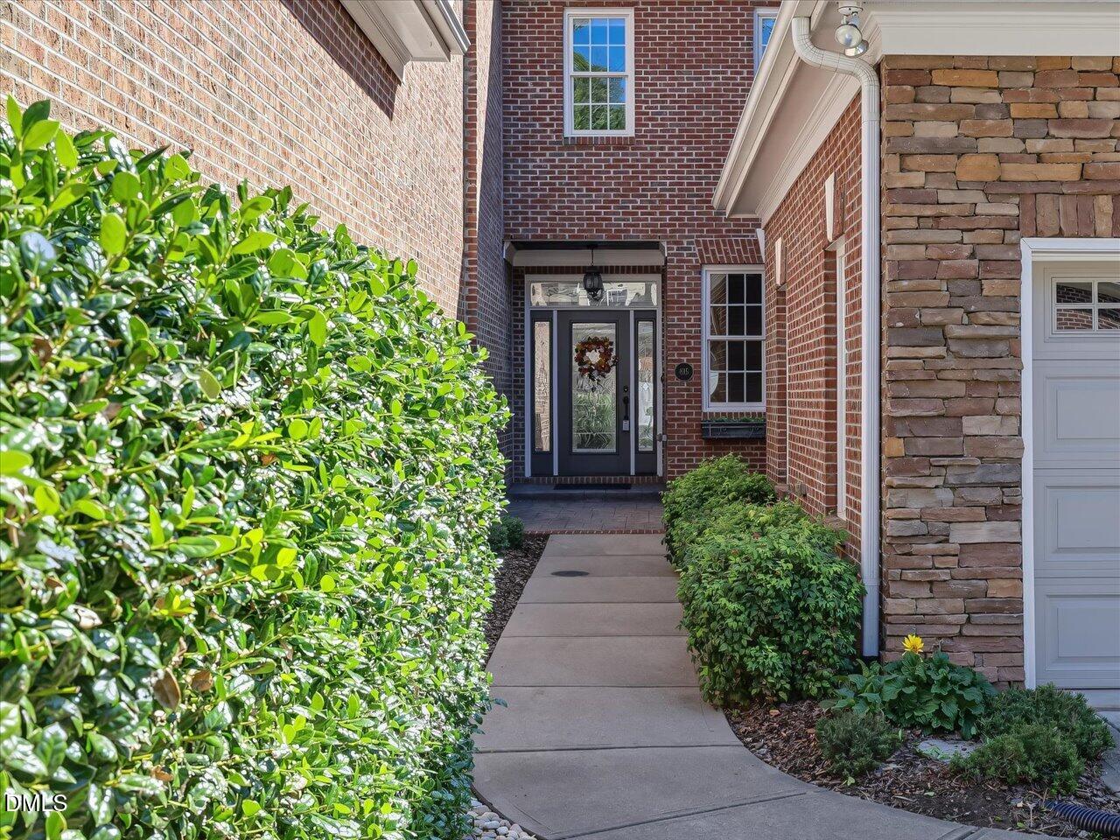
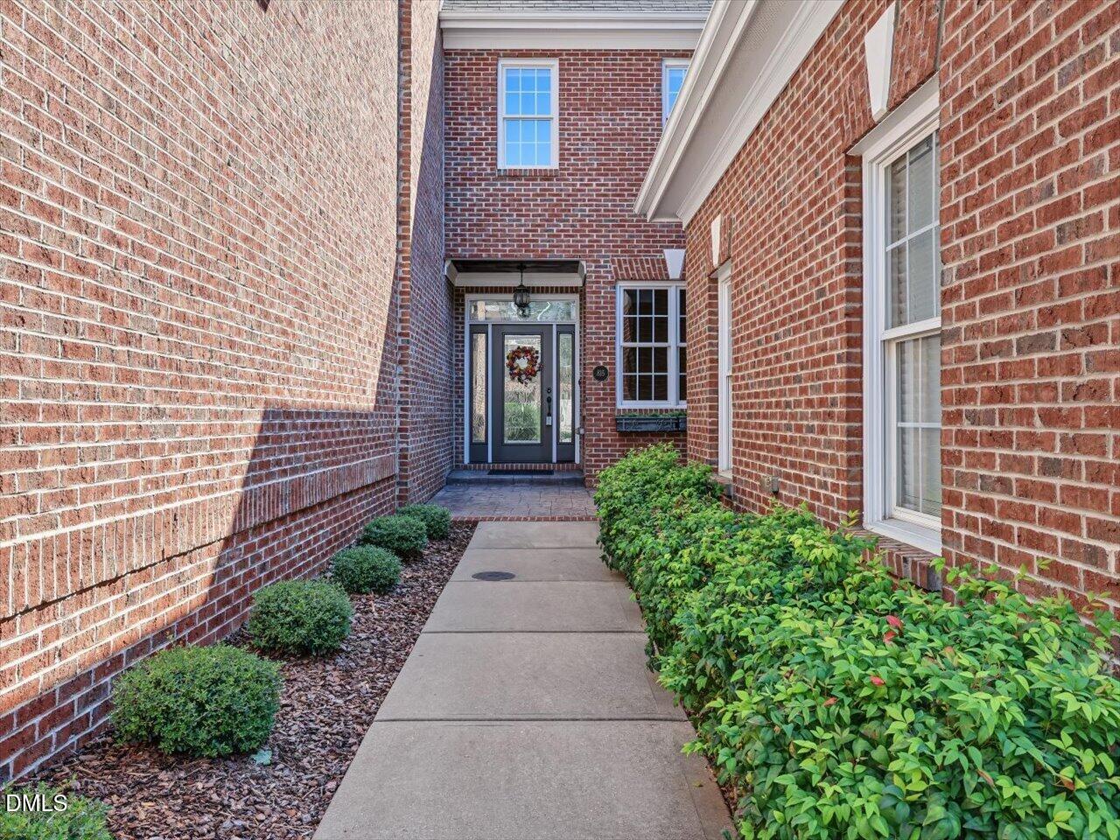
Custom-built townhome offering exceptional space, quality, and versatility in a small, quiet cul-de-sac community. With over 2,700 square feet of finished living space, this 4-bedroom, 3.5-bath home features TWO PRIMARY SUITES, including a spacious primary suite on the main level. A 2-car garage adds convenience and storage. The impressive 1,524-square-foot unfinished basement offers tremendous potential for future living space, recreation, a home gym, office, workshop, or abundant storage. An additional 450-square-foot unfinished walk-in attic provides even more possibilities and storage. Quality craftsmanship is evident throughout, with hardwood floors, detailed molding, granite countertops, and a beautiful stone courtyard. Recent updates include a NEW 2ND-FLOOR HVAC SYSTEM (2024), FRESH INTERIOR PAINT (2026) and NEW WATER HEATER (2025). Conveniently located in Midtown with easy access to shopping, dining, entertainment, and major thoroughfares. A rare opportunity to enjoy custom quality, generous living space, and exceptional flexibility in a desirable Midtown setting.

Save
Ask
Tour
Hide
Share
Listing Snapshot
Price 
$575,000
Days On Site 
1 Day
Bedrooms 
4
Inside Area (SqFt) 
2,772 sqft
Total Baths 
4
Full Baths 
3
Partial Baths 
1
Lot Size 
0.07 Acres
Year Built 
2008
MLS® Number 
10196142
Status 
Active
Property Tax 
$6,182.01
HOA/Condo/Coop Fees 
$395 monthly
Sq Ft Source 
N/A
Friends & Family
Recent Activity
yesterdayListing first seen on site
yesterdayListing updated with changes from the MLS®
General Features
Acres 
0.07
Attached Garage 
Yes
Disclosures 
Seller Disclosure
Foundation 
Slab
Garage 
Yes
Garage Spaces 
2
Levels 
Two
Parking 
AttachedGarageGarage Faces FrontGarage Door Opener
Parking Spaces 
4
Property Sub Type 
Townhouse
Security 
Smoke Detector(s)
Sewer 
Public Sewer
Special Circumstances 
Standard
SqFt Above 
2772
SqFt Total 
2772
Style 
Transitional
Water Source 
Public
Zoning 
R-6
Interior Features
Appliances 
DryerDishwasherGas RangeMicrowaveRefrigeratorWasher
Basement 
DaylightExterior EntryInterior EntryUnfinishedWalk-Out Access
Cooling 
Central AirElectric
Fireplace 
Yes
Fireplace Features 
Family RoomGas Log
Fireplaces 
1
Flooring 
CarpetHardwoodTile
Heating 
Forced AirNatural Gas
Interior 
Ceiling Fan(s)ChandelierCrown MoldingDouble VanityEntrance FoyerGranite CountersHigh CeilingsIn-Law FloorplanKitchen IslandOpen FloorplanPantryRecessed LightingWalk-In Closet(s)Master DownstairsHigh Speed Internet
Laundry Features 
Laundry RoomMain Level
Main Level Bedrooms 
1
Window Features 
Blinds
Bedroom 2 
Dimensions - 16.2 x 14.0Level - SecondDescription - Second Primary Suite
Bedroom 3 
Dimensions - 15.9 x 13.1Level - Second
Bedroom 4 
Dimensions - 19.6 x 14.8Level - SecondDescription - Could be a Bonus Room
Breakfast Room 
Dimensions - 10.0 x 9.0Level - Main
Dining Room 
Dimensions - 13.1 x 11.5Level - Main
Entrance Hall 
Dimensions - 13.0 x 6.2Level - Main
Family Room 
Dimensions - 20.5 x 14.8Level - Main
Kitchen 
Dimensions - 18.6 x 10.4Level - Main
Laundry 
Dimensions - 5.6 x 5.4Level - Main
Master Bedroom 
Dimensions - 17.3 x 14.0Level - MainDescription - First Floor Primary
Save
Ask
Tour
Hide
Share
Exterior Features
Construction Details 
Brick VeneerFiber CementStone
Exterior 
CourtyardRain Gutters
Fencing 
None
Lot Features 
Cul-De-Sac
Patio And Porch 
DeckPatio
Roof 
Shingle
Windows/Doors 
Blinds
Community Features
Accessibility Features 
Therapeutic Whirlpool
Association Amenities 
LandscapingMaintenance GroundsMaintenance Structure
Association Fee 
$395.0
Association Fee Frequency 
Monthly
Community Features 
Street LightsSidewalks
Financing Terms Available 
CashConventionalFHAVA Loan
Roads 
Asphalt
Schools
School District
Unknown
Elementary School
Wake - Douglas Elementary
Middle School
Wake - Carroll Middle
High School
Wake - Sanderson High
Listing courtesy of Rob Partin of Long & Foster Real Estate INC/Raleigh


Listings that are marked with an icon are provided courtesy of the Triangle MLS, Inc. of North Carolina, Internet Data Exchange Database. Copyright 2026 Triangle MLS, Inc. of North Carolina. All rights reserved.

Last checked: 2026-10-04 12:10 AM UTC

Neighborhood & Commute
Source: Walkscore
Disclosure: Community information and market data powered by Constellation Data Labs. Information is deemed reliable but not guaranteed.

Save
Ask
Tour
Hide
Share