Save
Ask
Tour
Hide
Share
$535,000
4 Days On Site

15 St James Court
Durham, NC 27713

Single Family Residence|Pending
3
Beds
3
Total Baths
2
Full Baths
1
Partial Bath
2,028
SqFt
$264
/SqFt
1983
Built
Subdivision:
Woodcroft
County:
Durham
Call Now: 919-404-SHOW
Is this the listing for you? We can help make it yours.
919-404-SHOW
15 St James Court15 St James Court15 St James Court15 St James Court
Save
Ask
Tour
Hide
Share

Mortgage Calculator

Monthly Payment (Est.)

Enter an interest rate to see your estimated monthly payment.
Calculator powered by Showcase IDX, a Constellation1 Company. Copyright ©2026 Information is deemed reliable but not guaranteed.

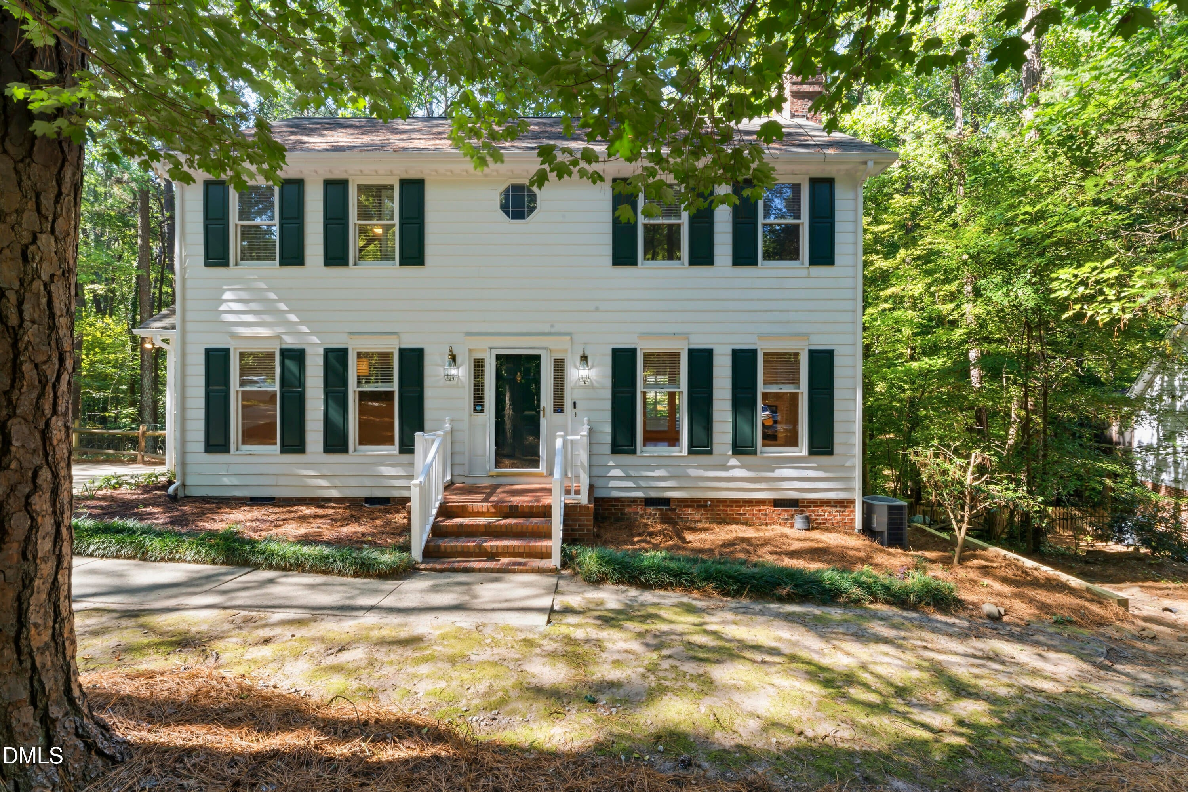
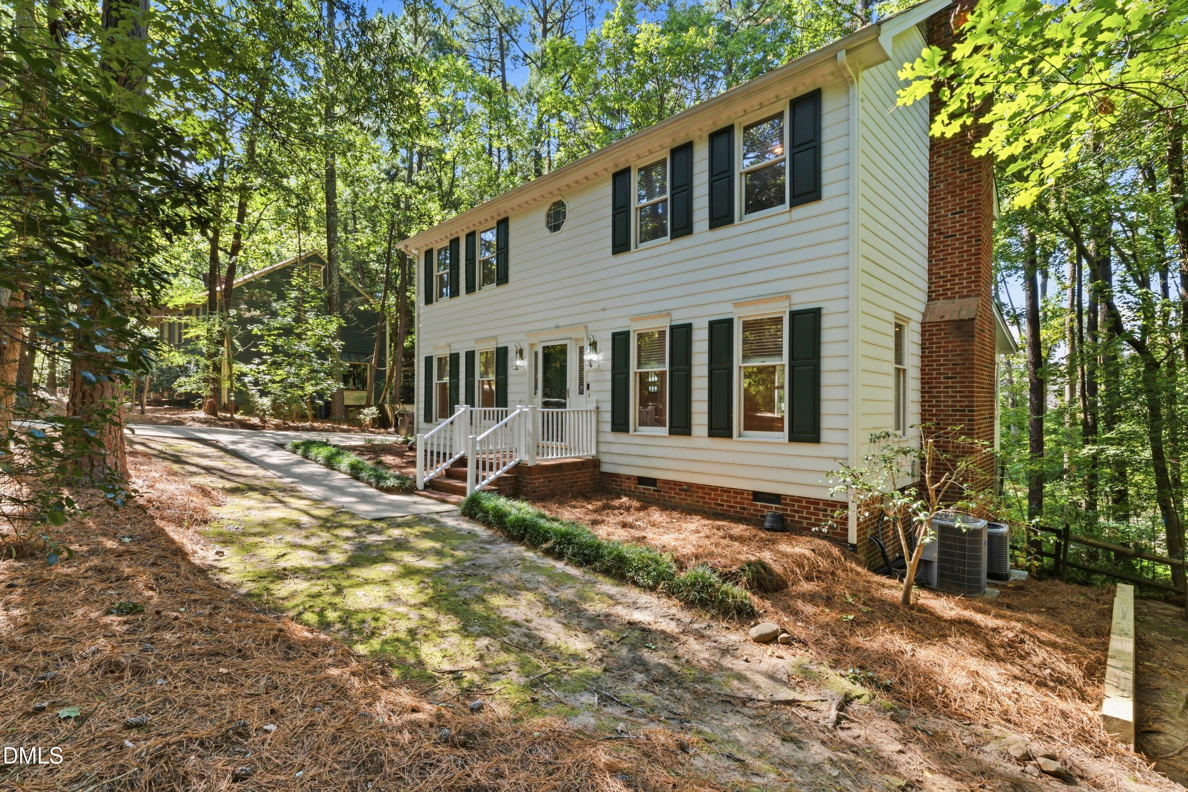
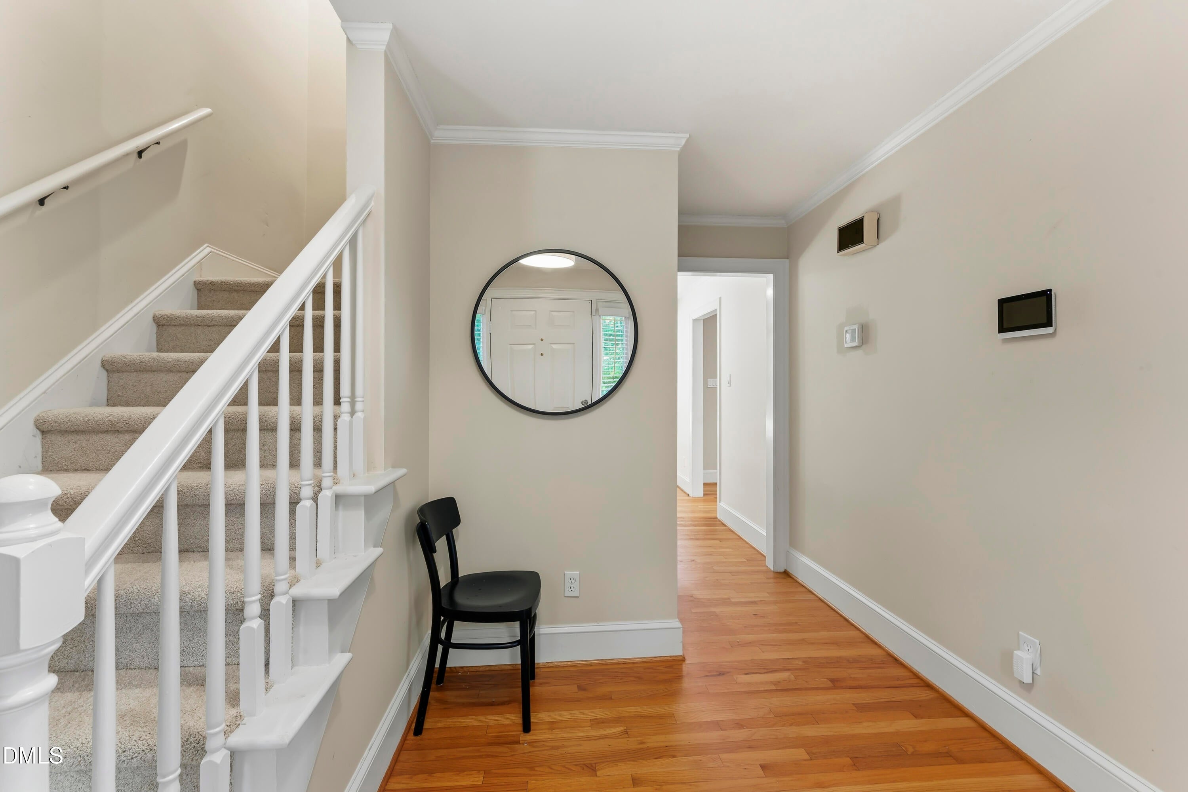
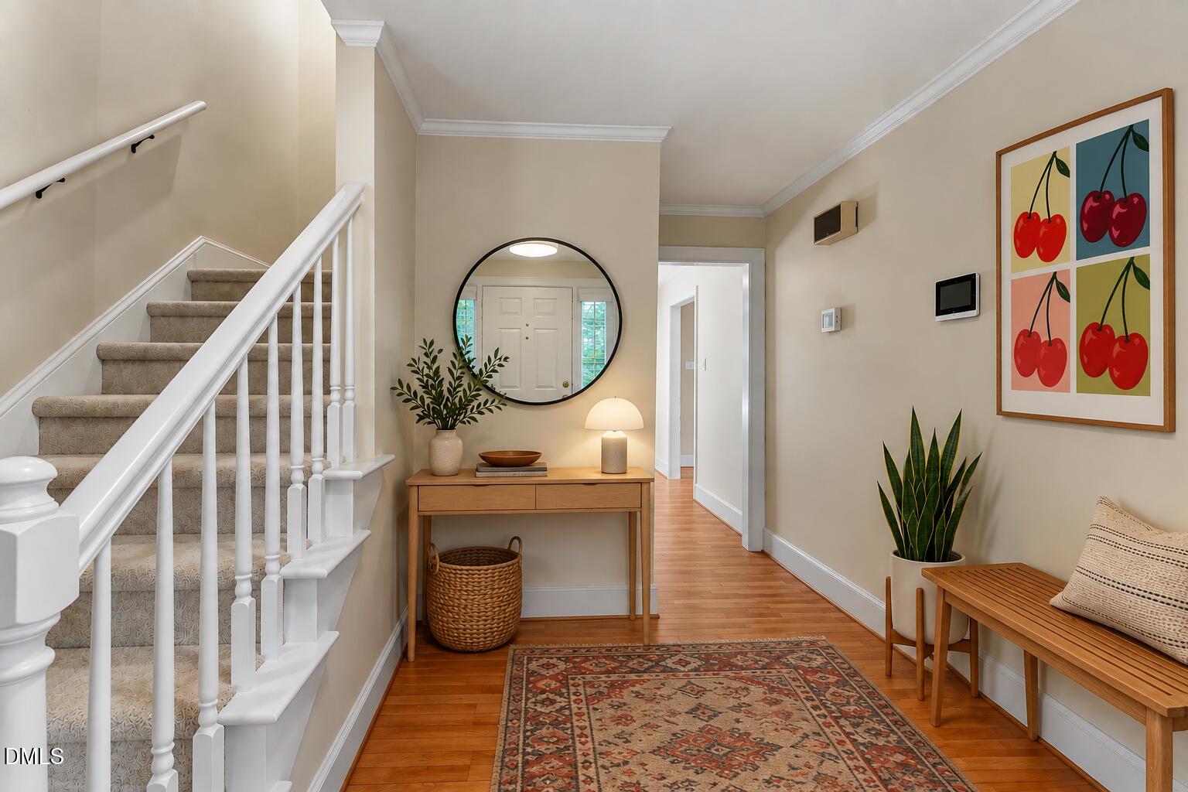
Woodcroft has always done "tucked away" pretty well, and 15 St. James Court might be especially good at it. Sitting on a quiet cul-de-sac beneath a canopy of mature trees, this is a house that feels comfortably removed from the rush without actually being far from anything. Inside, hardwood floors, a masonry fireplace, and plenty of natural light give the home the kind of character you just don't get from something built last Tuesday. The kitchen has gotten a fresh lift with newly repainted cabinets, while the sunroom offers a front-row seat to the trees out back—and a pretty convincing reason to linger over that second cup of coffee. The recently restored deck is ready for its next chapter: dinner outside, friends over, dogs wandering the fenced backyard, or absolutely nothing at all. Sometimes nothing is the best plan. Upstairs are three bedrooms, including a roomy primary suite with a walk-in closet and private bath. And because charming houses still need places for all your stuff, there's generous storage—including a walk-in crawlspace with a concrete floor. One of the best parts? Woodcroft's wooded trail system connects to the American Tobacco Trail and Third Fork Creek Trail, putting miles of Durham right outside the neighborhood. Quiet without being isolated. Updated without losing its personality. Wooded without being in the middle of nowhere.

Save
Ask
Tour
Hide
Share
Listing Snapshot
Price 
$535,000
Days On Site 
4 Days
Bedrooms 
3
Inside Area (SqFt) 
2,028 sqft
Total Baths 
3
Full Baths 
2
Partial Baths 
1
Lot Size 
0.35 Acres
Year Built 
1983
MLS® Number 
10196138
Status 
Pending
Property Tax 
$5,108.85
HOA/Condo/Coop Fees 
$30 monthly
Sq Ft Source 
N/A
Friends & Family
Recent Activity
17 hours agoListing updated with changes from the MLS®
17 hours agoStatus changed to Pending
5 days agoListing first seen on site
General Features
Acres 
0.35
Disclosures 
Seller Disclosure
Foundation 
Block
Levels 
Two
Parking 
Driveway
Parking Spaces 
2
Property Sub Type 
Single Family Residence
Sewer 
Public Sewer
Special Circumstances 
Standard
SqFt Above 
2028
SqFt Total 
2028
Style 
ColonialTraditional
Utilities 
Electricity ConnectedSewer ConnectedUnderground UtilitiesWater Connected
Water Source 
Public
Zoning 
R-10
Interior Features
Appliances 
DishwasherElectric RangeMicrowave
Basement 
Crawl Space
Cooling 
Central AirElectricHeat Pump
Fireplace 
Yes
Fireplace Features 
Living Room
Fireplaces 
1
Flooring 
CarpetHardwood
Heating 
Forced AirHeat Pump
Interior 
Entrance FoyerHigh Speed InternetWalk-In Closet(s)
Laundry Features 
Lower LevelLaundry Room
Window Features 
Blinds
Master Bedroom 
Level - Second
Save
Ask
Tour
Hide
Share
Exterior Features
Construction Details 
FrameMasonite
Fencing 
Back YardPartialFenced
Lot Features 
SlopedWooded
Other Structures 
None
Patio And Porch 
Deck
Road Frontage 
State Road
Roof 
AsphaltShingle
View 
Trees/Woods
Waterview 
Trees/Woods
Windows/Doors 
Blinds
Community Features
Association Amenities 
Maintenance Grounds
Association Fee 
$360.0
Association Fee Frequency 
Annually
Community Features 
CurbsSuburbanStreet LightsSidewalks
Financing Terms Available 
CashConventionalFHAVA Loan
Roads 
Paved
Schools
School District
Unknown
Elementary School
Durham - Southwest Elementary
Middle School
Durham - Sherwood Githens Middle
High School
Durham - Charles E Jordan Sr High School
Listing courtesy of David Cherry of Inhabit Real Estate


Listings that are marked with an icon are provided courtesy of the Triangle MLS, Inc. of North Carolina, Internet Data Exchange Database. Copyright 2026 Triangle MLS, Inc. of North Carolina. All rights reserved.

Last checked: 2026-10-07 05:53 AM UTC

Neighborhood & Commute
Source: Walkscore
Disclosure: Community information and market data powered by Constellation Data Labs. Information is deemed reliable but not guaranteed.
Save
Ask
Tour
Hide
Share