
Save
Ask
Tour
Hide
$435,000
18 Days On Site
432 Dogwood TrailGoldsboro, NC 27534
For Sale|Single Family Residence|Active
3
Beds
2
Total Baths
2
Full Baths
2,882
SqFt
$151
/SqFt
1981
Built
Subdivision:
Walnut Creek
County:
Wayne
Call Now: 919-404-SHOW
Is this the listing for you? We can help make it yours.
919-404-SHOW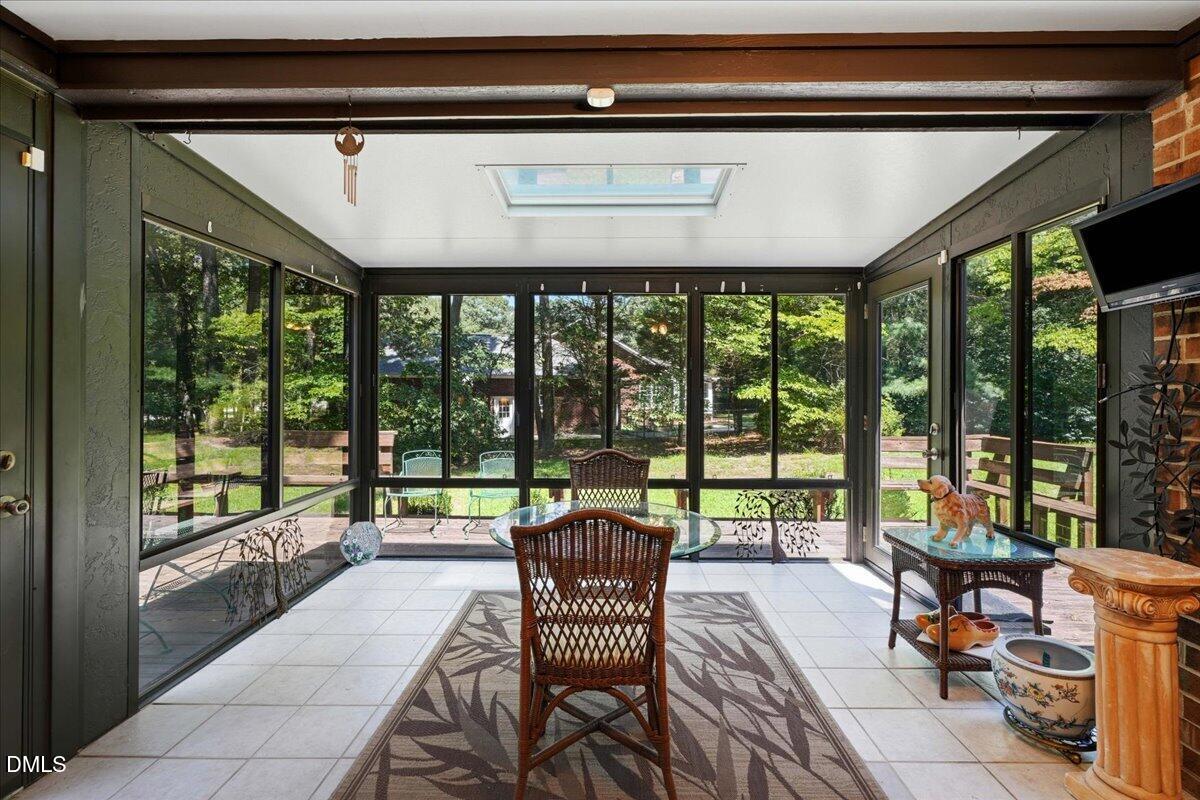
Save
Ask
Tour
Hide
Mortgage Calculator
Monthly Payment (Est.)
Enter an interest rate to see your estimated monthly payment.Calculator powered by Showcase IDX, a Constellation1 Company. Copyright ©2026 Information is deemed reliable but not guaranteed.
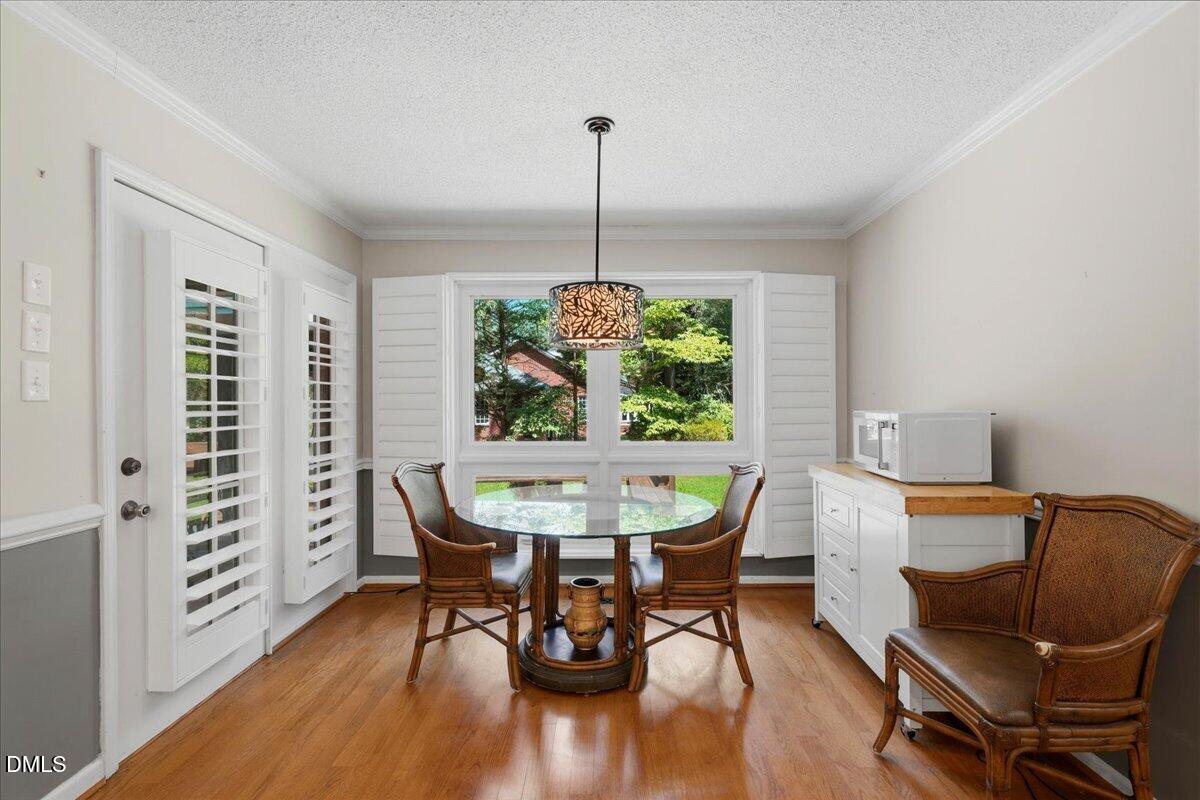
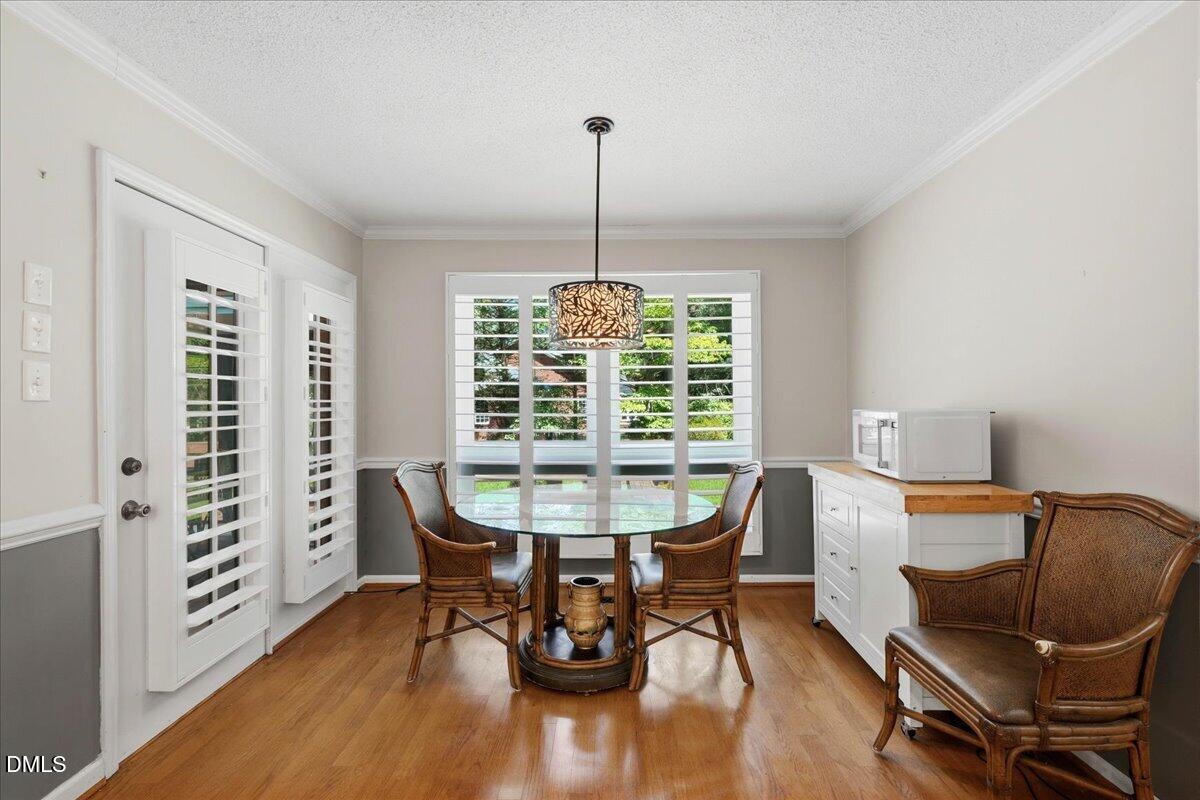
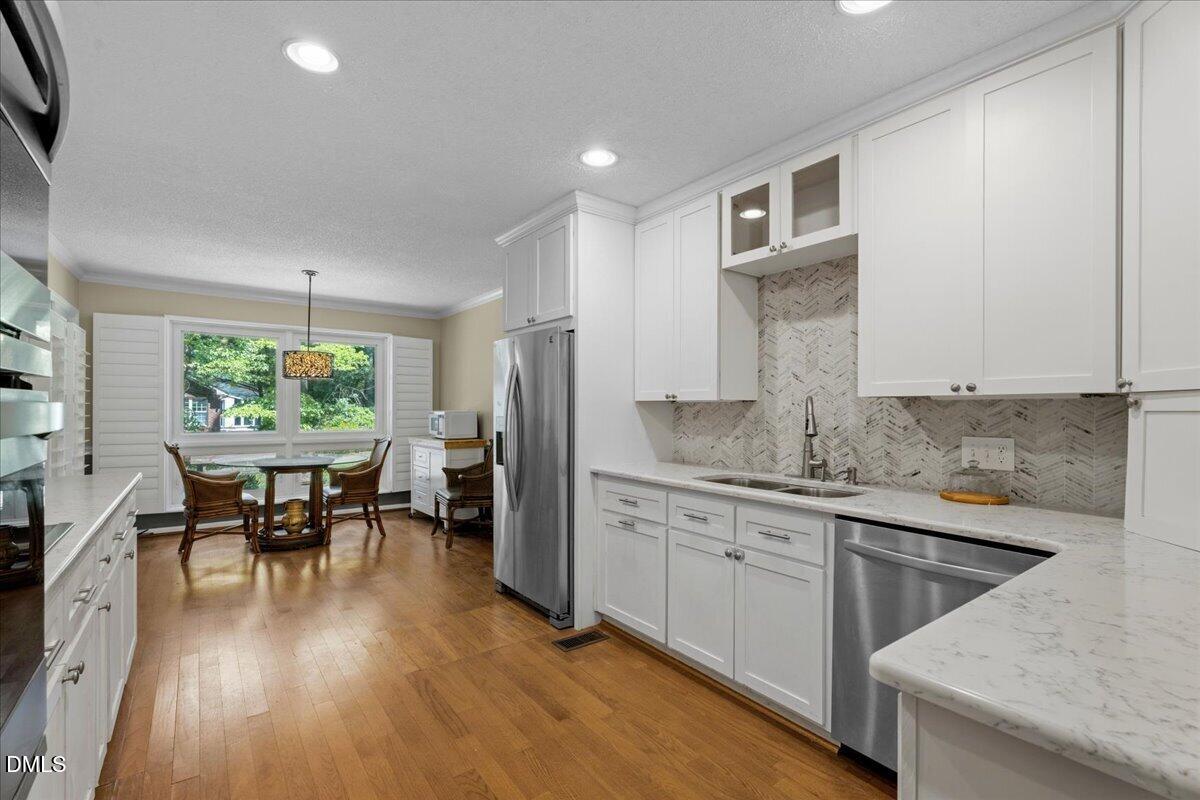
Great opportunity for a fabulous ranch near Lake Wackena in the highly desirable Walnut Creek neighborhood. This spacious home is great for entertaining and enjoying the lush, natural surroundings. Split bedroom floor plan features a large master suite with custom storage. The bright, updated kitchen opens to a large family room with a wet bar and built-in storage to keep things neat and tidy. Other features include a relaxing 4-season sunroom, an oversized 2-car garage with extra storage, and a large yard with mature landscaping and plenty of parking. Loads of community amenities available and NO HOA! Refrigerator, washer and dryer convey.
Save
Ask
Tour
Hide
Listing Snapshot
Price
$435,000
Days On Site
18 Days
Bedrooms
3
Inside Area (SqFt)
2,882 sqft
Total Baths
2
Full Baths
2
Partial Baths
N/A
Lot Size
0.79 Acres
Year Built
1981
MLS Number
10196124
Status
Active
Property Tax
$4,141.97
HOA/Condo/Coop Fees
N/A
Sq Ft Source
N/A
Friends & Family
Recent Activity
| 3 weeks ago | Listing first seen on site | |
| 3 weeks ago | Listing updated with changes from the MLS |
General Features
Acres
0.79
Attached Garage
Yes
Disclosures
Seller Disclosure
Garage
Yes
Garage Spaces
2
Home Warranty
Yes
Levels
One
Parking
AttachedGarageDrivewayGarage Faces SideGarage Door OpenerOversizedParking Pad
Parking Spaces
10
Property Sub Type
Single Family Residence
Security
Smoke Detector(s)Security System
SqFt Above
2882
SqFt Total
2882
Style
Ranch
Utilities
Cable ConnectedElectricity ConnectedPropaneSewer ConnectedWater Connected
Interior Features
Appliances
Convection OvenDryerDishwasherElectric CooktopElectric Water HeaterMicrowaveRefrigeratorStainless Steel Appliance(s)WasherOven
Basement
Crawl Space
Cooling
Ceiling Fan(s)Heat Pump
Fireplace
Yes
Fireplace Features
Gas LogGreat Room
Fireplaces
1
Flooring
CarpetTileWood
Heating
ElectricFireplace(s)Heat PumpPropaneWall Furnace
Interior
Breakfast BarBuilt-in FeaturesBookcasesCeiling Fan(s)Crown MoldingEat-in KitchenHigh Speed InternetPantrySmart ThermostatSoaking TubStone CountersVaulted Ceiling(s)Wet BarWalk-In Closet(s)Master Downstairs
Laundry Features
Electric Dryer HookupLaundry RoomWasher Hookup
Main Level Bedrooms
3
Window Features
BlindsBay Window(s)Plantation ShuttersSkylight(s)
Master Bedroom
Level - Main
Save
Ask
Tour
Hide
Exterior Features
Construction Details
Brick
Exterior
LightingPrivate EntrancePrivate Yard
Lot Features
Back YardCorner LotFront YardGentle SlopingLandscapedMany Trees
Patio And Porch
CoveredFront PorchGlass EnclosedRear Porch
Roof
RubberShingle
Windows/Doors
BlindsBay Window(s)Plantation ShuttersSkylight(s)
Community Features
Accessibility Features
Therapeutic Whirlpool
Community Features
ClubhouseFitness CenterGolfLakePoolTennis Court(s)
Financing Terms Available
CashConventionalFHAUSDA LoanVA Loan
Roads
Asphalt
Schools
School District
Unknown
Elementary School
Wayne - Spring Creek Elementary School
Middle School
Wayne - Spring Creek Middle School
High School
Wayne - Spring Creek High School
Listing courtesy of Deborah Lee of Triangle Midtown Realty

Listings that are marked with an icon are provided courtesy of the Triangle MLS, Inc. of North Carolina, Internet Data Exchange Database. Copyright 2026 Triangle MLS, Inc. of North Carolina. All rights reserved.
Last checked: 2026-10-20 11:56 AM UTC
Listings that are marked with an icon are provided courtesy of the Triangle MLS, Inc. of North Carolina, Internet Data Exchange Database. Copyright 2026 Triangle MLS, Inc. of North Carolina. All rights reserved.
Last checked: 2026-10-20 11:56 AM UTC
Neighborhood & Commute
Source: Walkscore
Disclosure: Community information and market data powered by Constellation Data Labs. Information is deemed reliable but not guaranteed.
Save
Ask
Tour
Hide
Did you know? You can invite friends and family to your search. They can join your search, rate and discuss listings with you.