Save
Ask
Tour
Hide
Share
$995,000
5 Days On Site

4079 Caroline Lane
Franklinton, NC 27525

Single Family Residence|Coming Soon
4
Beds
4
Total Baths
3
Full Baths
1
Partial Bath
3,155
SqFt
$315
/SqFt
2022
Built
Subdivision:
Not in a Subdivision
County:
Granville
Call Now: 919-404-SHOW
Is this the listing for you? We can help make it yours.
919-404-SHOW
4079 Caroline Lane4079 Caroline Lane4079 Caroline Lane4079 Caroline Lane
Save
Ask
Tour
Hide
Share

Mortgage Calculator

Monthly Payment (Est.)

Enter an interest rate to see your estimated monthly payment.
Calculator powered by Showcase IDX, a Constellation1 Company. Copyright ©2026 Information is deemed reliable but not guaranteed.

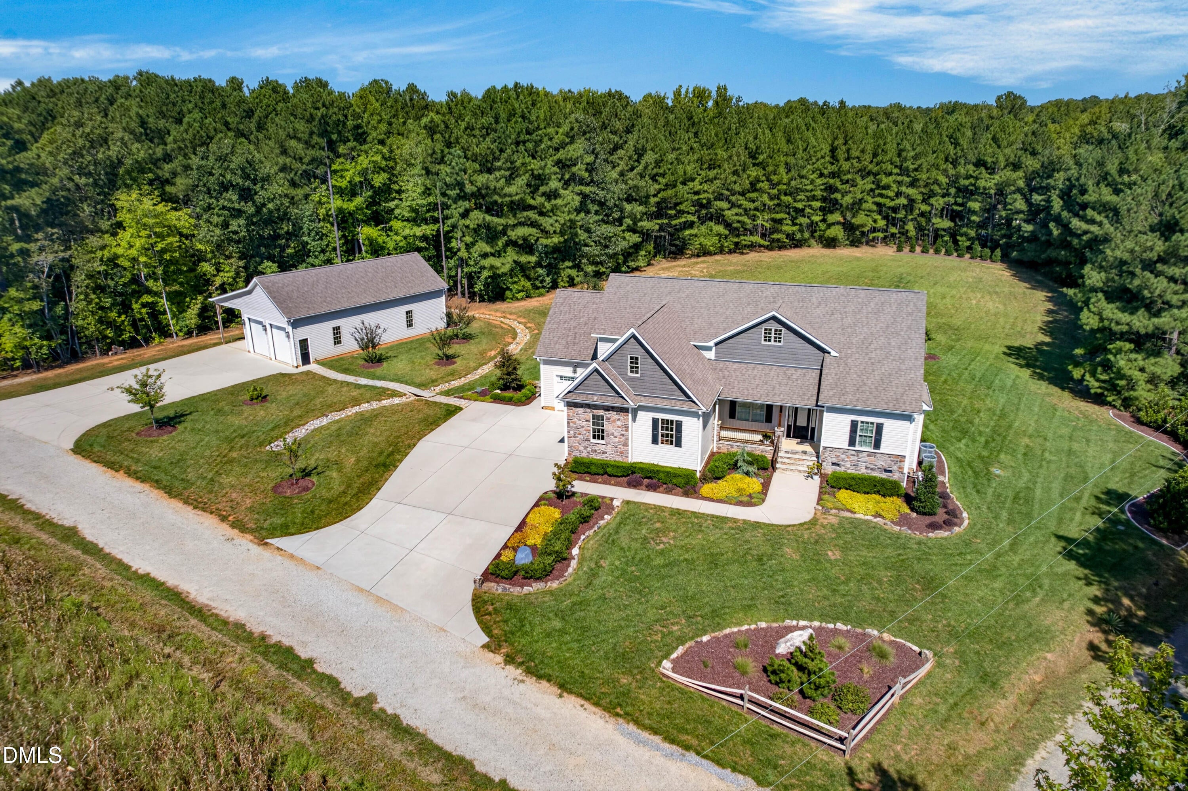
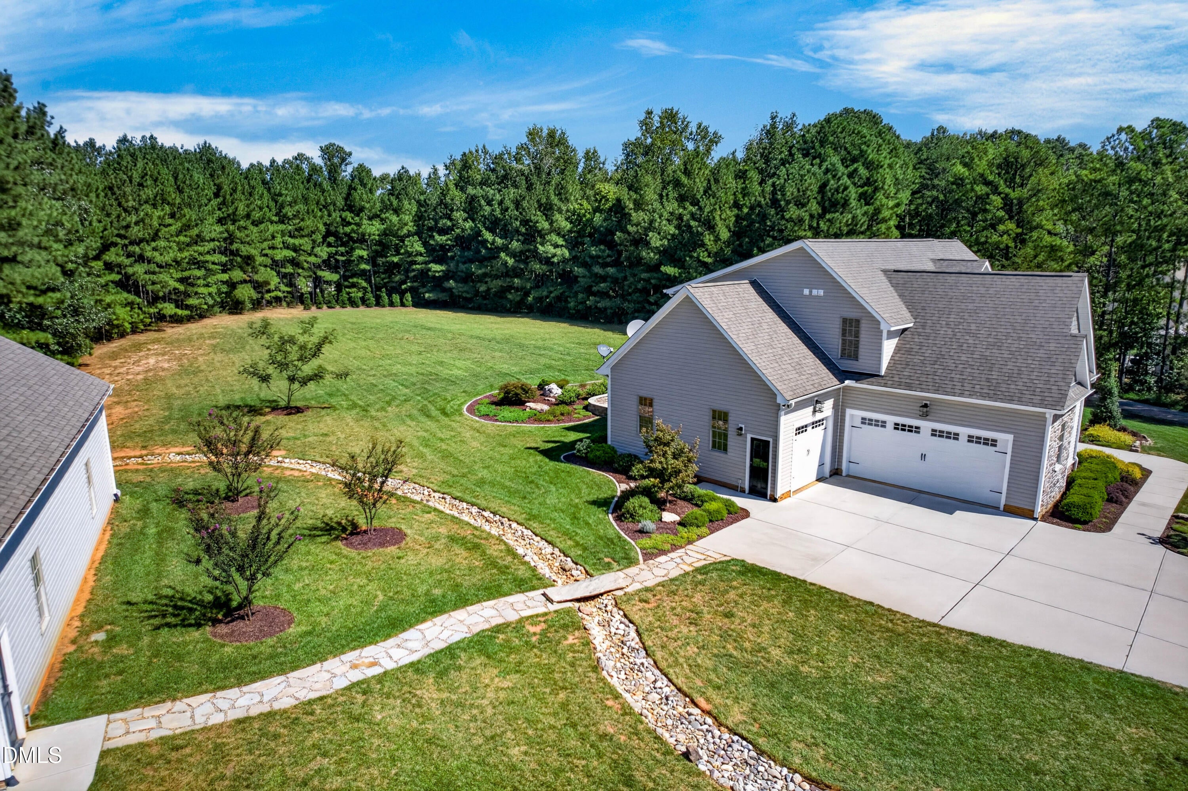
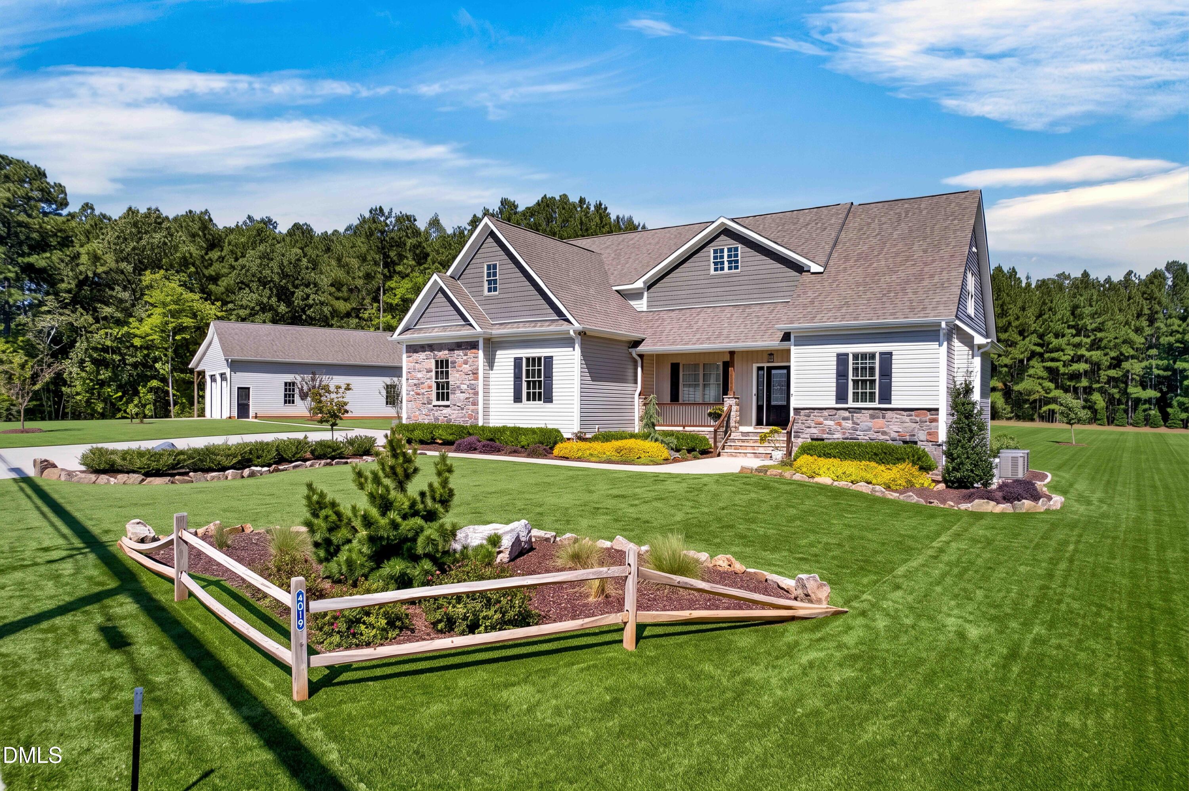
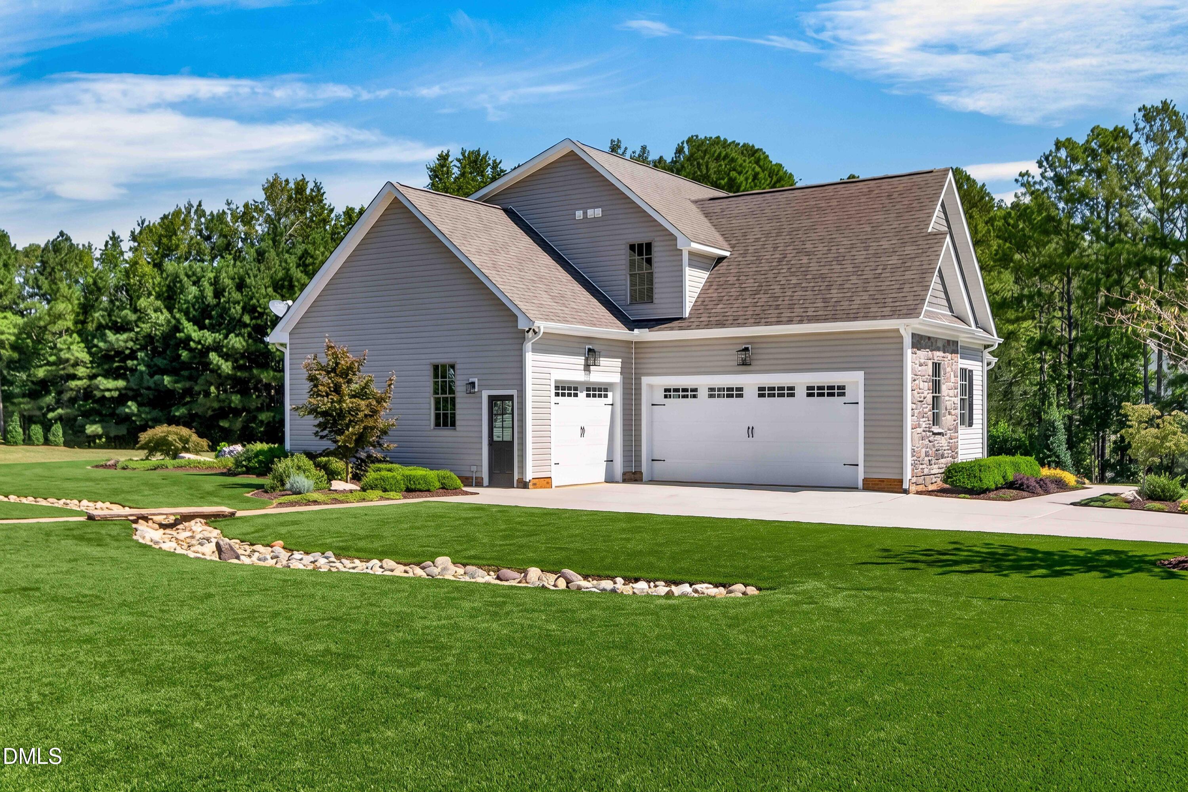
Space, privacy, and possibilities - 4079 Caroline Lane has it all. Set on 6 beautiful acres in Franklinton, this unique property offers the rare combination of a welcoming home, expansive outdoor living, wooded privacy, and an exceptional detached workshop. Inside, the floor plan simply makes sense - open enough for the way we live and entertain today, yet thoughtfully designed with defined spaces when a little privacy is wanted. The heart of the home is the bright, spacious kitchen, featuring abundant cabinetry, generous counter space, a large center island with seating, and oversized windows that bring the outdoors in. It flows naturally into the home's gathering spaces without sacrificing the character and purpose of individual rooms. The family room strikes that same balance. Custom built-ins, a stone fireplace, and coffered ceiling give the space architectural character and warmth - polished enough for entertaining, yet comfortable enough for a quiet night curled up by the fire. Need to work from home? A dedicated private office offers a quiet, light-filled space away from the main living areas - ideal for remote work, managing a business, or simply having a room where you can close the door and focus. Dual primary bedrooms add another layer of flexibility, providing options for multi-generational living, extended guests, or creating a private retreat. Step outside and the property truly shines. Approximately 1 acre of professionally landscaped lawn surrounded by 5 wooded acres creates a peaceful, private setting with plenty of room to spread out and enjoy. Gather with friends around the outdoor firepit and built in grill, entertain under the stars, or simply unwind and enjoy the surrounding nature. A sprinkler system makes maintaining the beautifully landscaped grounds easier. And then there's the workshop - a true showstopper - a car lovers dream come true. The finished 24' x 48' detached building with 12' ceilings is designed for serious use, complete with central heating and cooling, 200-amp 220V single-phase electrical service, car lift, and hot and cold water. An additional 14' x 48' lean-to provides substantial covered space for equipment, projects, recreational vehicles, or additional storage. For those who need room for vehicles, toys, or equipment, this property delivers with parking for up to seven vehicles plus an RV. Whether you're a collector, automotive aficionado, hobbyist, craftsman, or simply someone who wants an incredible amount of usable space, the possibilities here are hard to match. Six acres. Wooded privacy. Dual primary bedrooms. Beautiful outdoor living. And a workshop that's anything but ordinary. 4079 Caroline Lane is more than a home - it's a property that gives you the space to live, entertain, create, work, and play - all in one place.

Save
Ask
Tour
Hide
Share
Listing Snapshot
Price 
$995,000
Days On Site 
5 Days
Bedrooms 
4
Inside Area (SqFt) 
3,155 sqft
Total Baths 
4
Full Baths 
3
Partial Baths 
1
Lot Size 
6.12 Acres
Year Built 
2022
MLS® Number 
10196115
Status 
Coming Soon
Property Tax 
$5,276.4
HOA/Condo/Coop Fees 
N/A
Sq Ft Source 
N/A
Friends & Family
Recent Activity
5 days agoStatus changed to Coming Soon
5 days agoListing updated with changes from the MLS®
6 days agoListing first seen on site
General Features
Acres 
6.12
Attached Garage 
Yes
Garage 
Yes
Garage Spaces 
3
Levels 
Two
Parking 
AttachedGarageAdditional ParkingConcreteDetachedDrivewayGarage Door OpenerKitchen LevelOversizedWorkshop in Garage
Parking Spaces 
6
Property Sub Type 
Single Family Residence
Security 
Carbon Monoxide Detector(s)Smoke Detector(s)
Sewer 
Septic Tank
Special Circumstances 
Standard
SqFt Above 
3155
SqFt Total 
3155
Style 
CraftsmanTransitional
Utilities 
Electricity ConnectedWater ConnectedSewer Connected
Water Source 
Well
Interior Features
Appliances 
Built-In Electric RangeConvection OvenDishwasherElectric Water HeaterMicrowaveRange HoodSelf Cleaning OvenVented Exhaust FanOven
Basement 
Crawl Space
Cooling 
Central AirElectricHeat PumpZoned
Fireplace 
Yes
Fireplace Features 
PropaneVentless
Fireplaces 
1
Flooring 
CarpetHardwoodTile
Heating 
ElectricHeat Pump
Interior 
Ceiling Fan(s)Coffered Ceiling(s)Double VanityEntrance FoyerEat-in KitchenGranite CountersHigh CeilingsKitchen IslandOpen FloorplanPantryRecessed LightingStorageTray Ceiling(s)Walk-In Closet(s)Master Downstairs
Laundry Features 
Electric Dryer HookupLaundry RoomMain LevelWasher Hookup
Main Level Bedrooms 
1
Window Features 
BlindsDouble Pane WindowsScreens
Bedroom 2 
Dimensions - 13.2 x 17.9Level - Second
Bedroom 3 
Dimensions - 11.9 x 13.2Level - Second
Bedroom 4 
Dimensions - 12.5 x 13.3Level - Second
Bonus Room 
Dimensions - 22.8 x 26.7Level - Second
Dining Room 
Dimensions - 8.6 x 11.4Level - Main
Entrance Hall 
Dimensions - 8.0 x 8.8Level - Main
Family Room 
Dimensions - 13.8 x 16.2Level - Main
Kitchen 
Dimensions - 10.5 x 15.9Level - Main
Laundry 
Dimensions - 8.6 x 10.9Level - Main
Master Bedroom 
Dimensions - 13.4 x 17.5Level - Main
Office 
Dimensions - 12.7 x 12.9Level - Main
Workshop 
Dimensions - 23.0 x 47.0
Save
Ask
Tour
Hide
Share
Exterior Features
Construction Details 
Board & Batten SidingShake SidingStone VeneerVinyl Siding
Exterior 
Built-in BarbecueFire PitLightingPrivate YardRain Gutters
Lot Features 
Back YardCorner LotFront YardLandscapedPrivateSprinklers In FrontSprinklers In RearFew Trees
Other Structures 
Garage(s)Second GarageWorkshop
Patio And Porch 
Front PorchPatioScreenedSee Remarks
Road Frontage 
Private Road
Roof 
Shingle
View 
RuralTrees/Woods
Waterview 
RuralTrees/Woods
Windows/Doors 
BlindsDouble Pane WindowsScreens
Community Features
Community Features 
None
Financing Terms Available 
CashConventional
Building Access 
Front Door
Roads 
Gravel
Schools
School District
Unknown
Elementary School
Granville - Tar River Elementary
Middle School
Granville - Granville Central Middle School
High School
Granville - South Granville High
Listing courtesy of Kim Thompson of ERA Live Moore


Listings that are marked with an icon are provided courtesy of the Triangle MLS, Inc. of North Carolina, Internet Data Exchange Database. Copyright 2026 Triangle MLS, Inc. of North Carolina. All rights reserved.

Last checked: 2026-10-07 04:02 AM UTC

Neighborhood & Commute
Source: Walkscore
Disclosure: Community information and market data powered by Constellation Data Labs. Information is deemed reliable but not guaranteed.
Save
Ask
Tour
Hide
Share