Save
Ask
Tour
Hide
Share
$1,865,000
1 Day On Site

2728 Trifle Lane
Wake Forest, NC 27587

Single Family Residence|Coming Soon
4
Beds
5
Total Baths
5
Full Baths
4,597
SqFt
$406
/SqFt
2025
Built
Subdivision:
Wexford Reserve
County:
Wake
Call Now: 919-404-SHOW
Is this the listing for you? We can help make it yours.
919-404-SHOW
2728 Trifle Lane2728 Trifle Lane2728 Trifle Lane2728 Trifle Lane
Save
Ask
Tour
Hide
Share

Mortgage Calculator

Monthly Payment (Est.)

Enter an interest rate to see your estimated monthly payment.
Calculator powered by Showcase IDX, a Constellation1 Company. Copyright ©2026 Information is deemed reliable but not guaranteed.

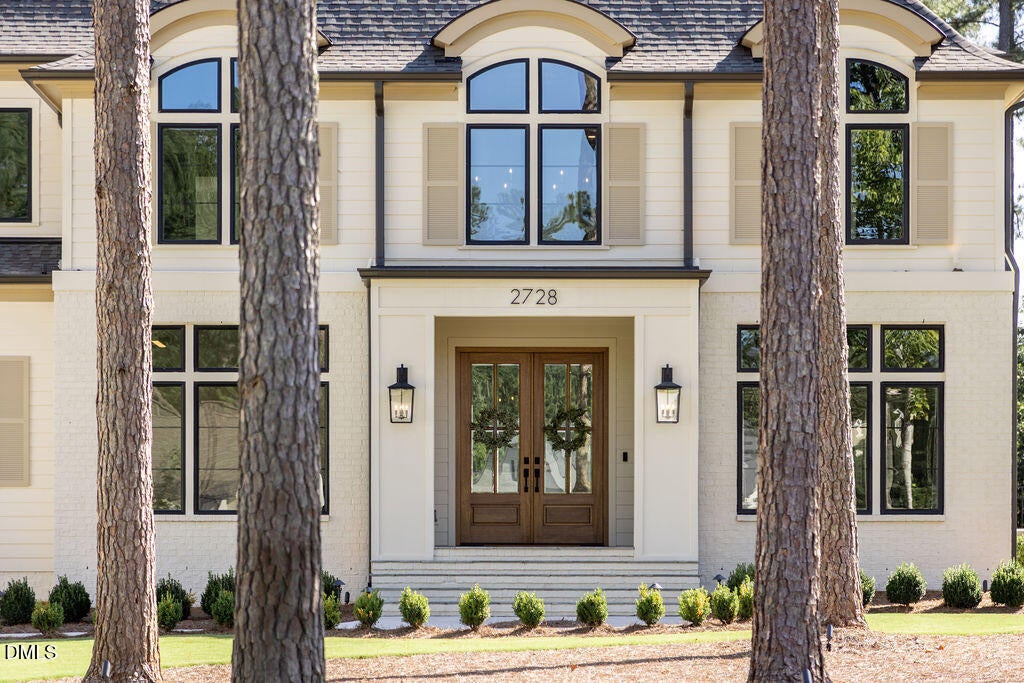
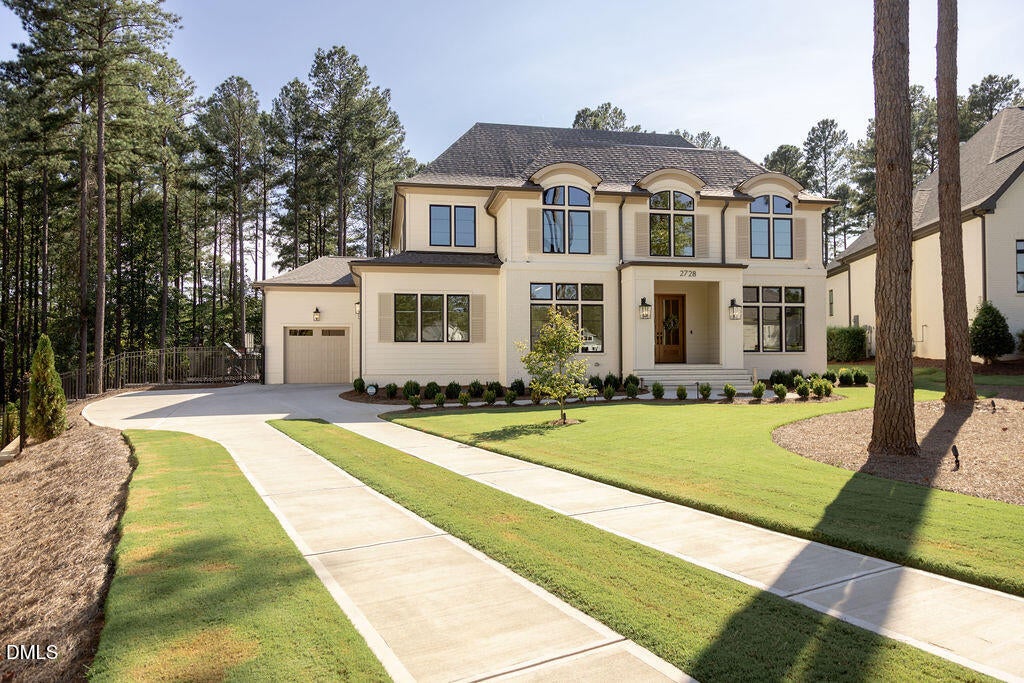
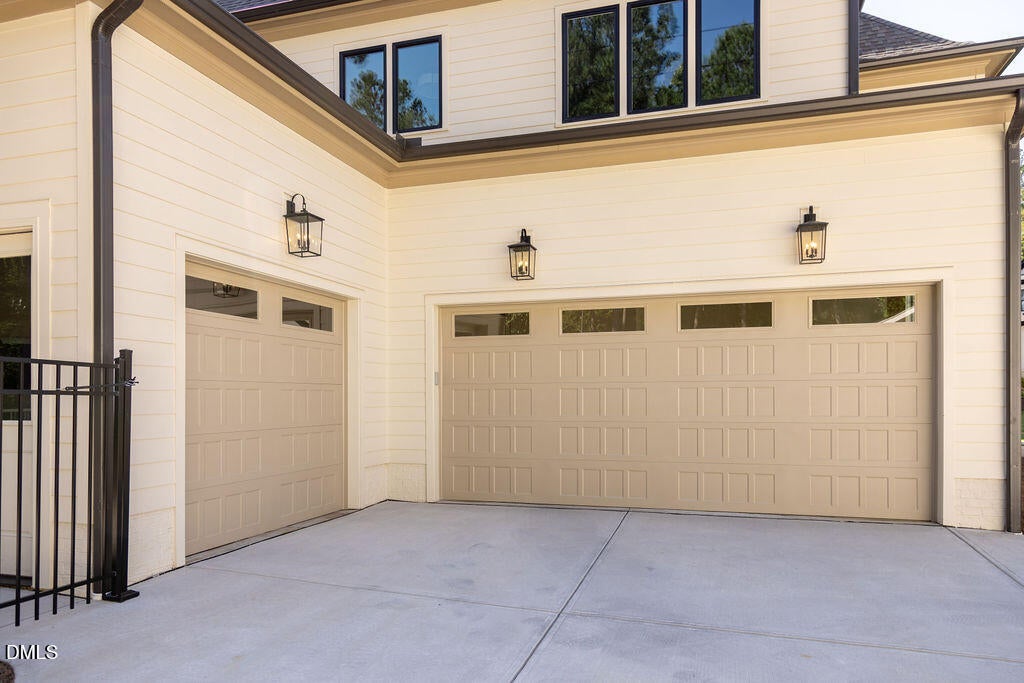
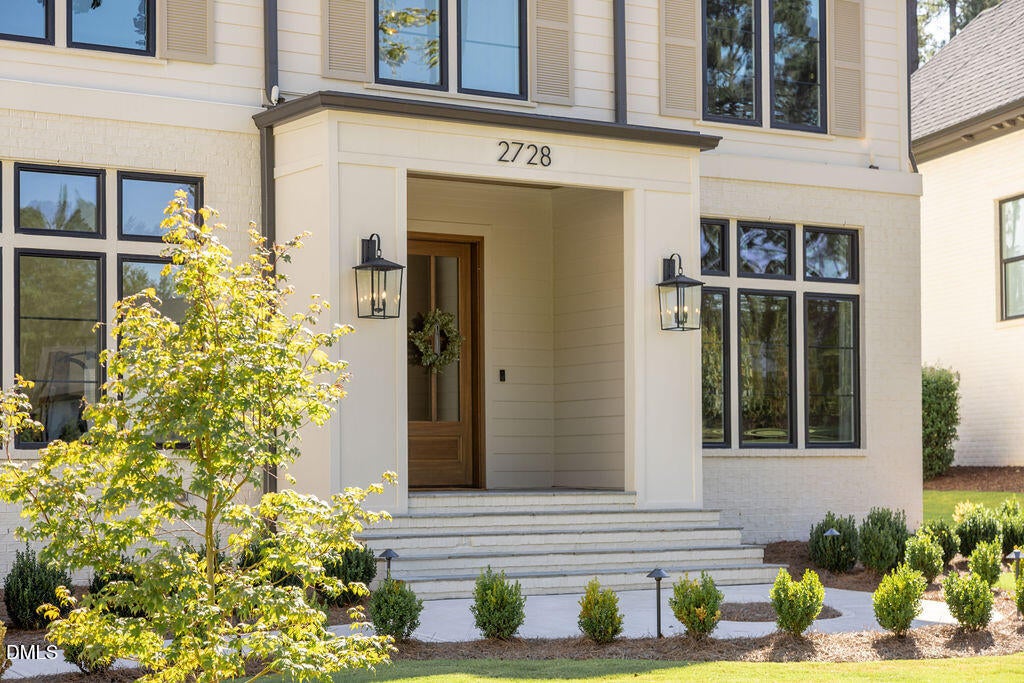
Tucked at the end of a quiet cul-de-sac in the prestigious Wexford Reserve, 2728 Trifle Lane is a French Transitional-inspired home by Exeter Building Company, where the level of finish extends well beyond the original build. More than $250,000 was invested in additional post-contract upgrades, creating a home that feels custom, intentional, and entirely its own. Inside, you'll be greeted by soaring ceilings, wide-plank hardwoods, extensive custom millwork, designer lighting and custom cabinetry that immediately set the tone. The thoughtful floor plan includes a main-level primary suite plus a second main-level ensuite bedroom, with private full baths for every additional bedroom and the convenience of laundry rooms on both floors. Motorized window treatments, whole-home audio and custom storage are among the many details already in place. The nearly ¾-acre homesite was extensively backfilled to create a fully flat, pool-ready backyard - an exceptional feature for a property of this size. Professionally designed landscaping frames the fully fenced grounds, complete with a basketball court and play area, while an expansive covered porch with a gas fireplace and retractable screens creates a true extension of the interior living space overlooking a private wooded backdrop. The setting feels removed, yet shopping, dining and everyday amenities are less than 10 minutes away, with Downtown Wake Forest, Falls Lake, Raleigh, Durham and RDU all within easy reach. No city taxes! For a buyer who appreciates custom construction but doesn't want to spend the next several years adding the details that make a new build feel complete, 2728 Trifle Lane is already there.

Save
Ask
Tour
Hide
Share
Listing Snapshot
Price 
$1,865,000
Days On Site 
1 Day
Bedrooms 
4
Inside Area (SqFt) 
4,597 sqft
Total Baths 
5
Full Baths 
5
Partial Baths 
N/A
Lot Size 
0.7 Acres
Year Built 
2025
MLS® Number 
10196102
Status 
Coming Soon
Property Tax 
$3,034.26
HOA/Condo/Coop Fees 
$116.83 monthly
Sq Ft Source 
N/A
Friends & Family
Recent Activity
12 hours agoStatus changed to Coming Soon
12 hours agoListing updated with changes from the MLS®
yesterdayListing first seen on site
General Features
Acres 
0.7
Attached Garage 
Yes
Foundation 
Brick/Mortar
Garage 
Yes
Garage Spaces 
3
Green Energy Efficient 
Thermostat
Levels 
Two
Parking 
AttachedGarageConcreteGarage Faces FrontGarage Faces SideHeated GaragePaved
Property Sub Type 
Single Family Residence
Sewer 
Septic Tank
Special Circumstances 
Standard
SqFt Above 
4597
SqFt Total 
4597
Style 
French ProvincialTraditionalTransitional
Zoning 
R-40W
Interior Features
Appliances 
DryerDishwasherGas RangeGas Water HeaterRefrigeratorTankless Water HeaterWasherWater Softener
Cooling 
Central AirCeiling Fan(s)Wall/Window Unit(s)Zoned
Fireplace 
Yes
Fireplace Features 
Gas LogLiving RoomOutside
Fireplaces 
2
Flooring 
CarpetCeramic TileHardwoodTile
Interior 
Built-in FeaturesBookcasesCeiling Fan(s)ChandelierCrown MoldingDouble VanityEntrance FoyerEat-in KitchenGranite CountersHigh CeilingsHigh Speed InternetKitchen IslandOpen FloorplanRecessed LightingSmart ThermostatSoaking TubSound SystemStorageVaulted Ceiling(s)Wet BarWalk-In Closet(s)Master DownstairsPantry
Laundry Features 
Laundry RoomMain LevelMultiple LocationsUpper Level
Main Level Bedrooms 
2
Window Features 
BlindsInsulated WindowsTinted Windows
Bathroom 2 
Dimensions - 9.25 x 7.33Level - Main
Bathroom 3 
Dimensions - 13.08 x 6.58Level - Second
Bathroom 4 
Dimensions - 6.9 x 10.83Level - Second
Bathroom 5 
Dimensions - 8.67 x 11.42Level - Second
Bedroom 2 
Dimensions - 13.0 x 13.53Level - Main
Bedroom 3 
Dimensions - 15.08 x 15.0Level - Second
Bedroom 4 
Dimensions - 12.92 x 16.42Level - Second
Bedroom 5 
Dimensions - 13.0 x 19.08Level - Second
Dining Room 
Dimensions - 13.75 x 16.83Level - Main
Entrance Hall 
Dimensions - 12.25 x 23.67Level - Main
Family Room 
Dimensions - 23.08 x 22.42Level - Second
Kitchen 
Dimensions - 13.33 x 19.83Level - Main
Laundry 
Dimensions - 10.92 x 7.67Level - Main
Living Room 
Dimensions - 20.5 x 19.83Level - Main
Master Bathroom 
Dimensions - 14.5 x 15.67Level - Main
Master Bedroom 
Dimensions - 19.33 x 18.75Level - Main
Mud Room 
Dimensions - 6.0 x 9.17Level - Main
Office 
Dimensions - 10.0 x 10.0Level - Second
Save
Ask
Tour
Hide
Share
Exterior Features
Construction Details 
BrickFiber Cement
Exterior 
Basketball CourtFire PitLightingPlaygroundRain Gutters
Fencing 
Back YardFenced
Lot Features 
Back YardCul-De-SacFront YardLandscapedLevelPie Shaped LotWooded
Patio And Porch 
CoveredFront PorchPorchRear PorchScreened
Roof 
Shingle
Windows/Doors 
BlindsInsulated WindowsTinted Windows
Community Features
Association Amenities 
None
Association Fee 
$1402.0
Association Fee Frequency 
Annually
Community Features 
Street Lights
Financing Terms Available 
CashConventionalVA Loan
Schools
School District
Unknown
Elementary School
Wake - Forest Pines Drive Elementary
Middle School
Wake - Wake Forest Middle School
High School
Wake - Wake Forest High School
Listing courtesy of Vanessa Lynn Miller of Real Broker, LLC


Listings that are marked with an icon are provided courtesy of the Triangle MLS, Inc. of North Carolina, Internet Data Exchange Database. Copyright 2026 Triangle MLS, Inc. of North Carolina. All rights reserved.

Last checked: 2026-10-02 12:19 PM UTC

Neighborhood & Commute
Source: Walkscore
Disclosure: Community information and market data powered by Constellation Data Labs. Information is deemed reliable but not guaranteed.
Save
Ask
Tour
Hide
Share