Save
Ask
Tour
Hide
Share
$639,990
New Listing

5216 Winfree Lane
Wake Forest, NC 27587

For Sale|Single Family Residence|Active
4
Beds
3
Total Baths
3
Full Baths
3,092
SqFt
$207
/SqFt
2005
Built
Subdivision:
Thornburg Ridge
County:
Wake
Call Now: 919-404-SHOW
Is this the listing for you? We can help make it yours.
919-404-SHOW
5216 Winfree Lane5216 Winfree Lane5216 Winfree Lane5216 Winfree Lane
Save
Ask
Tour
Hide
Share

Mortgage Calculator

Monthly Payment (Est.)

Enter an interest rate to see your estimated monthly payment.
Calculator powered by Showcase IDX, a Constellation1 Company. Copyright ©2026 Information is deemed reliable but not guaranteed.

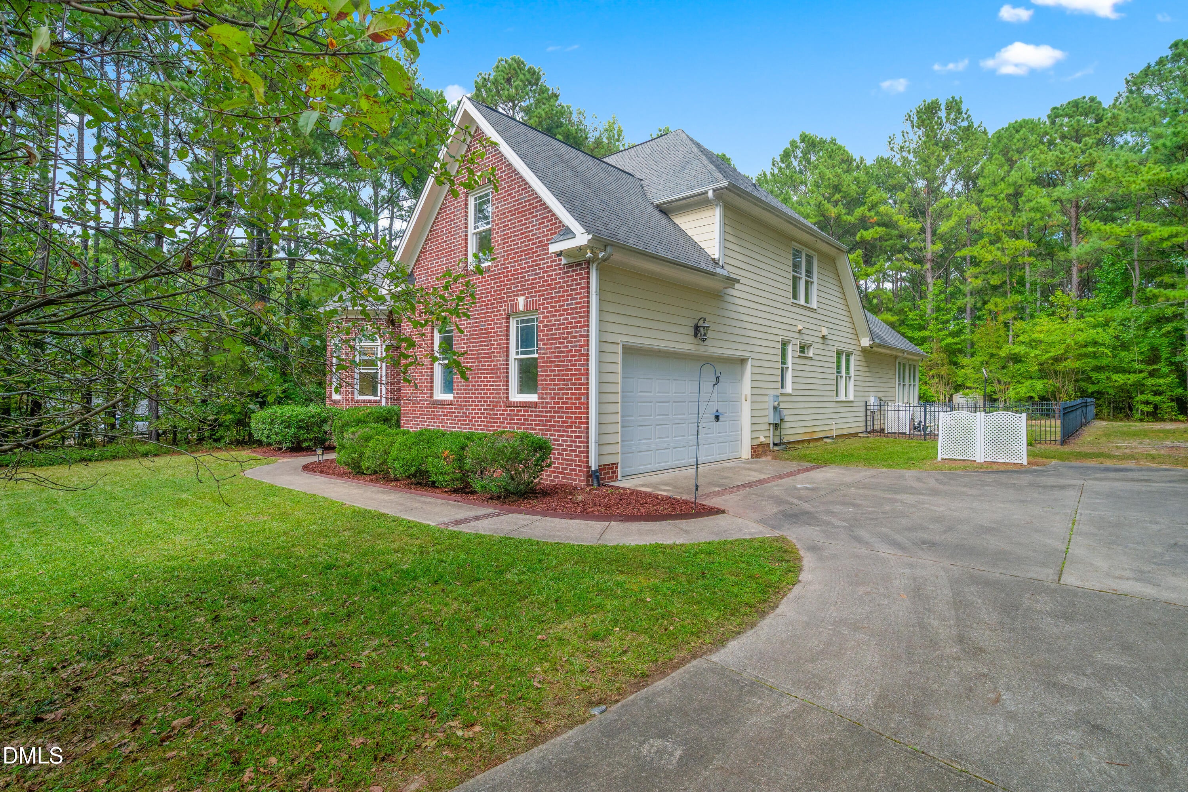
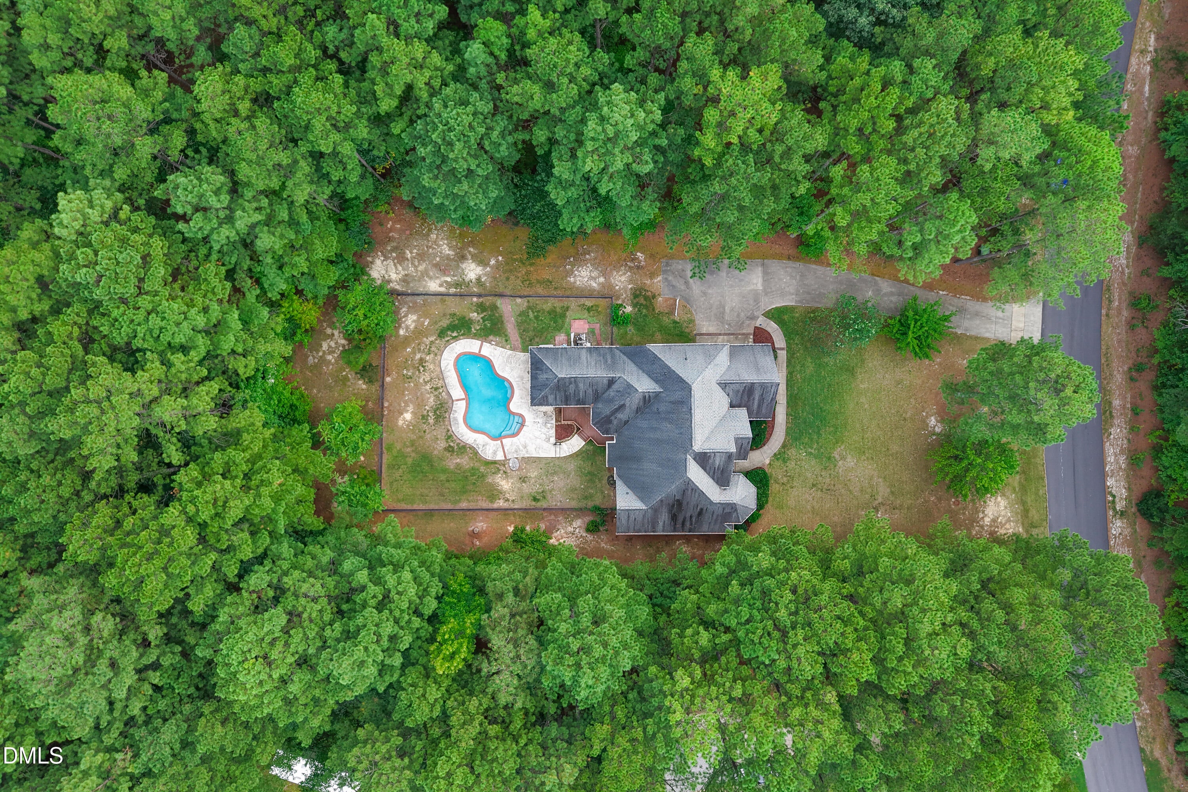
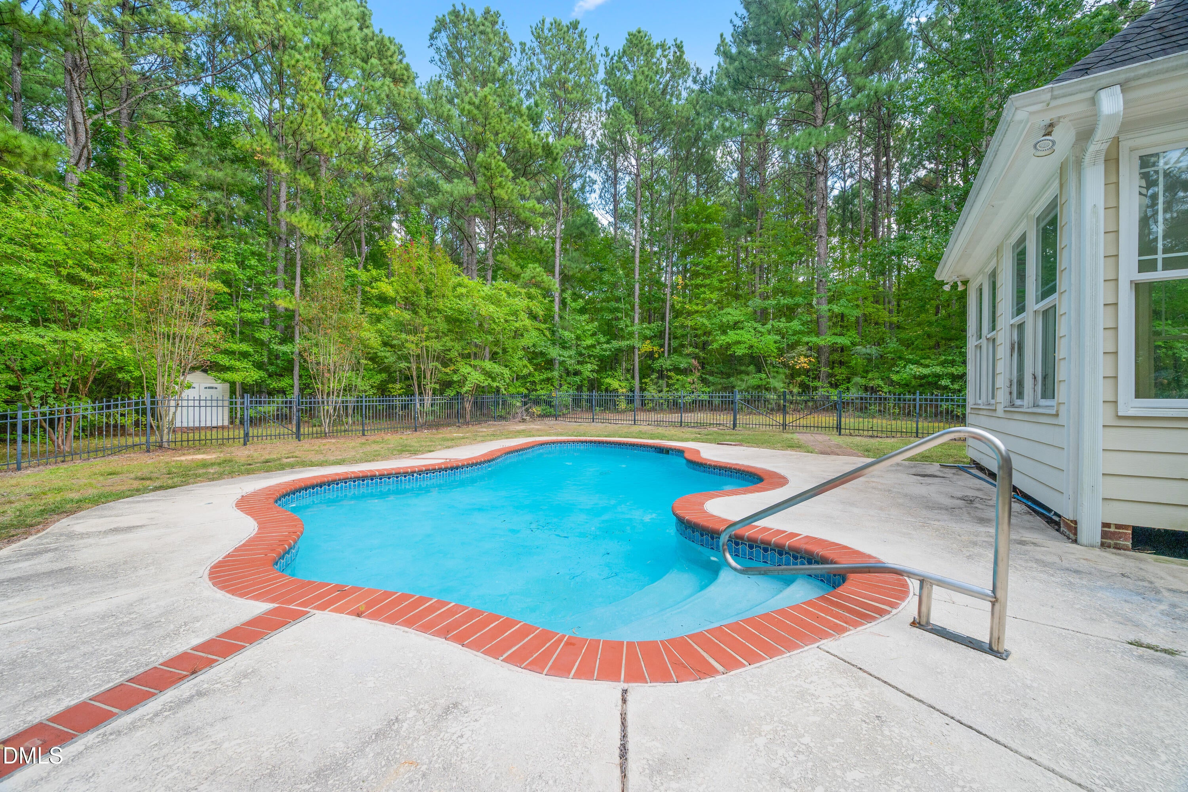
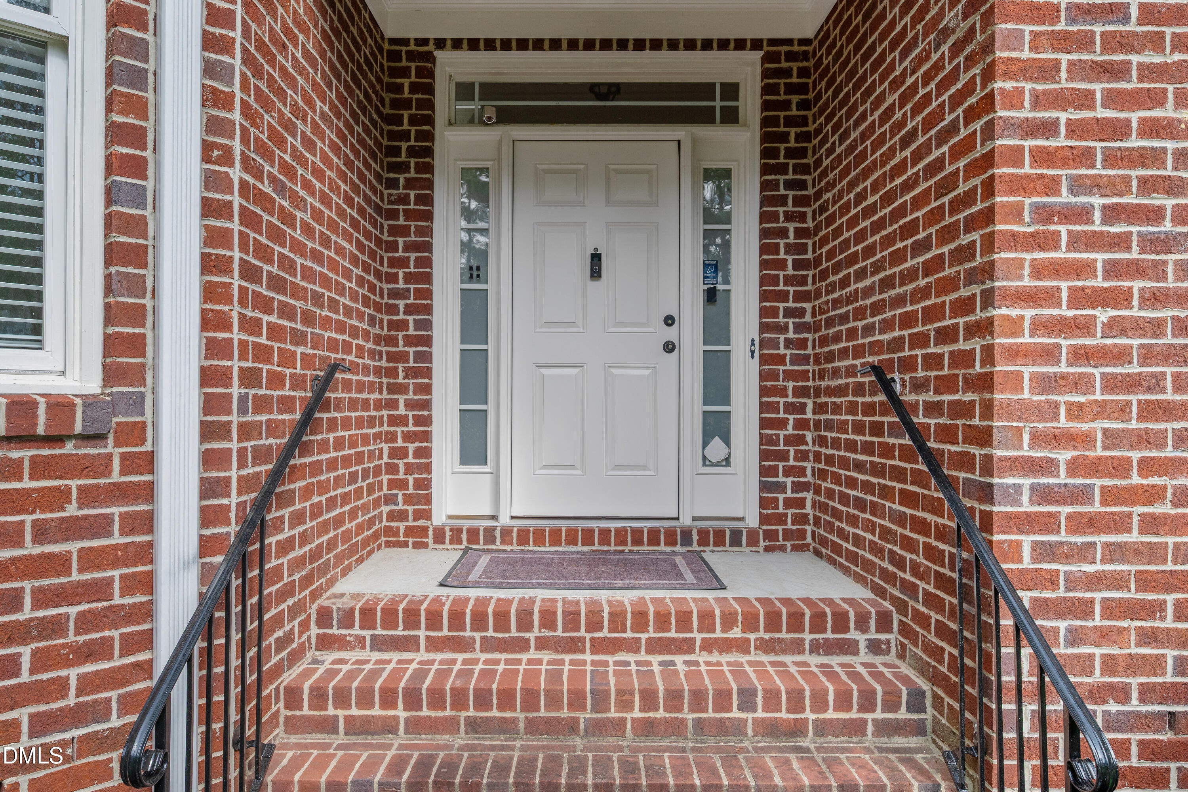
Set on a large wooded lot in Wake Forest's Thornburg Ridge with no HOA, this all-brick-front home offers a two-story foyer, hardwood floors throughout the main living areas, and detailed trim work. The living room features soaring ceilings and a fireplace, while the formal dining room showcases wainscoting and crown molding. The kitchen offers granite countertops, a center island, abundant cabinetry, and a sunny breakfast area. It opens to a keeping room with built-ins and a second fireplace. Just beyond, a permitted sunroom addition provides even more living space with views of the backyard and pool. The main-level primary suite features a tray ceiling, a bay sitting area with arched windows, dual walk-in closets, dual vanities, a soaking tub, and a separate tiled shower. A second main-level bedroom works well as a home office, with a full bath nearby and a laundry room with utility sink. Upstairs are two more bedrooms plus a large bonus room with a closet and built-in desk. Outside, enjoy a large deck, fenced saltwater pool area, mature trees, and a side-entry garage. Priced with improvements in mind, this home needs HVAC replacement, new carpeting, and interior paint, giving the next owner the chance to select finishes and personalize the space.

Save
Ask
Tour
Hide
Share
Listing Snapshot
Price 
$639,990
Days On Site 
0 Days
Bedrooms 
4
Inside Area (SqFt) 
3,092 sqft
Total Baths 
3
Full Baths 
3
Partial Baths 
N/A
Lot Size 
1.31 Acres
Year Built 
2005
MLS® Number 
10196080
Status 
Active
Property Tax 
$4,458.93
HOA/Condo/Coop Fees 
N/A
Sq Ft Source 
N/A
Friends & Family
Recent Activity
3 hours agoListing first seen on site
3 hours agoListing updated with changes from the MLS®
General Features
Acres 
1.31
Attached Garage 
Yes
Disclosures 
Seller Disclosure
Garage 
Yes
Garage Spaces 
2
Levels 
Two
Parking 
AttachedGarage
Parking Spaces 
6
Property Sub Type 
Single Family Residence
Sewer 
Septic Tank
Special Circumstances 
Standard
SqFt Above 
3092
SqFt Total 
3092
Style 
Transitional
Zoning 
R-40W
Interior Features
Appliances 
Built-In Electric OvenDisposalDishwasherElectric CooktopMicrowaveRefrigeratorStainless Steel Appliance(s)Washer
Basement 
Crawl Space
Cooling 
Central AirElectric
Fireplace 
Yes
Fireplace Features 
Gas LogGreat RoomLiving RoomPropane
Fireplaces 
2
Flooring 
CarpetCeramic TileHardwood
Heating 
ElectricFireplace(s)Heat PumpPropane
Interior 
Cathedral Ceiling(s)Ceiling Fan(s)Crown MoldingDouble VanityEntrance FoyerEat-in KitchenGranite CountersHigh CeilingsHis and Hers ClosetsKitchen IslandRecessed LightingTray Ceiling(s)Walk-In Closet(s)Master DownstairsHigh Speed Internet
Laundry Features 
Electric Dryer HookupInsideLower LevelLaundry RoomSinkWasher Hookup
Main Level Bedrooms 
2
Bedroom 2 
Dimensions - 11.58 x 13.42Level - Main
Bedroom 3 
Dimensions - 12.67 x 13.25Level - Second
Bedroom 4 
Dimensions - 11.5 x 22.33Level - Second
Bonus Room 
Dimensions - 12.25 x 13.0Level - Second
Dining Room 
Dimensions - 11.75 x 13.25Level - Main
Living Room 
Dimensions - 15.0 x 18.75Level - Main
Master Bathroom 
Dimensions - 15.08 x 11.5Level - Main
Master Bedroom 
Dimensions - 15.08 x 21.08Level - Main
Sunroom 
Dimensions - 15.25 x 11.42Level - Main
Save
Ask
Tour
Hide
Share
Exterior Features
Construction Details 
BrickFiber Cement
Exterior 
Rain Gutters
Fencing 
Back YardFencedWrought Iron
Lot Features 
Cul-De-SacFront YardIrregular LotWooded
Other Structures 
Shed(s)
Patio And Porch 
DeckFront Porch
Pool Features 
In GroundSalt WaterPrivate
Private Pool 
Yes
Road Frontage 
State Road
Roof 
Shingle
View 
Trees/Woods
Waterview 
Trees/Woods
Community Features
Accessibility Features 
Therapeutic Whirlpool
Community Features 
None
Financing Terms Available 
CashConventionalFHAVA Loan
Roads 
AsphaltPaved
Schools
School District
Unknown
Elementary School
Wake - Sanford Creek Elementary
Middle School
Wake - Rolesville Middle School
High School
Wake - Rolesville High School
Listing courtesy of D'Ambrah King of INNOVATE Real Estate


Listings that are marked with an icon are provided courtesy of the Triangle MLS, Inc. of North Carolina, Internet Data Exchange Database. Copyright 2026 Triangle MLS, Inc. of North Carolina. All rights reserved.

Last checked: 2026-10-02 12:38 AM UTC

Neighborhood & Commute
Source: Walkscore
Disclosure: Community information and market data powered by Constellation Data Labs. Information is deemed reliable but not guaranteed.
Save
Ask
Tour
Hide
Share