
Save
Ask
Tour
Hide
$450,000
New Listing
7406 Old Beulah RoadKenly, NC 27542
For Sale|Single Family Residence|Active
3
Beds
2
Total Baths
2
Full Baths
2,138
SqFt
$210
/SqFt
1965
Built
Subdivision:
Not in a Subdivision
County:
Johnston
Call Now: 919-404-SHOW
Is this the listing for you? We can help make it yours.
919-404-SHOW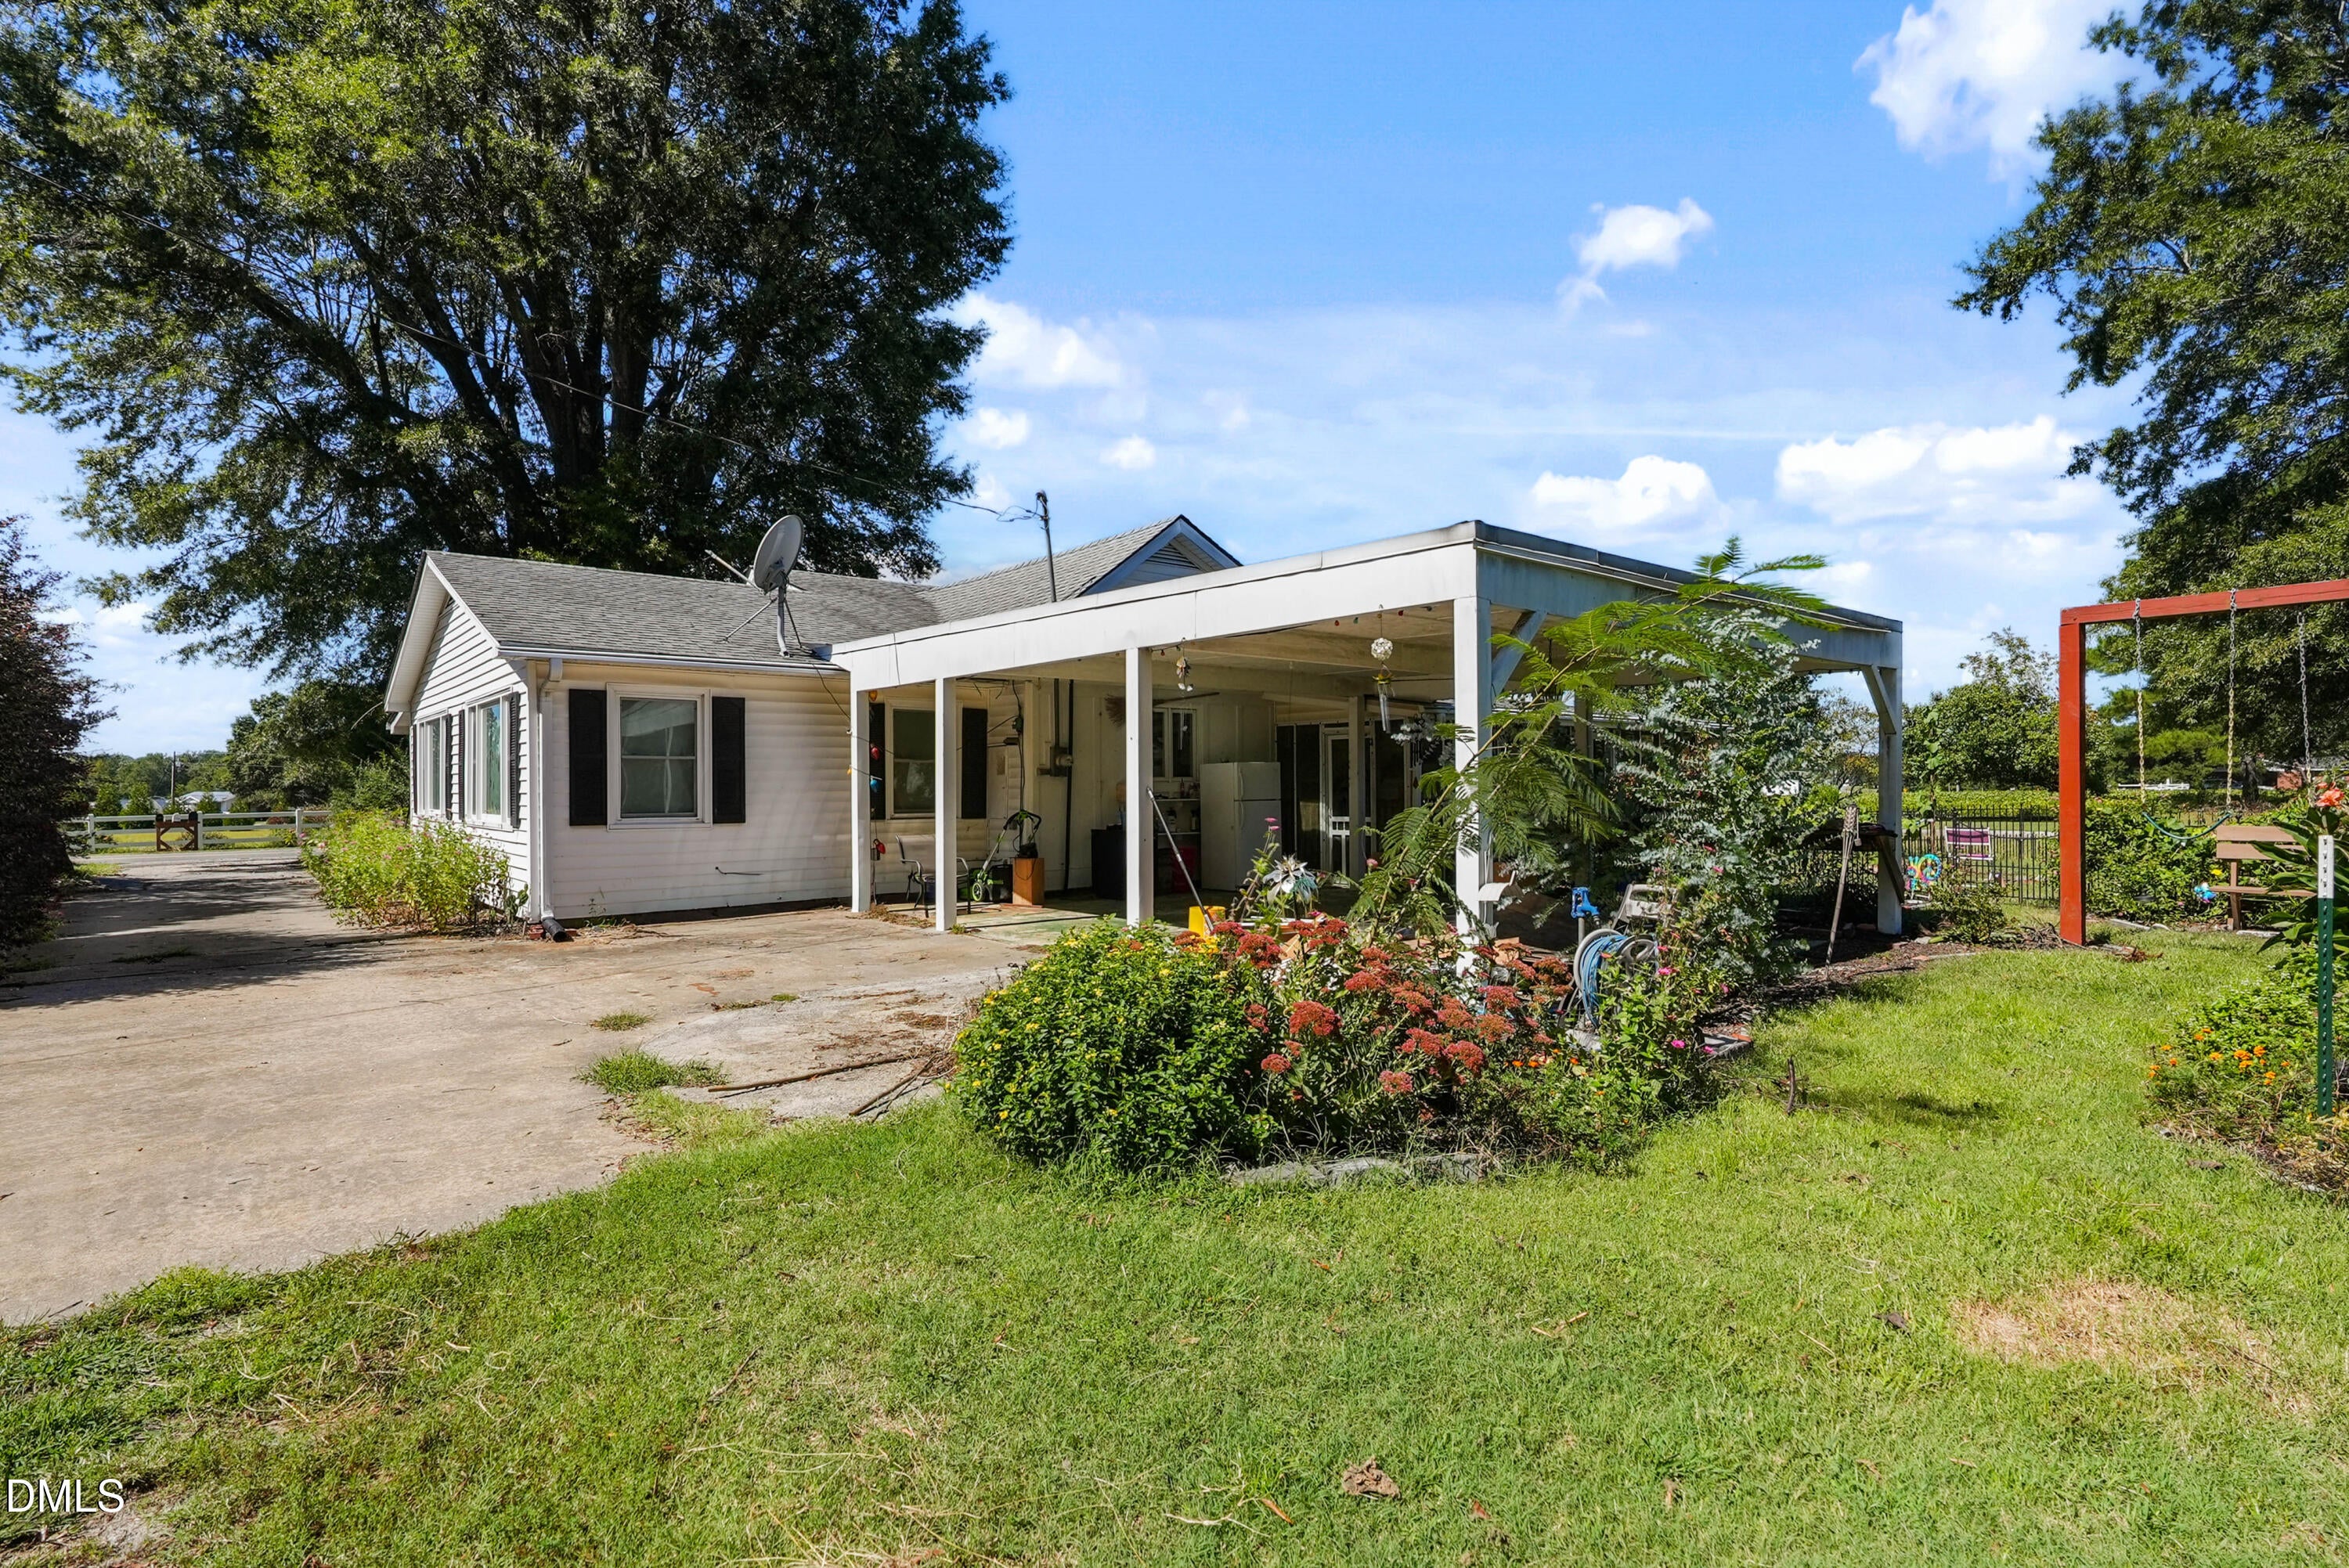
Save
Ask
Tour
Hide
Mortgage Calculator
Monthly Payment (Est.)
Enter an interest rate to see your estimated monthly payment.Calculator powered by Showcase IDX, a Constellation1 Company. Copyright ©2026 Information is deemed reliable but not guaranteed.
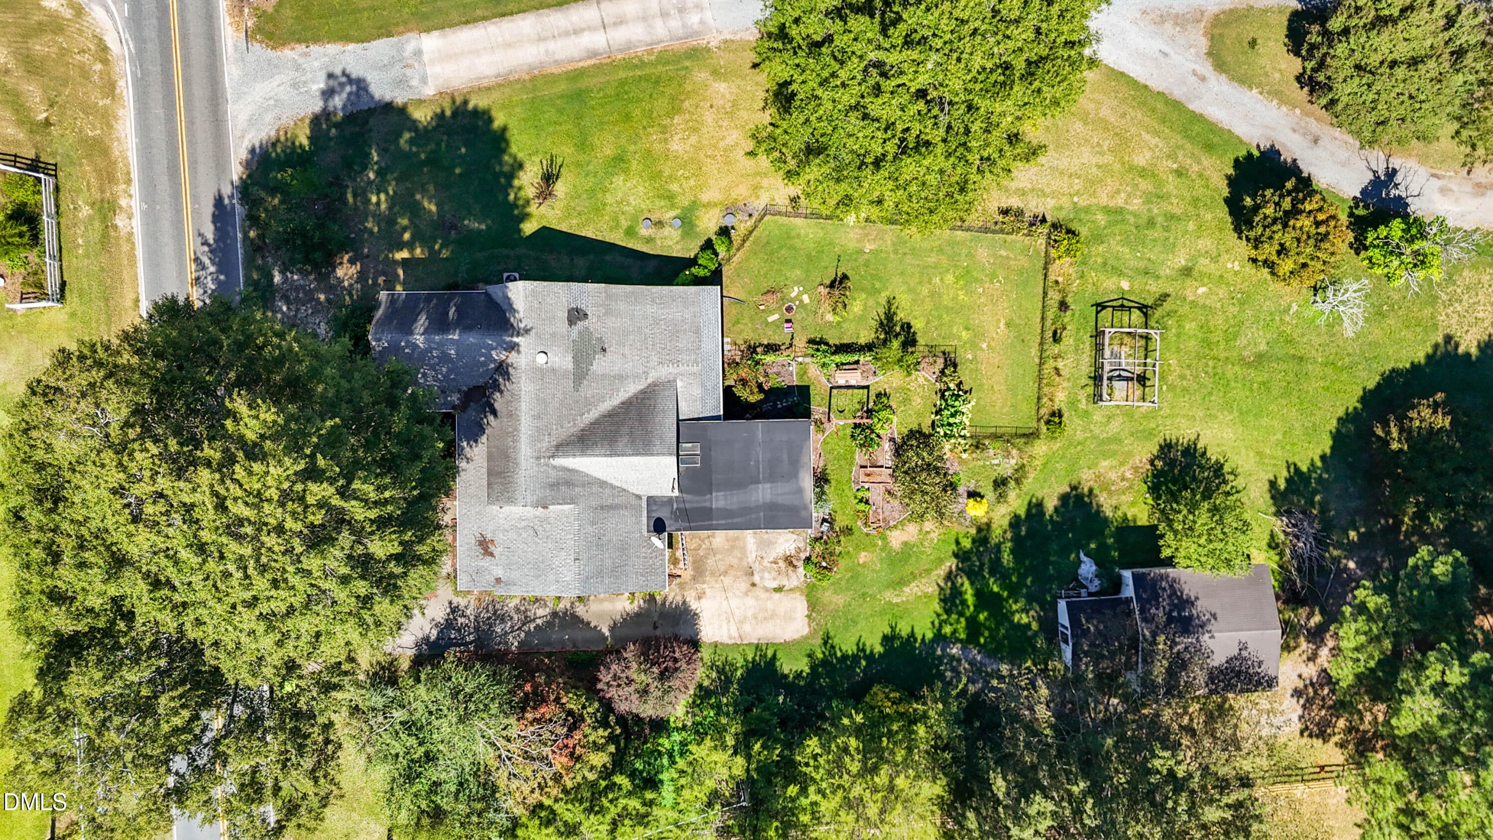
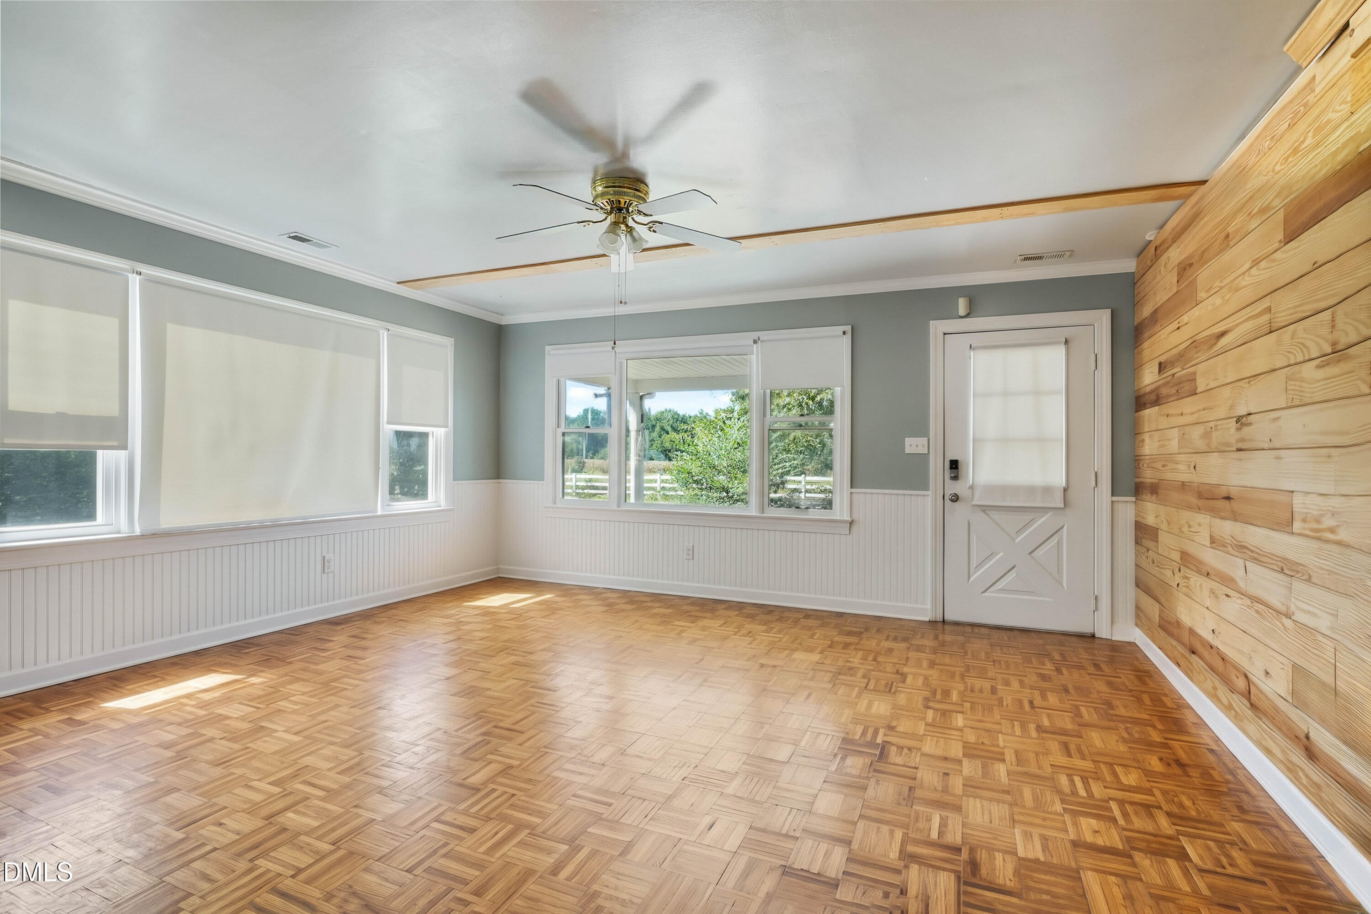
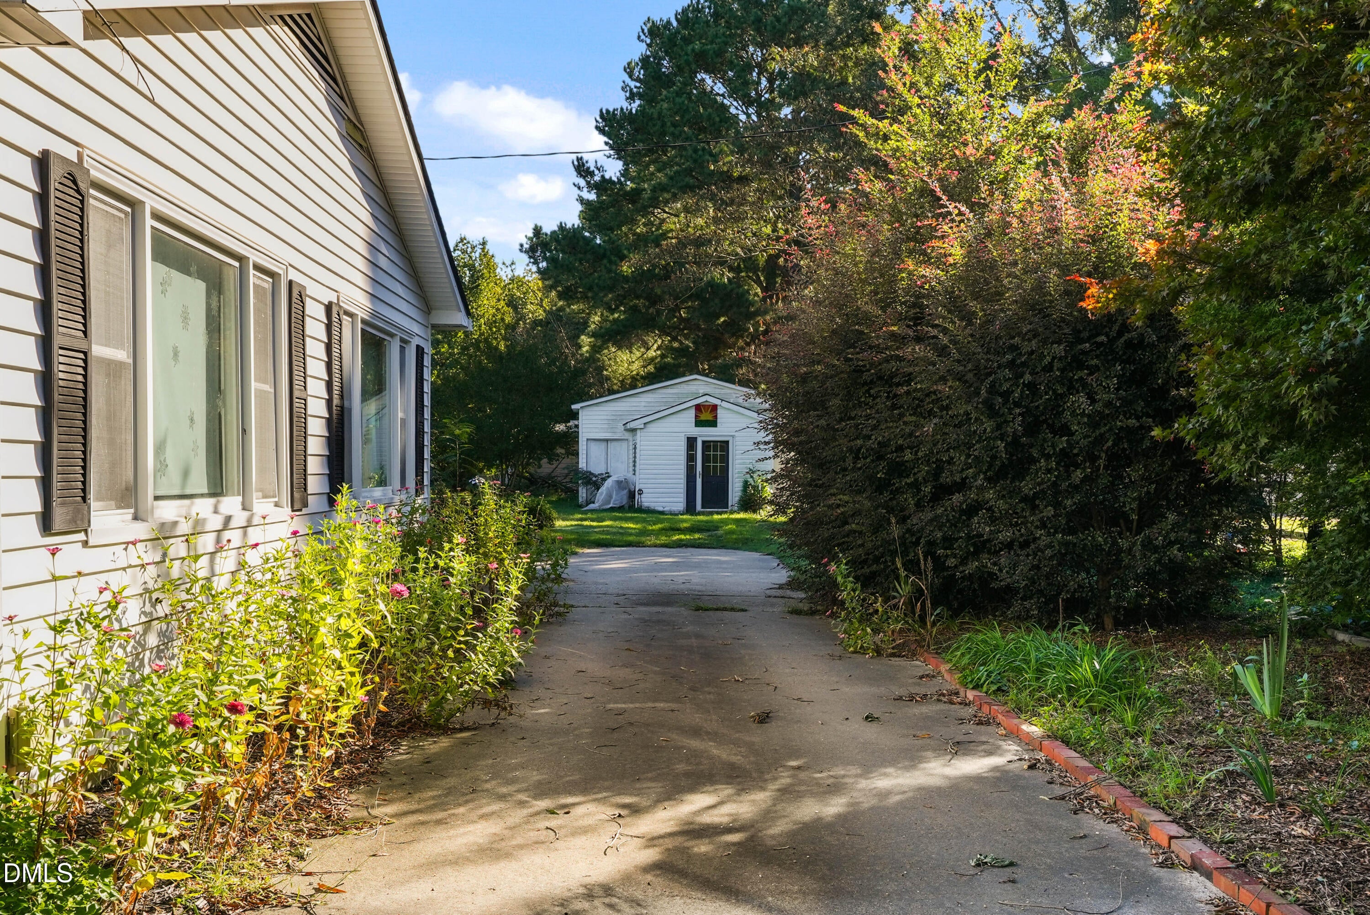
Three-bedroom single-family residence situated on approximately 9.6 acres in Kenly, offering substantial land for privacy and potential expansion. The home features parquet wood flooring throughout living spaces, a brick fireplace with wood mantel, and a well-appointed kitchen with cream cabinetry, gas cooktop, and stainless-steel appliances. Built-in storage solutions and functional layout maximize the usable interior, while a covered patio and detached outbuilding complement the expansive grounds with mature landscaping and lush tree coverage.
Save
Ask
Tour
Hide
Listing Snapshot
Price
$450,000
Days On Site
0 Days
Bedrooms
3
Inside Area (SqFt)
2,138 sqft
Total Baths
2
Full Baths
2
Partial Baths
N/A
Lot Size
9.58 Acres
Year Built
1965
MLS® Number
10196065
Status
Active
Property Tax
$2,414.31
HOA/Condo/Coop Fees
N/A
Sq Ft Source
N/A
Friends & Family
Recent Activity
| 2 hours ago | Listing first seen on site | |
| 2 hours ago | Listing updated with changes from the MLS® |
General Features
Acres
9.58
Carport
2
Disclosures
Lead Based Paint
Foundation
Other
Levels
One
Parking
CarportAttached CarportCoveredDriveway
Property Sub Type
Single Family Residence
Sewer
Septic Tank
Special Circumstances
Standard
SqFt Above
2138
SqFt Total
2138
Style
Ranch
Water Source
Well
Zoning
RAG
Interior Features
Appliances
DishwasherFree-Standing RefrigeratorMicrowaveOvenRange Hood
Cooling
Central AirCeiling Fan(s)
Fireplace
Yes
Fireplace Features
Living RoomMasonryRaised Hearth
Fireplaces
2
Flooring
ParquetTileWood
Heating
Fireplace(s)Forced Air
Interior
Built-in FeaturesCeiling Fan(s)Crown MoldingDouble VanityOpen FloorplanMaster Downstairs
Main Level Bedrooms
3
Master Bedroom
Level - Main
Save
Ask
Tour
Hide
Exterior Features
Construction Details
Wood Siding
Exterior
GardenLightingPrivate YardRain GuttersStorage
Fencing
Back YardFenced
Lot Features
Back YardGardenMany Trees
Other Structures
OutbuildingStorage
Patio And Porch
EnclosedRear PorchScreened
Road Frontage
County Road
Roof
Shingle
View
RuralTrees/Woods
Waterview
RuralTrees/Woods
Community Features
Horse Property
None
Financing Terms Available
CashConventionalFHAUSDA LoanVA Loan
Roads
Asphalt
Horse Allowed
Yes
Schools
School District
Unknown
Elementary School
Johnston - Glendale Kenly Elementary
Middle School
Johnston - North Johnston Middle
High School
Johnston - North Johnston High
Listing courtesy of Nicole Anglin of Guided Path Realty LLC

Listings that are marked with an icon are provided courtesy of the Triangle MLS, Inc. of North Carolina, Internet Data Exchange Database. Copyright 2026 Triangle MLS, Inc. of North Carolina. All rights reserved.
Last checked: 2026-10-01 11:29 PM UTC
Listings that are marked with an icon are provided courtesy of the Triangle MLS, Inc. of North Carolina, Internet Data Exchange Database. Copyright 2026 Triangle MLS, Inc. of North Carolina. All rights reserved.
Last checked: 2026-10-01 11:29 PM UTC
Neighborhood & Commute
Source: Walkscore
Disclosure: Community information and market data powered by Constellation Data Labs. Information is deemed reliable but not guaranteed.
Save
Ask
Tour
Hide
Did you know? You can invite friends and family to your search. They can join your search, rate and discuss listings with you.