Save
Ask
Tour
Hide
Share
$450,000
New Listing

11468 Claybank Place
Raleigh, NC 27613

For Sale|Single Family Residence|Active
3
Beds
2
Total Baths
2
Full Baths
1,585
SqFt
$284
/SqFt
1981
Built
Subdivision:
Leesville Downs
County:
Wake
Call Now: 919-404-SHOW
Is this the listing for you? We can help make it yours.
919-404-SHOW
Upcoming Open Houses
Sat, Oct 3, 12:00 PM - 2:00 PM
Sun, Oct 4, 2:00 PM - 4:00 PM
11468 Claybank Place11468 Claybank Place11468 Claybank Place11468 Claybank Place
Save
Ask
Tour
Hide
Share

Mortgage Calculator

Monthly Payment (Est.)

Enter an interest rate to see your estimated monthly payment.
Calculator powered by Showcase IDX, a Constellation1 Company. Copyright ©2026 Information is deemed reliable but not guaranteed.

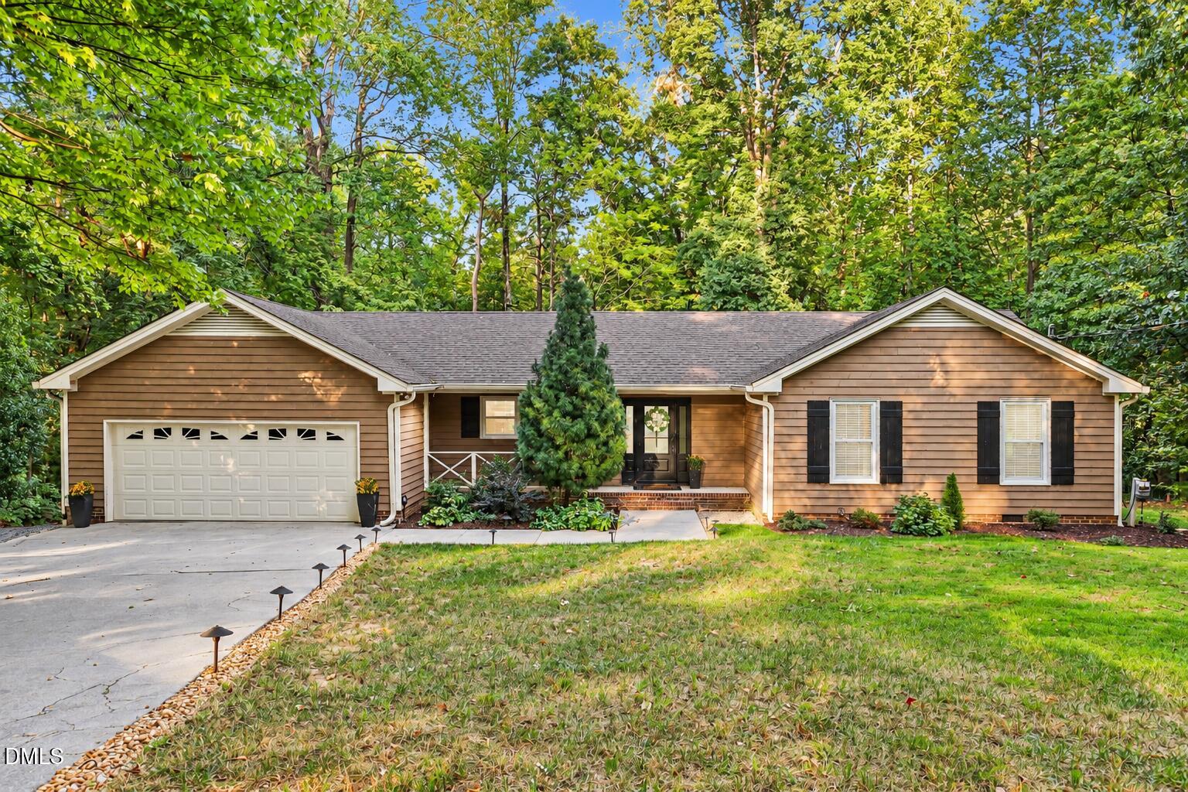
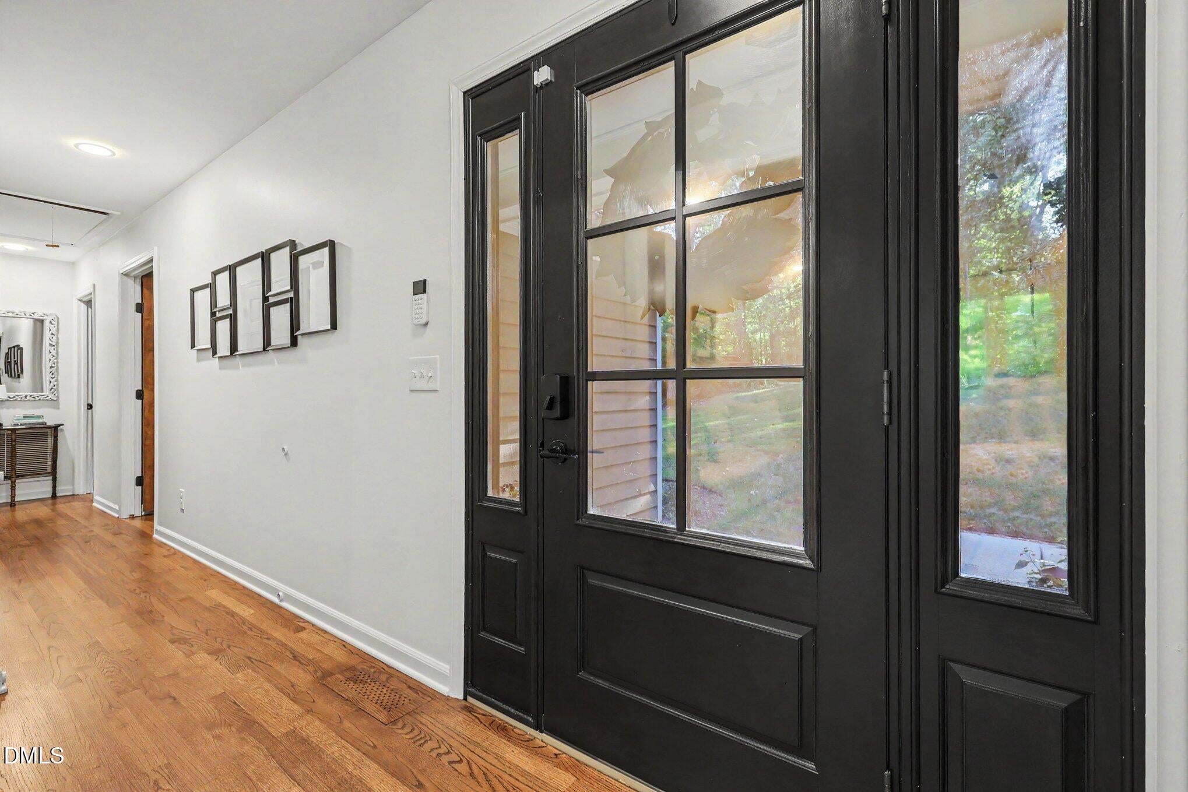
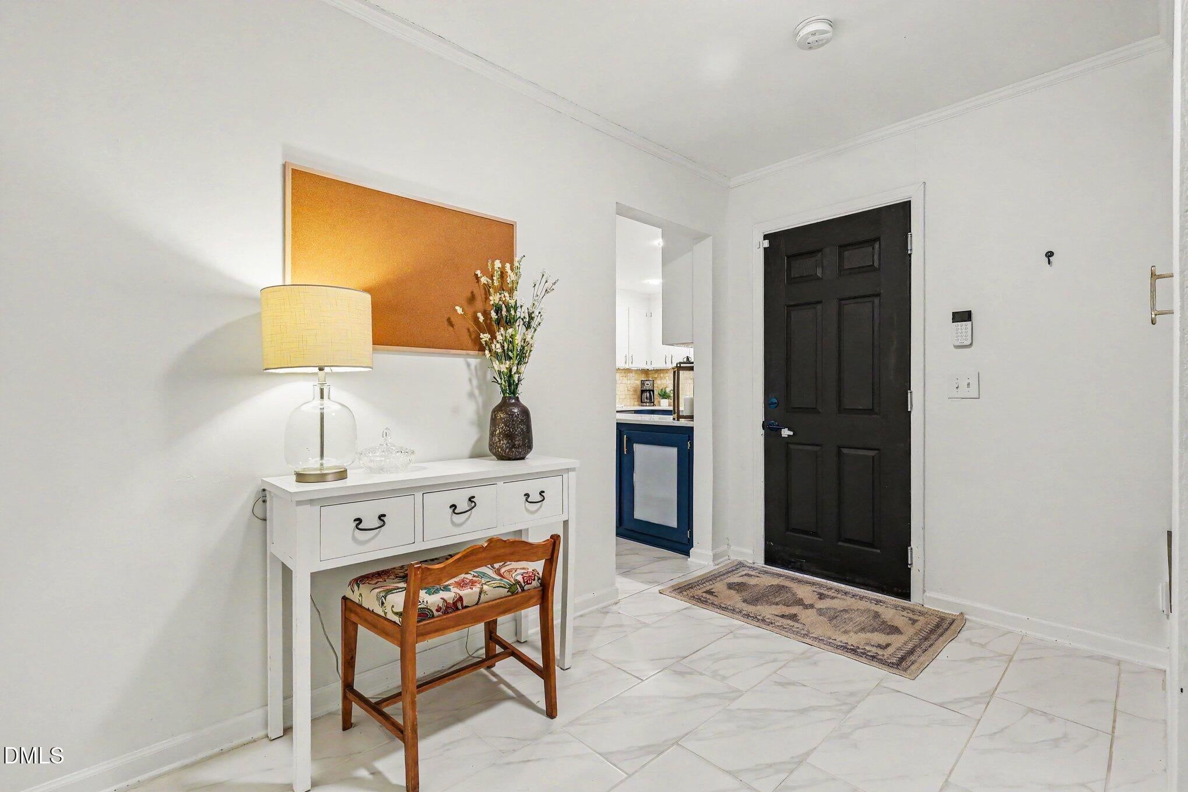
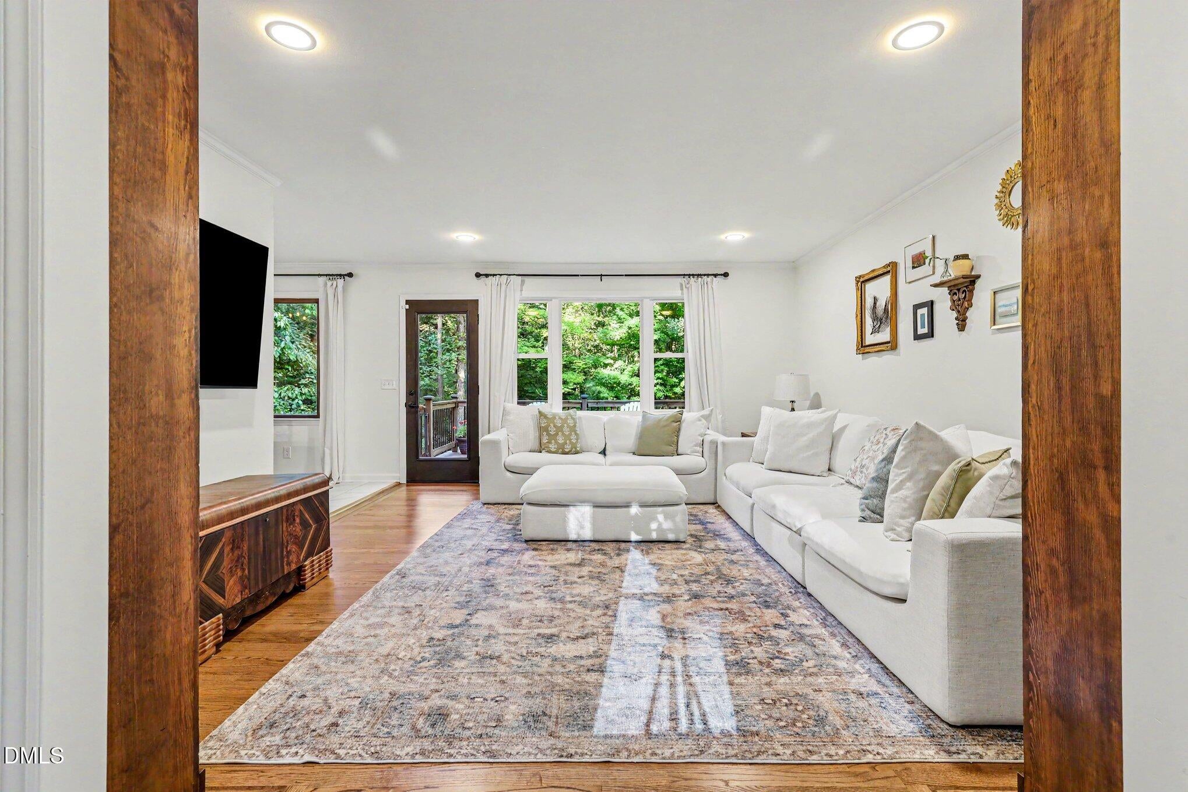
Enjoy the best of both worlds—over an acre of privacy without sacrificing convenience! Welcome to this beautifully maintained 3-bedroom, 2-bath home situated on an impressive 1.14-acre lot in a peaceful cul-de-sac at the back of the neighborhood! Offering exceptional privacy, sought-after schools, and convenient access to I-540 and Brier Creek, this property is a rare find! Lovingly cared for and updated throughout, the home features custom cabinetry, beautiful quartz countertops, and custom built-ins. A versatile flex room with a closet and built-in Murphy bed provides the perfect space for guests, a home office, or additional sleeping accommodations. Major improvements include all-new exterior doors and windows, along with an upgraded whole-house water filtration system featuring additional filters, a water softener, and UV light. The spacious primary suite offers private access to a luxurious custom deck, creating the perfect retreat to enjoy your morning coffee or unwind at the end of the day. Step outside to discover a serene backyard surrounded by nature, where wildlife frequently visits right up to the fence. The expansive custom deck and inviting outdoor seating area with a fire pit provide an ideal setting for entertaining, relaxing under the stars, or enjoying peaceful evenings outdoors. Ideally located just minutes from I-540, Brier Creek's shopping, dining, and entertainment, as well as exciting nearby amenities, including a new racquet club under development and the First Tee golf center. With an attached two-car garage, a desirable cul-de-sac setting, and generous outdoor living spaces, this exceptional property offers the perfect combination of comfort, space, and convenience!

Save
Ask
Tour
Hide
Share
Listing Snapshot
Price 
$450,000
Days On Site 
0 Days
Bedrooms 
3
Inside Area (SqFt) 
1,585 sqft
Total Baths 
2
Full Baths 
2
Partial Baths 
N/A
Lot Size 
1.14 Acres
Year Built 
1981
MLS® Number 
10196064
Status 
Active
Property Tax 
$2,748.58
HOA/Condo/Coop Fees 
N/A
Sq Ft Source 
N/A
Friends & Family
Recent Activity
3 hours agoListing first seen on site
3 hours agoListing updated with changes from the MLS®
General Features
Acres 
1.14
Attached Garage 
Yes
Foundation 
Raised
Garage 
Yes
Garage Spaces 
2
Levels 
One
Parking 
AttachedGarageDirect AccessDrivewayGarage Faces FrontInside EntranceKitchen LevelPrivate
Parking Spaces 
4
Property Sub Type 
Single Family Residence
Sewer 
Septic Tank
Special Circumstances 
Standard
SqFt Above 
1585
SqFt Total 
1585
Style 
Ranch
Water Source 
Well
Zoning 
R-40W
Interior Features
Appliances 
Built-In Electric RangeBuilt-In RangeDishwasherElectric RangeMicrowaveRangeStainless Steel Appliance(s)
Basement 
Crawl Space
Cooling 
Central AirCeiling Fan(s)Electric
Flooring 
HardwoodTileVinylWood
Heating 
CentralElectricForced AirHeat Pump
Interior 
Built-in FeaturesCeiling Fan(s)ChandelierCrown MoldingDouble VanityRecessed LightingStone CountersHigh Speed Internet
Laundry Features 
Laundry ClosetIn HallInsideMain Level
Main Level Bedrooms 
3
Bedroom 2 
Dimensions - 11.0 x 19.0Level - MainDescription - Bedroom / Flex
Bedroom 3 
Dimensions - 11.0 x 10.0Level - Main
Bedroom 4 
Dimensions - 11.0 x 10.0Level - Main
Dining Room 
Dimensions - 8.3 x 8.0Level - MainDescription - Casual Dining
Entrance Hall 
Dimensions - 4.0 x 11.7Level - MainDescription - Foyer
Kitchen 
Dimensions - 12.3 x 10.3Level - Main
Living Room 
Dimensions - 16.5 x 14.3Level - Main
Master Bedroom 
Dimensions - 14.0 x 16.0Level - Main
Other 
Dimensions - 12.0 x 32.0Level - MainDescription - Deck
Workshop 
Dimensions - 10.3 x 19.5Level - LowerDescription - Lower Level Storage / Workshop
Save
Ask
Tour
Hide
Share
Exterior Features
Construction Details 
Wood Siding
Exterior 
Fire PitPrivate YardRain Gutters
Fencing 
Back YardChain LinkFenced
Lot Features 
Back YardCul-De-SacFront YardInterior LotIrregular LotPrivateSecluded
Patio And Porch 
CoveredDeckFront PorchPatioPorch
Roof 
Shingle
View 
NeighborhoodTrees/Woods
Waterview 
NeighborhoodTrees/Woods
Community Features
Financing Terms Available 
CashConventionalFHAVA Loan
Roads 
AsphaltPaved
Schools
School District
Unknown
Elementary School
Wake - Sycamore Creek Elementary
Middle School
Wake - Pine Hollow Middle School
High School
Wake - Leesville Road High
Listing courtesy of Sharon Evans of EXP Realty LLC


Listings that are marked with an icon are provided courtesy of the Triangle MLS, Inc. of North Carolina, Internet Data Exchange Database. Copyright 2026 Triangle MLS, Inc. of North Carolina. All rights reserved.

Last checked: 2026-10-01 11:29 PM UTC

Neighborhood & Commute
Source: Walkscore
Disclosure: Community information and market data powered by Constellation Data Labs. Information is deemed reliable but not guaranteed.
Save
Ask
Tour
Hide
Share