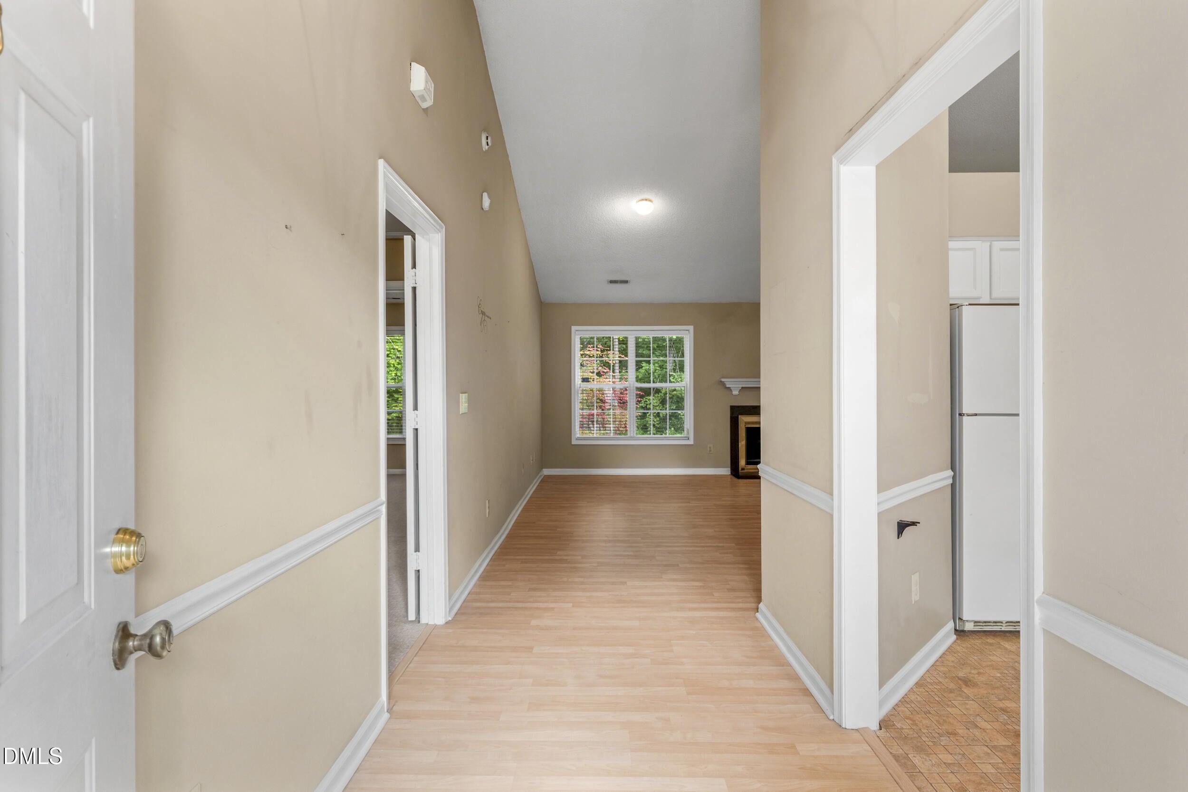
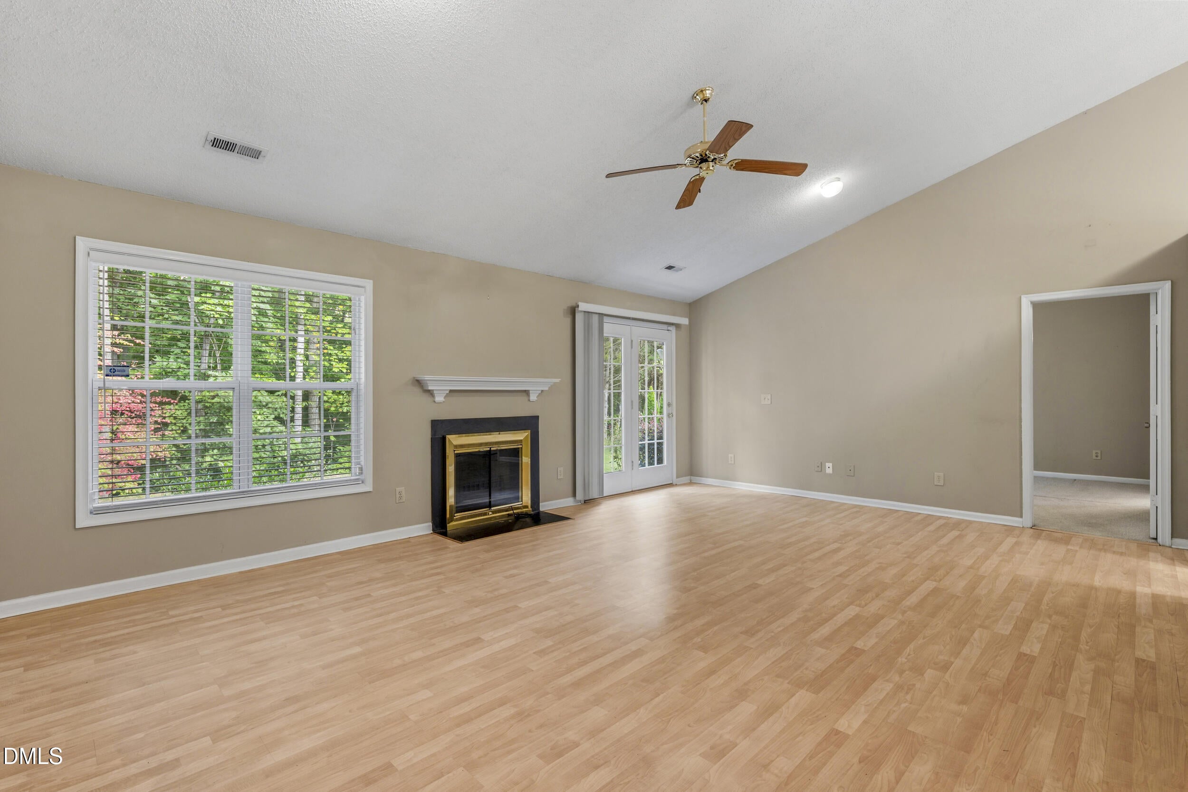
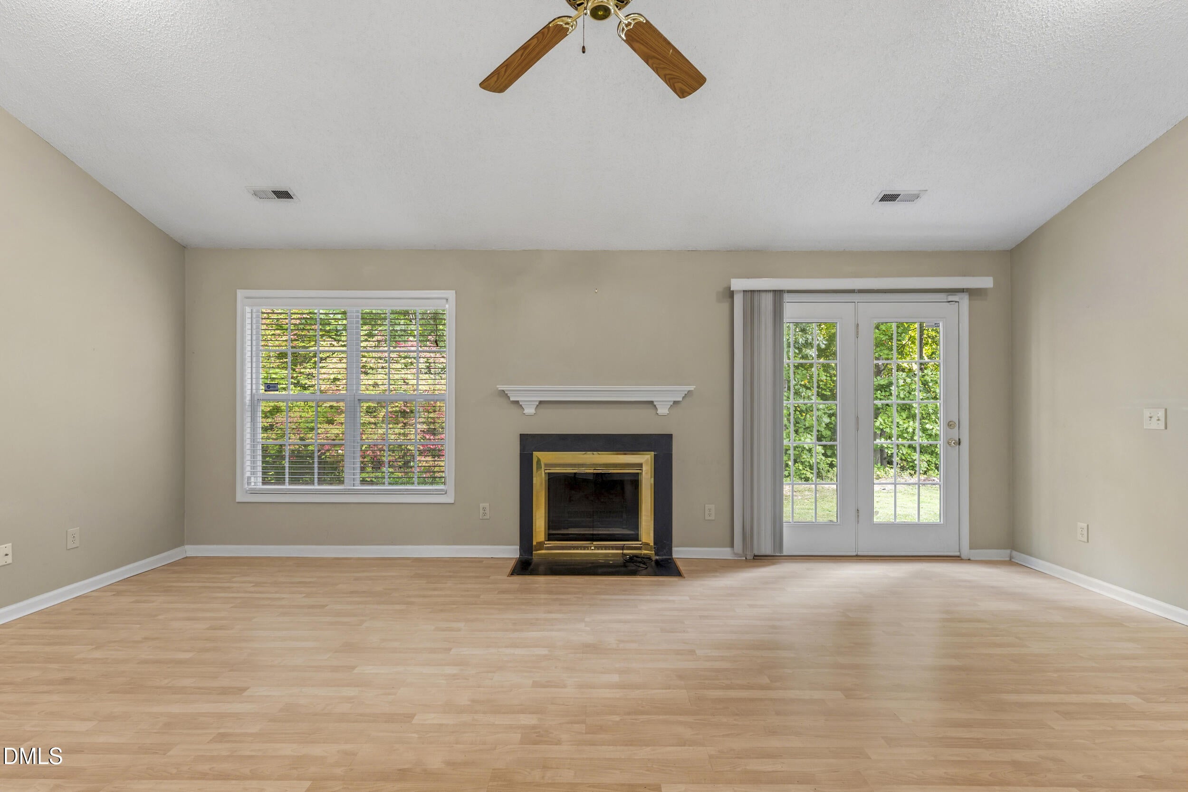
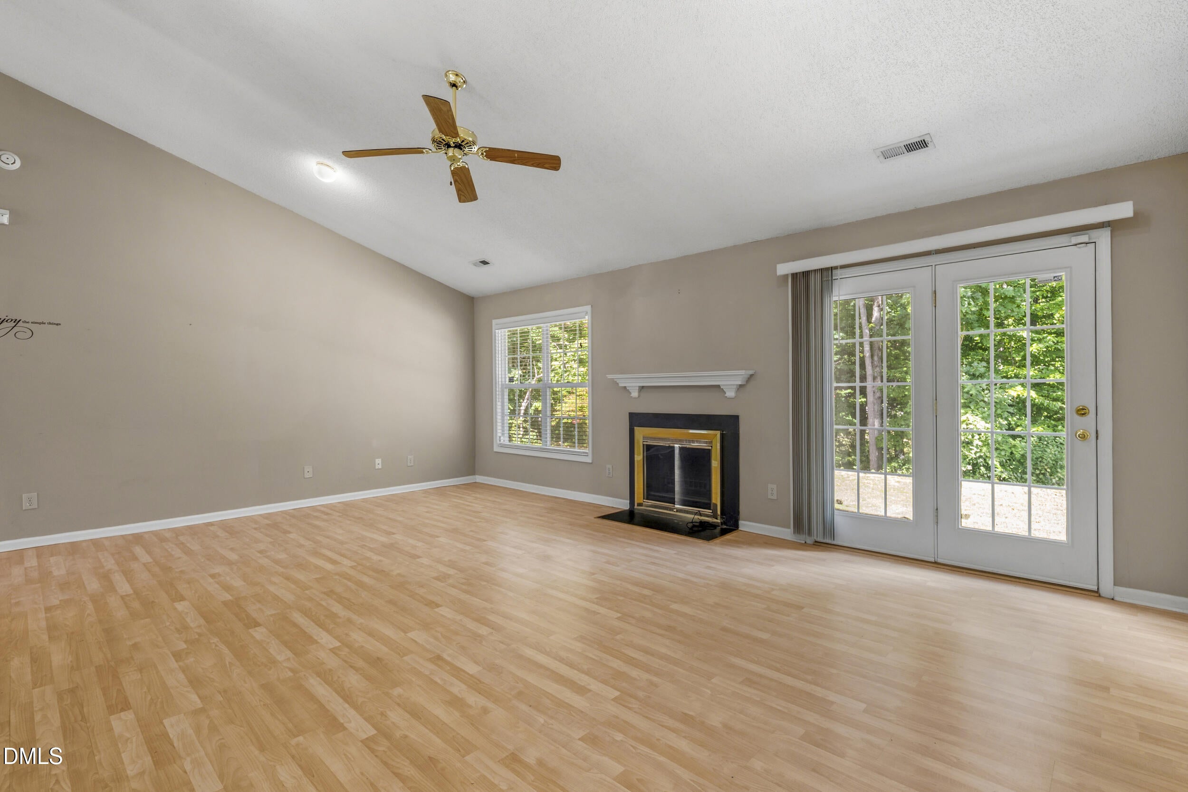
Welcome to 5804 Manor Ridge Trail! This inviting 3-bedroom, 2-bath ranch offers easy one-level living in a convenient West Greensboro location. Step inside and discover a home designed for everyday comfort. This split floor plan offers a well appointed primary suite with dual vanities and a walk-in closet. The large living/dining room combination offers versatile living space. An oversized garage with workbench. With a new HVAC system providing peace of mind and year-round efficiency. Outside, the wood-lined backyard creates a private setting for morning coffee, weekend gatherings, or simply enjoying the outdoors. Just a short distance to the Adams Farm walking trails and lake. Conveniently located near shopping, dining, major highways, and everyday amenities, this home makes commuting and running errands a breeze. If you're looking for comfortable living, outdoor privacy, and a convenient location, this home is ready to welcome you!
Save
Ask
Tour
Hide
Share
Listing Snapshot
Price
$300,000
Days On Site
0 Days
Bedrooms
3
Inside Area (SqFt)
1,600 sqft
Total Baths
2
Full Baths
2
Partial Baths
N/A
Lot Size
0.23 Acres
Year Built
1996
MLS® Number
10196058
Status
Active
Property Tax
$3,501
HOA/Condo/Coop Fees
$24.67 monthly
Sq Ft Source
N/A
Friends & Family
React
Comment
Invite
No Comments Yet
Did you know? You can invite friends and family to your search. They can join your search, rate and discuss listings with you.
Recent Activity
4 hours ago
Listing first seen on site
4 hours ago
Listing updated with changes from the MLS®
General Features
Acres
0.23
Attached Garage
Yes
Disclosures
Seller Disclosure
Foundation
Slab
Garage
Yes
Garage Spaces
2
Levels
One
Parking
AttachedGarageConcreteDrivewayGarage Faces FrontGarage Door Opener
Listing courtesy of Mike Griffith of eXp Realty, LLC - C
Listings that are marked with an icon are provided courtesy of the Triangle MLS, Inc. of North Carolina, Internet Data Exchange Database. Copyright 2026 Triangle MLS, Inc. of North Carolina. All rights reserved.
Last checked: 2026-10-02 12:33 AM UTC
Neighborhood & Commute
Source: Walkscore
Disclosure: Community information and market data powered by Constellation Data Labs. Information is deemed reliable but not guaranteed.


Did you know? You can invite friends and family to your search. They can join your search, rate and discuss listings with you.