Save
Ask
Tour
Hide
Share
$344,500
New Listing

5121 Powell Townes Way
Raleigh, NC 27606

For Sale|Townhouse|Active
3
Beds
3
Total Baths
2
Full Baths
1
Partial Bath
1,552
SqFt
$222
/SqFt
2006
Built
Subdivision:
Powell Townes
County:
Wake
Call Now: 919-404-SHOW
Is this the listing for you? We can help make it yours.
919-404-SHOW
5121 Powell Townes Way5121 Powell Townes Way5121 Powell Townes Way5121 Powell Townes Way
Save
Ask
Tour
Hide
Share

Mortgage Calculator

Monthly Payment (Est.)

Enter an interest rate to see your estimated monthly payment.
Calculator powered by Showcase IDX, a Constellation1 Company. Copyright ©2026 Information is deemed reliable but not guaranteed.

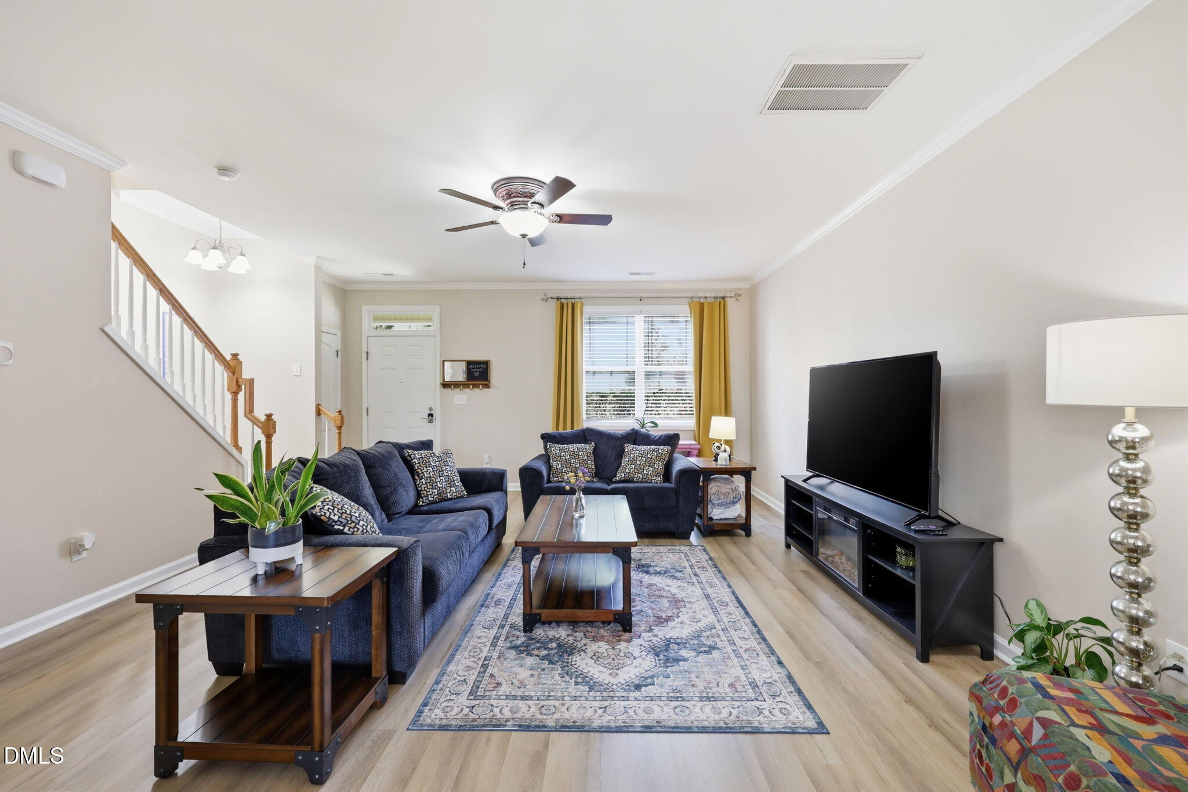
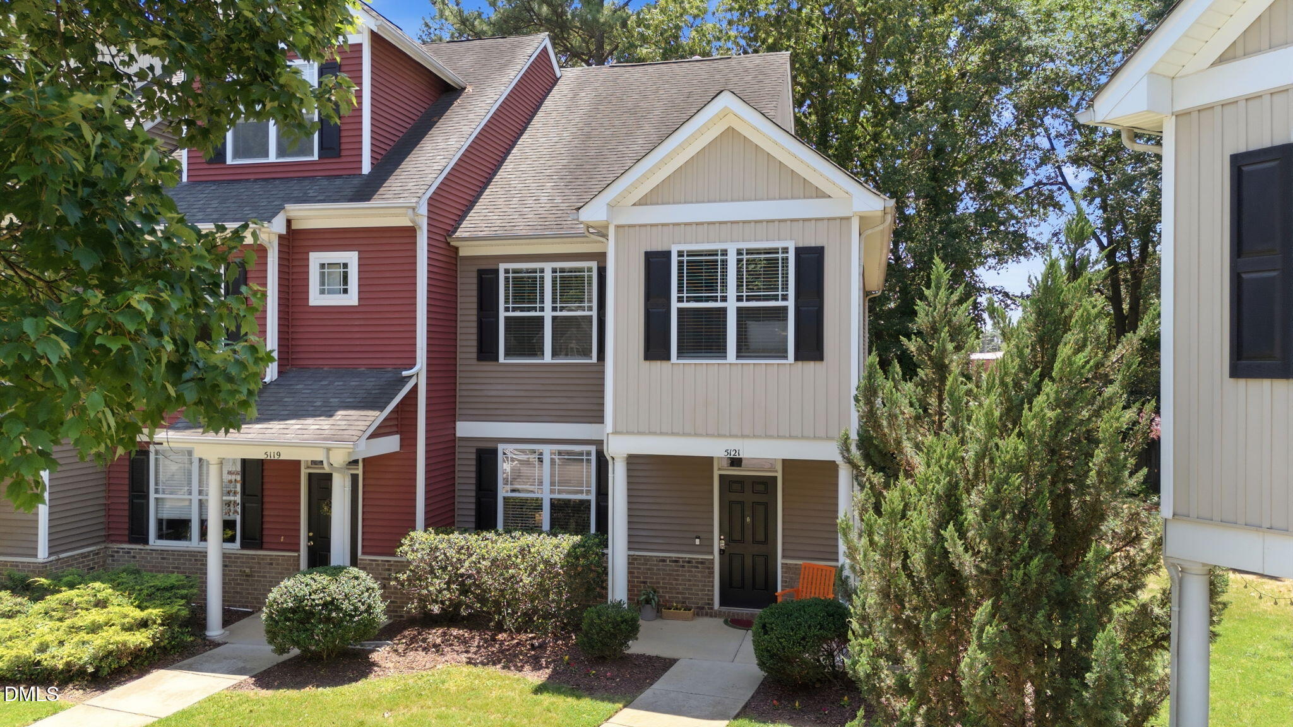
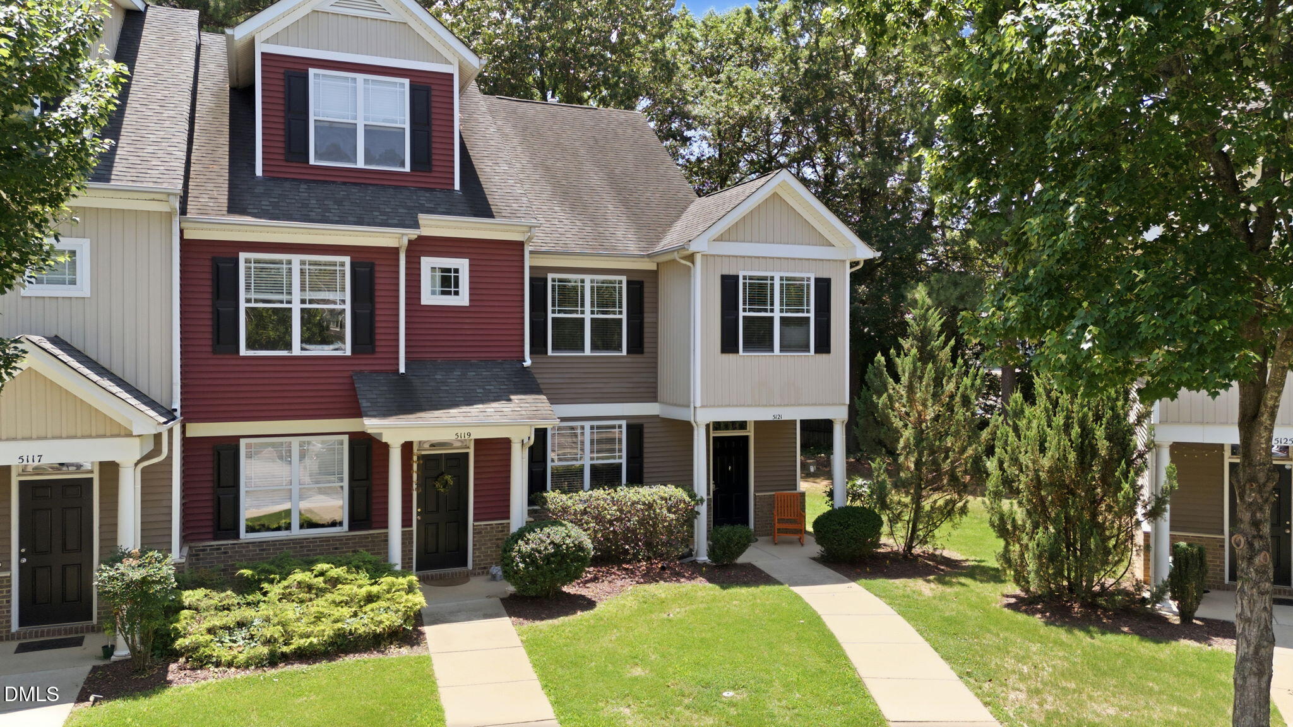
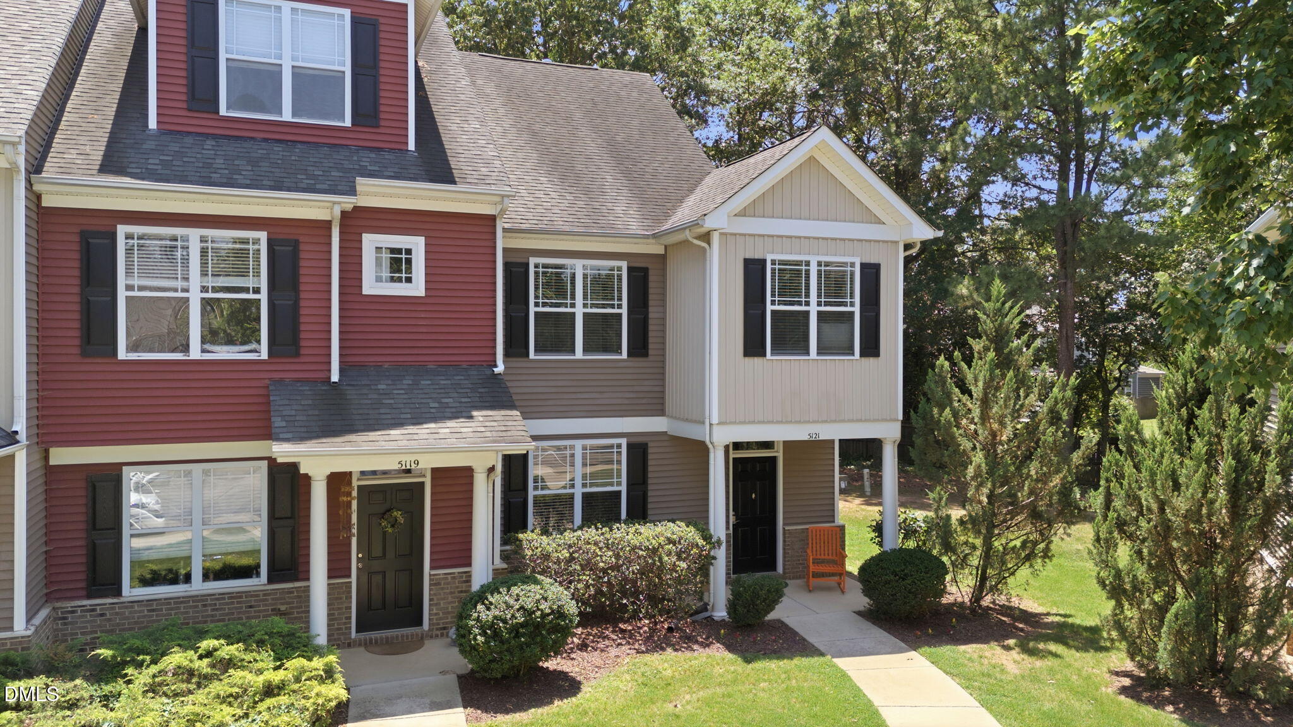
Bright, updated, furnished, and move-in ready! This end-unit townhome in Powell Townes offers the added privacy of only one shared wall, abundant natural light, and two assigned parking spaces conveniently located directly in front of the home. Inside, you'll find an inviting interior with updated flooring and lighting, a refreshed kitchen featuring updated cabinetry, sink, faucet, and appliances, plus nicely updated bathrooms. The flexible floor plan provides comfortable space for everyday living, guests, roommates, or a home office. Step outside to the back patio for a private spot to relax, grill, or unwind. Even better, the home is being offered furnished, with the refrigerator, washer, and dryer also conveying—making this an easy, truly move-in-ready opportunity. Buyers may also take advantage of a 1-0 interest rate buydown OR a lender credit equal to 1% of the loan amount toward closing costs, up to $5,000, with use of the preferred lender. Conveniently located in Raleigh's 27606 zip code with easy access to NC State University, Downtown Raleigh, Cary, Crossroads Plaza, shopping, dining, parks, and major commuter routes. Whether you're looking for your first home, a low-maintenance property close to everything, housing near NC State, or an investment opportunity, this Powell Townes end unit brings together location, updates, furnishings, parking, and convenience. Come see it for yourself!

Save
Ask
Tour
Hide
Share
Listing Snapshot
Price 
$344,500
Days On Site 
0 Days
Bedrooms 
3
Inside Area (SqFt) 
1,552 sqft
Total Baths 
3
Full Baths 
2
Partial Baths 
1
Lot Size 
0.04 Acres
Year Built 
2006
MLS® Number 
10196057
Status 
Active
Property Tax 
$2,942.79
HOA/Condo/Coop Fees 
$226 monthly
Sq Ft Source 
N/A
Friends & Family
Recent Activity
4 hours agoListing first seen on site
4 hours agoListing updated with changes from the MLS®
General Features
Acres 
0.04
Disclosures 
Seller Disclosure
Foundation 
Slab
Levels 
Two
Parking 
AssignedGuestNo GaragePavedParking Lot
Parking Spaces 
2
Property Sub Type 
Townhouse
Sewer 
Public Sewer
Special Circumstances 
Standard
SqFt Above 
1552
SqFt Total 
1552
Style 
Transitional
Utilities 
See Remarks
Water Source 
Public
Zoning 
R-10
Interior Features
Appliances 
CooktopDryerDisposalDishwasherElectric OvenElectric Water HeaterFree-Standing RangeGas CooktopMicrowaveWasher/Dryer
Cooling 
Central AirCeiling Fan(s)
Flooring 
CarpetVinyl
Heating 
CentralForced AirNatural Gas
Interior 
Breakfast BarCeiling Fan(s)Eat-in KitchenLaminate CountersOpen FloorplanPantryRecessed LightingWalk-In Closet(s)High Speed Internet
Laundry Features 
Common AreaLaundry ClosetElectric Dryer HookupWasher Hookup
Window Features 
Blinds
Bathroom 2 
Dimensions - 10.0 x 5.0Level - Second
Bathroom 3 
Dimensions - 7.0 x 4.0Level - First
Bedroom 2 
Dimensions - 13.0 x 10.0Level - Second
Bedroom 3 
Dimensions - 12.0 x 10.0Level - Second
Dining Room 
Dimensions - 13.0 x 12.0Level - First
Kitchen 
Dimensions - 13.0 x 9.0Level - First
Laundry 
Dimensions - 6.0 x 3.0Level - Second
Living Room 
Dimensions - 20.0 x 17.0Level - First
Master Bathroom 
Dimensions - 9.0 x 8.0Level - Second
Master Bedroom 
Dimensions - 15.0 x 12.0Level - Second
Other 
Dimensions - 8.0 x 6.0Level - SecondDescription - W.I.C
Utility Room 
Dimensions - 8.0 x 6.0Level - First
Save
Ask
Tour
Hide
Share
Exterior Features
Construction Details 
Vinyl Siding
Exterior 
Storage
Fencing 
None
Frontage 
Other
Lot Features 
Level
Other Structures 
None
Patio And Porch 
CoveredFront PorchPatioRear Porch
Road Frontage 
None
Roof 
Asphalt
View 
None
Waterview 
None
Windows/Doors 
Blinds
Community Features
Association Amenities 
Maintenance GroundsParking
Association Fee 
$226.0
Association Fee Frequency 
Monthly
Community Features 
CurbsStreet LightsSidewalks
Financing Terms Available 
CashConventionalFHAVA Loan
Roads 
AsphaltPaved
Schools
School District
Unknown
Elementary School
Wake - Reedy Creek Elementary
Middle School
Wake - Reedy Creek Middle
High School
Wake - Athens Drive High
Listing courtesy of Angie Cole of LPT Realty LLC


Listings that are marked with an icon are provided courtesy of the Triangle MLS, Inc. of North Carolina, Internet Data Exchange Database. Copyright 2026 Triangle MLS, Inc. of North Carolina. All rights reserved.

Last checked: 2026-10-02 12:38 AM UTC

Neighborhood & Commute
Source: Walkscore
Disclosure: Community information and market data powered by Constellation Data Labs. Information is deemed reliable but not guaranteed.
Save
Ask
Tour
Hide
Share