Save
Ask
Tour
Hide
Share
$1,285,000
New Listing

1109 Grogans Mill Drive
Cary, NC 27519

For Sale|Single Family Residence|Active
6
Beds
5
Total Baths
5
Full Baths
5,163
SqFt
$249
/SqFt
2008
Built
Subdivision:
Southbridge
County:
Wake
Call Now: 919-404-SHOW
Is this the listing for you? We can help make it yours.
919-404-SHOW
1109 Grogans Mill Drive1109 Grogans Mill Drive1109 Grogans Mill Drive1109 Grogans Mill Drive
Save
Ask
Tour
Hide
Share

Mortgage Calculator

Monthly Payment (Est.)

Enter an interest rate to see your estimated monthly payment.
Calculator powered by Showcase IDX, a Constellation1 Company. Copyright ©2026 Information is deemed reliable but not guaranteed.

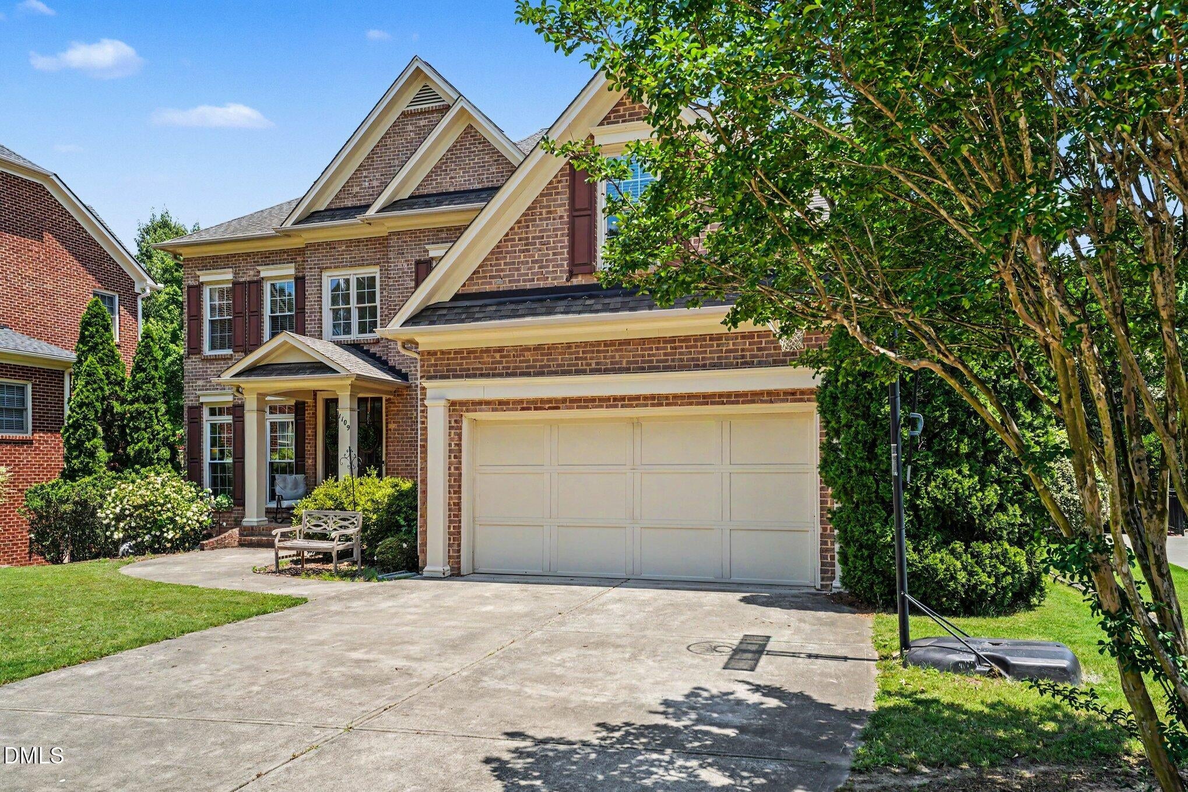
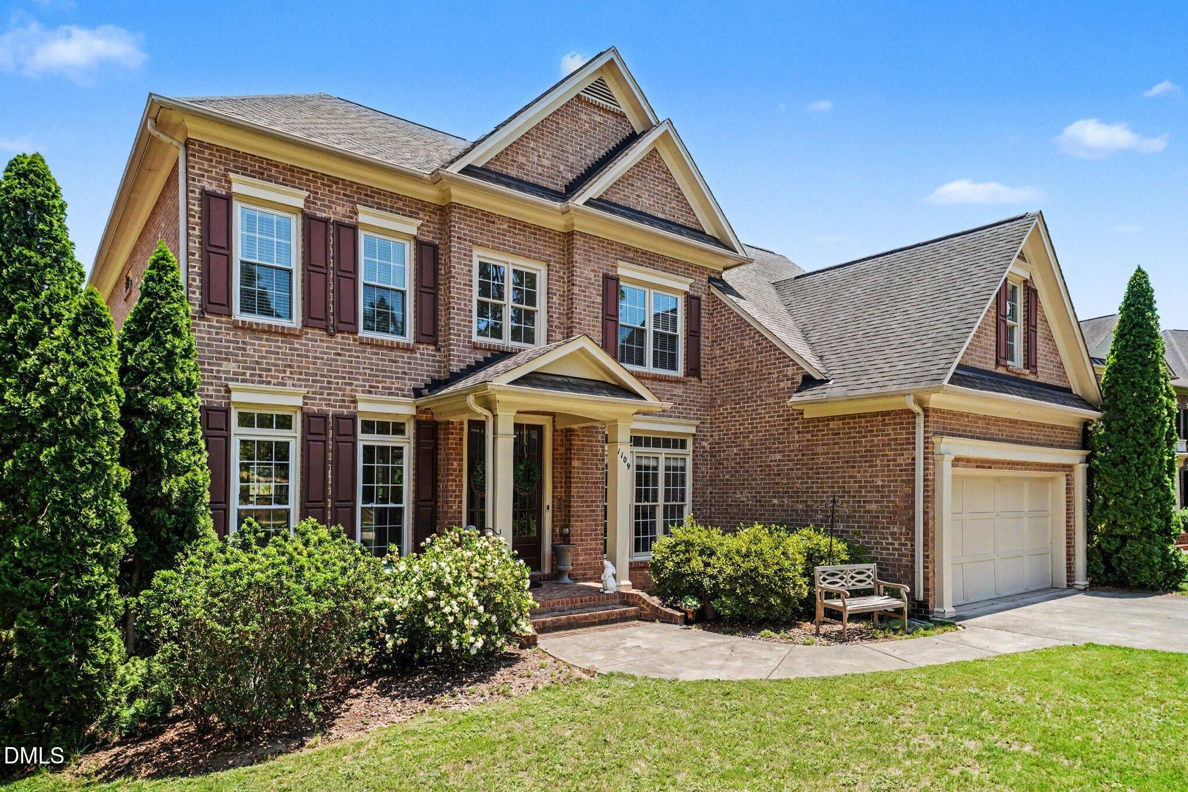
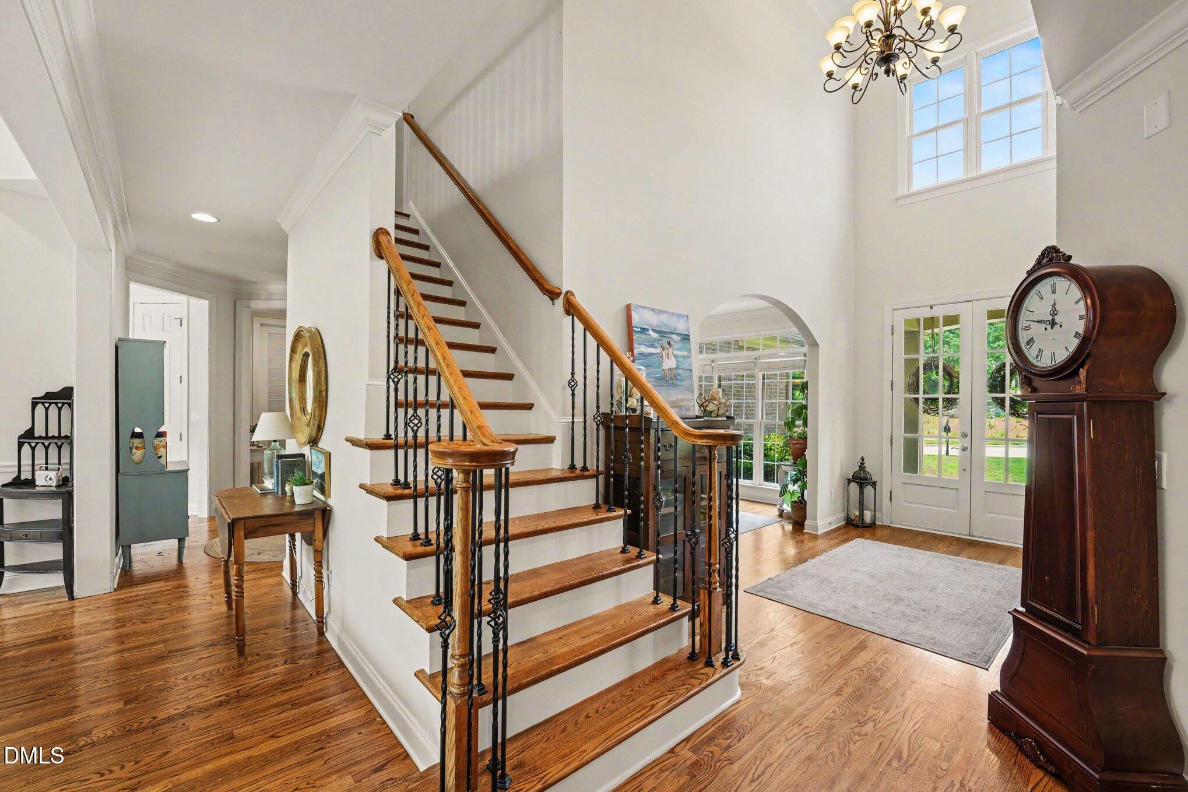
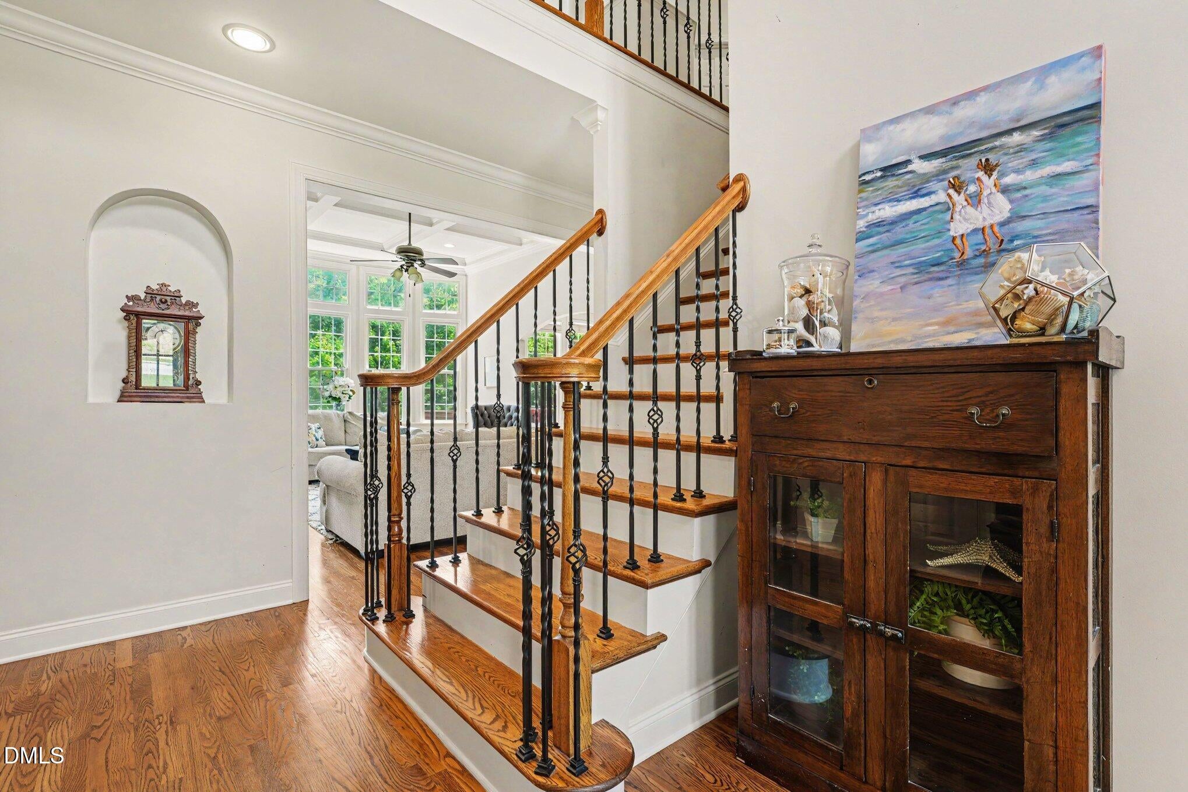
***For comp purposes only*** Welcome to 1109 Grogans Mill Drive, an executive home offering over 5,100 square feet, 6 bedrooms, and 5 full bathrooms with directaccess to the Greenway Trail from the backyard. The main level features a two-story foyer, real hardwood floors, extensive crownmolding, built-in bookcases, a coffered-ceiling living room with gas fireplace, dedicated office, formal dining room, breakfast nook,butler's pantry, and a first-floor guest suite. The kitchen is equipped with a gas cooktop, electric wall oven, and abundant storage.Upstairs, the spacious primary suite includes dual walk-in closets, a soaking tub, separate shower, private water closet, and a largeadjoining bonus room. Additional bedrooms are served by both a buddy bath and a private en-suite bath, along with a generous loftarea. The finished walkout basement offers exceptional flexibility with a theater room featuring a projector, screen, surround sound, andriser platform, plus an additional bedroom, full bathroom, recreation space, and extensive unfinished storage. Enjoy outdoor living fromtwo decks overlooking the backyard and Greenway access beyond. Major updates include a new upstairs HVAC system (2025) and gaswater heater (2025). A rare combination of size, functionality, and location in the heart of Cary. Visit www.1109GrogansMill.com formore information.

Save
Ask
Tour
Hide
Share
Listing Snapshot
Price 
$1,285,000
Days On Site 
0 Days
Bedrooms 
6
Inside Area (SqFt) 
5,163 sqft
Total Baths 
5
Full Baths 
5
Partial Baths 
N/A
Lot Size 
0.23 Acres
Year Built 
2008
MLS® Number 
10196049
Status 
Active
Property Tax 
$11,205.06
HOA/Condo/Coop Fees 
$43.75 monthly
Sq Ft Source 
N/A
Friends & Family
Recent Activity
4 hours agoListing first seen on site
4 hours agoListing updated with changes from the MLS®
General Features
Acres 
0.23
Attached Garage 
Yes
Disclosures 
Seller Disclosure
Foundation 
Concrete Perimeter
Garage 
Yes
Garage Spaces 
2
Levels 
Three Or More
Parking 
AttachedGarageDrivewayGarage Faces FrontGarage Door Opener
Property Sub Type 
Single Family Residence
Security 
Smoke Detector(s)
Sewer 
Public Sewer
Special Circumstances 
Standard
SqFt Above 
3814
SqFt Below 
1349
SqFt Total 
5163
Style 
Traditional
Utilities 
Cable ConnectedElectricity ConnectedNatural Gas ConnectedSewer ConnectedWater Connected
Water Source 
Public
Zoning 
R8P
Interior Features
Appliances 
Built-In Electric RangeBar FridgeBuilt-In Gas RangeCooktopConvection OvenDisposalDouble OvenDishwasherExhaust FanGas CooktopGas Water HeaterIce MakerMicrowaveOvenRefrigeratorRange HoodStainless Steel Appliance(s)Vented Exhaust Fan
Basement 
DaylightFinishedSump PumpStorage SpaceWalk-Out Access
Cooling 
Central AirCeiling Fan(s)Multi Units
Fireplace 
Yes
Fireplace Features 
GasGlass DoorsGas LogLiving RoomRaised Hearth
Fireplaces 
1
Flooring 
CarpetHardwoodTileWood
Heating 
CentralFireplace(s)Natural Gas
Interior 
BarBreakfast BarBeamed CeilingsBuilt-in FeaturesBookcasesCeiling Fan(s)ChandelierCrown MoldingCoffered Ceiling(s)Double VanityEntrance FoyerEat-in KitchenGranite CountersHigh CeilingsHis and Hers ClosetsHigh Speed InternetKitchen IslandOpen FloorplanPantryRecessed LightingSoaking TubSound SystemStone CountersTray Ceiling(s)Wet BarWalk-In Closet(s)
Laundry Features 
Laundry RoomMain Level
Master Bedroom 
Level - Second
Save
Ask
Tour
Hide
Share
Exterior Features
Construction Details 
BrickFiber CementHardiPlank Type
Exterior 
BarbecueGas GrillOutdoor GrillPrivate YardRain Gutters
Fencing 
Back YardFenced
Lot Features 
Back Yard
Patio And Porch 
CoveredDeckPorch
Roof 
Shingle
View 
ForestTrees/Woods
Waterview 
ForestTrees/Woods
Windows/Doors 
French Doors
Community Features
Association Amenities 
Playground
Association Fee 
$525.0
Association Fee Frequency 
Annually
Community Features 
Suburban
Financing Terms Available 
CashConventionalVA Loan
Schools
School District
Unknown
Elementary School
Wake - Mills Park Elementary
Middle School
Wake - Mills Park Middle School
High School
Wake - Green Level High School
Listing courtesy of Tiffany Williamson of Navigate Realty


Listings that are marked with an icon are provided courtesy of the Triangle MLS, Inc. of North Carolina, Internet Data Exchange Database. Copyright 2026 Triangle MLS, Inc. of North Carolina. All rights reserved.

Last checked: 2026-10-02 12:33 AM UTC

Neighborhood & Commute
Source: Walkscore
Disclosure: Community information and market data powered by Constellation Data Labs. Information is deemed reliable but not guaranteed.
Save
Ask
Tour
Hide
Share