
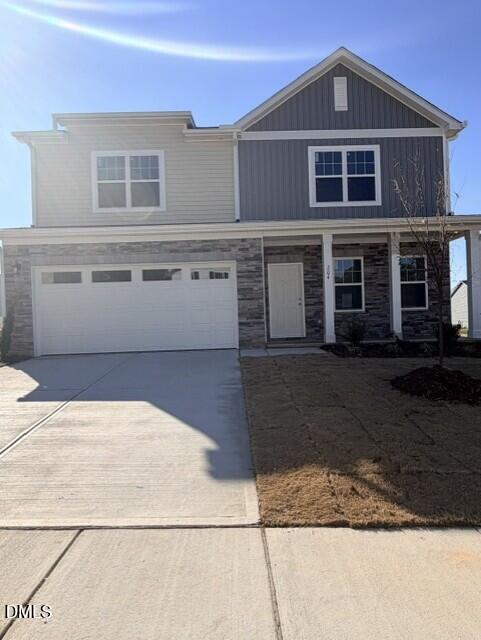
204 Tar Banks DriveLouisburg, NC 27549
Mortgage Calculator
Monthly Payment (Est.)
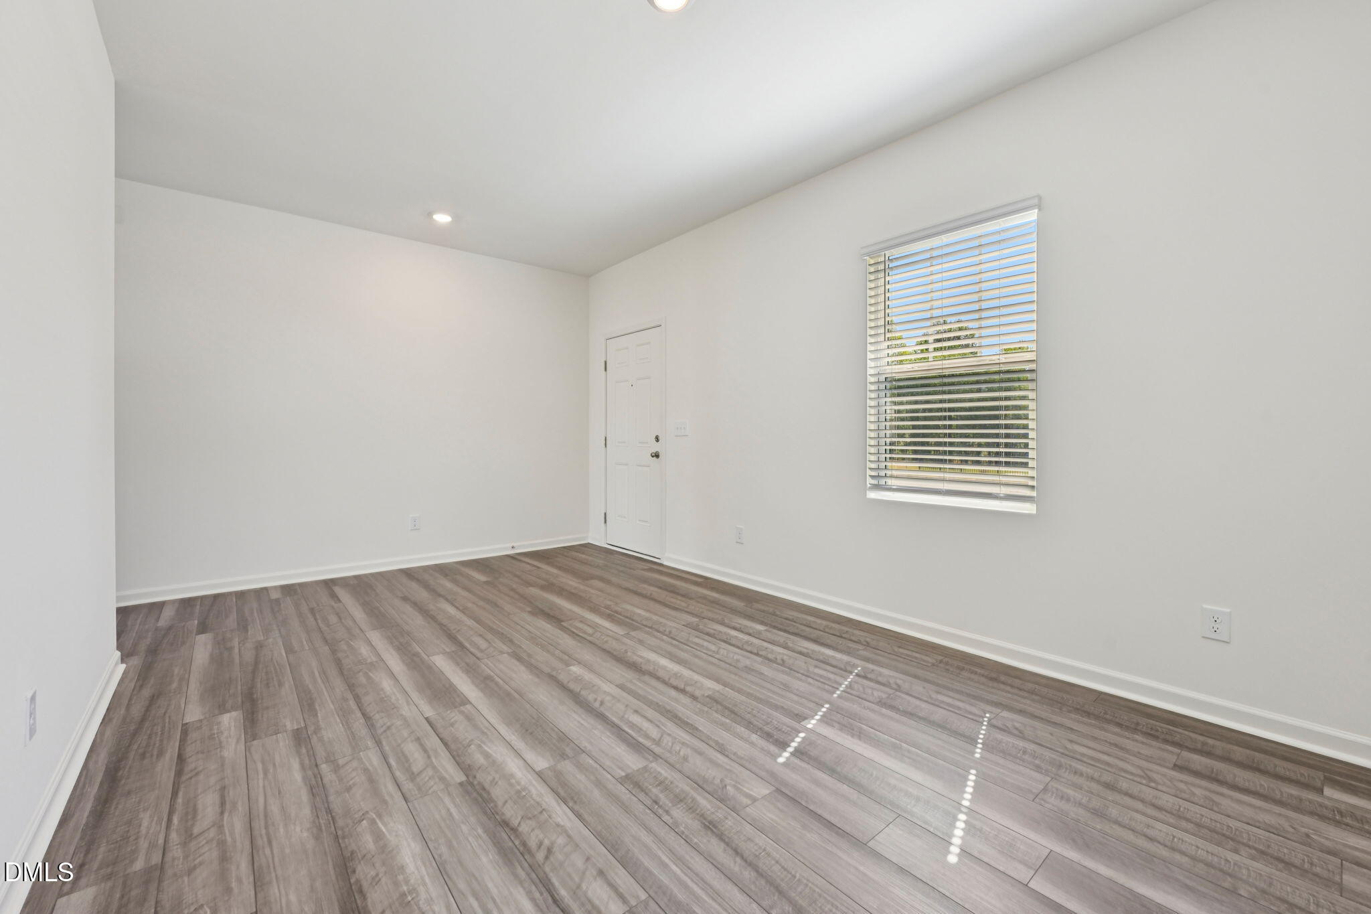
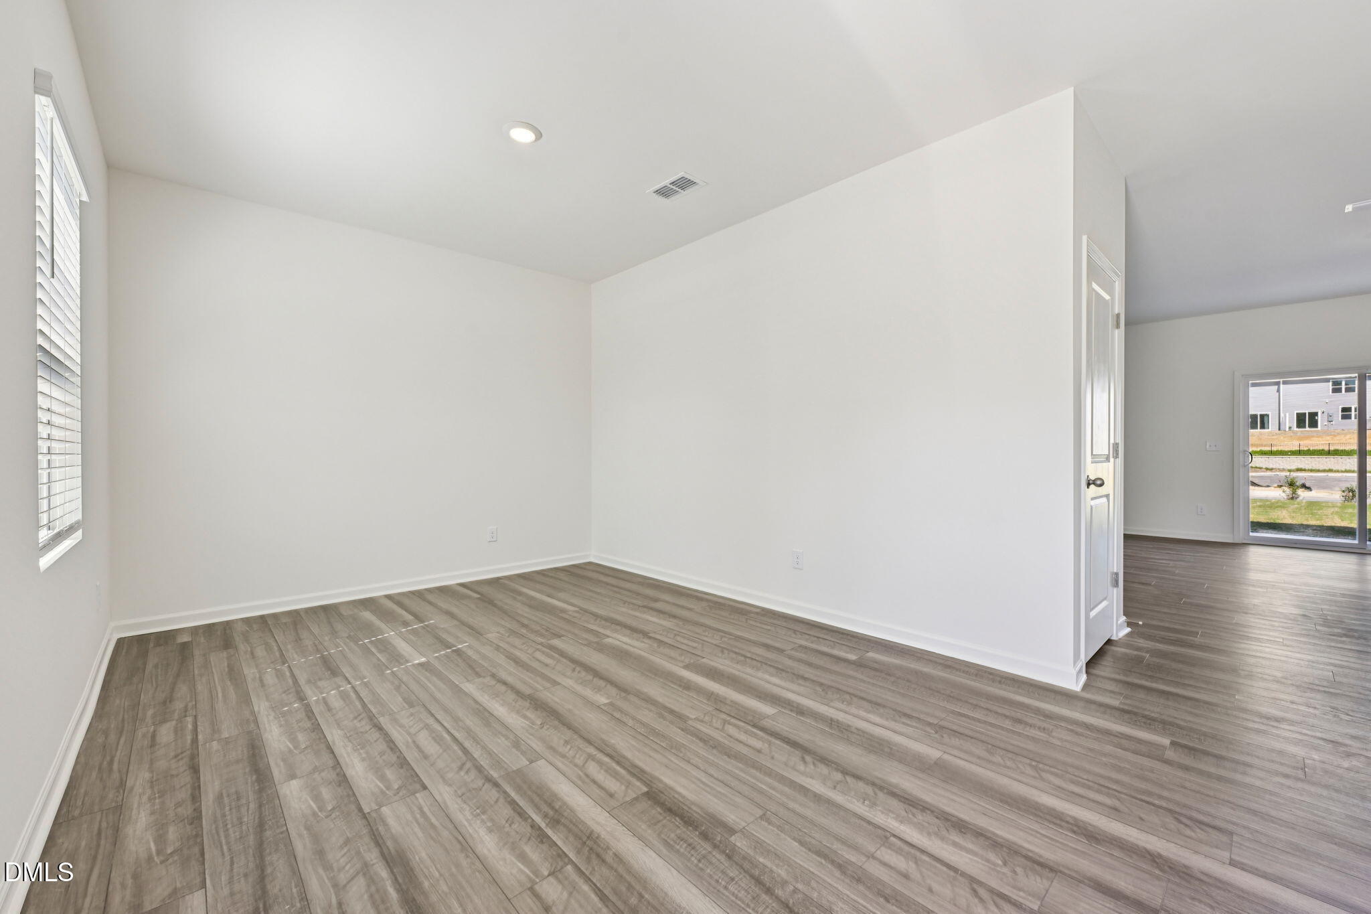
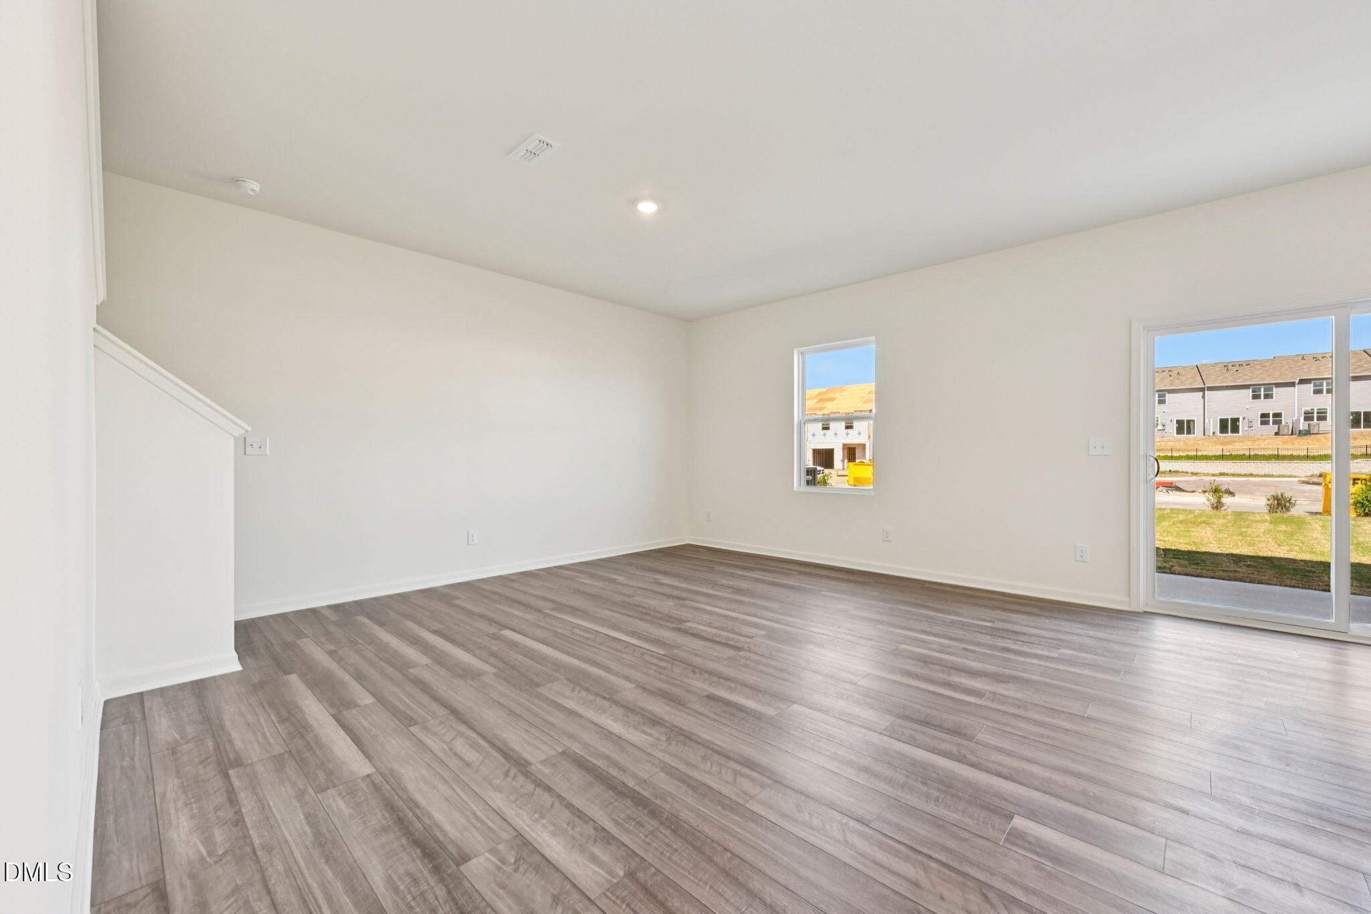
Enter an interest rate to see your estimated monthly payment.Welcome home to this beautifully designed open-concept floor plan featuring a versatile first-floor flex room, perfect for a home office, playroom, or guest space! Refrigerator, washer, and dryer are INCLUDED for added convenience. The stunning kitchen showcases white shaker cabinets, granite countertops, a large center island with breakfast bar seating, a spacious walk-in pantry, and stainless steel appliances. Enjoy seamless indoor-outdoor living with a sliding glass door leading to the rear grilling patio. The spacious primary suite offers a large walk-in closet and a private bath featuring dual-purpose vanity storage, luxury vinyl plank flooring, a walk-in shower, and a linen closet. Upstairs, you'll find three generously sized secondary bedrooms and a large laundry room. Don't miss this incredible opportunity to own a move-in-ready home with modern finishes and functional living spaces throughout! We're now offering a rate as low as 3.875% 5/1 ARM and 4.99 Fixed with $5,000 in closing costs with the use of Trailblazer Mortgage and participating attorney for contracts signed by this weekend. Other special financing may be available for $0 down payment. See sales representative for additional information. Contact the community at 984.384.6564 for more information or to schedule a visit. We appreciate our agent partners, please register your client prior to your showing. Photos are representative only and may not be of actual home. Features, colors, and finishes may vary in actual home.
| 4 hours ago | Listing first seen on site | |
| 4 hours ago | Listing updated with changes from the MLS® |

Listings that are marked with an icon are provided courtesy of the Triangle MLS, Inc. of North Carolina, Internet Data Exchange Database. Copyright 2026 Triangle MLS, Inc. of North Carolina. All rights reserved.
Last checked: 2026-10-02 12:38 AM UTC
Did you know? You can invite friends and family to your search. They can join your search, rate and discuss listings with you.