Save
Ask
Tour
Hide
Share
$450,000
New Listing

110 Tall Timber Drive
Gibsonville, NC 27249

For Sale|Townhouse|Active
2
Beds
2
Total Baths
2
Full Baths
2,008
SqFt
$224
/SqFt
2018
Built
Subdivision:
Courtyards at Ashley Woods
County:
Alamance
Call Now: 919-404-SHOW
Is this the listing for you? We can help make it yours.
919-404-SHOW
110 Tall Timber Drive110 Tall Timber Drive110 Tall Timber Drive110 Tall Timber Drive
Save
Ask
Tour
Hide
Share

Mortgage Calculator

Monthly Payment (Est.)

Enter an interest rate to see your estimated monthly payment.
Calculator powered by Showcase IDX, a Constellation1 Company. Copyright ©2026 Information is deemed reliable but not guaranteed.

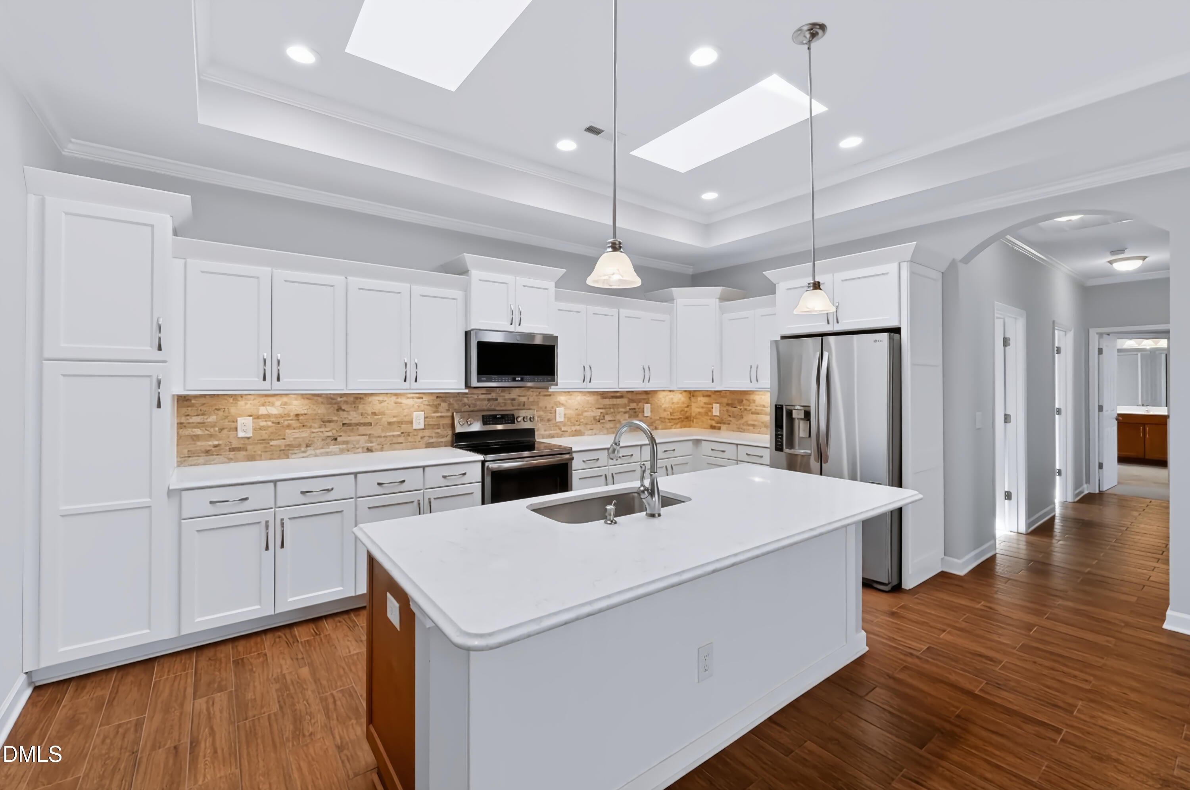
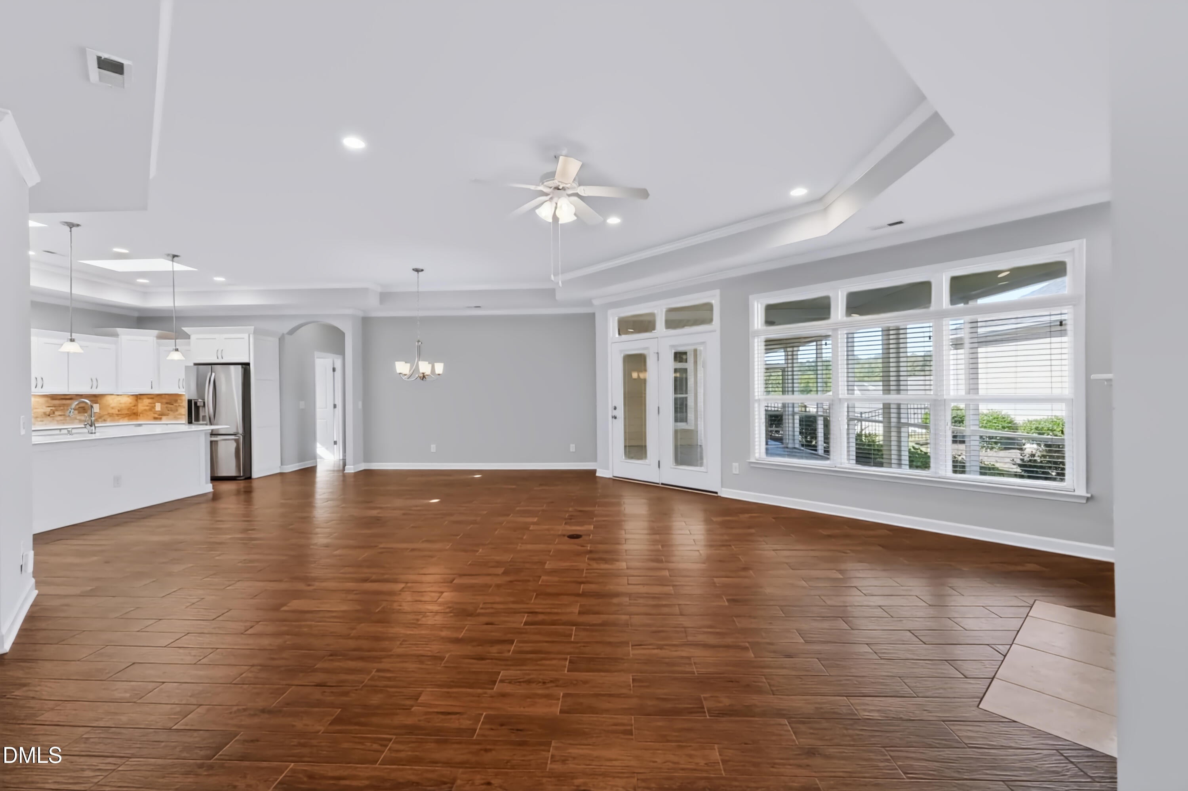
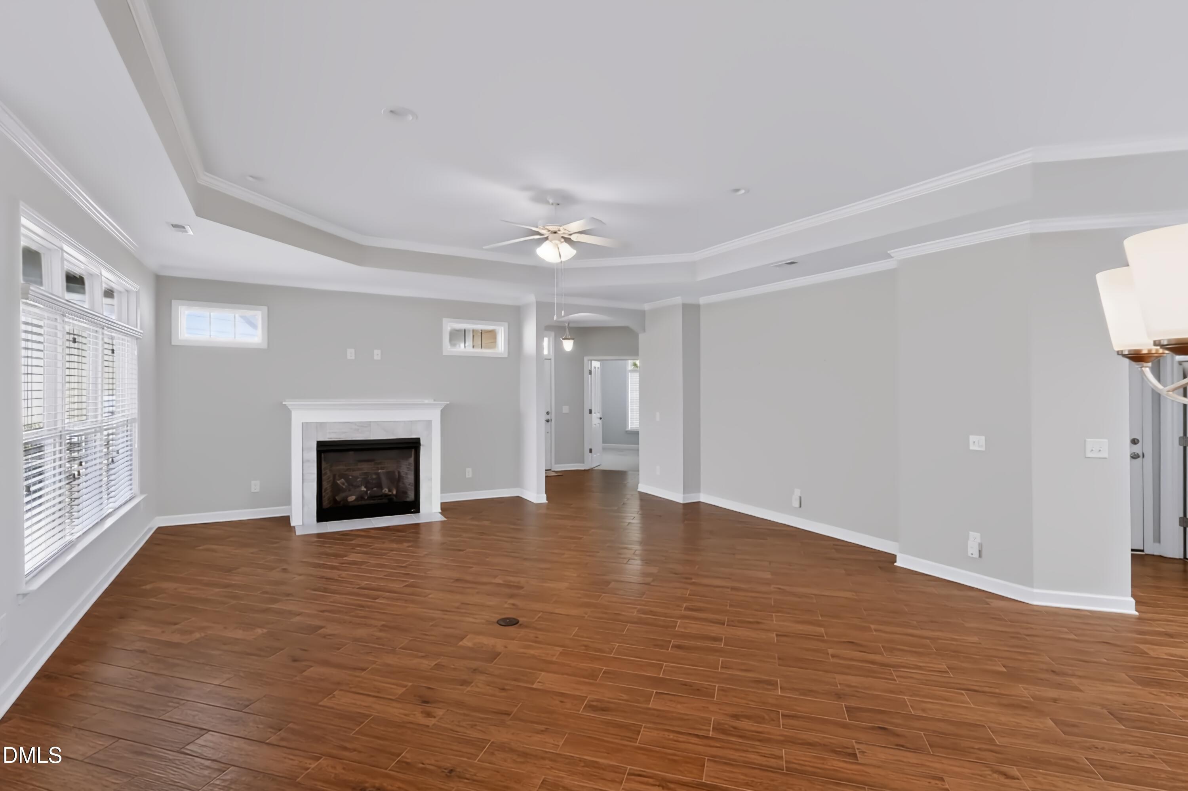
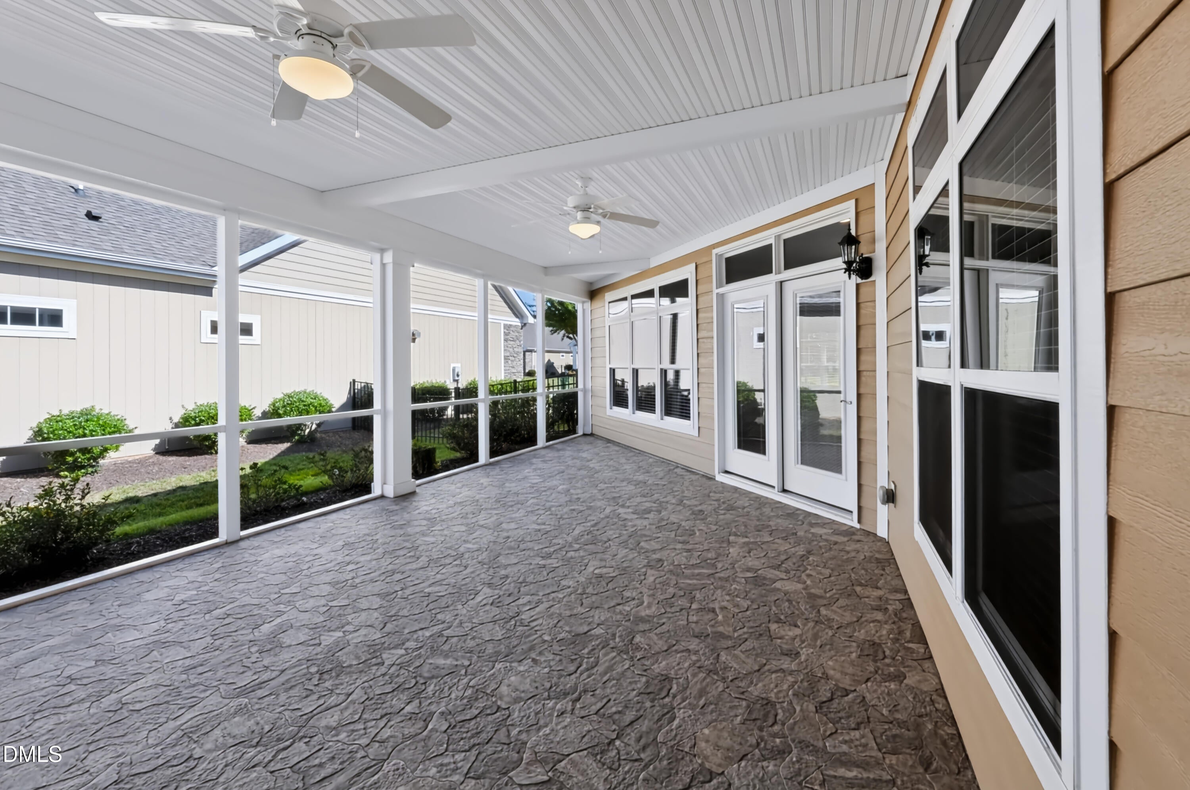
Living Well and Living Large in the beautiful Courtyards at Ashley Woods in Alamance County. Walk into an impressively spacious open living room with a vented gas log fireplace. The kitchen showcases top rate appliances and all the extras you would expect - large granite counters & stone design backsplash, lots of cabinet space, plenty of space. You must see the huge walk-in pantry including more cabinet with pull-out shelves. Notice the stunning porcelain floors inside and also in the outside screened-in veranda provinding exceptional durability. Other exceptional features include a Rinnai instant and efficient hot water system, Insulated oversized garage, American Standard Walk-In Tub in the hall bath, and walk-in tile shower in the primary bathroom, and also heat vents in the bathrooms. Wash & Dryer in great shape and SentrySafe are included. The home was detailed for the best living conditions. Make this the home you would love to come to.

Save
Ask
Tour
Hide
Share
Listing Snapshot
Price 
$450,000
Days On Site 
0 Days
Bedrooms 
2
Inside Area (SqFt) 
2,008 sqft
Total Baths 
2
Full Baths 
2
Partial Baths 
N/A
Lot Size 
0.08 Acres
Year Built 
2018
MLS® Number 
10196024
Status 
Active
Property Tax 
$4,831.41
HOA/Condo/Coop Fees 
$295 monthly
Sq Ft Source 
N/A
Friends & Family
Recent Activity
4 hours agoListing first seen on site
4 hours agoListing updated with changes from the MLS®
General Features
Acres 
0.08
Attached Garage 
Yes
Disclosures 
Seller Disclosure
Foundation 
Slab
Garage 
Yes
Garage Spaces 
2
Levels 
One
Parking 
AttachedGarageDrivewayGarage Faces FrontGarage Door OpenerInside EntranceKitchen LevelOversizedPavedSee Remarks
Parking Spaces 
4
Property Sub Type 
Townhouse
Sewer 
Public Sewer
Special Circumstances 
Standard
SqFt Above 
2008
SqFt Total 
2008
Style 
Contemporary
Utilities 
Natural Gas ConnectedSewer ConnectedWater Connected
Water Source 
Public
Zoning 
Res 15
Interior Features
Appliances 
DryerDisposalDishwasherElectric CooktopMicrowaveRefrigeratorTankless Water HeaterWasher
Cooling 
Central Air
Fireplace 
Yes
Fireplace Features 
GasGas LogGas StarterLiving RoomSee Remarks
Fireplaces 
1
Flooring 
CarpetSee Remarks
Heating 
Forced AirNatural Gas
Interior 
Ceiling Fan(s)Double VanityGranite CountersKitchen IslandOpen FloorplanPantrySee RemarksWalk-In Closet(s)High Speed Internet
Laundry Features 
Electric Dryer HookupInsideLaundry Room
Main Level Bedrooms 
2
Window Features 
Blinds
Bedroom 2 
Dimensions - 136.0 x 112.0Level - Main
Dining Room 
Dimensions - 136.0 x 115.0Level - Main
Kitchen 
Dimensions - 169.0 x 1110.0Level - Main
Laundry 
Dimensions - 92.0 x 82.0Level - Main
Living Room 
Dimensions - 204.0 x 169.0Level - Main
Master Bedroom 
Dimensions - 152.0 x 141.0Level - Main
Office 
Dimensions - 124.0 x 11.0Level - Main
Save
Ask
Tour
Hide
Share
Exterior Features
Construction Details 
OtherStone
Fencing 
Back YardFenced
Lot Features 
LandscapedSee Remarks
Patio And Porch 
CoveredPatioPorchScreenedSee RemarksWrap Around
Roof 
Shingle
View 
Neighborhood
Waterview 
Neighborhood
Windows/Doors 
Blinds
Community Features
Accessibility Features 
Central Living Area
Association Amenities 
LandscapingMaintenance GroundsManagementPool
Association Fee 
$295.0
Association Fee Frequency 
Monthly
Community Features 
CurbsPoolStreet LightsTennis Court(s)
Financing Terms Available 
CashConventionalFHAVA Loan
Roads 
Asphalt
Schools
School District
Unknown
Elementary School
Alamance Burlington - Highland Elementary
Middle School
Alamance Burlington - Western Alamance Middle
High School
Alamance - Western Alamance
Listing courtesy of Joe Don Baker Baker of Keller Williams Central


Listings that are marked with an icon are provided courtesy of the Triangle MLS, Inc. of North Carolina, Internet Data Exchange Database. Copyright 2026 Triangle MLS, Inc. of North Carolina. All rights reserved.

Last checked: 2026-10-02 12:38 AM UTC

Neighborhood & Commute
Source: Walkscore
Disclosure: Community information and market data powered by Constellation Data Labs. Information is deemed reliable but not guaranteed.
Save
Ask
Tour
Hide
Share