Save
Ask
Tour
Hide
Share
$290,000
New Listing

306 Till Drive
Goldsboro, NC 27530

For Sale|Single Family Residence|Active
4
Beds
3
Total Baths
2
Full Baths
1
Partial Bath
2,068
SqFt
$140
/SqFt
2023
Built
Subdivision:
Drake Estates
County:
Wayne
Call Now: 919-404-SHOW
Is this the listing for you? We can help make it yours.
919-404-SHOW
306 Till Drive306 Till Drive306 Till Drive306 Till Drive
Save
Ask
Tour
Hide
Share

Mortgage Calculator

Monthly Payment (Est.)

Enter an interest rate to see your estimated monthly payment.
Calculator powered by Showcase IDX, a Constellation1 Company. Copyright ©2026 Information is deemed reliable but not guaranteed.

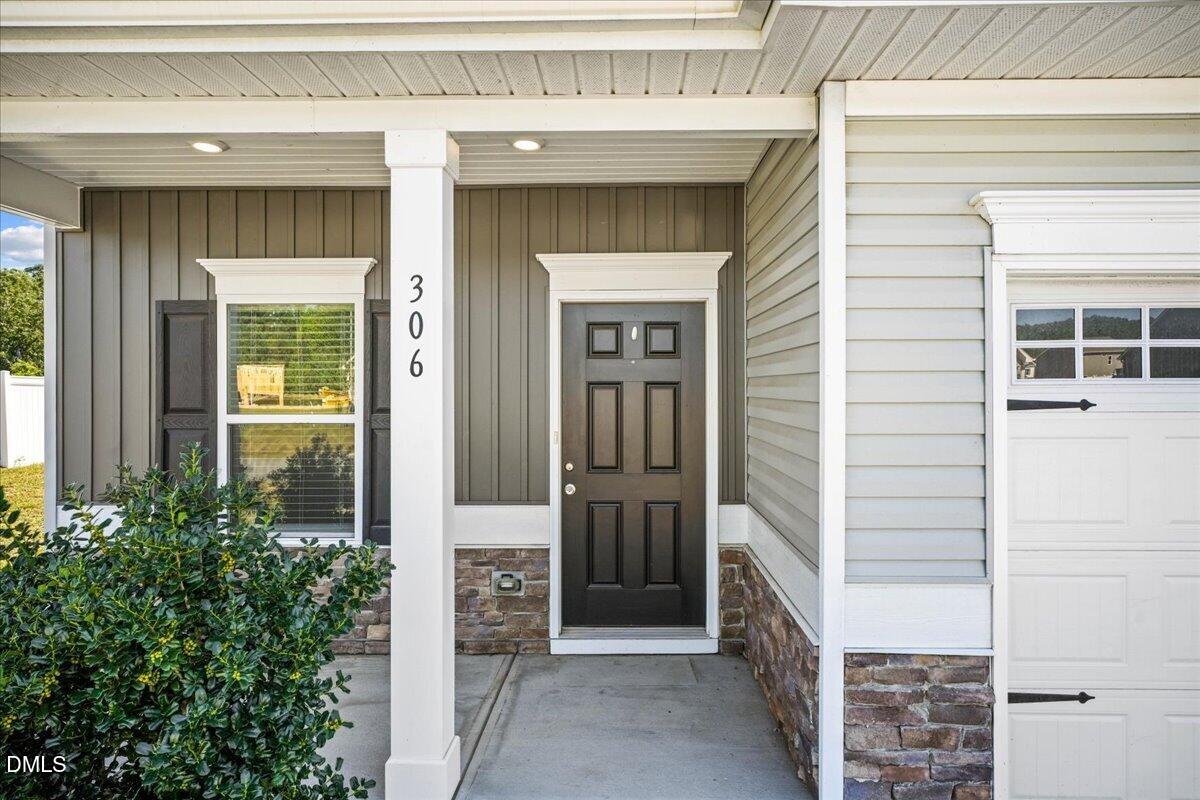
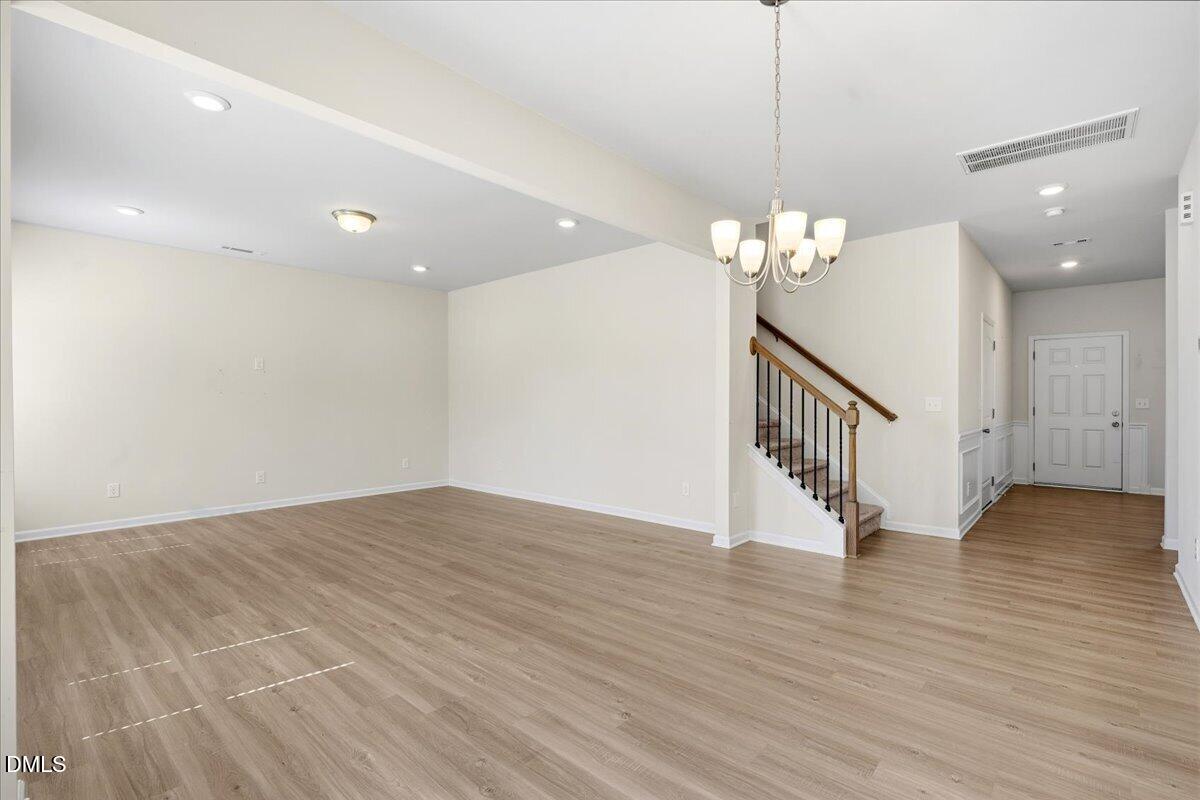
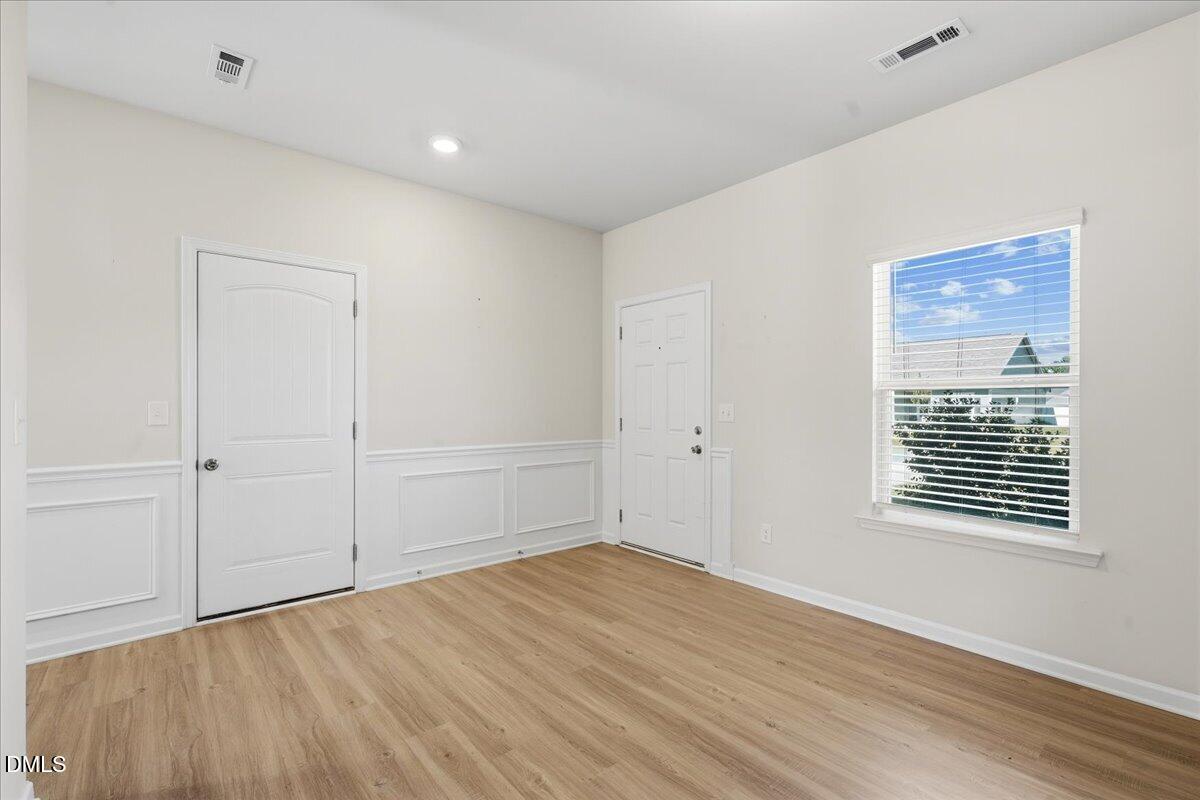
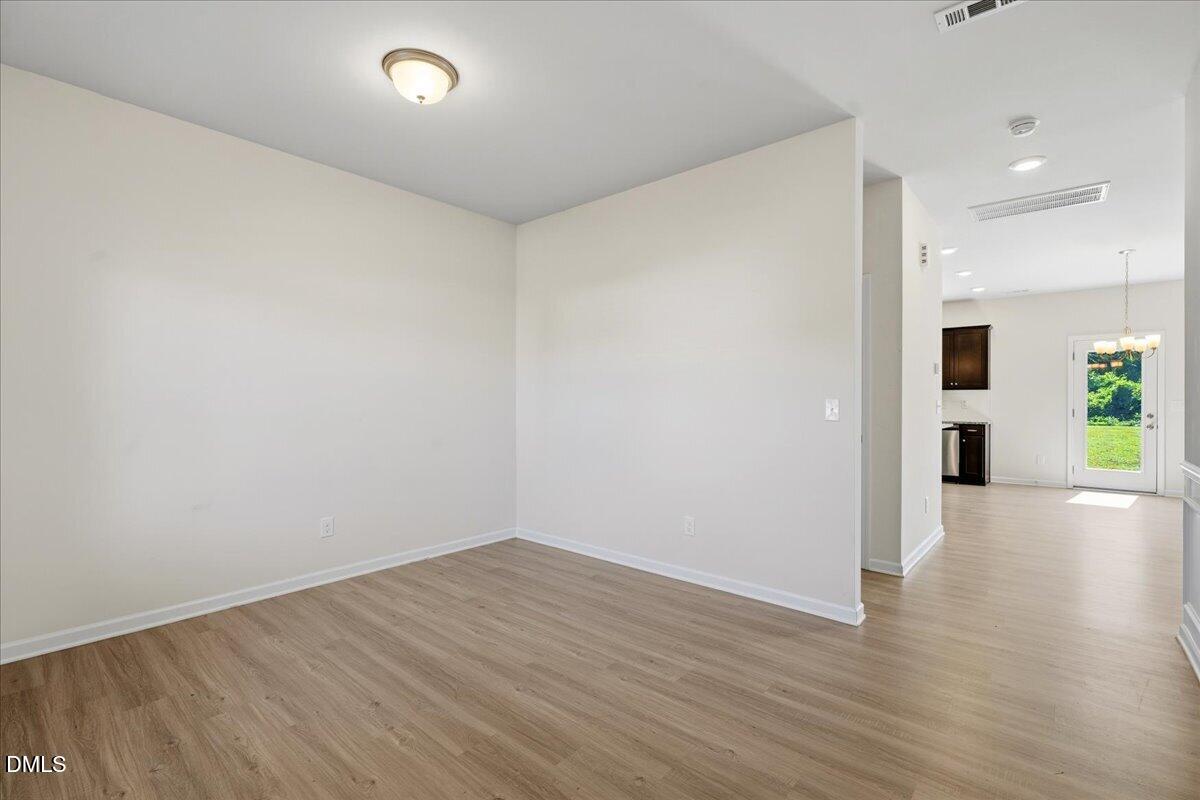
Move-in ready and only a few years old: this one won't last long! Welcome to 306 Till Drive! Built in 2023, this two-story Goldsboro home still has that fresh, like-new feel. A covered front porch leads inside, where the main level offers a flexible front room that works as a home office or formal dining room, a convenient half bath, and an open layout where the kitchen, breakfast nook, and living room flow together. The kitchen features granite countertops, stainless steel appliances, an island, and a window over the sink overlooking the large, flat backyard. With 0.4 acres, there's plenty of space to garden, entertain, or just spread out. Upstairs, you'll find the primary suite with a double vanity, quartz countertops, and a tiled walk-in shower, plus three additional bedrooms, a full bath, and the laundry room. A 2-car garage with extra storage space rounds it out. You'll get over 2,000 square feet of well-planned space, all just a short drive to Seymour Johnson Air Force Base. Bonus: the refrigerator, washer, and dryer all convey!

Save
Ask
Tour
Hide
Share
Listing Snapshot
Price 
$290,000
Days On Site 
0 Days
Bedrooms 
4
Inside Area (SqFt) 
2,068 sqft
Total Baths 
3
Full Baths 
2
Partial Baths 
1
Lot Size 
0.42 Acres
Year Built 
2023
MLS® Number 
10196009
Status 
Active
Property Tax 
$1,984.86
HOA/Condo/Coop Fees 
$34.17 monthly
Sq Ft Source 
N/A
Friends & Family
Recent Activity
5 hours agoListing first seen on site
5 hours agoListing updated with changes from the MLS®
General Features
Acres 
0.42
Attached Garage 
Yes
Foundation 
Slab
Garage 
Yes
Garage Spaces 
2
Levels 
Two
Parking 
AttachedGarage
Property Sub Type 
Single Family Residence
Sewer 
Septic Tank
Special Circumstances 
Standard
SqFt Above 
2068
SqFt Total 
2068
Style 
Craftsman
Water Source 
Public
Interior Features
Appliances 
DryerDishwasherMicrowaveRangeRefrigeratorWasher
Cooling 
Central Air
Flooring 
CarpetVinyl
Heating 
Heat Pump
Interior 
Double VanityGranite CountersKitchen IslandPantryWalk-In Closet(s)
Laundry Features 
Laundry RoomUpper Level
Bedroom 2 
Level - Second
Bedroom 3 
Level - Second
Bedroom 4 
Level - Second
Master Bedroom 
Level - Second
Save
Ask
Tour
Hide
Share
Exterior Features
Construction Details 
Vinyl Siding
Fencing 
None
Patio And Porch 
Front Porch
Roof 
Shingle
Community Features
Association Amenities 
None
Association Fee 
$410.0
Association Fee Frequency 
Annually
Financing Terms Available 
CashConventionalFHAUSDA LoanVA Loan
Schools
School District
Unknown
Elementary School
Wayne - Grantham Elementary
Middle School
Wayne - Grantham Middle School
High School
Wayne - Southern Wayne High School
Listing courtesy of Linsey Dale of HTR Southern Properties


Listings that are marked with an icon are provided courtesy of the Triangle MLS, Inc. of North Carolina, Internet Data Exchange Database. Copyright 2026 Triangle MLS, Inc. of North Carolina. All rights reserved.

Last checked: 2026-10-02 12:38 AM UTC

Neighborhood & Commute
Source: Walkscore
Disclosure: Community information and market data powered by Constellation Data Labs. Information is deemed reliable but not guaranteed.
Save
Ask
Tour
Hide
Share